
Just Listed














Address
5428 Centre A Street Ne, Calgary, AB
Price
$ 650,000
Property Attributes
- ID#A2346213
- TypeSingle Family
- Listing Status Active
- MunicipalityCalgary
- CityCalgary
- AreaThorncliffe
- NeighbourhoodThorncliffe
- Postal CodeT2K 1J8
- StyleBungalow
- Year Built1958
- Price$ 650,000
- Bedrooms2+2
- Bathrooms2
- Half Bathrooms0
- Sqr Footage912
Data Source:
Canadian Real Estate Association (CREA)
Property Description
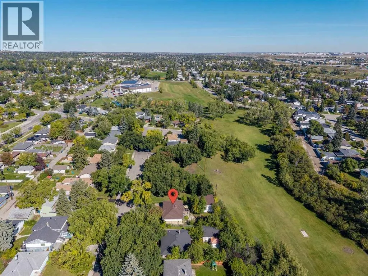
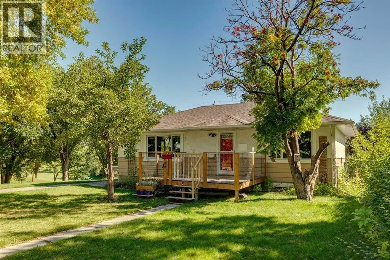
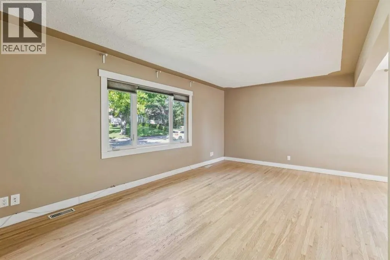
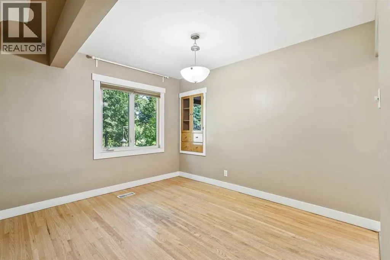
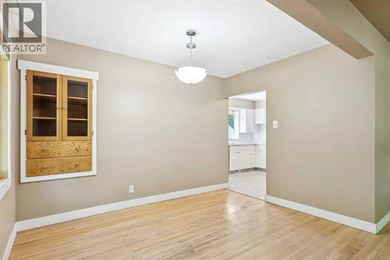
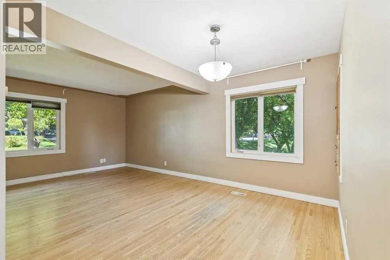
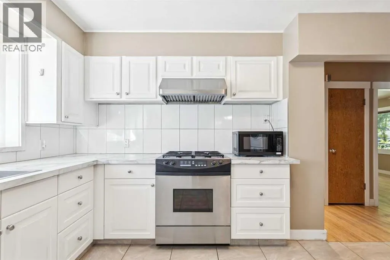
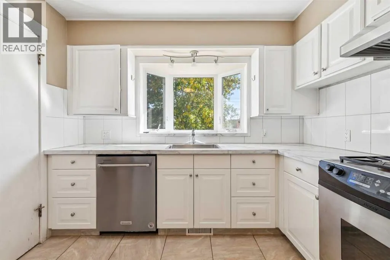
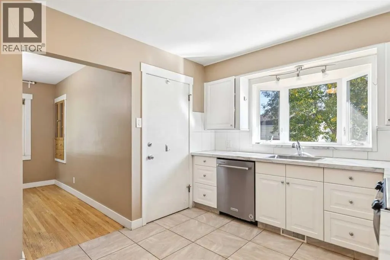
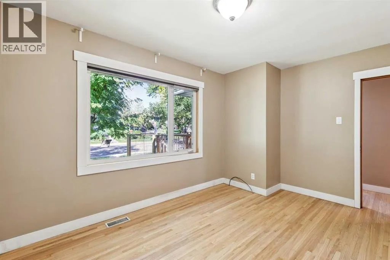
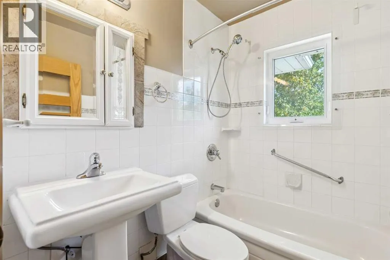
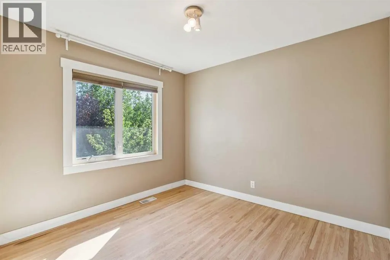
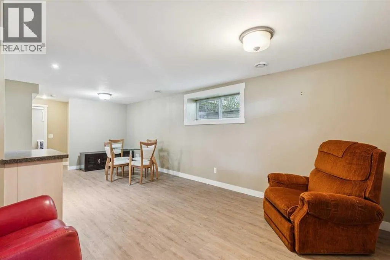
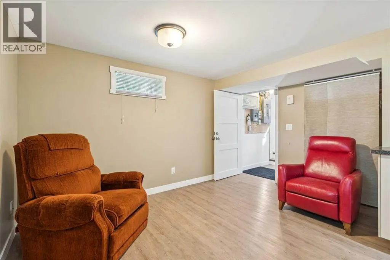
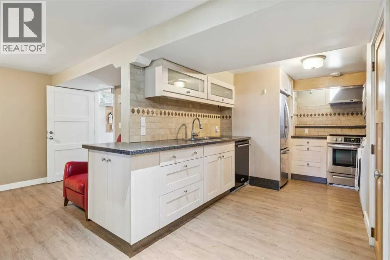
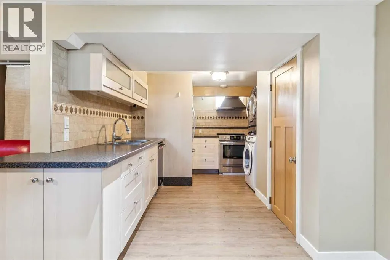
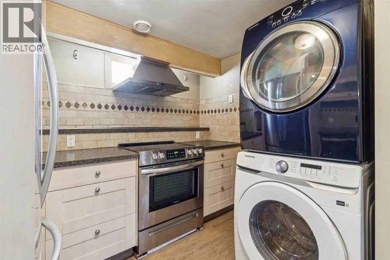
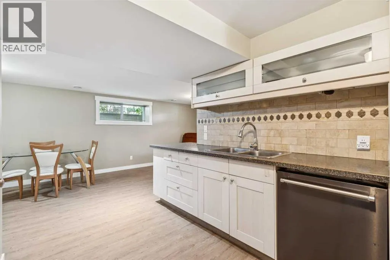
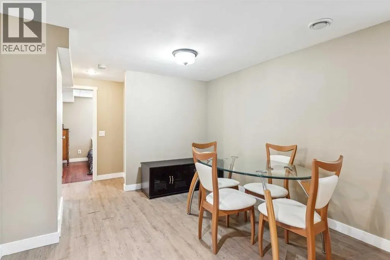
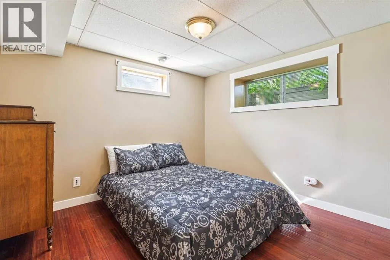
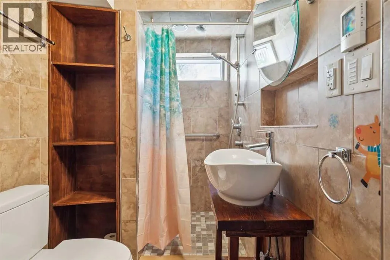
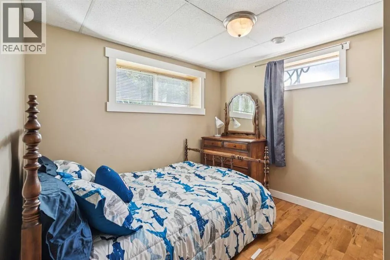
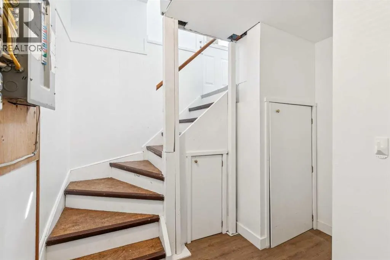
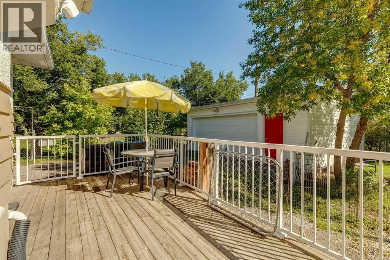
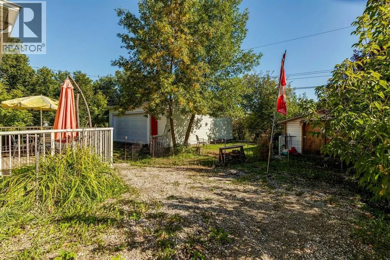
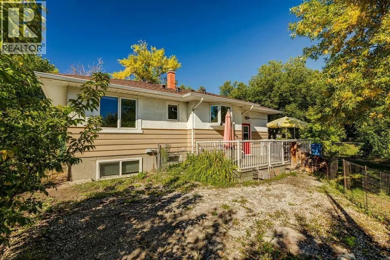
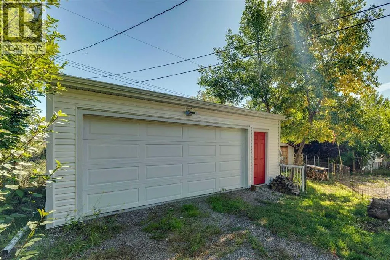
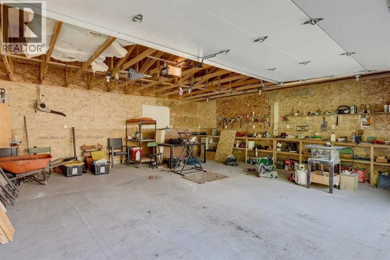
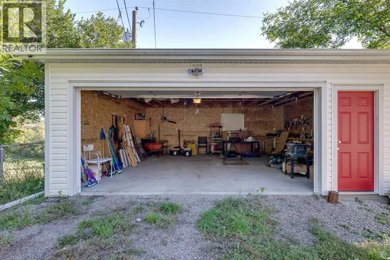
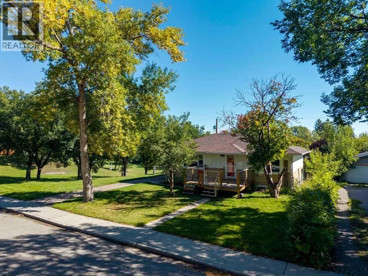
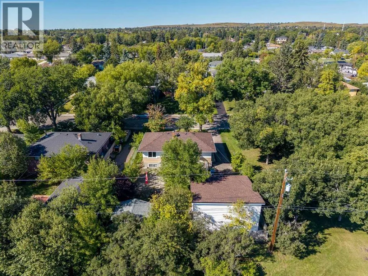
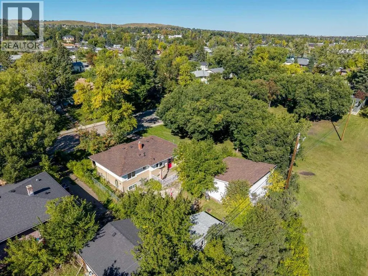
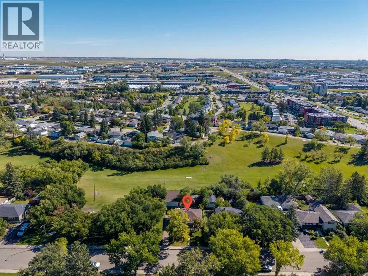
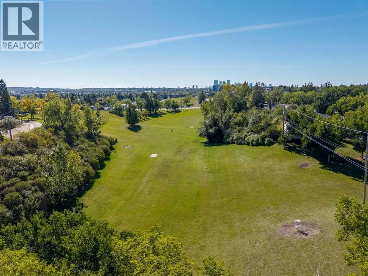
COVETED LOCATION SIDING ON A PARK & BACKING ON A RAVINE WITH WALKING PATHS! This illegally suited bungalow includes 4 beds, 2 bath & is situated on a quiet, treelined street in the desirable neighbourhood of Thorncliffe. The property features two fully developed levels with their own kitchen setups including stainless steel appliances, newer white cabinetry & separate laundry facilities. Updated windows, bathrooms & mid efficiency furnace. Spacious L-shaped living room/dining room with refinished hardwood floors, good-sized bedrooms throughout & lots of storage space! An extended driveway leads to the oversized, 23” x 23” double car garage at the back of the property, developed in 2024. The fenced backyard features barbeque hook-up, newer deck, storage shed & tons of outdoor space for the family! Not to mention the star of the show- the sprawling valley full of greenery visible right outside your windows! Walking distance to amenities such as Thorncliffe Greenview Community Association, schools, parks, playgrounds, shopping, restaurants & public transportation. Not to mention minutes from the YYC Airport, Downtown Calgary & Deerfoot Trail! (id:7434)
* Sold date and price as reported on the RAE's MLS® System.
General Features
| Features | No neighbours behind |
|---|---|
| Property Type | Single Family |
| Zoning Description | R-CG |
| CommunityName | Thorncliffe |
| Amenities | Park, Playground, Schools, Shopping |
| Building Appliances | See remarks |
| Building Architectural Style | Bungalow |
| Building Basement Features | Suite |
| Building Cooling Type | None |
| Parking Space Total | 4 |
| Foundation Type | Poured Concrete |
| Building Type | House |
| Ownership Type | Freehold |
| Building.StoriesTotal | 1 |
Interior Features
| Building Fireplace Present | False |
|---|---|
| Building Heating Type | Forced air |
| Basement Development | Finished |
| Basement Type | Full (Finished) |
| Construction Style Attachment | Detached |
| Flooring Type | Hardwood, Tile |
| Living Area Range | 912 |
| Bedrooms | 2+2 |
Exterior Features
| Structure | Deck |
|---|---|
| ViewType | View |
| Land Amenities | Park, Playground, Schools, Shopping |
| Landscape Features | Lawn |
| Exterior Finish | Stucco, Wood siding |
| Fence Type | Fence |
Room Details
| Room | Dimensions | Level | Flooring | Details |
|---|---|---|---|---|
| 3pc Bathroom | Measurements not available | Lower level | ||
| 4pc Bathroom | Measurements not available | Main level | ||
| Bedroom | 10.25 Ft x 9.58 Ft | Main level | ||
| Dining room | 11.50 Ft x 8.42 Ft | Main level | ||
| Family room | 22.25 Ft x 10.33 Ft | Lower level | ||
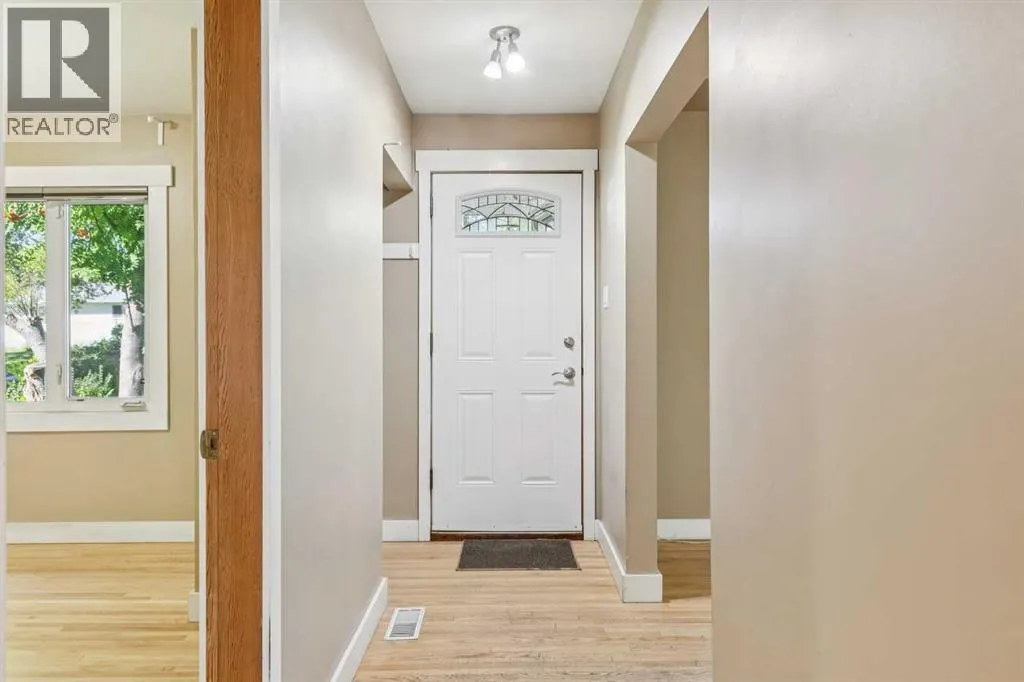
| Foyer | 13.00 Ft x 3.50 Ft | Main level | ||
| Kitchen | 13.58 Ft x 9.92 Ft | Main level | ||
| Laundry room | 3.92 Ft x 2.58 Ft | Main level | ||
| Living room | 19.75 Ft x 11.25 Ft | Main level | ||
| Other | 13.33 Ft x 10.75 Ft | Lower level | ||
| Primary Bedroom | 13.17 Ft x 10.00 Ft | Main level |
Amenities
- Views
- New Construction
- Adult 55+
- Lease To Own
- No Strata Fees
- Furnished
- Primary On Main
- Air Conditioning
- Seller Finance
- Green
- Fixer Upper
- Horse
- Golf
- Fireplace
- Deck
- Garage
- Basement
- Pool

Property vs Single Family Average in T2K 1J8
Price
Year Built

 Copyright 2026 by the REALTORS® Association of Edmonton. All rights reserved.
Data is deemed reliable but is not guaranteed accurate by the REALTORS® Association of Edmonton.
The trademarks REALTOR®, REALTORS® and the REALTOR® logo are controlled by The Canadian Real Estate Association (CREA) and identify real estate professionals who are members of CREA. The trademarks MLS®, Multiple Listing Service® and the associated logos are owned by CREA and identify the quality of
Copyright 2026 by the REALTORS® Association of Edmonton. All rights reserved.
Data is deemed reliable but is not guaranteed accurate by the REALTORS® Association of Edmonton.
The trademarks REALTOR®, REALTORS® and the REALTOR® logo are controlled by The Canadian Real Estate Association (CREA) and identify real estate professionals who are members of CREA. The trademarks MLS®, Multiple Listing Service® and the associated logos are owned by CREA and identify the quality of