
Just Listed















Address
612 Montgomery Close Se, High River, AB
Price
$ 588,000
Property Attributes
- ID#A2346454
- TypeSingle Family
- Listing Status Active
- MunicipalityHigh River
- CityHigh River
- AreaMontrose
- NeighbourhoodMontrose
- Postal CodeT1V 0B7
- Style3 Level
- Year Built2011
- Price$ 588,000
- Bedrooms2+1
- Bathrooms3
- Half Bathrooms0
- Sqr Footage1720
Data Source:
Canadian Real Estate Association (CREA)
Property Description
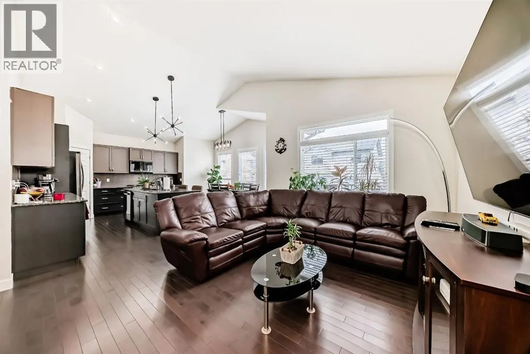
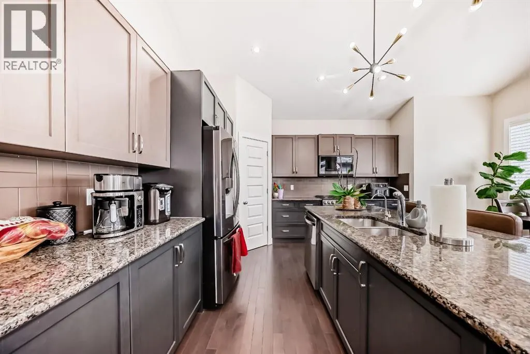
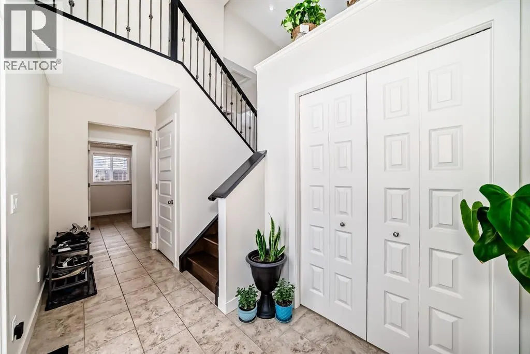
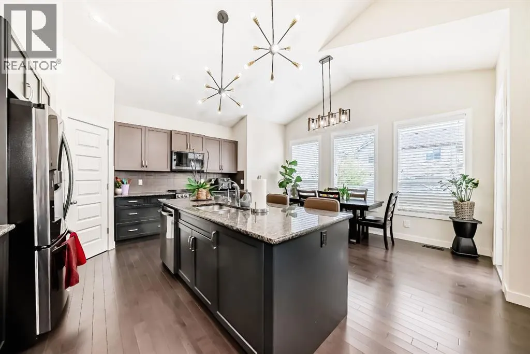
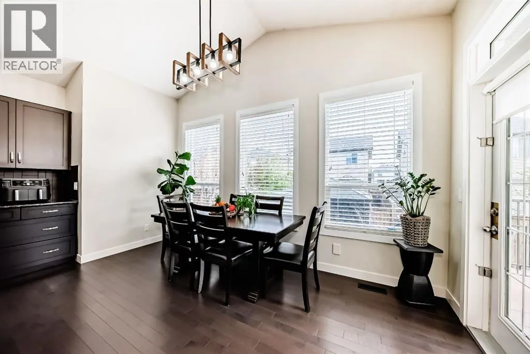
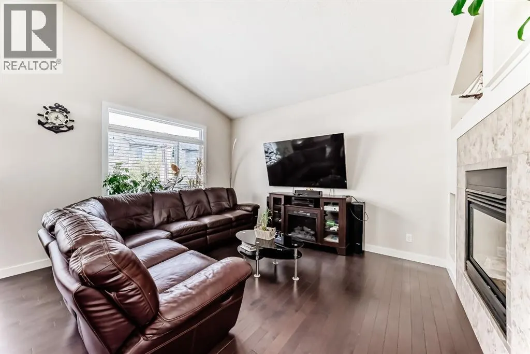
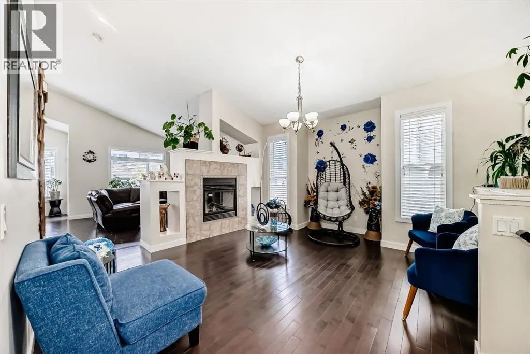
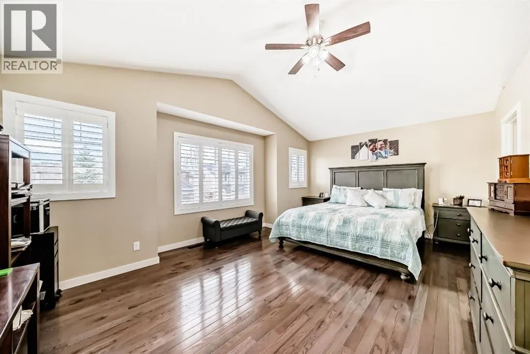
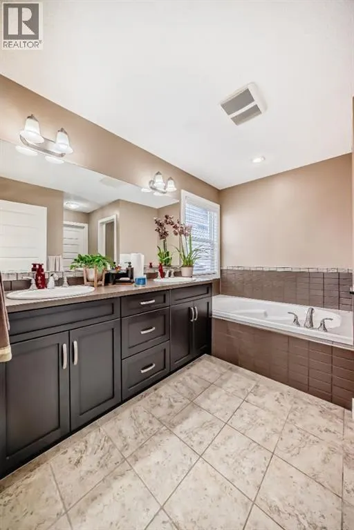
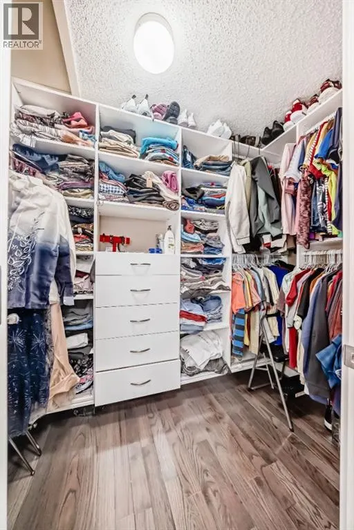
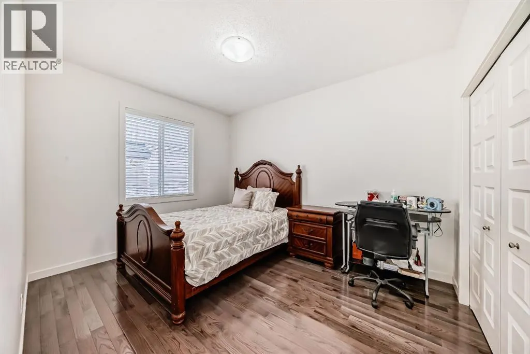
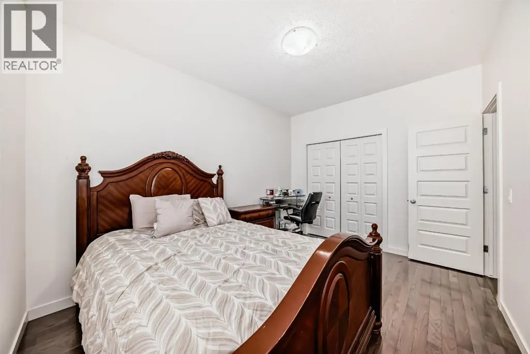
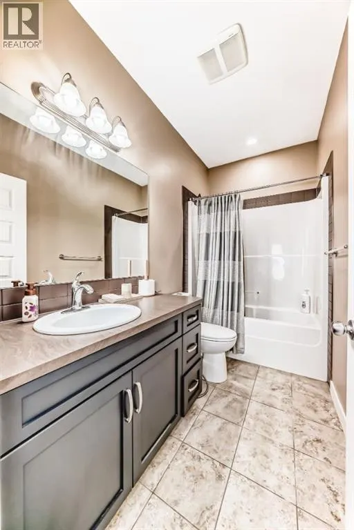
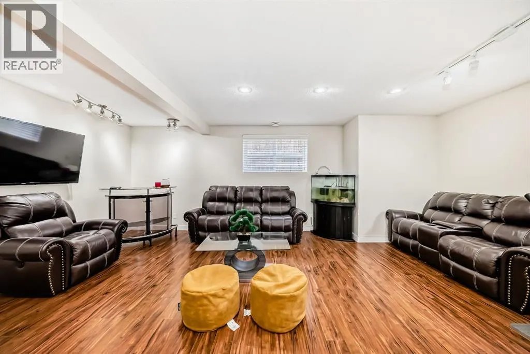
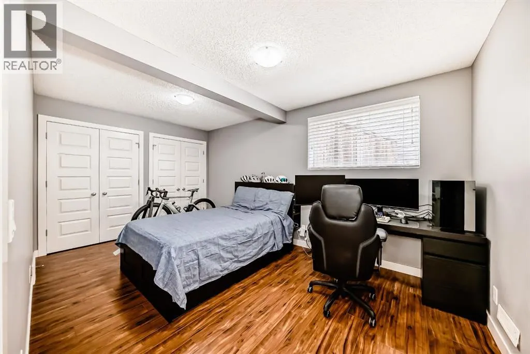
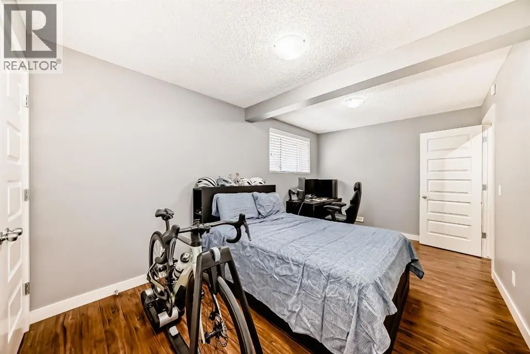
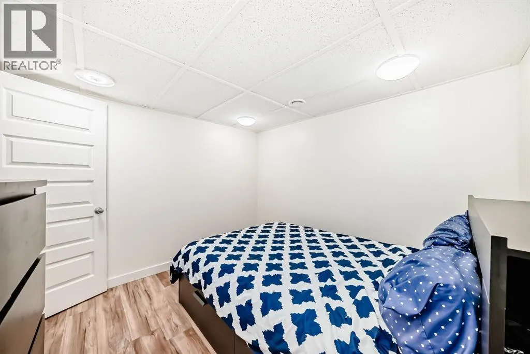
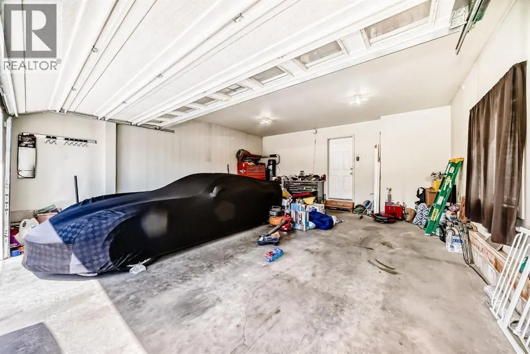
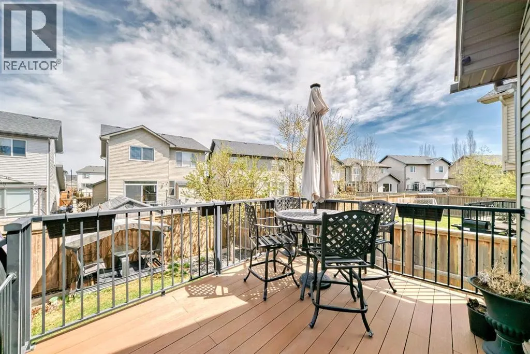
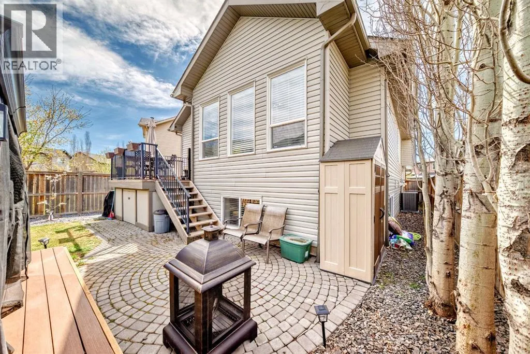
Excellent move in ready, open plan home fully developed, three large bedrooms, den, two living areas, 3 full baths, large kitchen with island and granite countertops. Lots of upgrades: hardwood flooring, interior painting, quiet crescent location, large deck with closed in storage underneath (id:7434)
* Sold date and price as reported on the RAE's MLS® System.
General Features
| Features | Treed, PVC window, Closet Organizers |
|---|---|
| Property Type | Single Family |
| Zoning Description | TND |
| CommunityName | Montrose |
| Amenities | Playground, Schools |
| Building Appliances | Refrigerator, Dishwasher, Stove, Hood Fan, Window Coverings, Garage door opener, Washer & Dryer |
| Building Architectural Style | 3 Level |
| Building Cooling Type | None |
| Parking Space Total | 4 |
| Foundation Type | Poured Concrete |
| Building Type | House |
| Ownership Type | Freehold |
Interior Features
| Building Fireplace Present | True |
|---|---|
| Building Fireplace Total | 1 |
| Building Heating Fuel | Natural gas |
| Basement Development | Finished |
| Basement Type | Full (Finished) |
| Construction Material | Wood frame |
| Construction Style Attachment | Detached |
| Flooring Type | Ceramic Tile, Hardwood, Laminate |
| Living Area Range | 1720 |
| Bedrooms | 2+1 |
Exterior Features
| Structure | Deck |
|---|---|
| Land Amenities | Playground, Schools |
| Landscape Features | Landscaped |
| Exterior Finish | Stone, Vinyl siding |
| Fence Type | Fence |
Room Details
| Room | Dimensions | Level | Flooring | Details |
|---|---|---|---|---|
| 4pc Bathroom | Measurements not available | Main level | ||
| 5pc Bathroom | Measurements not available | Second level | ||
| Bedroom | 12.83 Ft x 10.00 Ft | Main level | ||
| Breakfast | 14.25 Ft x 7.00 Ft | Main level | ||
| Den | 10.00 Ft x 8.00 Ft | Basement | ||
| Dining room | 13.00 Ft x 8.00 Ft | Main level | ||
| Family room | 21.00 Ft x 17.50 Ft | Basement | ||
| Kitchen | 15.00 Ft x 11.00 Ft | Main level | ||
| Living room | 14.00 Ft x 11.00 Ft | Main level | ||
| Primary Bedroom | 18.00 Ft x 13.50 Ft | Second level |
Amenities
- Views
- New Construction
- Adult 55+
- Lease To Own
- No Strata Fees
- Furnished
- Primary On Main
- Air Conditioning
- Seller Finance
- Green
- Fixer Upper
- Horse
- Golf
- Fireplace
- Deck
- Garage
- Basement
- Pool

Property vs Single Family Average in T1V 0B7
Price
Year Built
In The Neighbourhood
Just Listed
High River
$ 700,000
- Type
- Single Family
- Size
- 2,376 SqFt
- Rooms
- 7 Beds + 3.5 Baths
Real Broker
Just Listed
High River
$ 570,000
- Type
- Single Family
- Size
- 1,785 SqFt
- Rooms
- 3 Beds + 2.5 Baths
REMAX Innovations
High River
$ 724,900
- Type
- Single Family
- Size
- 2,293 SqFt
- Rooms
- 4 Beds + 3.5 Baths
REMAX Southern Realty
High River
$ 724,900
- Type
- Single Family
- Size
- 2,139 SqFt
- Rooms
- 3 Beds + 2.5 Baths
REMAX Southern Realty
High River
$ 519,900
- Type
- Single Family
- Size
- 1,390 SqFt
- Rooms
- 3 Beds + 2.5 Baths
REMAX Southern Realty

 Copyright 2026 by the REALTORS® Association of Edmonton. All rights reserved.
Data is deemed reliable but is not guaranteed accurate by the REALTORS® Association of Edmonton.
The trademarks REALTOR®, REALTORS® and the REALTOR® logo are controlled by The Canadian Real Estate Association (CREA) and identify real estate professionals who are members of CREA. The trademarks MLS®, Multiple Listing Service® and the associated logos are owned by CREA and identify the quality of
Copyright 2026 by the REALTORS® Association of Edmonton. All rights reserved.
Data is deemed reliable but is not guaranteed accurate by the REALTORS® Association of Edmonton.
The trademarks REALTOR®, REALTORS® and the REALTOR® logo are controlled by The Canadian Real Estate Association (CREA) and identify real estate professionals who are members of CREA. The trademarks MLS®, Multiple Listing Service® and the associated logos are owned by CREA and identify the quality of