
Address
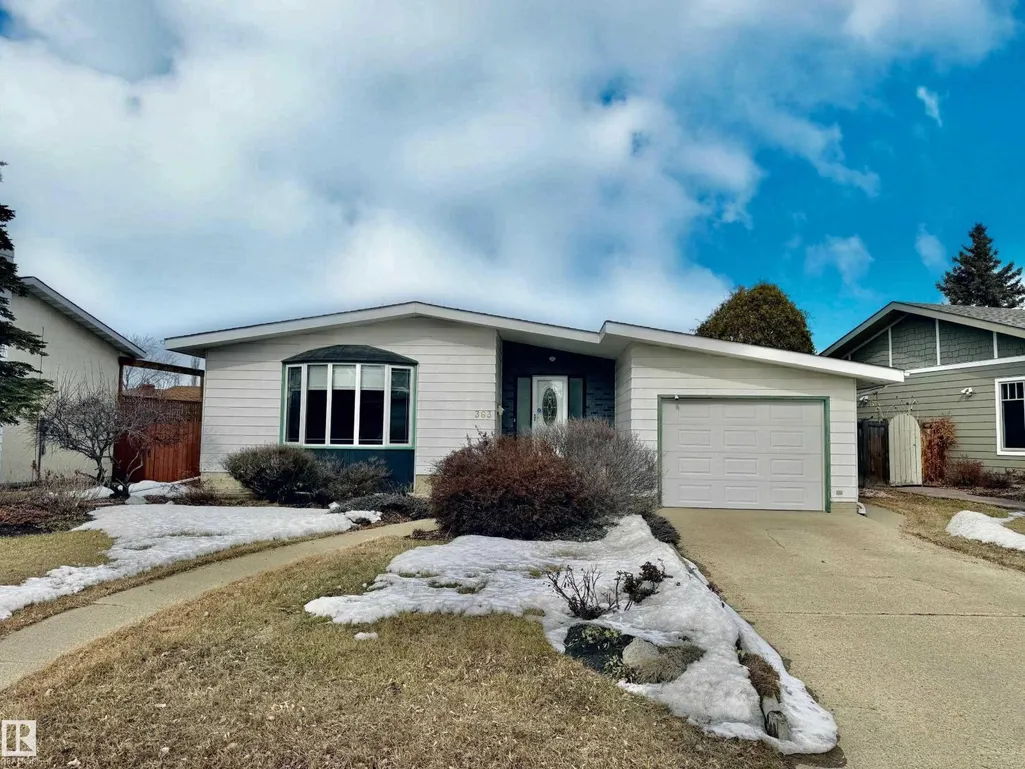
363 Richfield Rd Nw, Edmonton, AB
Price
$ 439,900
Property Attributes
- ID#E4479486
- TypeSingle Family
- Listing Status Active
- MunicipalityEdmonton
- CityEdmonton
- AreaEdmonton
- NeighbourhoodRichfield
- Postal CodeT6K 0K7
- StyleBungalow
- Year Built1972
- Price$ 439,900
- Bedrooms4
- Bathrooms1
- Half Bathrooms2
- Sqr Footage1195
Data Source:
Canadian Real Estate Association (CREA)
Property Description
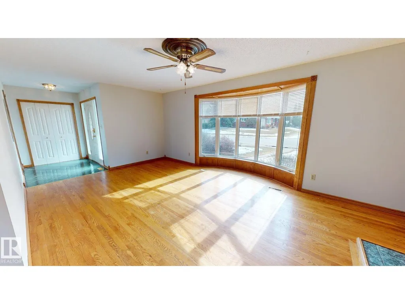
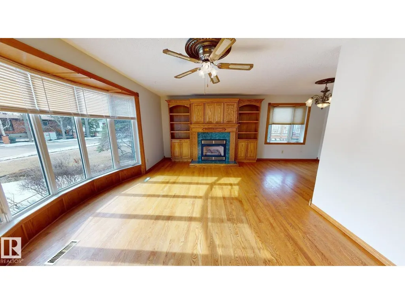

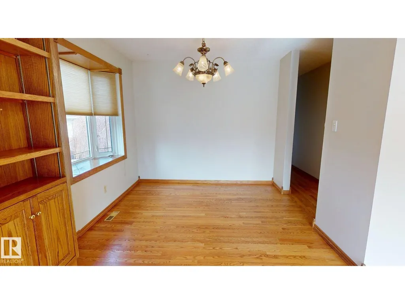
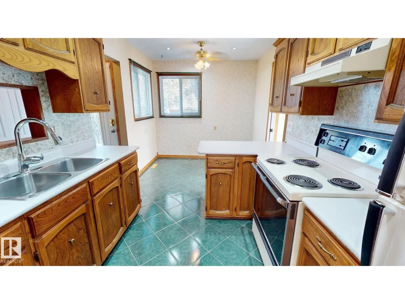
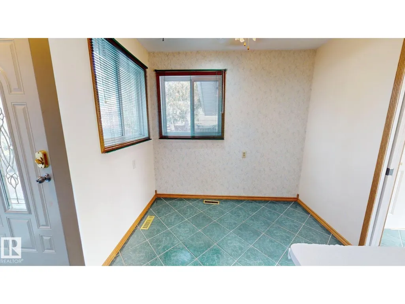
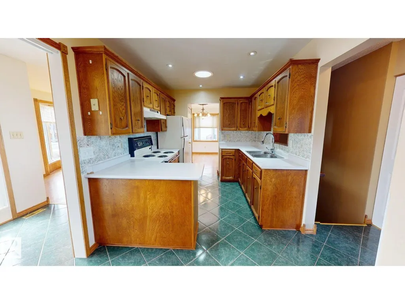
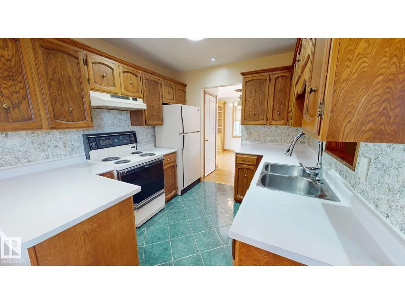
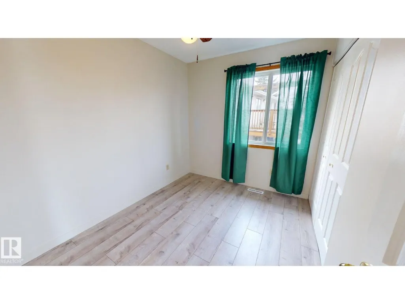
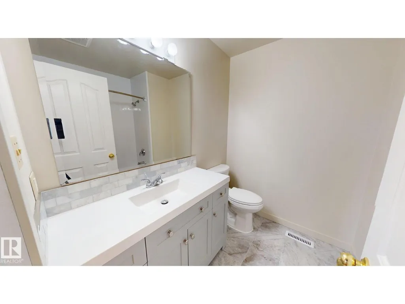
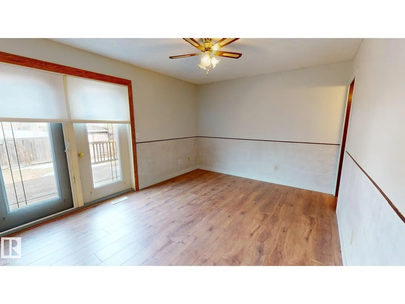
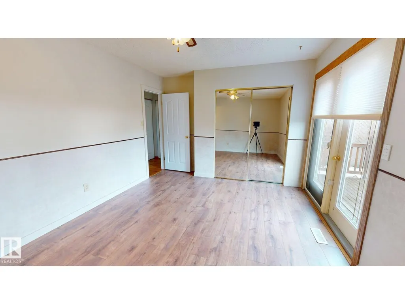
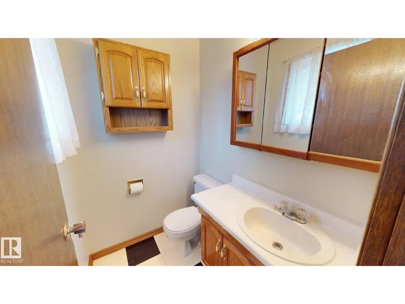
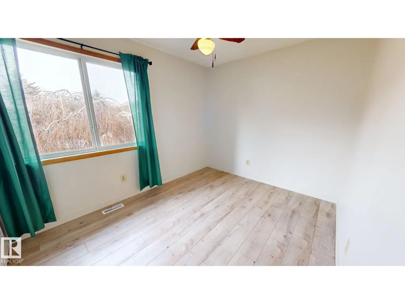
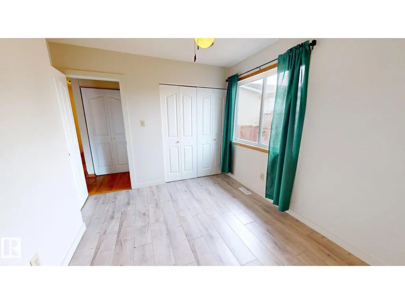
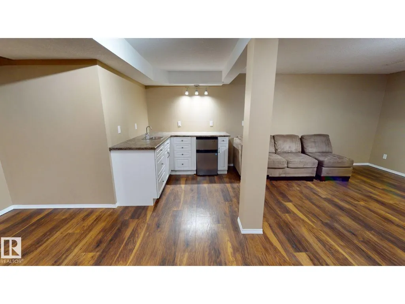
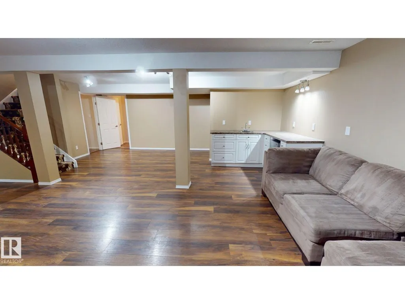
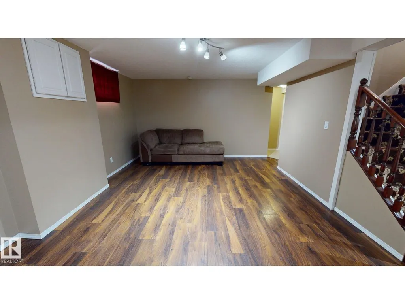
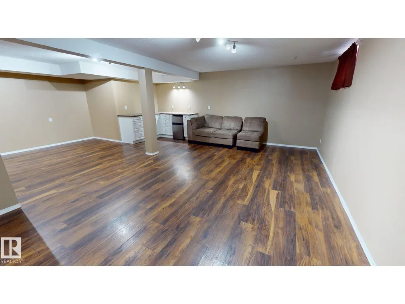
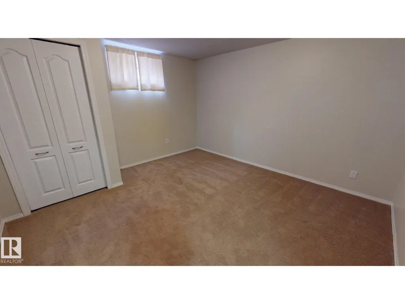
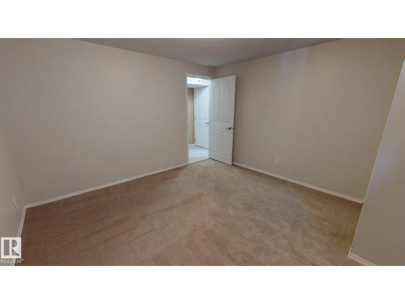
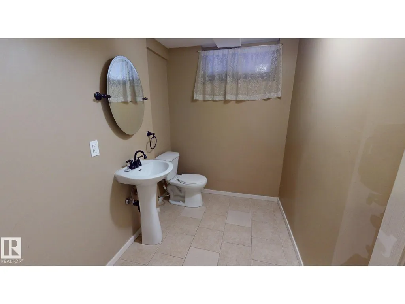
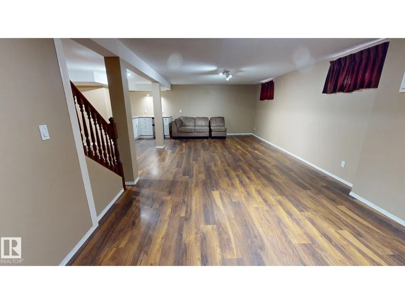
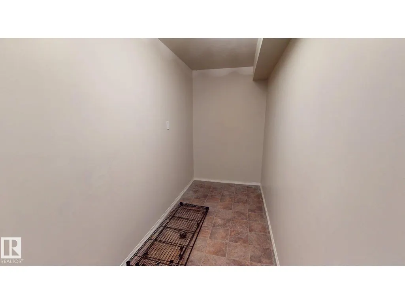
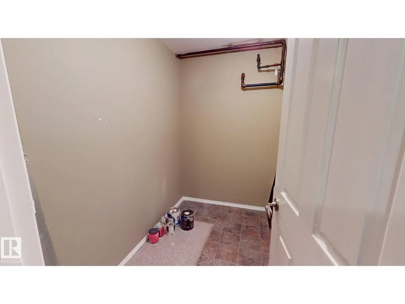
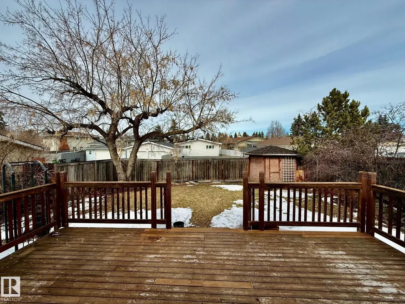
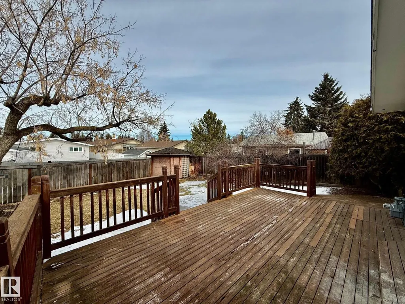
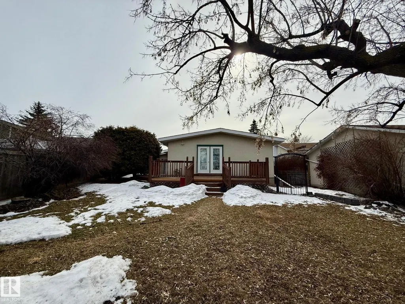
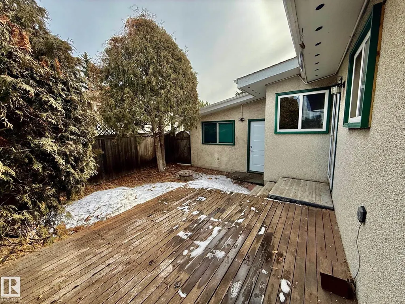
Well-maintained 1,200 sq ft bungalow with attached garage, situated on a fenced lot with a deck, a storage shed and a Saskatoon tree. The roof was replaced in 2019, with a new furnace and hot water tank installed in 2026. The main floor features hardwood flooring in the living and dining rooms, laminate in the three bedrooms, skylight and ceramic tile in the kitchen. The main bathroom has been recently upgraded. The living room includes a gas fireplace with oak surround, built-in shelving, and cabinetry. Windows were replaced in 2003, including a bow window in the living room and a bay window in the dining room. Patio doors from the primary bedroom provide direct access to the deck. The fully finished basement offers additional living space, including a large recreation area with a secondary kitchen setup (counter, sink, and fridge), one bedroom, a half bathroom, and two storage rooms. Laundry area includes washer and dryer. (id:7434)
* Sold date and price as reported on the RAE's MLS® System.
General Features
| Features | Lane, No Smoking Home, Skylight, Built-in wall unit |
|---|---|
| Community Features | Public Swimming Pool |
| Property Type | Single Family |
| Neighbourhood | Richfield |
| Amenities | Playground, Schools, Shopping |
| Building Appliances | Dryer, Garage door opener, Refrigerator, Storage Shed, Stove, Washer, Window Coverings |
| Building Architectural Style | Bungalow |
| Building Type | House |
| Ownership Type | Freehold |
| Building.StoriesTotal | 1 |
Interior Features
| Building Fireplace Present | True |
|---|---|
| Building Fireplace Type | Unknown |
| Building Heating Type | Forced air |
| Basement Development | Finished |
| Basement Type | Full (Finished) |
| Construction Style Attachment | Detached |
| Fireplace Fuel | Gas |
| Living Area Range | 1195 |
| Bedrooms | 4 |
Exterior Features
| Structure | Deck |
|---|---|
| Land Amenities | Playground, Schools, Shopping |
| Fence Type | Fence |
Room Details
| Room | Dimensions | Level | Flooring | Details |
|---|---|---|---|---|
| Bedroom 2 | 3.36 m x 2.71 m | Main level | 2.71 m | |
| Bedroom 3 | 2.46 m x 3.04 m | Main level | 3.04 m | |
| Bedroom 4 | 3.74 m x 3.9 m | Basement | 3.9 m | |
| Dining room | 2.47 m x 2.83 m | Main level | 2.83 m | |
| Family room | 3.81 m x 9.24 m | Basement | 9.24 m | |
| Kitchen | 2.74 m x 5.07 m | Main level | 5.07 m | |
| Living room | 3.46 m x 6.04 m | Main level | 6.04 m | |
| Primary Bedroom | 3.36 m x 4.21 m | Main level | 4.21 m |
Amenities
- Views
- New Construction
- Adult 55+
- Lease To Own
- No Strata Fees
- Furnished
- Primary On Main
- Air Conditioning
- Seller Finance
- Green
- Fixer Upper
- Horse
- Golf
- Fireplace
- Deck
- Garage
- Basement
- Pool

Property vs Single Family Average in T6K 0K7
Price
Year Built

 Copyright 2026 by the REALTORS® Association of Edmonton. All rights reserved.
Data is deemed reliable but is not guaranteed accurate by the REALTORS® Association of Edmonton.
The trademarks REALTOR®, REALTORS® and the REALTOR® logo are controlled by The Canadian Real Estate Association (CREA) and identify real estate professionals who are members of CREA. The trademarks MLS®, Multiple Listing Service® and the associated logos are owned by CREA and identify the quality of
Copyright 2026 by the REALTORS® Association of Edmonton. All rights reserved.
Data is deemed reliable but is not guaranteed accurate by the REALTORS® Association of Edmonton.
The trademarks REALTOR®, REALTORS® and the REALTOR® logo are controlled by The Canadian Real Estate Association (CREA) and identify real estate professionals who are members of CREA. The trademarks MLS®, Multiple Listing Service® and the associated logos are owned by CREA and identify the quality of