

Address
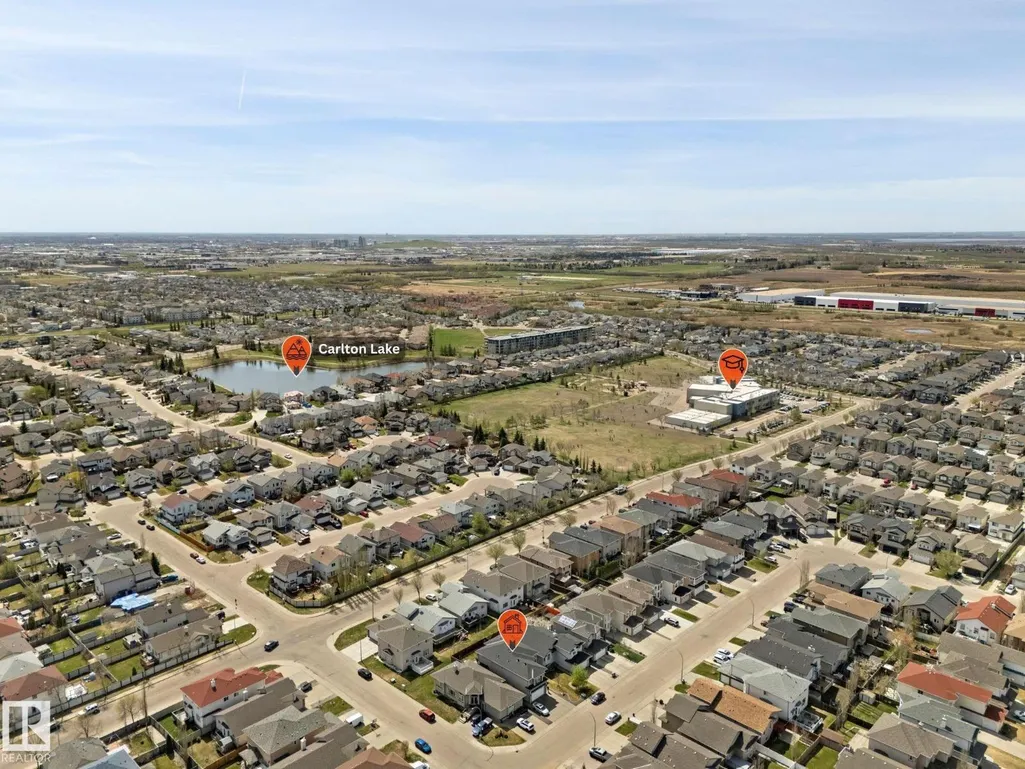
13407 161 Av Nw, Edmonton, AB
Price
$ 729,900
Property Attributes
- ID#E4488159
- TypeSingle Family
- Listing Status Active
- MunicipalityEdmonton
- CityEdmonton
- AreaEdmonton
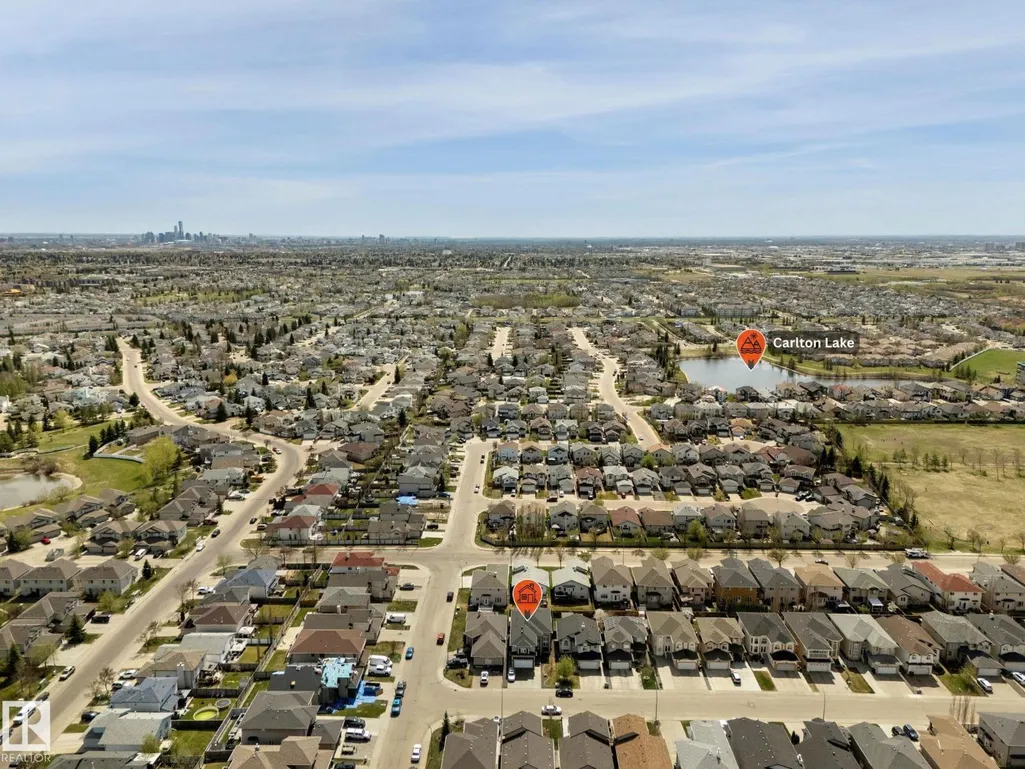
- NeighbourhoodCarlton
- Postal CodeT6V 0B9
- Style
- Year Built2008
- Price$ 729,900
- Bedrooms6
- Bathrooms4
- Half Bathrooms0
- Sqr Footage2957
Data Source:
Canadian Real Estate Association (CREA)
Property Description
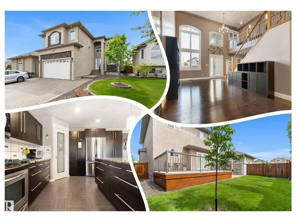
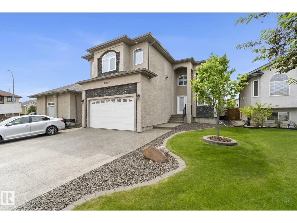
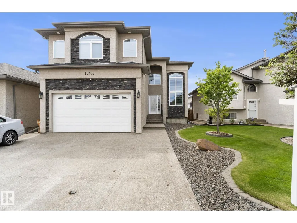
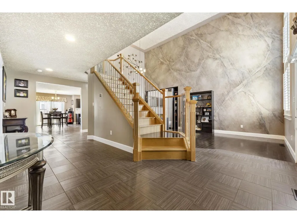
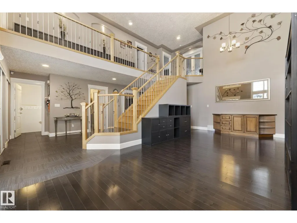
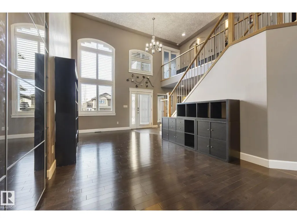
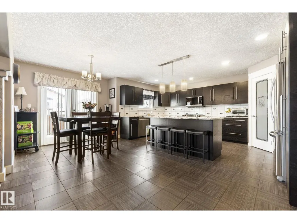
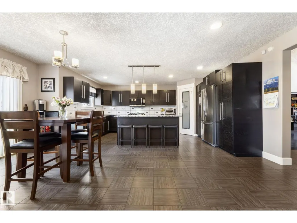
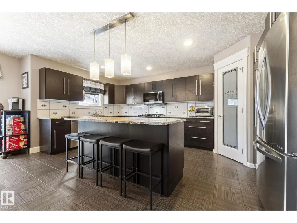
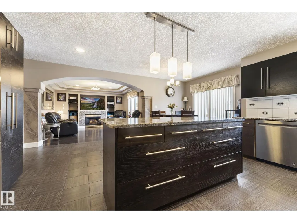
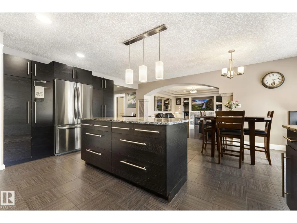
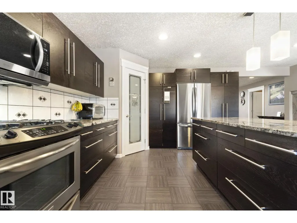
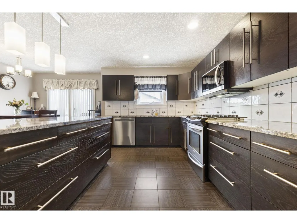
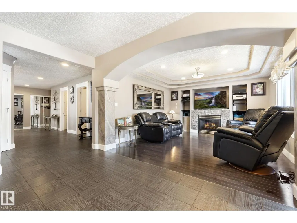
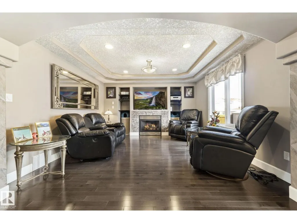
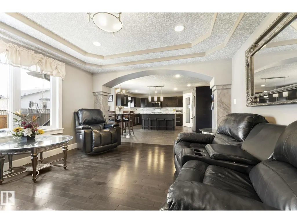
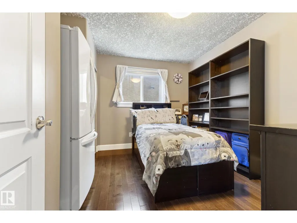
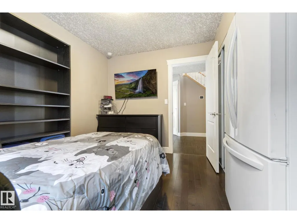
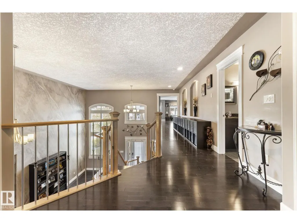
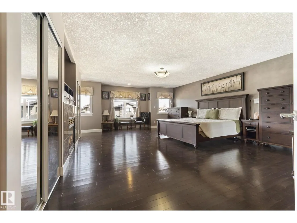
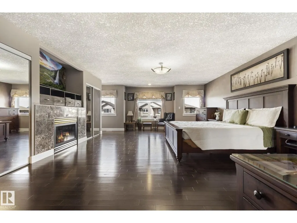
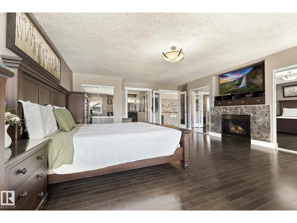
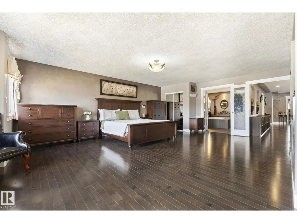
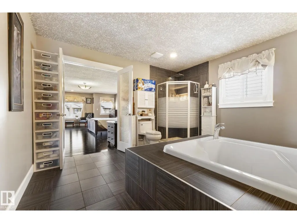
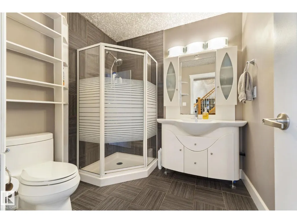
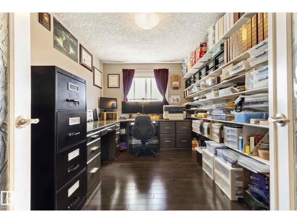
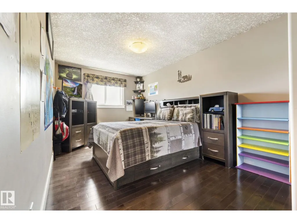
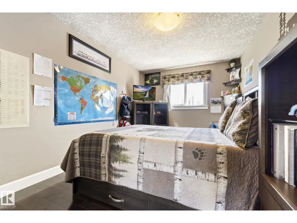
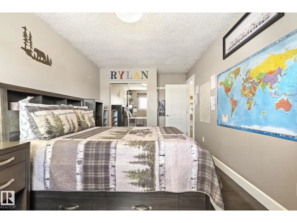
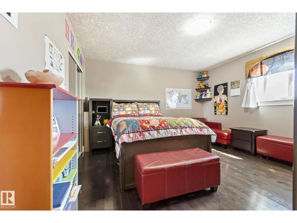
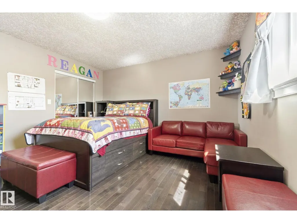
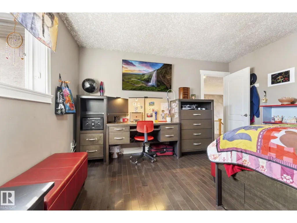
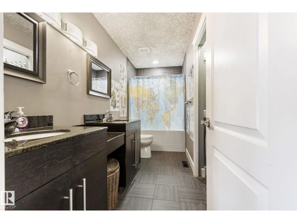
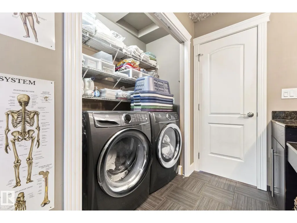
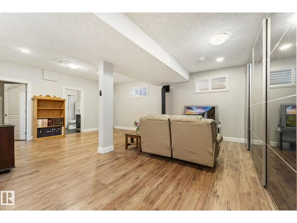
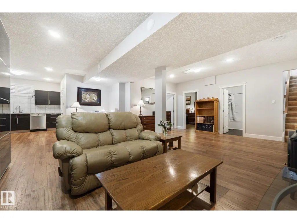
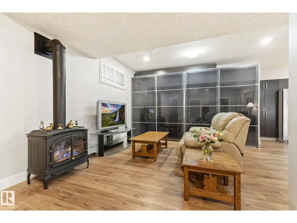
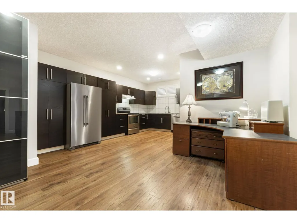
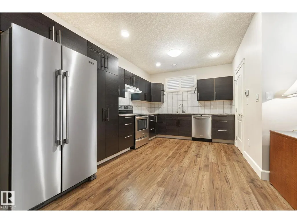
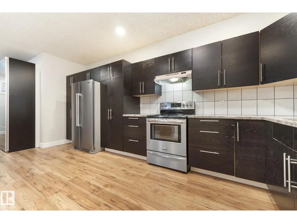
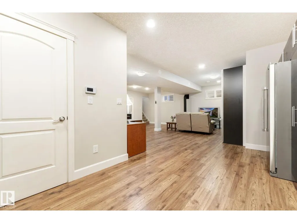
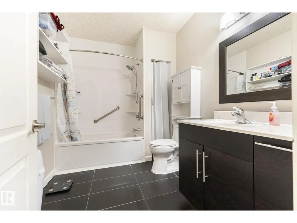
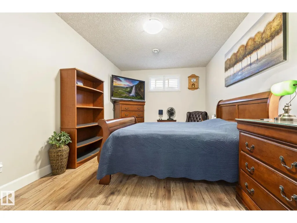
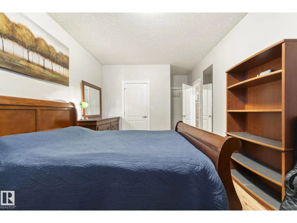
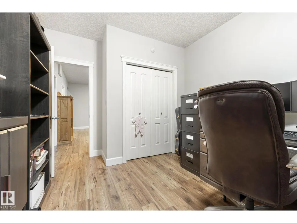
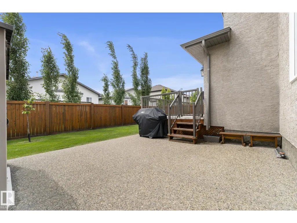
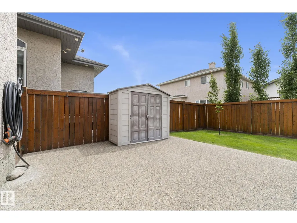
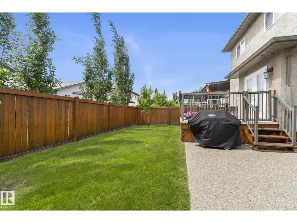
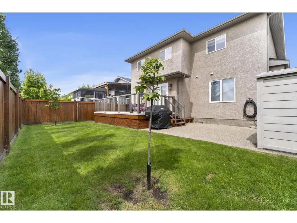
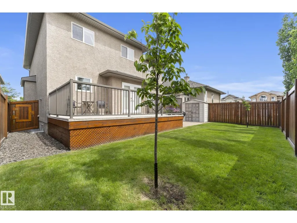
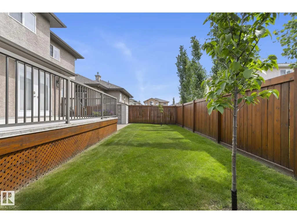
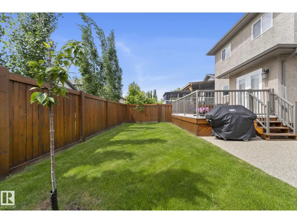
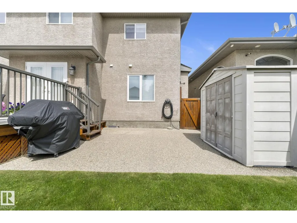
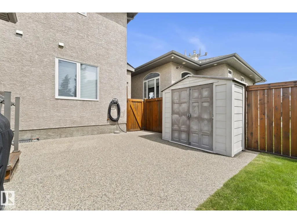
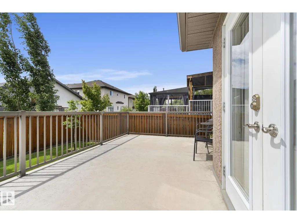
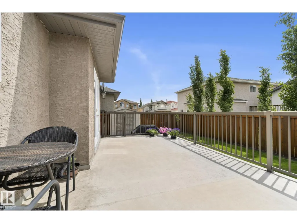
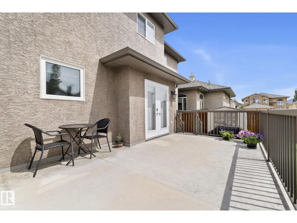
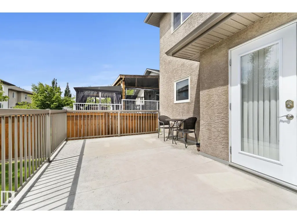
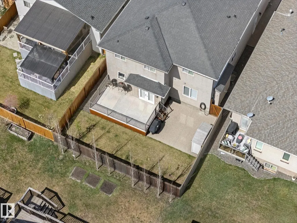
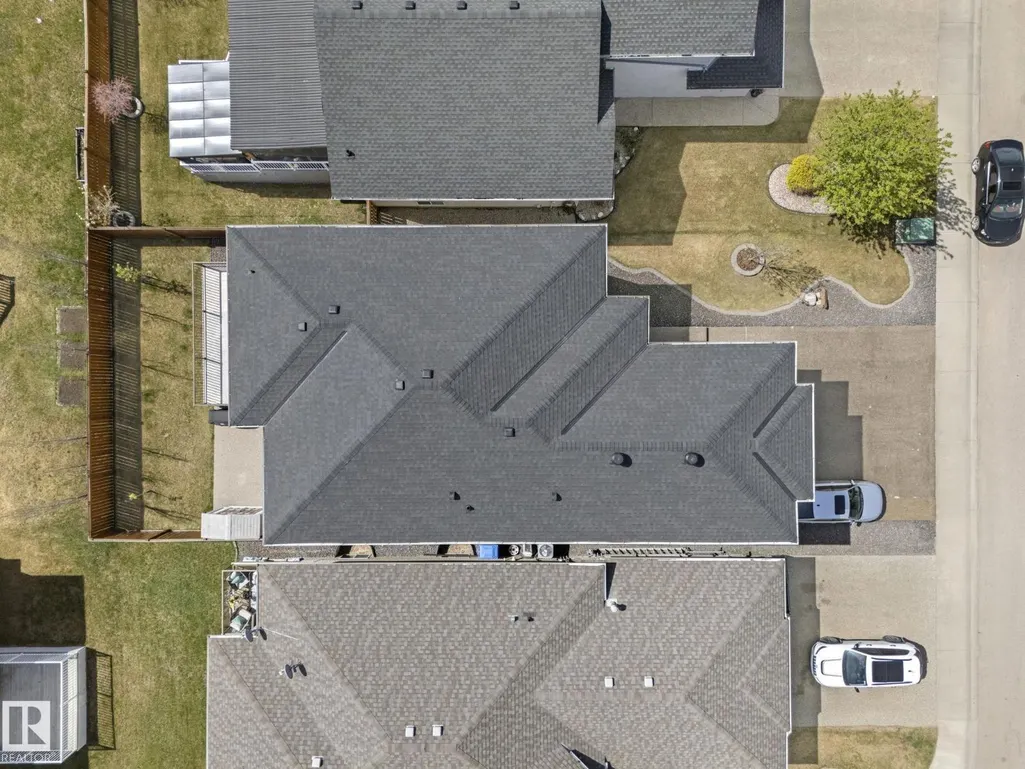
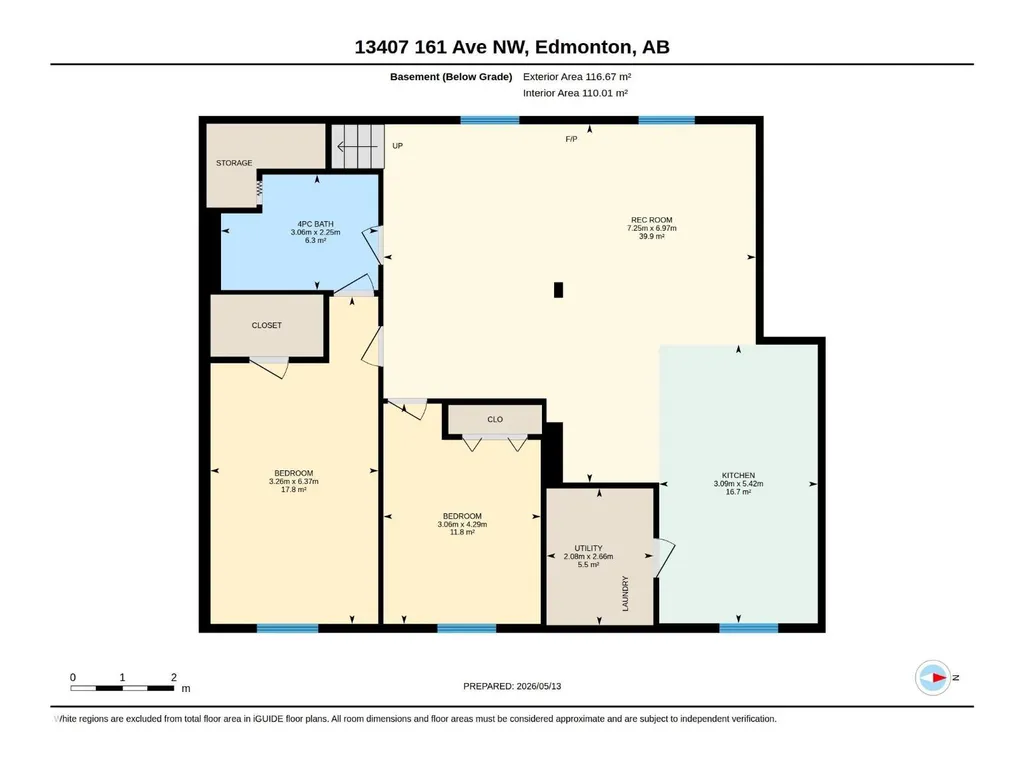
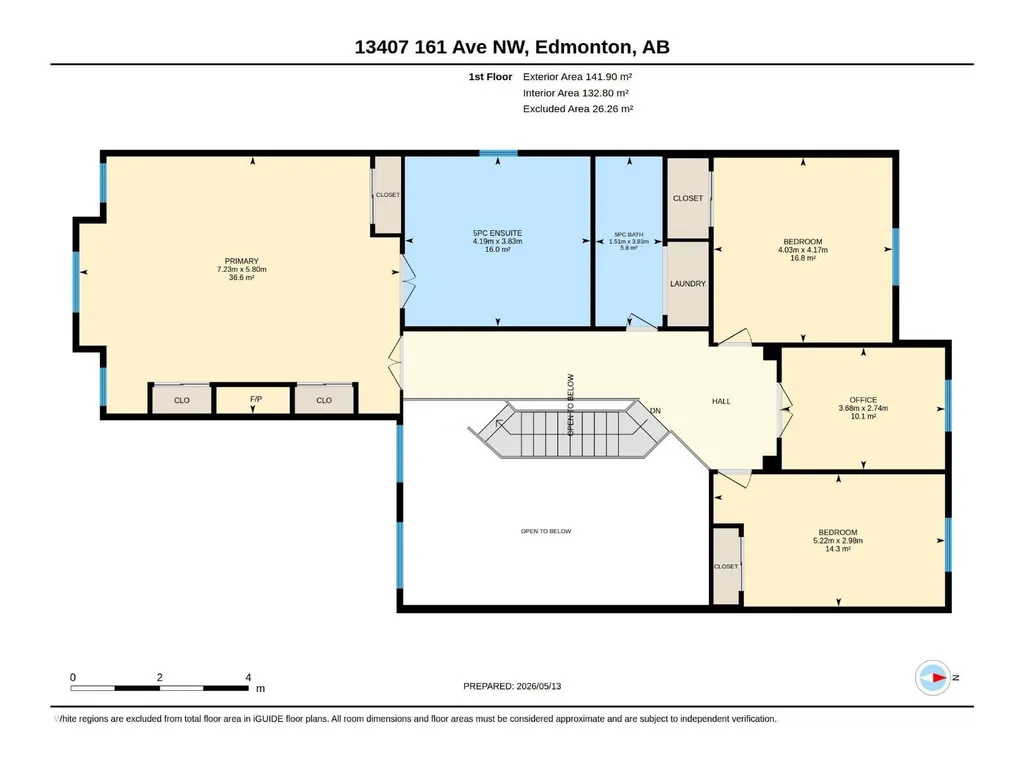
Stunning OPEN CONCEPT home w/GRAND curb appeal. 6 bedrooms, 2 KITCHENS+ office. Freshly painted throughout including garage! Features separate living space in FULLY FINISHED BASEMENT w/FULL KITCHEN, 2 sizable bedrooms, large full bathroom, & living room w/stand-alone GAS FIRE FIREPLACE. The BRIGHT main floor offers 9' ceilings, DRAMATIC 2-storey windows w/elegant SHUTTERS, tile, HARDWOOD flooring & convenient main floor bedroom w/full bathroom. Large kitchen ISLAND showcases STONE countertops & upgraded appliances, including 4-burner GAS RANGE. Upstairs offers 3 oversized bedrooms, including a luxurious Primary bedroom w/FIREPLACE & a SPA-inspired ensuite w/2-person jetted tub. Major UPGRADES include new 35-year shingles, Lennox furnace & A/C, NEWER windows, LED lighting, & 5 designer STORAGE SYSTEMS. Outside enjoy an OVERSIZED DRIVEWAY for 3 large vehicles plus a finished DOUBLE ATTACHED garage w/FULLY FENCED yard, concrete PATIO, & sizeable DECK. Close to shopping & great Schools. MOVE IN READY! (id:7434)
* Sold date and price as reported on the RAE's MLS® System.
General Features
| Features | No back lane, Level |
|---|---|
| Property Type | Single Family |
| Neighbourhood | Carlton |
| Amenities | Playground, Public Transit, Schools, Shopping |
| Building Appliances | Garage door opener remote(s), Garage door opener, Storage Shed, Stove, Gas stove(s), Window Coverings, Two Refrigerators, Dishwasher |
| Parking Space Total | 5 |
| Building Type | House |
| Ownership Type | Freehold |
| Building.StoriesTotal | 2 |
Interior Features
| Building Fireplace Present | True |
|---|---|
| Building Fireplace Type | Unknown |
| Building Heating Type | Forced air |
| Basement Development | Finished |
| Basement Type | Full (Finished) |
| Ceiling Type | Vaulted |
| Construction Style Attachment | Detached |
| Fireplace Fuel | Gas |
| Living Area Range | 2957 |
| Bedrooms | 6 |
Exterior Features
| Structure | Deck |
|---|---|
| Land Amenities | Playground, Public Transit, Schools, Shopping |
| Fence Type | Fence |
Room Details
| Room | Dimensions | Level | Flooring | Details |
|---|---|---|---|---|
| Bedroom 2 | 4.03 m x 4.17 m | Upper Level | 4.17 m | |
| Bedroom 3 | 5.22 m x 2.98 m | Upper Level | 2.98 m | |
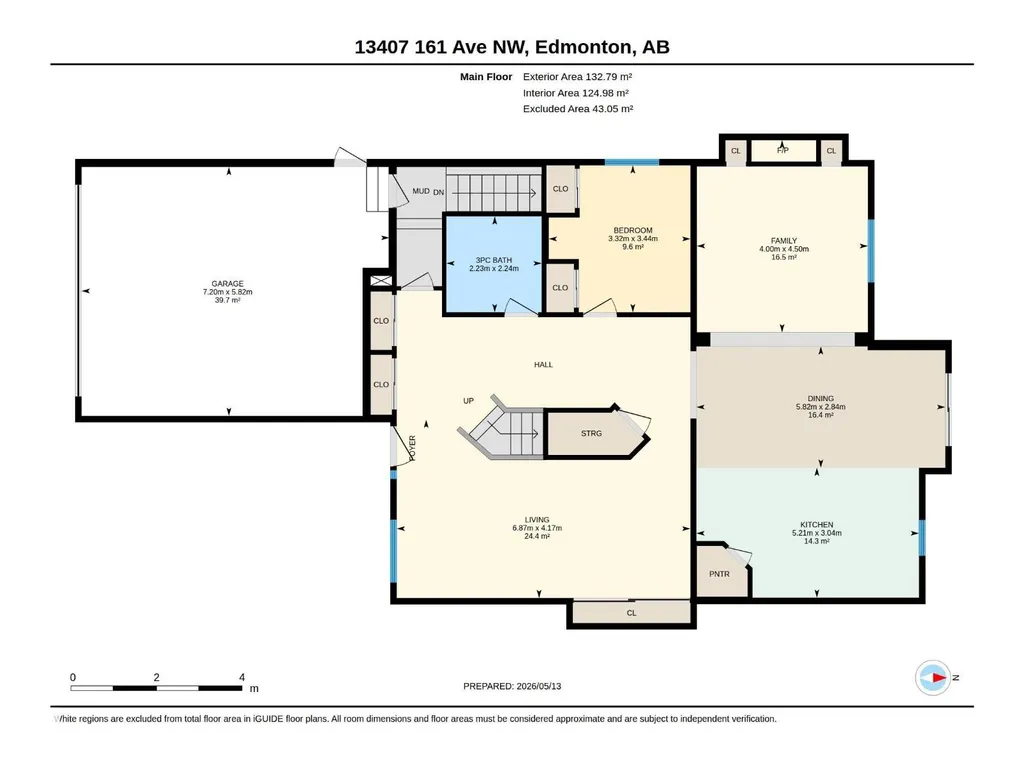
| Bedroom 4 | 3.32 m x 3.44 m | Main level | 3.44 m | |
| Bedroom 5 | 3.05 m x 4.29 m | Basement | 4.29 m | |
| Bedroom 6 | 3.26 m x 6.37 m | Basement | 6.37 m | |
| Den | 3.68 m x 2.74 m | Upper Level | 2.74 m | |
| Dining room | 5.82 m x 2.84 m | Main level | 2.84 m | |
| Family room | 4 m x 4.5 m | Main level | 4.5 m | |
| Kitchen | 5.21 m x 3.04 m | Main level | 3.04 m | |
| Living room | 6.87 m x 4.17 m | Main level | 4.17 m | |
| Primary Bedroom | 7.23 m x 5.8 m | Upper Level | 5.8 m | |
| Recreation room | 7.25 m x 6.97 m | Basement | 6.97 m | |
| Second Kitchen | 3.09 m x 5.42 m | Basement | 5.42 m | |
| Utility room | 2.08 m x 2.66 m | Basement | 2.66 m |
Amenities
- Views
- New Construction
- Adult 55+
- Lease To Own
- No Strata Fees
- Furnished
- Primary On Main
- Air Conditioning
- Seller Finance
- Green
- Fixer Upper
- Horse
- Golf
- Fireplace
- Deck
- Garage
- Basement
- Pool

Property vs Single Family Average in T6V 0B9
Price
Year Built
In The Neighbourhood
Open House
Edmonton
$ 409,888
- Type
- Single Family
- Size
- 1,098 SqFt
- Rooms
- 4 Beds + 2 Baths
REMAX River City
Edmonton
$ 549,900
- Type
- Single Family
- Size
- 2,065 SqFt
- Rooms
- 3 Beds + 2.5 Baths
MaxWell Challenge Realty

 Copyright 2026 by the REALTORS® Association of Edmonton. All rights reserved.
Data is deemed reliable but is not guaranteed accurate by the REALTORS® Association of Edmonton.
The trademarks REALTOR®, REALTORS® and the REALTOR® logo are controlled by The Canadian Real Estate Association (CREA) and identify real estate professionals who are members of CREA. The trademarks MLS®, Multiple Listing Service® and the associated logos are owned by CREA and identify the quality of
Copyright 2026 by the REALTORS® Association of Edmonton. All rights reserved.
Data is deemed reliable but is not guaranteed accurate by the REALTORS® Association of Edmonton.
The trademarks REALTOR®, REALTORS® and the REALTOR® logo are controlled by The Canadian Real Estate Association (CREA) and identify real estate professionals who are members of CREA. The trademarks MLS®, Multiple Listing Service® and the associated logos are owned by CREA and identify the quality of