
Address
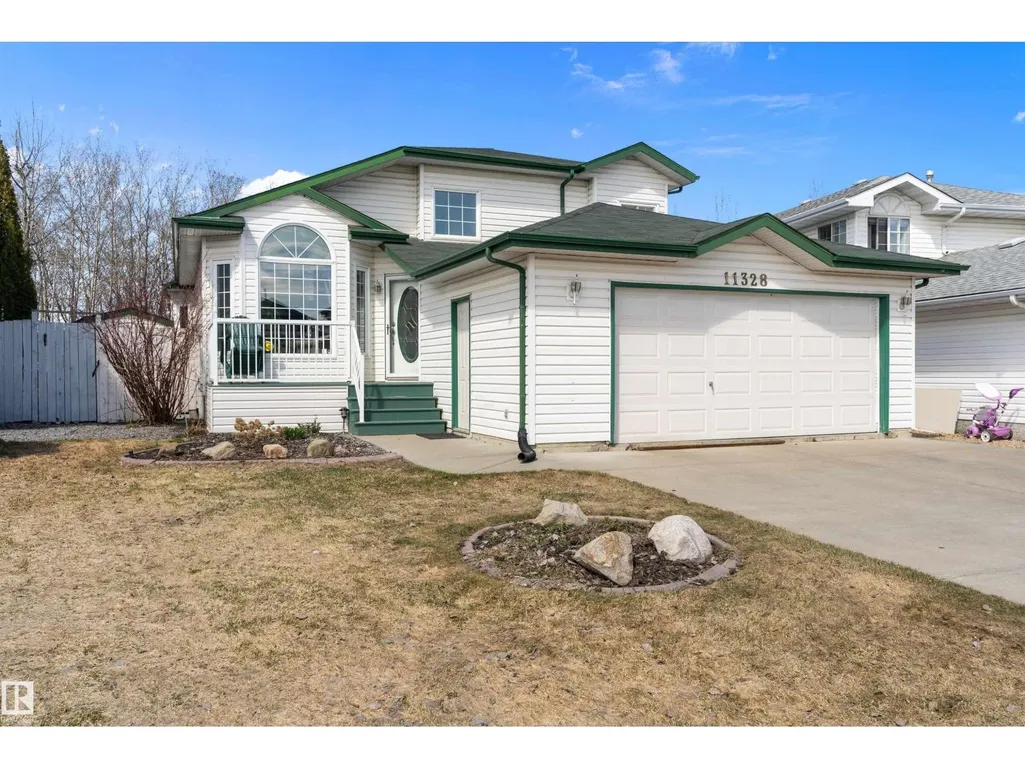
11328 173 Av Nw, Edmonton, AB
Price
$ 499,900
Property Attributes
- ID#E4492433
- TypeSingle Family
- Listing Status Active
- MunicipalityEdmonton
- CityEdmonton
- AreaEdmonton
- NeighbourhoodCanossa
- Postal CodeT5X 5Y4
- Style
- Year Built1993
- Price$ 499,900
- Bedrooms4
- Bathrooms2
- Half Bathrooms0
- Sqr Footage1368
Data Source:
Canadian Real Estate Association (CREA)
Property Description
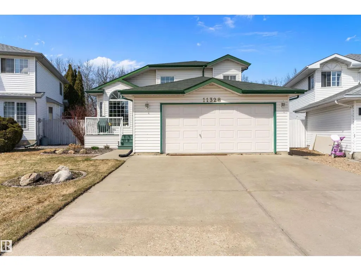
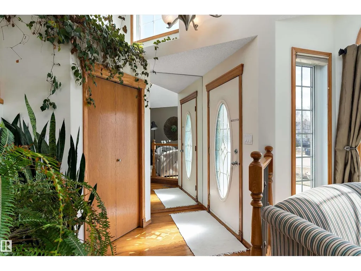
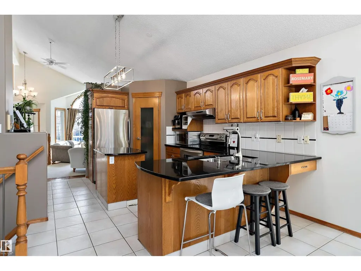
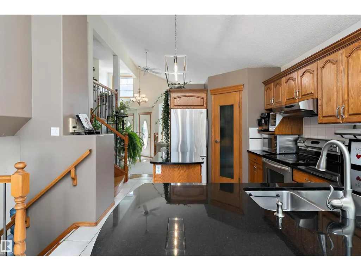
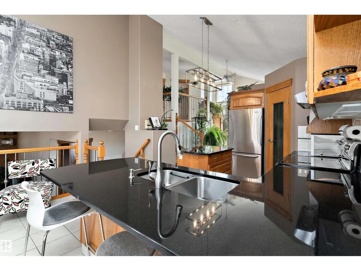
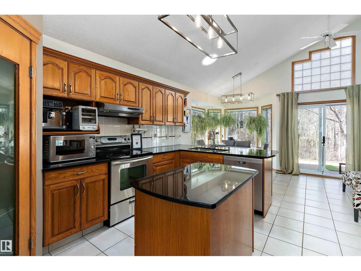
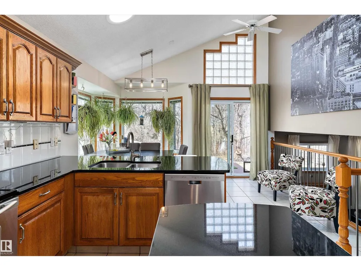
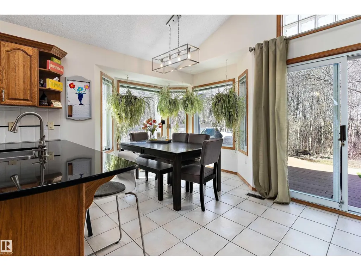
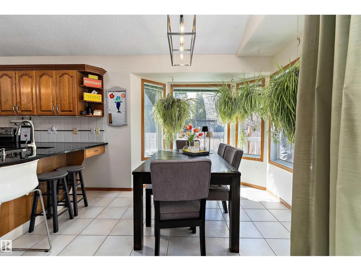
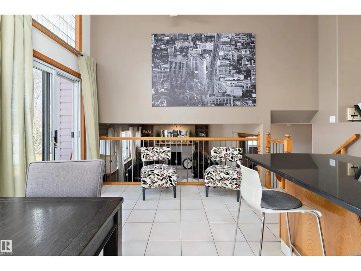
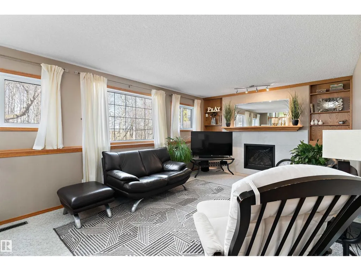
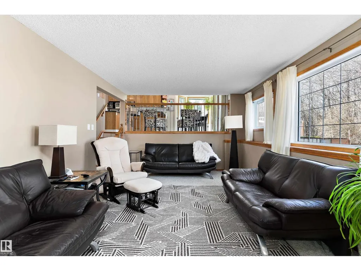
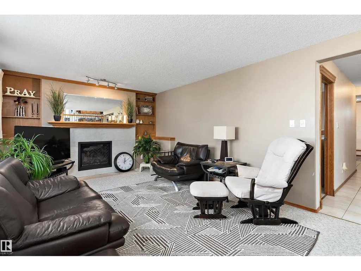
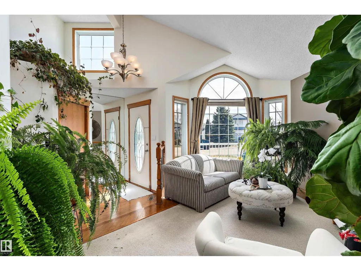
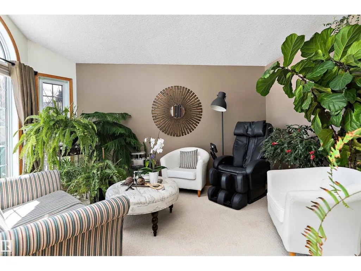
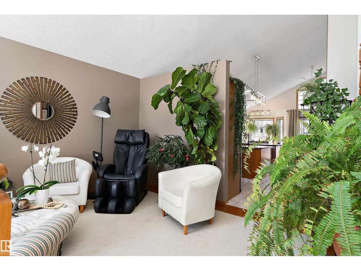
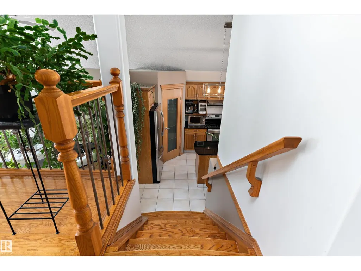
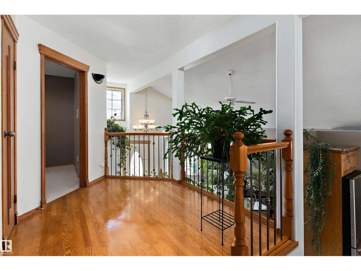
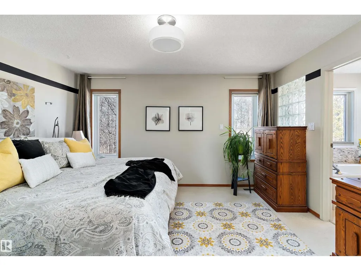
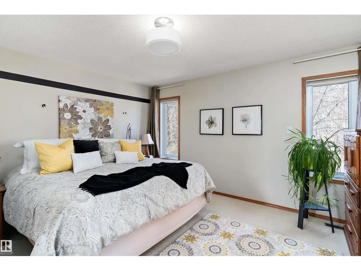
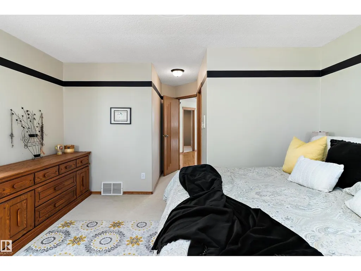
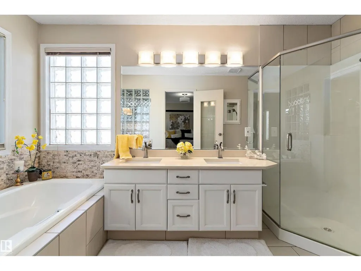
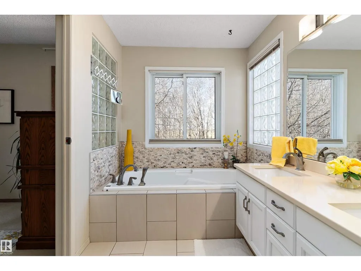
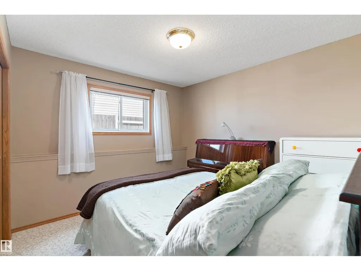
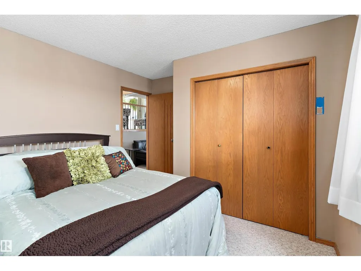
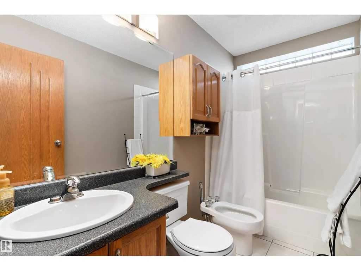
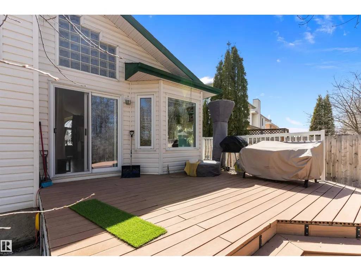
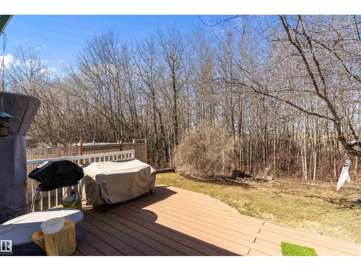
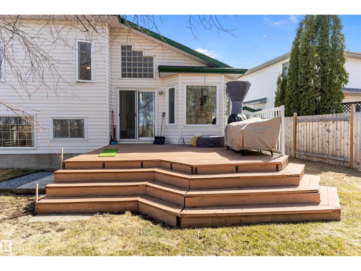
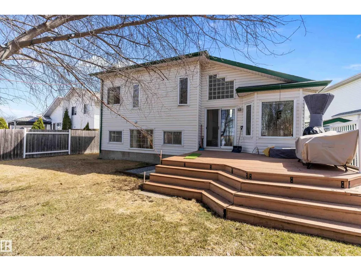
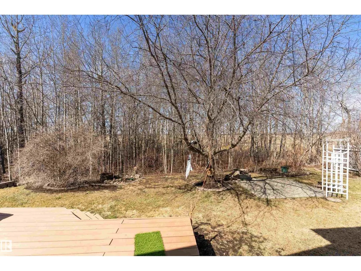
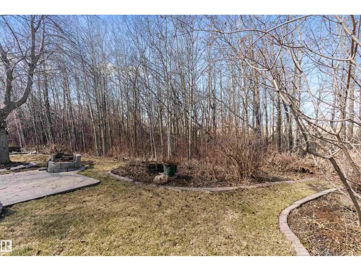
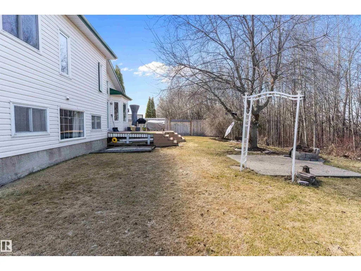
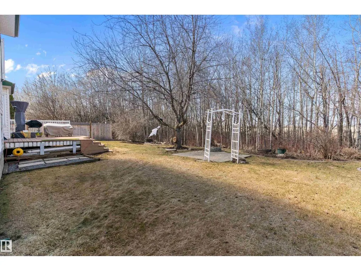
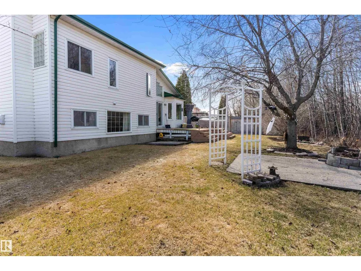
Welcome to this beautifully maintained home in the family-friendly community of Canossa. Offering 2,528 sq ft of finished living space, this home combines comfort, functionality, and space. The bright main floor features soaring vaulted ceilings, large windows and a spacious kitchen with abundant cabinetry, generous prep space, central island and dining area overlooking the backyard. The upgraded fireplace adds warmth and character to the main living space. Upstairs, the impressive primary retreat features a private 5-piece ensuite, while two additional bedrooms provide room for family or guests. The lower levels expand the living space with a large family room, recreation room, fourth bedroom, den and second full 5-piece bath. Enjoy the beautifully landscaped yard with irrigation system, an expansive deck and a mature treed backdrop offering exceptional privacy. Complete with a double attached garage, new furnace and convenient access to parks, schools, shopping, transit and major routes! (id:7434)
* Sold date and price as reported on the RAE's MLS® System.
General Features
| Features | No back lane |
|---|---|
| Property Type | Single Family |
| Neighbourhood | Canossa |
| Amenities | Park, Golf Course, Playground, Schools, Shopping |
| Building Appliances | Dishwasher, Dryer, Garage door opener remote(s), Garage door opener, Hood Fan, Refrigerator, Stove, Washer |
| Building Type | House |
| Ownership Type | Freehold |
Interior Features
| Building Fireplace Present | True |
|---|---|
| Building Fireplace Type | Unknown |
| Building Heating Type | Forced air |
| Basement Development | Finished |
| Basement Type | Full (Finished) |
| Ceiling Type | Vaulted |
| Construction Style Attachment | Detached |
| Fireplace Fuel | Electric |
| Living Area Range | 1368 |
| Bedrooms | 4 |
Exterior Features
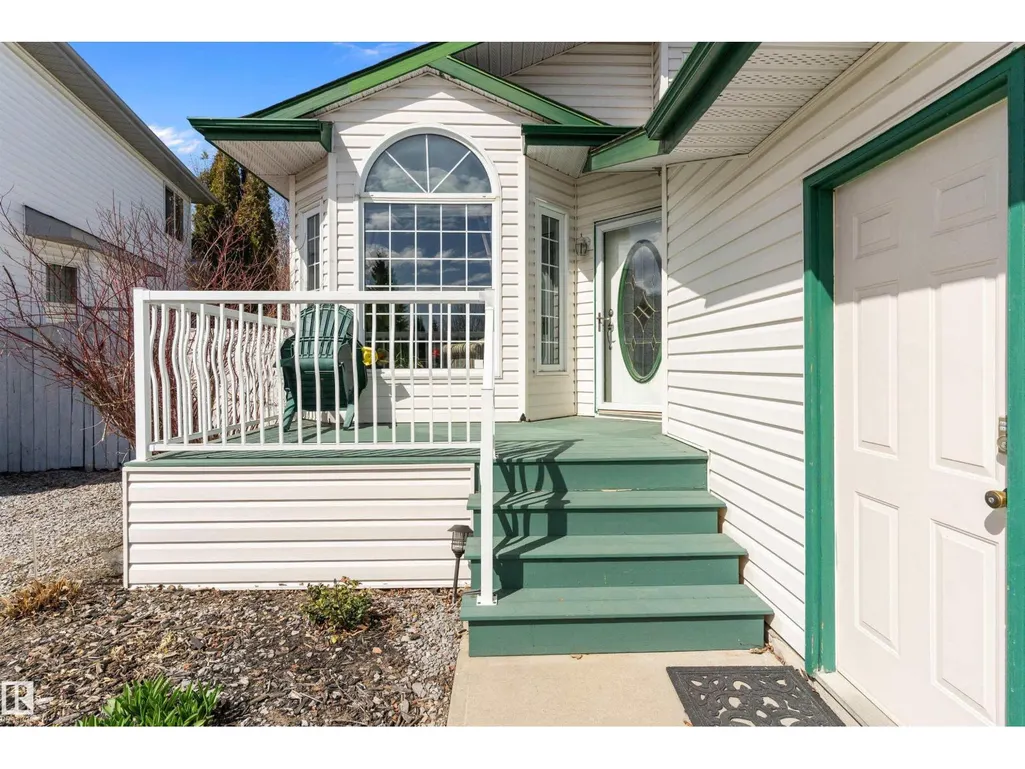
| Structure | Deck, Porch |
|---|---|
| Land Amenities | Park, Golf Course, Playground, Schools, Shopping |
| Fence Type | Fence |
Room Details
| Room | Dimensions | Level | Flooring | Details |
|---|---|---|---|---|
| Bedroom 2 | 4 m x 3 m | Upper Level | 3 m | |
| Bedroom 3 | 3.8 m x 3.34 m | Upper Level | 3.34 m | |
| Bedroom 4 | 3.81 m x 3.26 m | Lower level | 3.26 m | |
| Den | 3.59 m x 2.28 m | Basement | 2.28 m | |
| Dining room | 4.59 m x 2.35 m | Main level | 2.35 m | |
| Family room | 6.2 m x 3.8 m | Lower level | 3.8 m | |
| Kitchen | 4.69 m x 2.39 m | Main level | 2.39 m | |
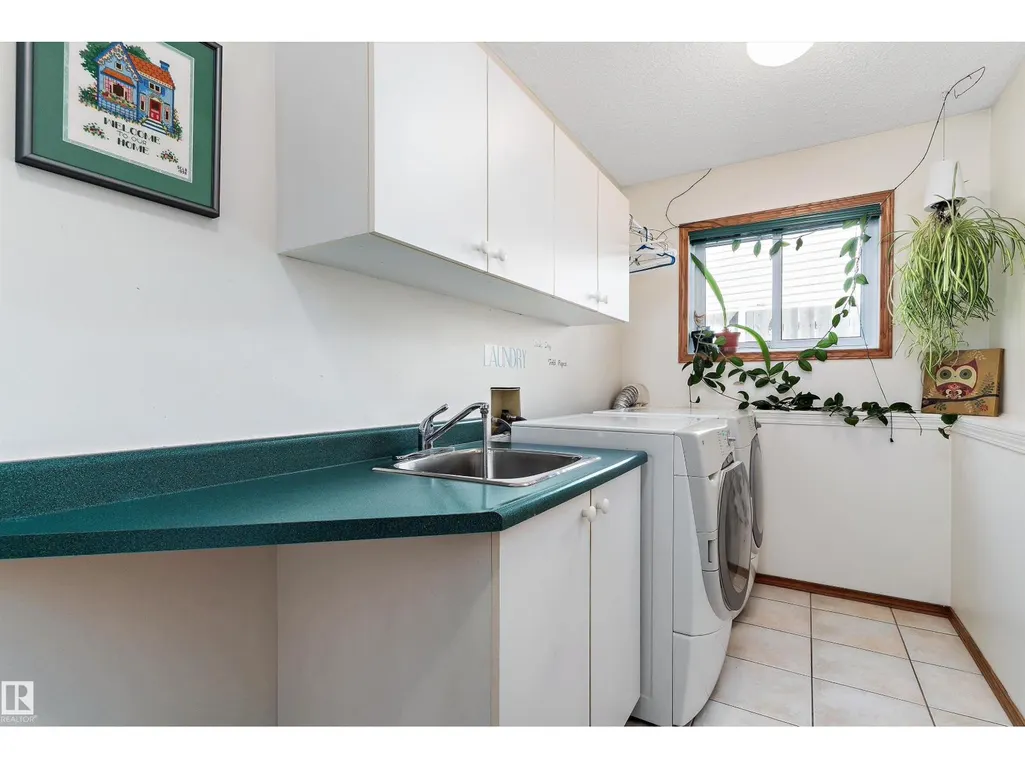
| Laundry room | 3.27 m x 1.81 m | Lower level | 1.81 m | |
| Living room | 4.48 m x 3.91 m | Main level | 3.91 m | |
| Primary Bedroom | 5.61 m x 4.25 m | Upper Level | 4.25 m | |
| Recreation room | 5.66 m x 5.25 m | Basement | 5.25 m |
Amenities
- Views
- New Construction
- Adult 55+
- Lease To Own
- No Strata Fees
- Furnished
- Primary On Main
- Air Conditioning
- Seller Finance
- Green
- Fixer Upper
- Horse
- Golf
- Fireplace
- Deck
- Garage
- Basement
- Pool

Property vs Single Family Average in T5X 5Y4
Price
Year Built
In The Neighbourhood
Just Listed
Edmonton
$ 639,900
- Type
- Single Family
- Size
- 1,658 SqFt
- Rooms
- 4 Beds + 3.5 Baths
REMAX River City
Edmonton
$ 460,000
- Type
- Single Family
- Size
- 1,461 SqFt
- Rooms
- 3 Beds + 2.5 Baths
Schmidt Realty Group Inc
Edmonton
$ 504,900
- Type
- Single Family
- Size
- 1,515 SqFt
- Rooms
- 3 Beds + 2.5 Baths
Homes & Gardens Real Estate Limited

 Copyright 2026 by the REALTORS® Association of Edmonton. All rights reserved.
Data is deemed reliable but is not guaranteed accurate by the REALTORS® Association of Edmonton.
The trademarks REALTOR®, REALTORS® and the REALTOR® logo are controlled by The Canadian Real Estate Association (CREA) and identify real estate professionals who are members of CREA. The trademarks MLS®, Multiple Listing Service® and the associated logos are owned by CREA and identify the quality of
Copyright 2026 by the REALTORS® Association of Edmonton. All rights reserved.
Data is deemed reliable but is not guaranteed accurate by the REALTORS® Association of Edmonton.
The trademarks REALTOR®, REALTORS® and the REALTOR® logo are controlled by The Canadian Real Estate Association (CREA) and identify real estate professionals who are members of CREA. The trademarks MLS®, Multiple Listing Service® and the associated logos are owned by CREA and identify the quality of