









Address
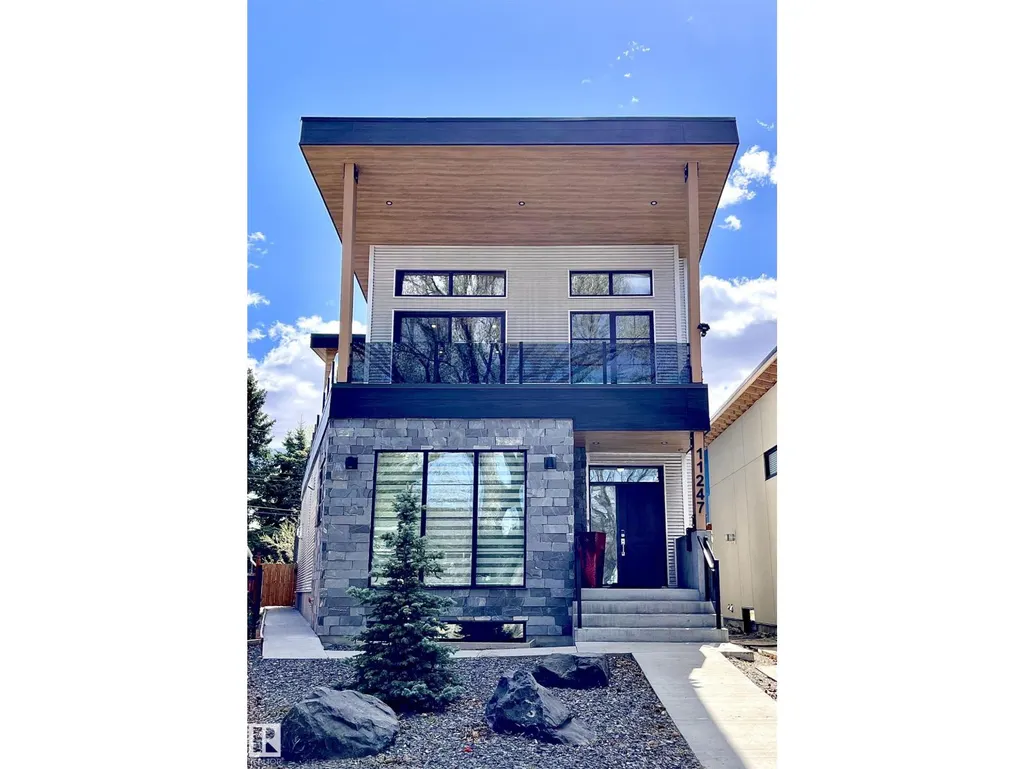
11247 71 Av Nw, Edmonton, AB
Price
$ 1,475,000
Property Attributes
- ID#E4497047
- TypeSingle Family
- Listing Status Active
- MunicipalityEdmonton
- CityEdmonton
- AreaEdmonton
- NeighbourhoodParkallen
- Postal CodeT6G 0A5
- Style
- Year Built2019
- Price$ 1,475,000
- Bedrooms5
- Bathrooms3
- Half Bathrooms1
- Sqr Footage2884
Data Source:
Canadian Real Estate Association (CREA)
Property Description
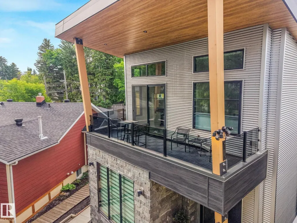
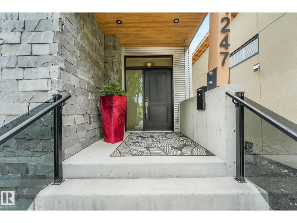
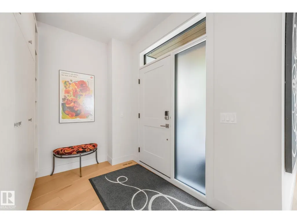
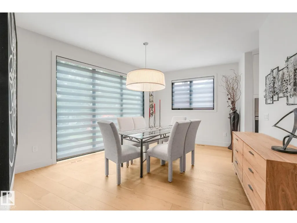
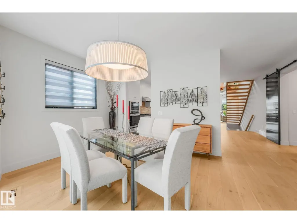
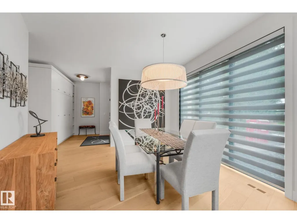
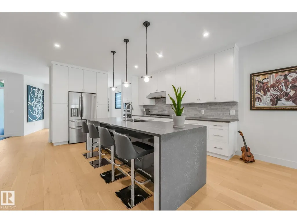
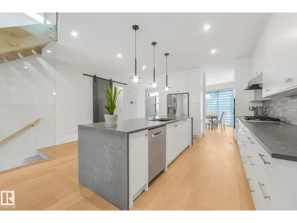
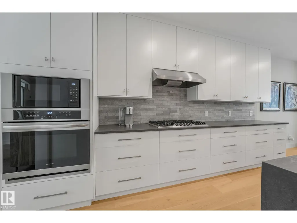
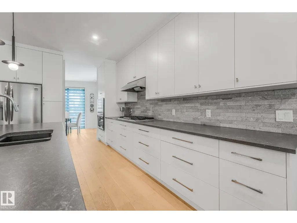
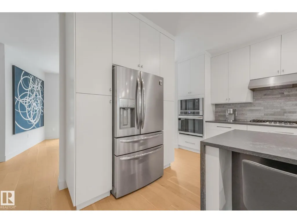
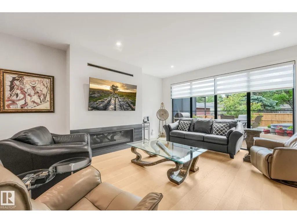
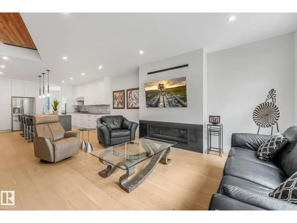
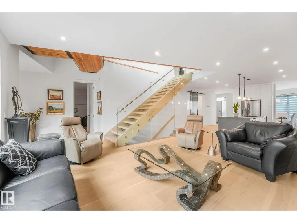
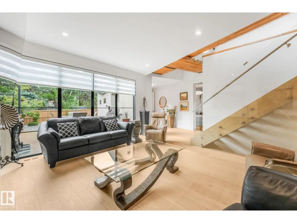
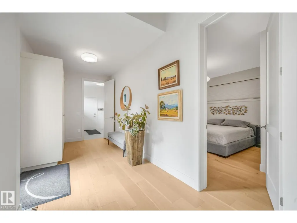
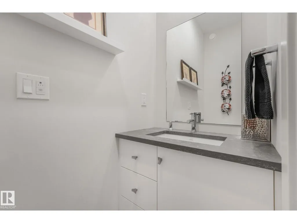
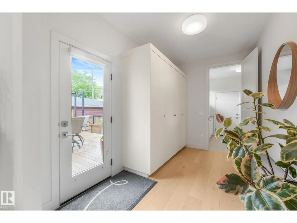
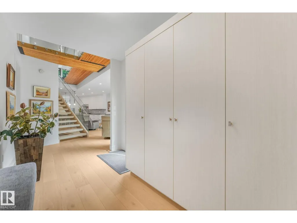
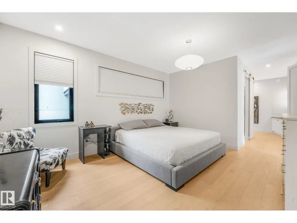
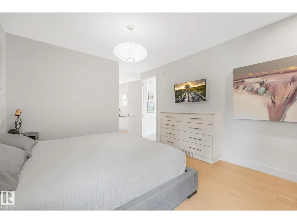
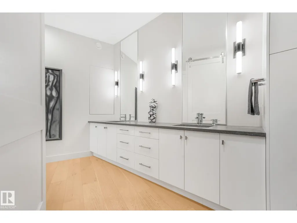
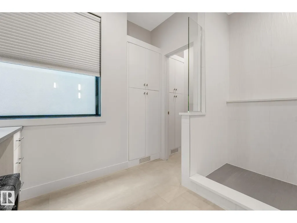
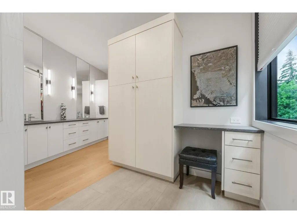
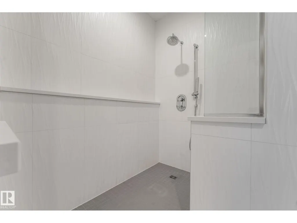
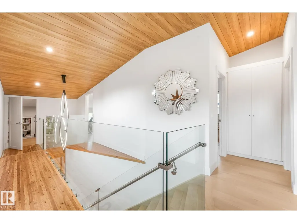
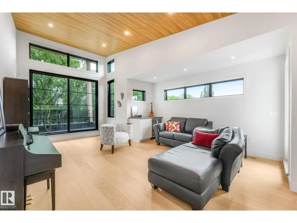
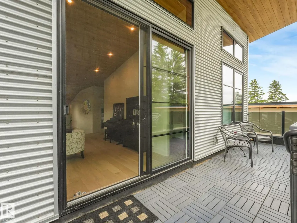
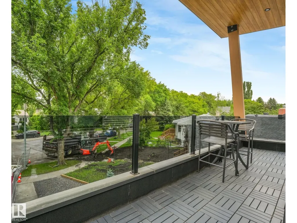
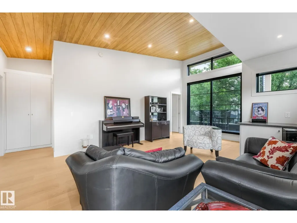
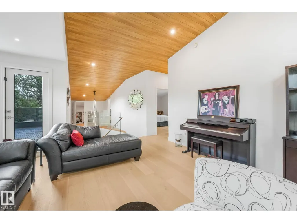
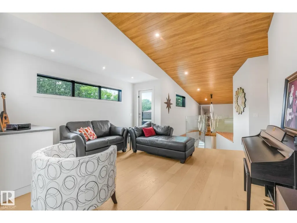
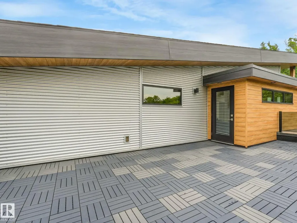
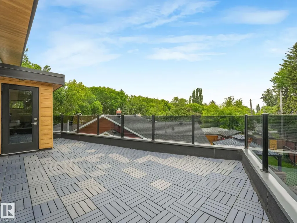
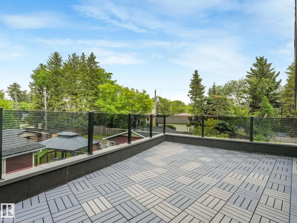
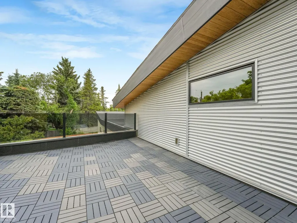
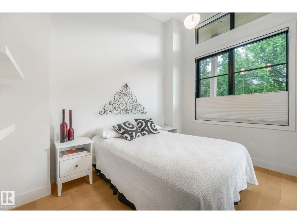
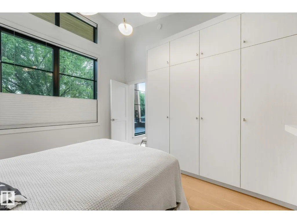
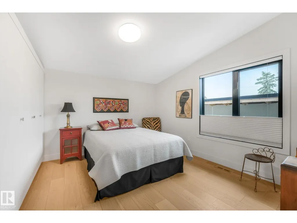
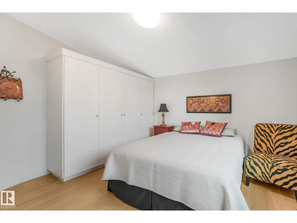
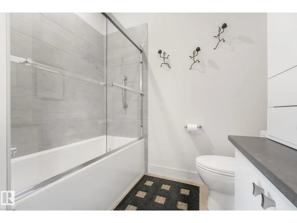
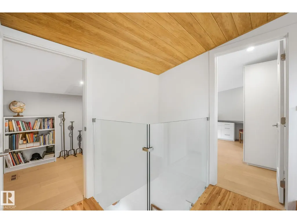
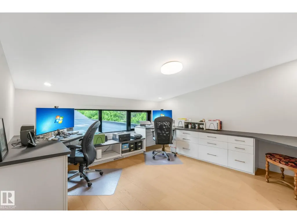
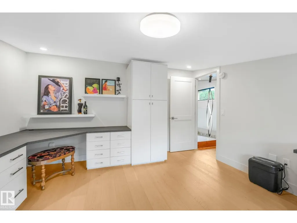
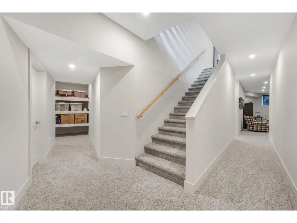
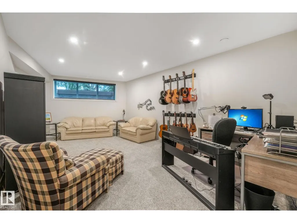
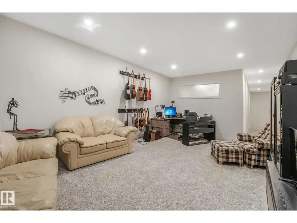
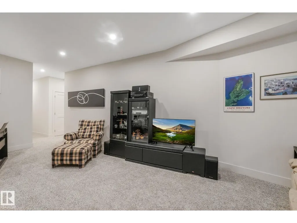
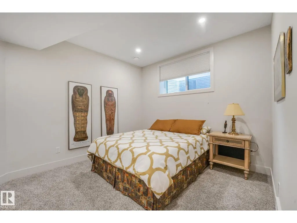
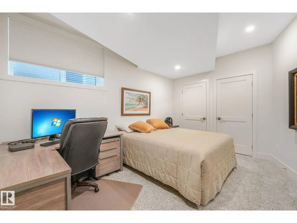
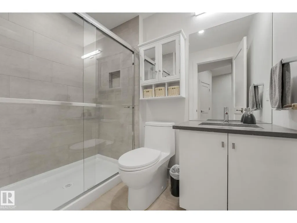
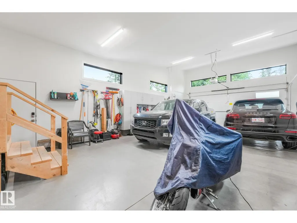
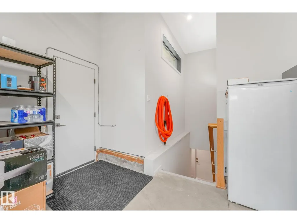
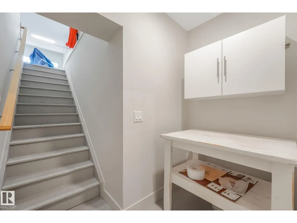
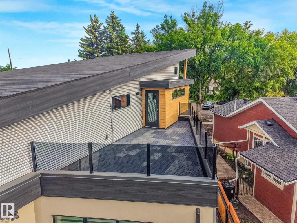
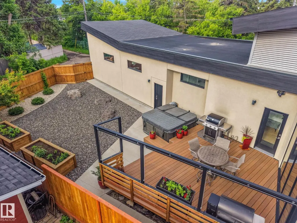
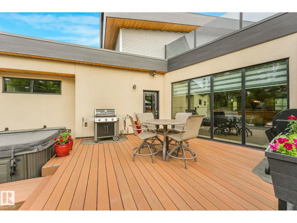
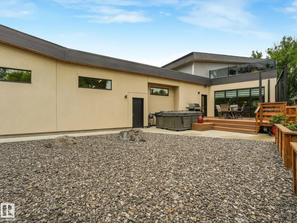
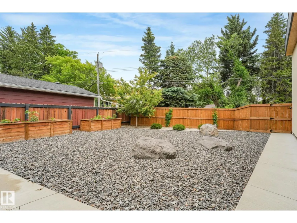
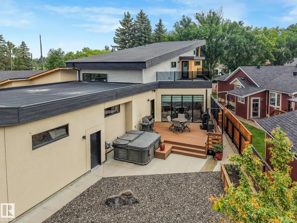
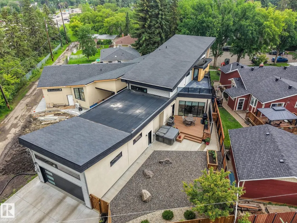
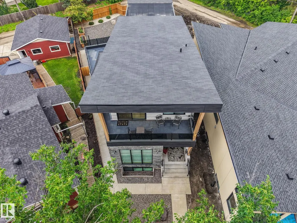
Custom Built & Thoughtfully Designed 2-Story in Parkallen ~ Offering 4,300+ Sq. Ft. of fully finished space + an oversized/finished/heated triple-attached garage (with access to basement)! Built for comfort & entertaining, with formal dining, gorgeous kitchen with built-in appliances & quartz counters, complemented with an adjacent pantry. Custom glass panel wall accentuates the open style staircase & living room with gas fireplace. Main floor primary features large walk-in closet & ensuite bath with tiled shower & makeup vanity. The upper level has 2 guest rooms, office, bonus room with dry bar & access to a covered deck overlooking the mature tree-lined street. Off the side is a 2nd upper deck wrapping around to the rear of the home overlooking the yard. The finished basement has 2 more guest rooms, full bath & family room. Access to the main level deck/yard off the back hall, showcasing composite deck, custom retractable sun shades & hot tub. A truly unique property with too many features to list! (id:7434)
* Sold date and price as reported on the RAE's MLS® System.
General Features
| Features | Lane, No Animal Home, No Smoking Home |
|---|---|
| Property Type | Single Family |
| Neighbourhood | Parkallen (Edmonton) |
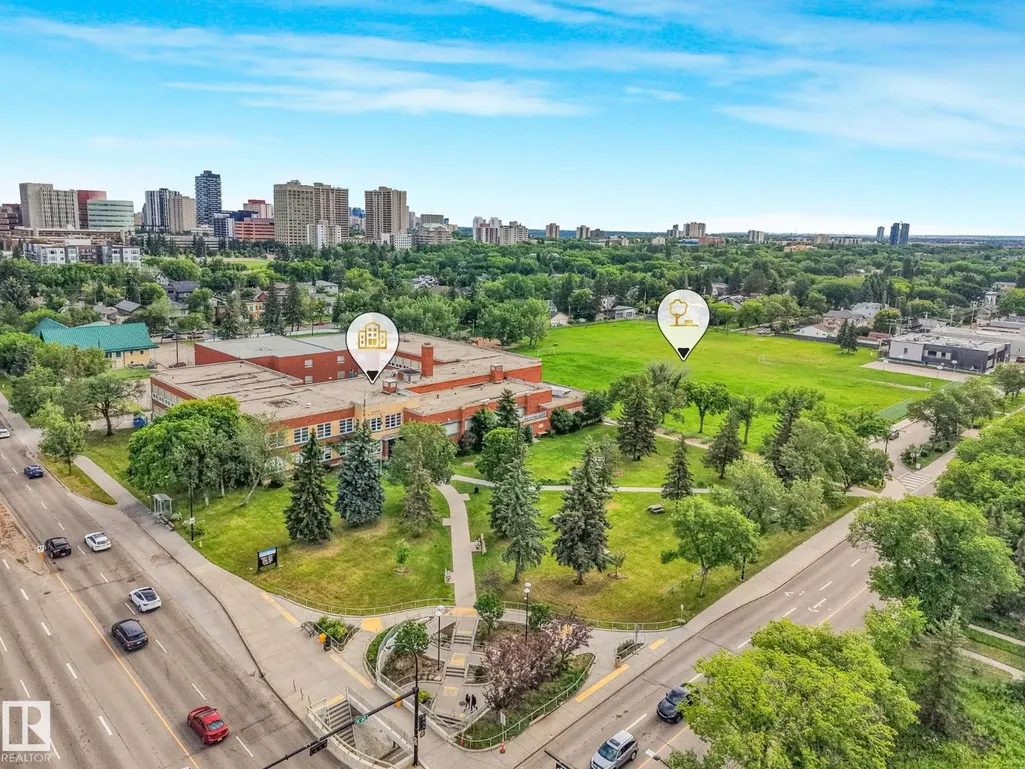
| Amenities | Public Transit, Schools, Shopping |
| Building Appliances | Dishwasher, Garage door opener remote(s), Garage door opener, Oven - Built-In, Microwave, Refrigerator, Stove, Central Vacuum, Water softener, Window Coverings, Wine Fridge |
| Building Cooling Type | Central air conditioning |
| Parking Space Total | 5 |
| Building Type | House |
| Ownership Type | Freehold |
| Building.StoriesTotal | 2 |
Interior Features
| Building Fireplace Present | True |
|---|---|
| Building Fireplace Type | Unknown |
| Building Heating Type | Forced air |
| Basement Development | Finished |
| Basement Type | Full (Finished) |
| Construction Style Attachment | Detached |
| Fireplace Fuel | Gas |
| Living Area Range | 2884 |
| Bedrooms | 5 |
Exterior Features
| Structure | Deck |
|---|---|
| Land Amenities | Public Transit, Schools, Shopping |
| Fence Type | Fence |
Room Details
| Room | Dimensions | Level | Flooring | Details |
|---|---|---|---|---|
| Bedroom 2 | 3.91 m x 4 m | Upper Level | 4 m | |
| Bedroom 3 | 3.5 m x 3.74 m | Upper Level | 3.74 m | |
| Bedroom 4 | 4.36 m x 3.33 m | Basement | 3.33 m | |
| Bedroom 5 | 4.04 m x 4.27 m | Basement | 4.27 m | |
| Bonus Room | 4.46 m x 6.63 m | Upper Level | 6.63 m | |
| Dining room | 4.94 m x 4.31 m | Main level | 4.31 m | |
| Kitchen | 5.5 m x 4.73 m | Main level | 4.73 m | |
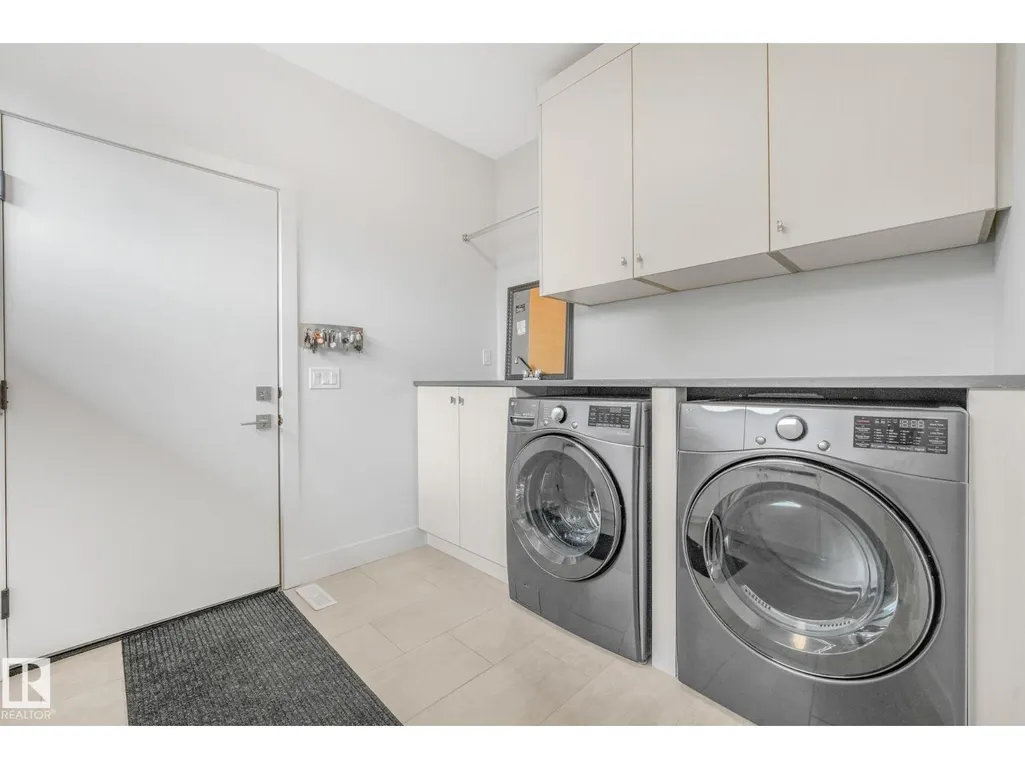
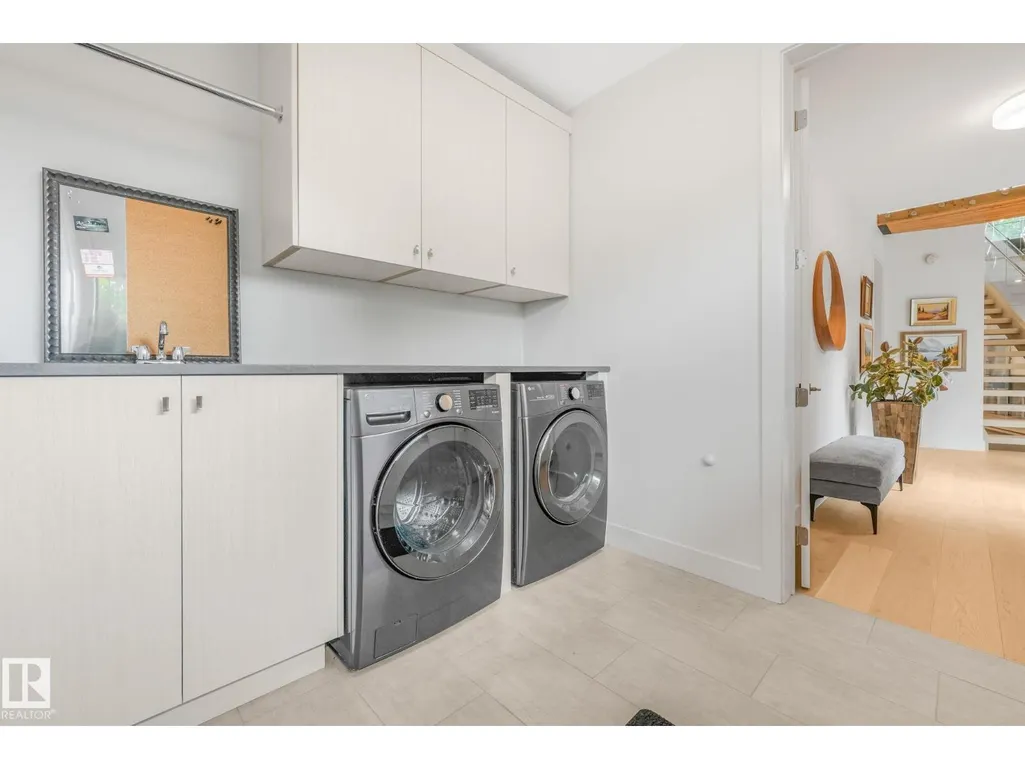
| Laundry room | 3.15 m x 2.53 m | Main level | 2.53 m | |
| Living room | 7.01 m x 6.47 m | Main level | 6.47 m | |
| Mud room | 2.36 m x 3.74 m | Main level | 3.74 m | |
| Office | 3.9 m x 4.12 m | Upper Level | 4.12 m | |
| Primary Bedroom | 3.86 m x 5.52 m | Main level | 5.52 m | |
| Recreation room | 4.11 m x 7.32 m | Basement | 7.32 m | |
| Storage | 2.9 m x 7.56 m | Basement | 7.56 m |
Amenities
- Views
- New Construction
- Adult 55+
- Lease To Own
- No Strata Fees
- Furnished
- Primary On Main
- Air Conditioning
- Seller Finance
- Green
- Fixer Upper
- Horse
- Golf
- Fireplace
- Deck
- Garage
- Basement
- Pool

Property vs Single Family Average in T6G 0A5
Price
Year Built
In The Neighbourhood
Just Listed
Edmonton
$ 1,198,000
- Type
- Single Family
- Size
- 2,581 SqFt
- Rooms
- 3 Beds + 2.5 Baths
Century 21 Masters
Just Listed
Edmonton
$ 489,900
- Type
- Single Family
- Size
- 1,239 SqFt
- Rooms
- 3 Beds + 1 Baths
Real Broker
Just Listed
Edmonton
$ 599,000
- Type
- Single Family
- Size
- 1,469 SqFt
- Rooms
- 4 Beds + 2 Baths
Century 21 Quantum Realty
Just Listed
Edmonton
$ 518,000
- Type
- Single Family
- Size
- 1,415 SqFt
- Rooms
- 3 Beds + 1 Baths
Mozaic Realty Group
Edmonton
$ 558,800
- Type
- Single Family
- Size
- 1,453 SqFt
- Rooms
- 3 Beds + 1.5 Baths
MaxWell Devonshire Realty

 Copyright 2026 by the REALTORS® Association of Edmonton. All rights reserved.
Data is deemed reliable but is not guaranteed accurate by the REALTORS® Association of Edmonton.
The trademarks REALTOR®, REALTORS® and the REALTOR® logo are controlled by The Canadian Real Estate Association (CREA) and identify real estate professionals who are members of CREA. The trademarks MLS®, Multiple Listing Service® and the associated logos are owned by CREA and identify the quality of
Copyright 2026 by the REALTORS® Association of Edmonton. All rights reserved.
Data is deemed reliable but is not guaranteed accurate by the REALTORS® Association of Edmonton.
The trademarks REALTOR®, REALTORS® and the REALTOR® logo are controlled by The Canadian Real Estate Association (CREA) and identify real estate professionals who are members of CREA. The trademarks MLS®, Multiple Listing Service® and the associated logos are owned by CREA and identify the quality of