

Address
1764 Melrose Cr Sw, Edmonton, AB
Price
$ 579,000
Property Attributes
- ID#E4497607
- TypeSingle Family
- Listing Status Active
- MunicipalityEdmonton
- CityEdmonton
- AreaEdmonton
- NeighbourhoodMacewan
- Postal CodeT6W 0A2
- Style
- Year Built2006
- Price$ 579,000
- Bedrooms4
- Bathrooms2
- Half Bathrooms1
- Sqr Footage2221
Data Source:
Canadian Real Estate Association (CREA)
Property Description
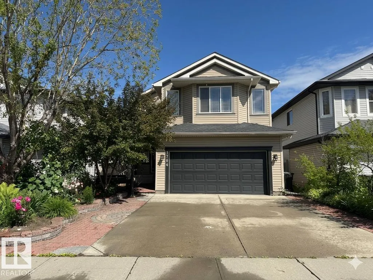
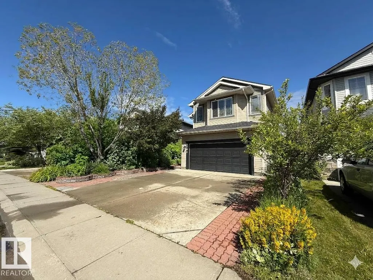
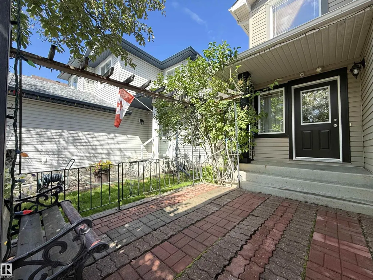
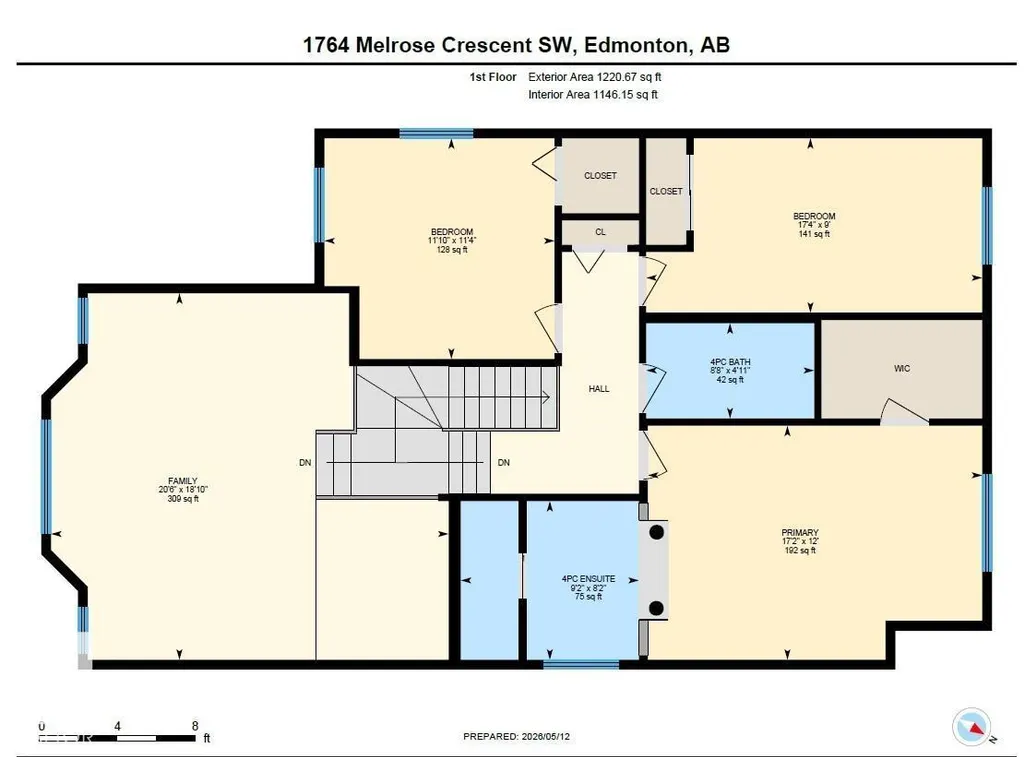
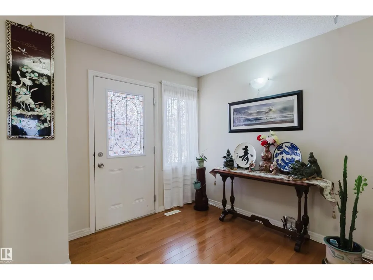
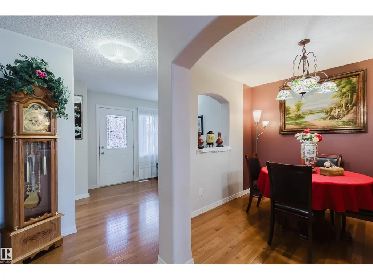
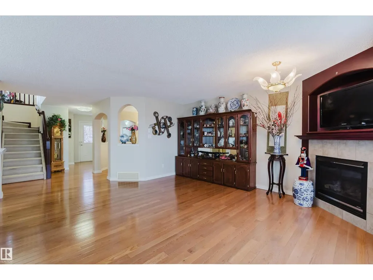
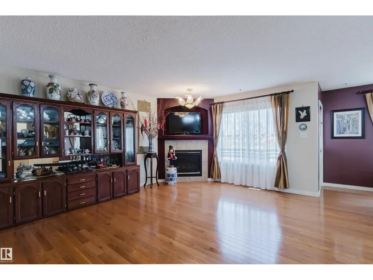
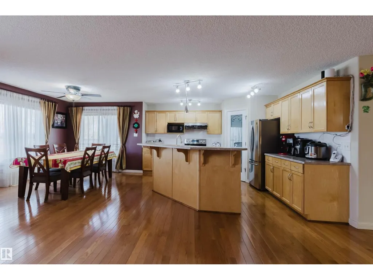
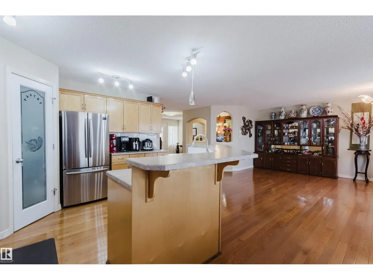
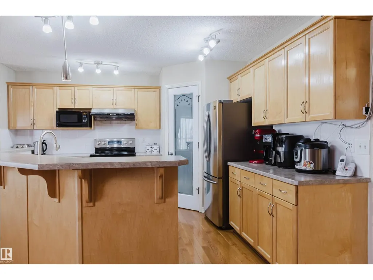
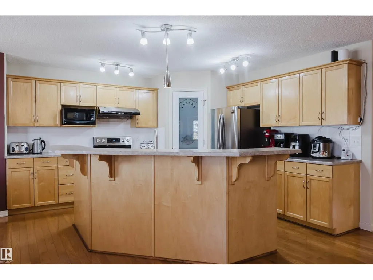
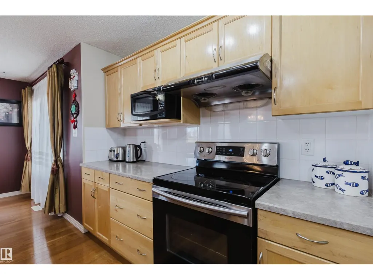
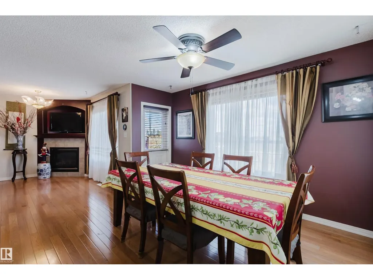
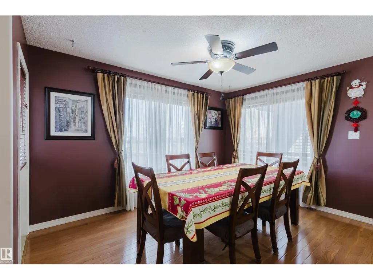
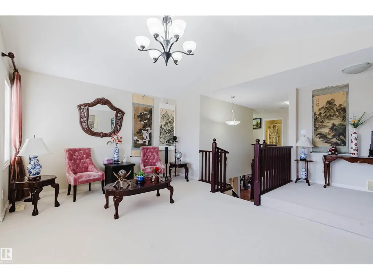
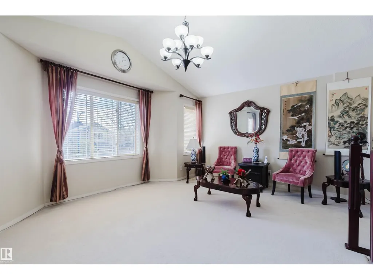
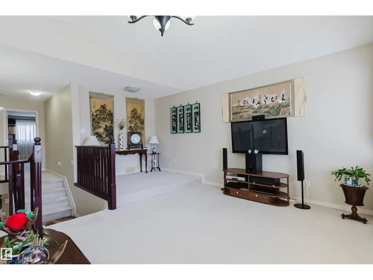
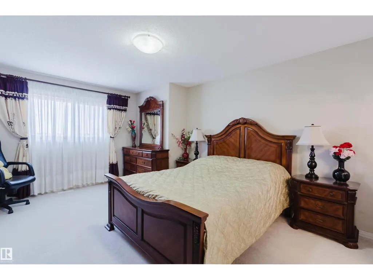
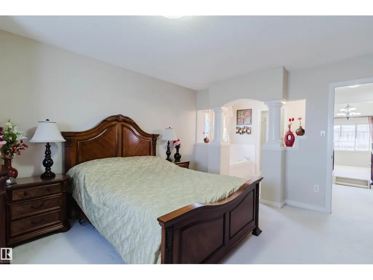
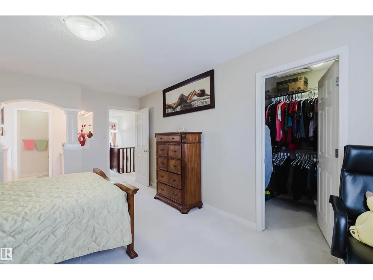
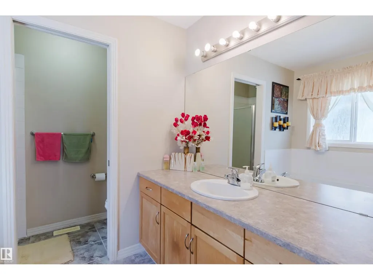
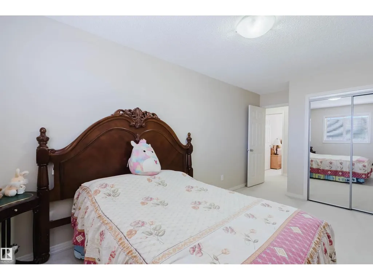
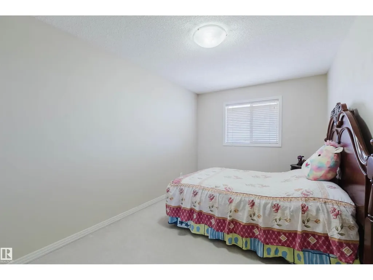
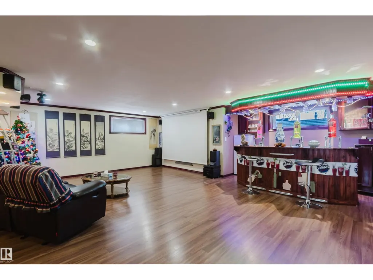
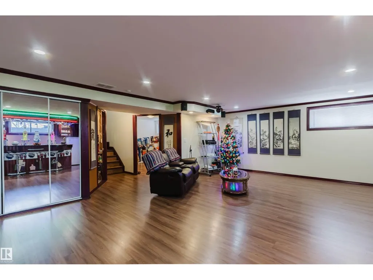
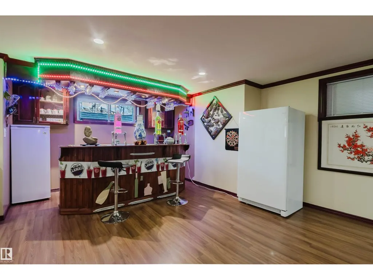
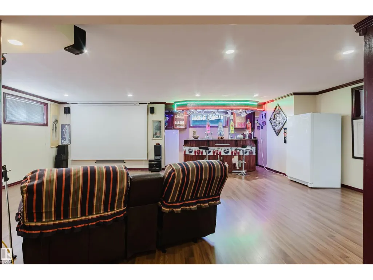
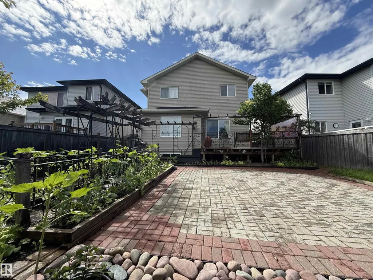
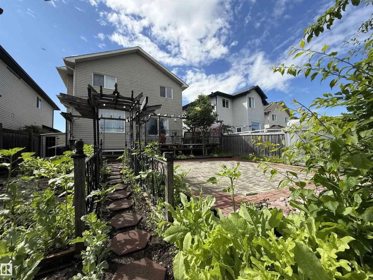
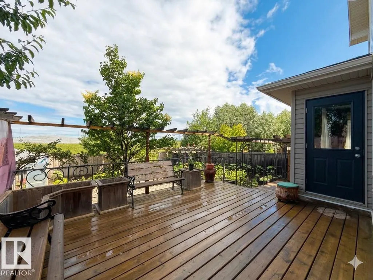
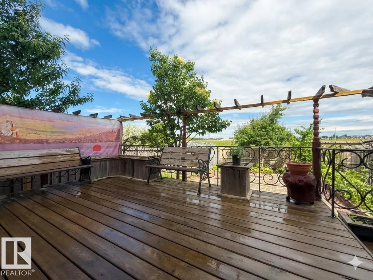
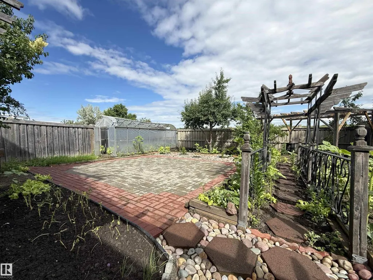
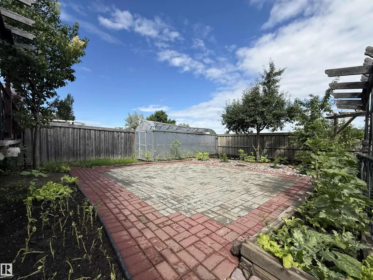
Pride of ownership is evident in this meticulously maintained home in desirable MacEwan — truly not your ordinary property! Great curb appeal with extensive interlocking brick pavers & a gated front courtyard. Beautifully decorated throughout, this fully finished home offers 2,220+ sqft, 4 bedrooms & 3.5 baths. Open concept main floor features hardwood flooring, a convenient den & a gourmet kitchen w/ upgraded SS appliances, raised eating bar island, loads of maple cabinetry, ample counter space & corner pantry. Upstairs offers a bright bonus room w/ south-facing bay windows, 3 spacious bedrooms & a primary retreat w/ luxurious 5-pc ensuite & soaker tub. F/F bsmt includes a large entertainment room, bar area, 4th bedroom & full bath. Private backyard is gardener's dream w/ greenhouse, extensive low-maintenance stone/brick pavement, planters, gazebo, eastern-style bridge & a large deck for summer gathering. New premium Roof (2025). Close to park, walking trail, future LRT, hospital & all amenities! (id:7434)
* Sold date and price as reported on the RAE's MLS® System.
General Features
| Features | Flat site, No Animal Home, No Smoking Home |
|---|---|
| Property Type | Single Family |
| Neighbourhood | Macewan |
| Amenities | Playground, Public Transit, Shopping |
| Building Amenities | Vinyl Windows |
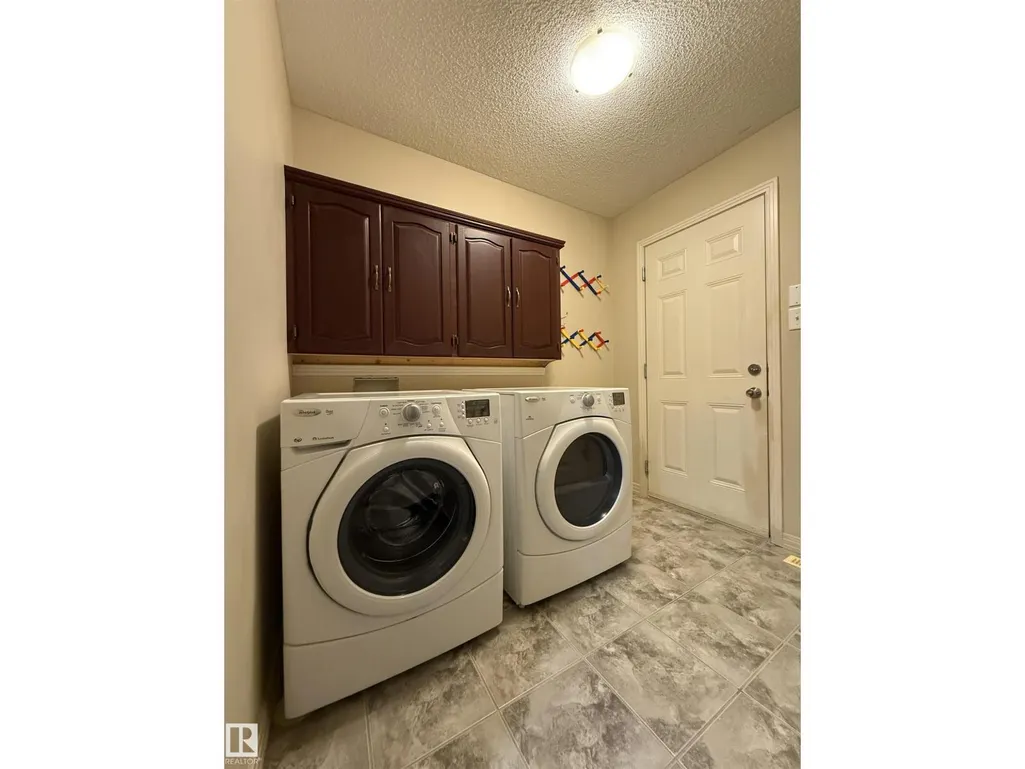
| Building Appliances | Dishwasher, Dryer, Garage door opener remote(s), Garage door opener, Hood Fan, Refrigerator, Storage Shed, Stove, Washer, See remarks |
| Building Type | House |
| Ownership Type | Freehold |
| Building.StoriesTotal | 2 |
Interior Features
| Building Fireplace Present | False |
|---|---|
| Building Heating Type | Forced air |
| Basement Development | Finished |
| Basement Type | Full (Finished) |
| Ceiling Type | Vaulted |
| Construction Style Attachment | Detached |
| Living Area Range | 2221 |
| Bedrooms | 4 |
Exterior Features
| Structure | Deck |
|---|---|
| Land Amenities | Playground, Public Transit, Shopping |
| Fence Type | Fence |
Room Details
| Room | Dimensions | Level | Flooring | Details |
|---|---|---|---|---|
| Bedroom 2 | 3.61 m x 3.46 m | Upper Level | 3.46 m | |
| Bedroom 3 | 5.27 m x 2.74 m | Upper Level | 2.74 m | |
| Bedroom 4 | 4.54 m x 3.27 m | Basement | 3.27 m | |
| Bonus Room | 6.24 m x 5.75 m | Upper Level | 5.75 m | |
| Den | 2.64 m x 2.69 m | Main level | 2.69 m | |
| Dining room | 2.72 m x 3.92 m | Main level | 3.92 m | |
| Kitchen | 3.96 m x 3.77 m | Main level | 3.77 m | |
| Living room | 5.46 m x 4.43 m | Main level | 4.43 m | |
| Primary Bedroom | 5.25 m x 3.67 m | Upper Level | 3.67 m | |
| Recreation room | 5.29 m x 7.84 m | Basement | 7.84 m |
Amenities
- Views
- New Construction
- Adult 55+
- Lease To Own
- No Strata Fees
- Furnished
- Primary On Main
- Air Conditioning
- Seller Finance
- Green
- Fixer Upper
- Horse
- Golf
- Fireplace
- Deck
- Garage
- Basement
- Pool

Property vs Single Family Average in T6W 0A2
Price
Year Built

 Copyright 2026 by the REALTORS® Association of Edmonton. All rights reserved.
Data is deemed reliable but is not guaranteed accurate by the REALTORS® Association of Edmonton.
The trademarks REALTOR®, REALTORS® and the REALTOR® logo are controlled by The Canadian Real Estate Association (CREA) and identify real estate professionals who are members of CREA. The trademarks MLS®, Multiple Listing Service® and the associated logos are owned by CREA and identify the quality of
Copyright 2026 by the REALTORS® Association of Edmonton. All rights reserved.
Data is deemed reliable but is not guaranteed accurate by the REALTORS® Association of Edmonton.
The trademarks REALTOR®, REALTORS® and the REALTOR® logo are controlled by The Canadian Real Estate Association (CREA) and identify real estate professionals who are members of CREA. The trademarks MLS®, Multiple Listing Service® and the associated logos are owned by CREA and identify the quality of