
Address
14605 78 Av Nw, Edmonton, AB
Price
$ 898,888
Property Attributes
- ID#E4501591
- TypeSingle Family
- Listing Status Active
- MunicipalityEdmonton
- CityEdmonton
- AreaEdmonton
- NeighbourhoodLaurier Heights
- Postal CodeT5R 3C4
- Style
- Year Built2017
- Price$ 898,888
- Bedrooms4
- Bathrooms3
- Half Bathrooms1
- Sqr Footage1909
Data Source:
Canadian Real Estate Association (CREA)
Property Description
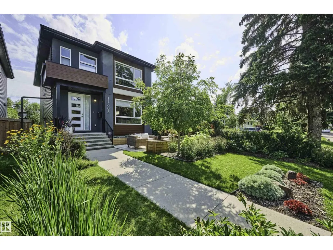
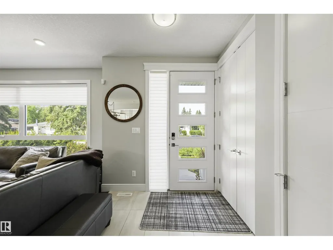
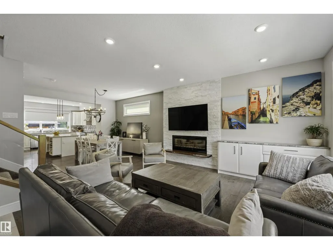
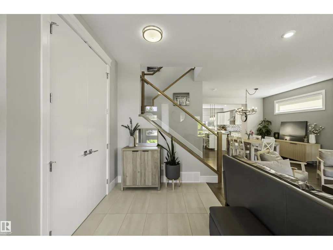
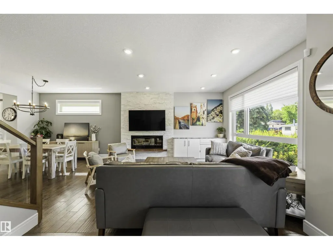
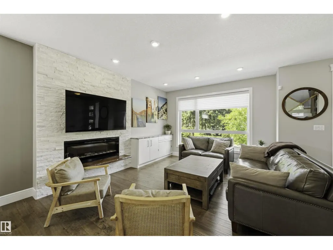
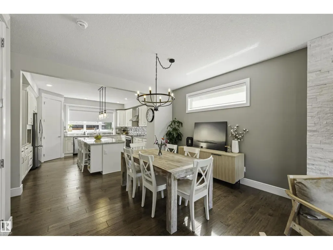
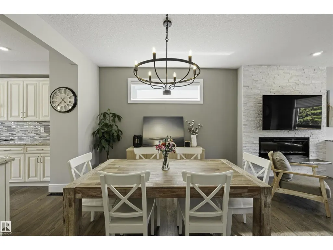
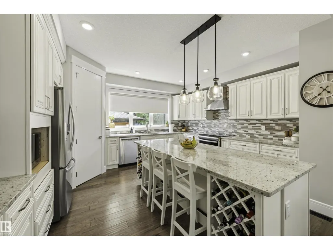
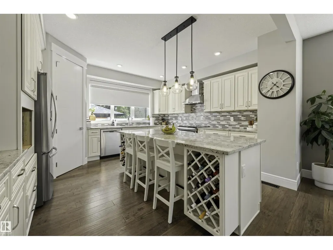
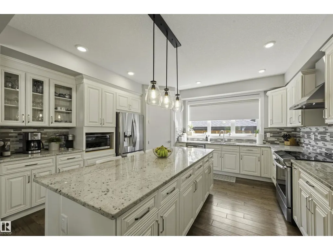
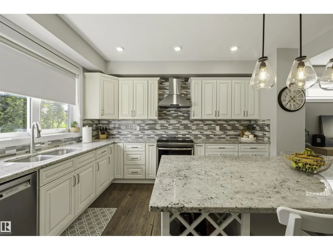
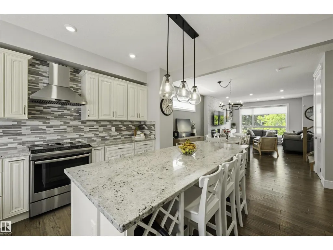
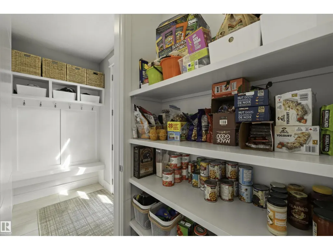
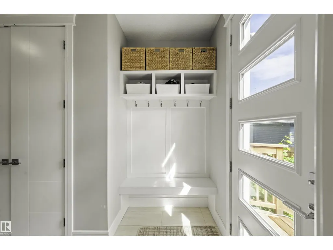
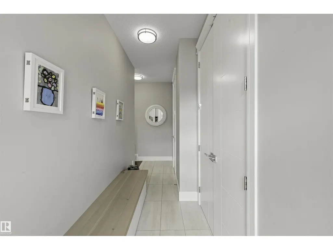
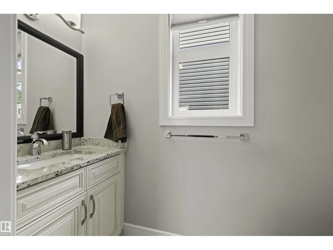
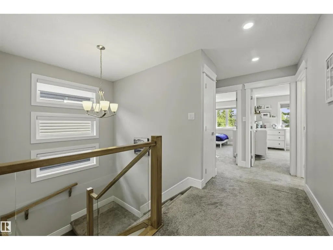
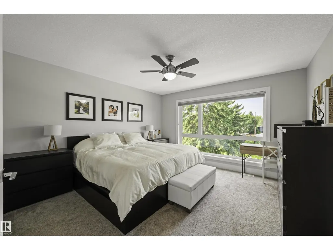
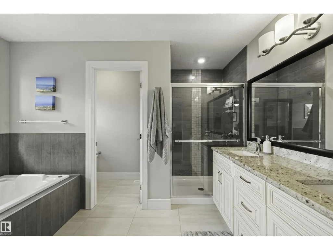
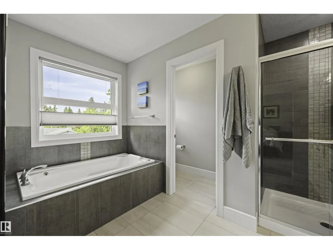
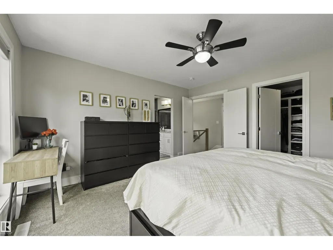
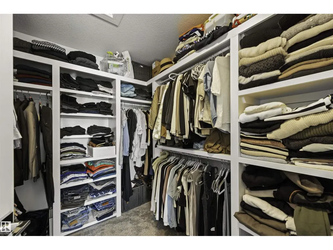
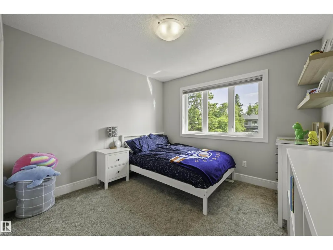
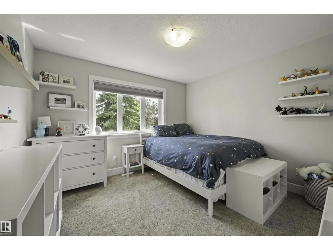
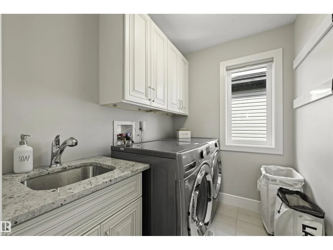
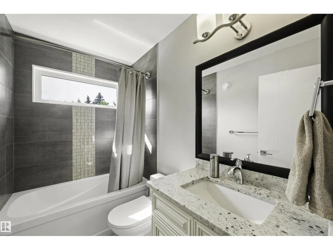
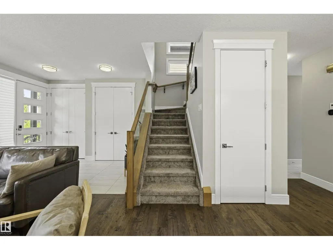
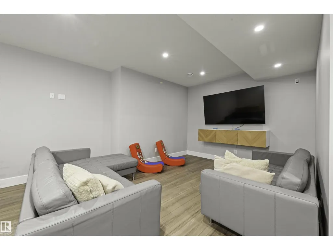
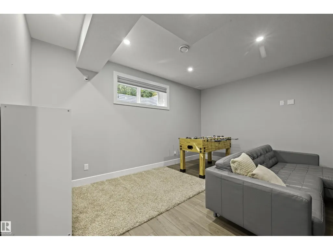
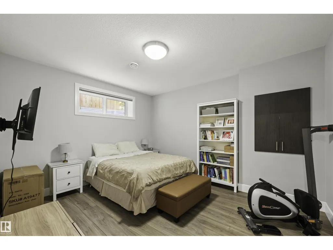
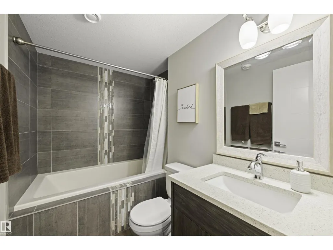
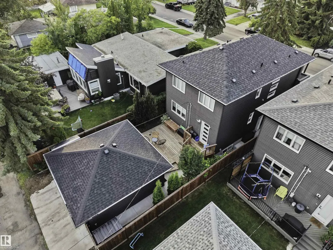
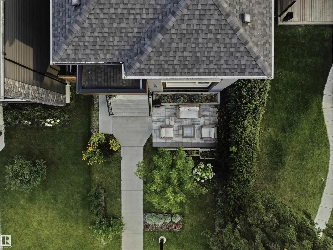
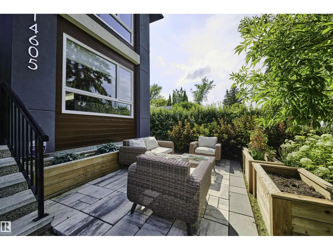
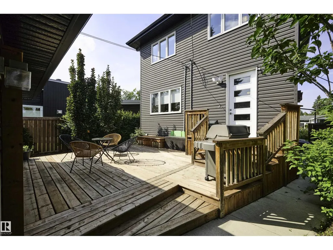
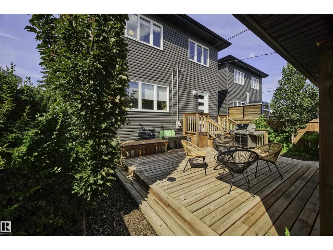
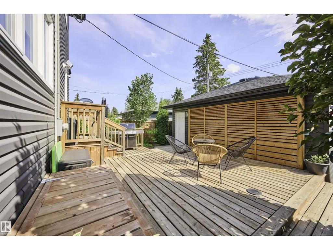
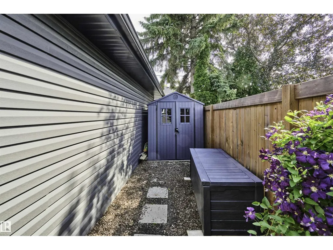
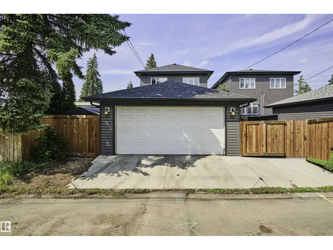
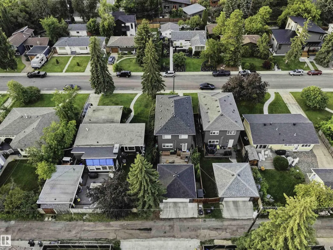
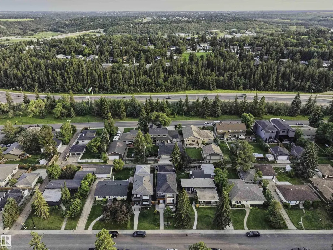
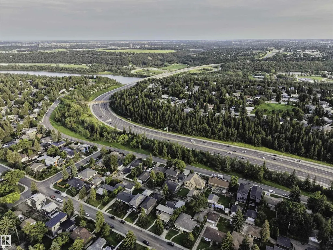
Located on a quiet street in sought-after Laurier Heights, this beautifully finished infill offers over 1,900 sq ft plus a fully finished basement. The open-concept main floor is bright and welcoming with large windows, 9' ceilings, true hardwood floors, and a stunning upgraded kitchen featuring an abundance of cabinetry, expansive counter space, and a walk-through pantry. Upstairs you'll find 3 spacious bedrooms, a convenient laundry room, and a well-appointed primary suite. The fully finished basement matches the quality of the rest of the home with 9' ceilings, a large family room, 4th bedroom, and another full bathroom. Outside, enjoy a professionally landscaped front yard and a low-maintenance backyard that lets you spend more time enjoying the neighborhood. Just minutes from the river valley, off-leash dog park, downtown, and with quick access to Whitemud Drive and Anthony Henday, this is an exceptional opportunity in one of Edmonton's most desirable communities. (id:7434)
* Sold date and price as reported on the RAE's MLS® System.
General Features
| Features | Lane, No Animal Home, No Smoking Home |
|---|---|
| Property Type | Single Family |
| Neighbourhood | Laurier Heights |
| Amenities | Playground, Public Transit, Schools, Shopping |
| Building Appliances | Dishwasher, Dryer, Microwave Range Hood Combo, Refrigerator, Storage Shed, Stove, Washer |
| Building Cooling Type | Central air conditioning |
| Building Type | House |
| Ownership Type | Freehold |
| Building.StoriesTotal | 2 |
Interior Features
| Building Fireplace Present | True |
|---|---|
| Building Fireplace Type | Unknown |
| Building Heating Type | Forced air |
| Basement Development | Finished |
| Basement Type | Full (Finished) |
| Construction Style Attachment | Detached |
| Fireplace Fuel | Electric |
| Living Area Range | 1909 |
| Bedrooms | 4 |
Exterior Features
| Land Amenities | Playground, Public Transit, Schools, Shopping |
|---|
Room Details
| Room | Dimensions | Level | Flooring | Details |
|---|---|---|---|---|
| Bedroom 2 | 3.56 m x 3.8 m | Upper Level | 3.8 m | |
| Bedroom 3 | 3.19 m x 3.8 m | Upper Level | 3.8 m | |
| Bedroom 4 | 4.1 m x 3.47 m | Basement | 3.47 m | |
| Dining room | 4.77 m x 2.52 m | Main level | 2.52 m | |
| Kitchen | 4.66 m x 4.24 m | Main level | 4.24 m | |
| Laundry room | 2.13 m x 1.68 m | Upper Level | 1.68 m | |
| Living room | 3.97 m x 5.25 m | Main level | 5.25 m | |
| Primary Bedroom | 4 m x 4.1 m | Upper Level | 4.1 m | |
| Recreation room | 6.36 m x 8.12 m | Basement | 8.12 m | |
| Storage | 2.15 m x 3.49 m | Basement | 3.49 m | |
| Utility room | 1.82 m x 3.45 m | Basement | 3.45 m |
Amenities
- Views
- New Construction
- Adult 55+
- Lease To Own
- No Strata Fees
- Furnished
- Primary On Main
- Air Conditioning
- Seller Finance
- Green
- Fixer Upper
- Horse
- Golf
- Fireplace
- Deck
- Garage
- Basement
- Pool

Property vs Single Family Average in T5R 3C4
Price
Year Built

 Copyright 2026 by the REALTORS® Association of Edmonton. All rights reserved.
Data is deemed reliable but is not guaranteed accurate by the REALTORS® Association of Edmonton.
The trademarks REALTOR®, REALTORS® and the REALTOR® logo are controlled by The Canadian Real Estate Association (CREA) and identify real estate professionals who are members of CREA. The trademarks MLS®, Multiple Listing Service® and the associated logos are owned by CREA and identify the quality of
Copyright 2026 by the REALTORS® Association of Edmonton. All rights reserved.
Data is deemed reliable but is not guaranteed accurate by the REALTORS® Association of Edmonton.
The trademarks REALTOR®, REALTORS® and the REALTOR® logo are controlled by The Canadian Real Estate Association (CREA) and identify real estate professionals who are members of CREA. The trademarks MLS®, Multiple Listing Service® and the associated logos are owned by CREA and identify the quality of