







Address
2066 Graydon Hill Cr Sw, Edmonton, AB
Price
$ 499,000
Property Attributes
- ID#E4502076
- TypeSingle Family
- Listing Status Active
- MunicipalityEdmonton
- CityEdmonton
- AreaEdmonton
- NeighbourhoodGraydon Hill
- Postal CodeT6W 4C7
- Style
- Year Built2018
- Price$ 499,000
- Bedrooms3
- Bathrooms2
- Half Bathrooms1
- Sqr Footage1599
Data Source:
Canadian Real Estate Association (CREA)
Property Description
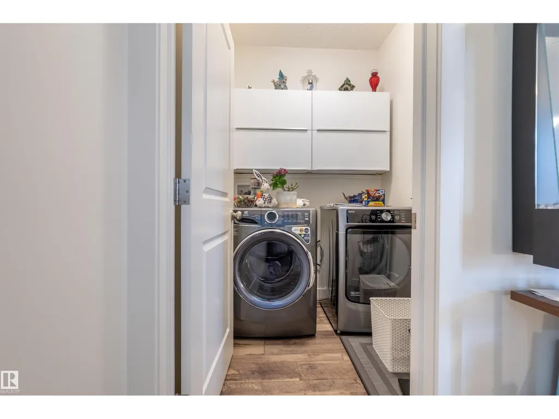
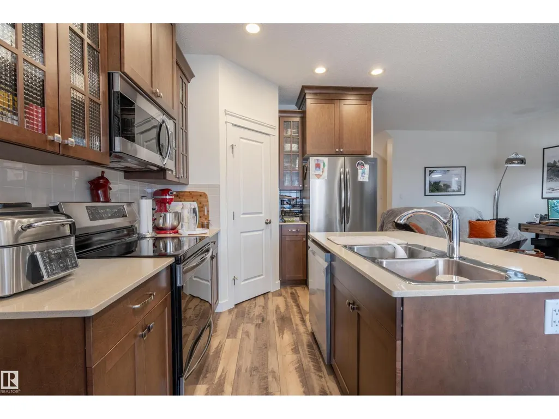
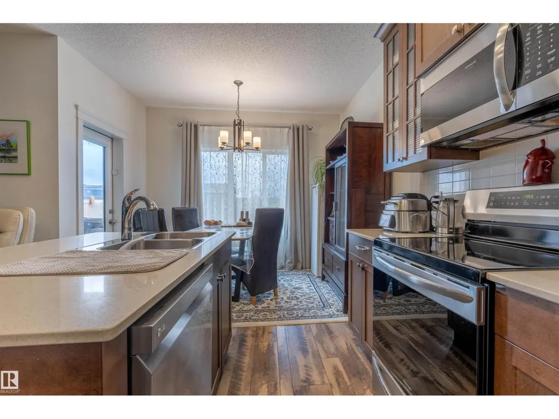
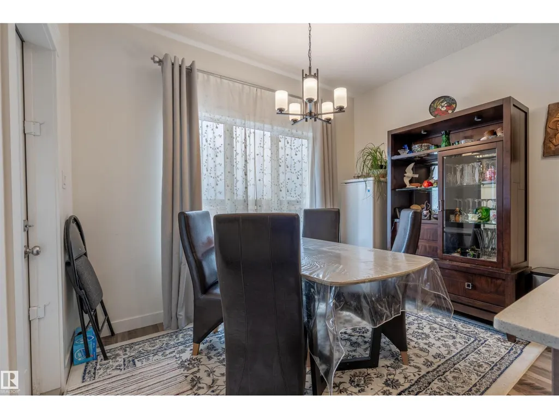
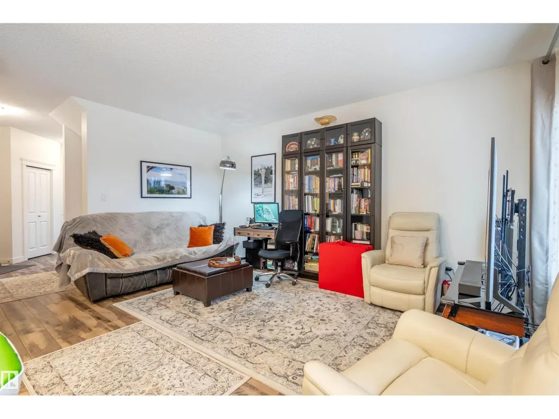
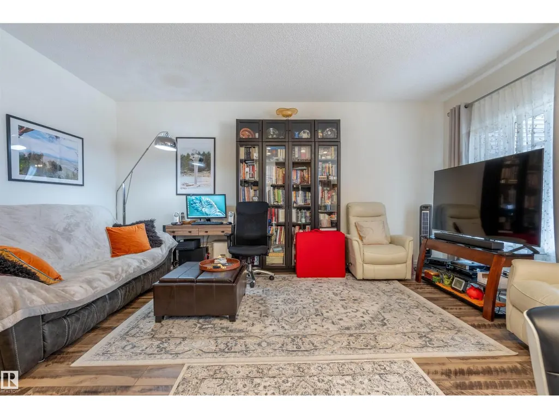
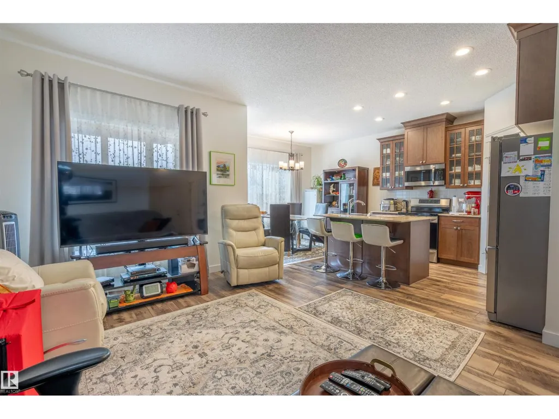
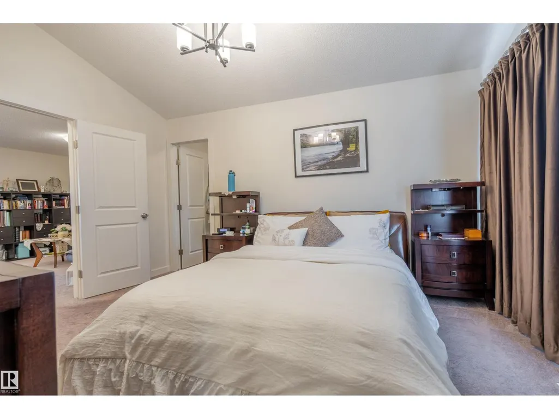
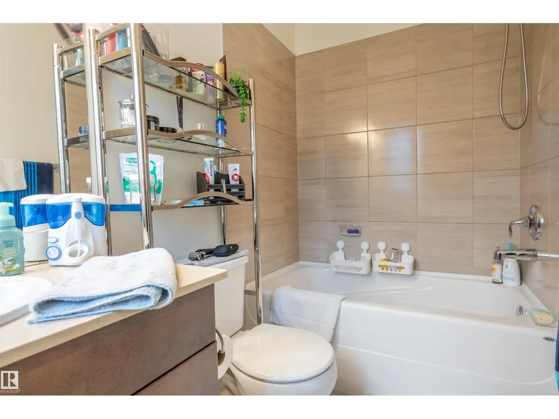
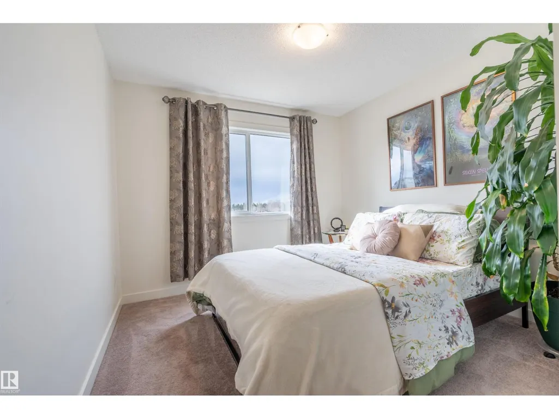
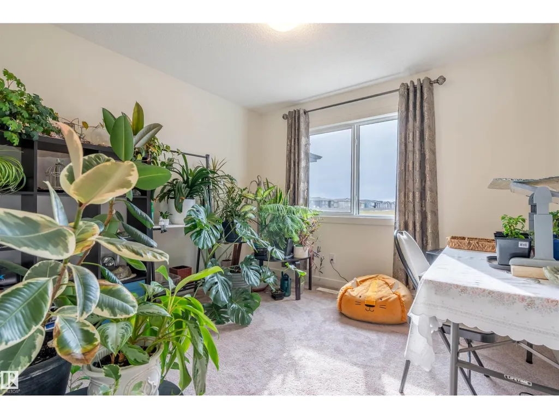
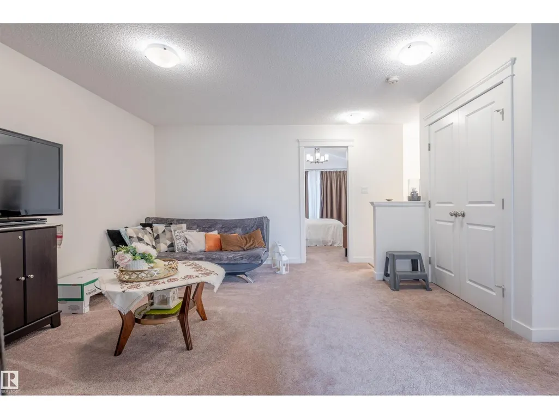
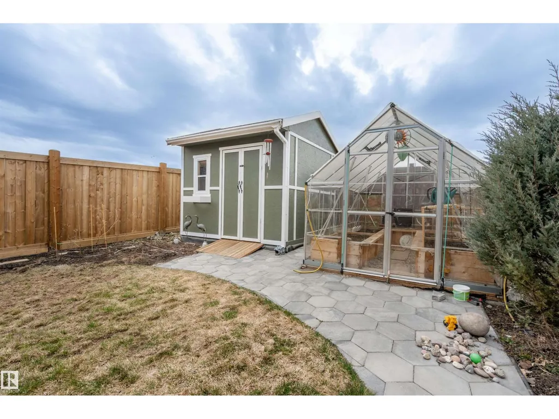
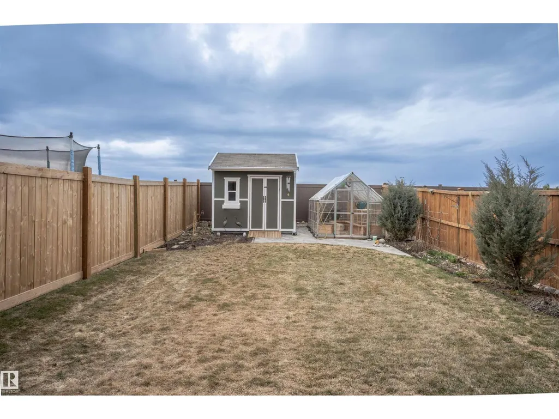
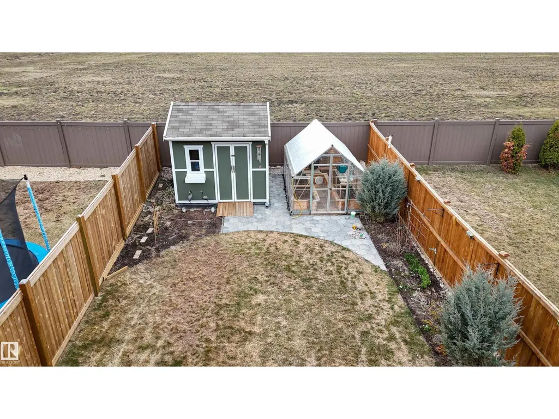
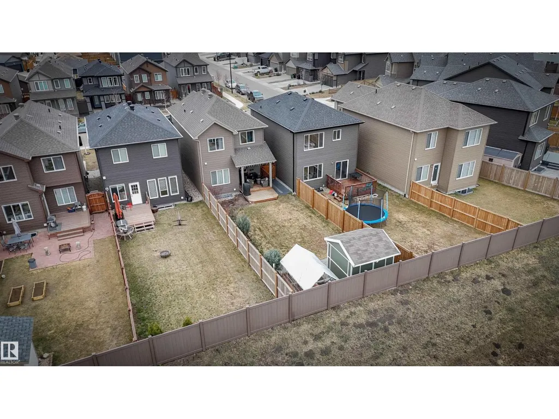
Welcome to this beautifully designed 2-storey family home in sought-after Graydon Hill, backing onto peaceful green space. Bright and open, this home features durable vinyl plank flooring, a modern kitchen with quartz countertops, stainless steel appliances, corner pantry, and spacious dining area with direct backyard access—perfect for entertaining. The open-concept living room offers a cozy retreat, while main floor laundry and a 2-piece bath add convenience. Upstairs, enjoy a large bonus room, a primary suite with walk-in closet and 4-piece ensuite, plus two additional bedrooms and full bath. The unfinished basement offers future development potential. Step outside to a landscaped yard with a two-tier covered deck, greenhouse, and shed, backing onto greenspace and walking paths. Located in a family-friendly community close to parks, schools, trails, and major routes. Ideal for growing families! (id:7434)
* Sold date and price as reported on the RAE's MLS® System.
General Features
| Features | See remarks, No back lane |
|---|---|
| Property Type | Single Family |
| Neighbourhood | Graydon Hill |
| Amenities | Park, Public Transit, Schools, Shopping, Ski hill |
| Building Appliances | Dishwasher, Dryer, Garage door opener, Refrigerator, Stove, Washer |
| Parking Space Total | 4 |
| Building Type | House |
| Ownership Type | Freehold |
| Building.StoriesTotal | 2 |
Interior Features
| Building Fireplace Present | False |
|---|---|
| Building Heating Type | Forced air |
| Basement Development | Unfinished |
| Basement Type | Full (Unfinished) |
| Construction Style Attachment | Detached |
| Living Area Range | 1599 |
| Bedrooms | 3 |
Exterior Features
| Structure | Deck, Greenhouse |
|---|---|
| Land Amenities | Park, Public Transit, Schools, Shopping, Ski hill |
| Fence Type | Fence |
Room Details
| Room | Dimensions | Level | Flooring | Details |
|---|---|---|---|---|
| Bedroom 2 | 2.99 m x 3.84 m | Upper Level | 3.84 m | |
| Bedroom 3 | 3.18 m x 2.93 m | Upper Level | 2.93 m | |
| Bonus Room | 4.7 m x 4.34 m | Upper Level | 4.34 m | |
| Dining room | 3.26 m x 1.84 m | Main level | 1.84 m | |
| Kitchen | 2.69 m x 4.03 m | Main level | 4.03 m | |
| Living room | 3.62 m x 5.32 m | Main level | 5.32 m | |
| Primary Bedroom | 3.4 m x 4.41 m | Upper Level | 4.41 m |
Amenities
- Views
- New Construction
- Adult 55+
- Lease To Own
- No Strata Fees
- Furnished
- Primary On Main
- Air Conditioning
- Seller Finance
- Green
- Fixer Upper
- Horse
- Golf
- Fireplace
- Deck
- Garage
- Basement
- Pool

Property vs Single Family Average in T6W 4C7
Price
Year Built

 Copyright 2026 by the REALTORS® Association of Edmonton. All rights reserved.
Data is deemed reliable but is not guaranteed accurate by the REALTORS® Association of Edmonton.
The trademarks REALTOR®, REALTORS® and the REALTOR® logo are controlled by The Canadian Real Estate Association (CREA) and identify real estate professionals who are members of CREA. The trademarks MLS®, Multiple Listing Service® and the associated logos are owned by CREA and identify the quality of
Copyright 2026 by the REALTORS® Association of Edmonton. All rights reserved.
Data is deemed reliable but is not guaranteed accurate by the REALTORS® Association of Edmonton.
The trademarks REALTOR®, REALTORS® and the REALTOR® logo are controlled by The Canadian Real Estate Association (CREA) and identify real estate professionals who are members of CREA. The trademarks MLS®, Multiple Listing Service® and the associated logos are owned by CREA and identify the quality of