






Address
9131 83 Av Nw Nw, Edmonton, AB
Price
$ 452,000
Property Attributes
- ID#E4502911
- TypeSingle Family
- Listing Status Active
- MunicipalityEdmonton
- CityEdmonton
- AreaEdmonton
- NeighbourhoodBonnie Doon
- Postal CodeT6C 1B6
- Style
- Year Built1952
- Price$ 452,000
- Bedrooms5
- Bathrooms2
- Half Bathrooms0
- Sqr Footage1373
Data Source:
Canadian Real Estate Association (CREA)
Property Description
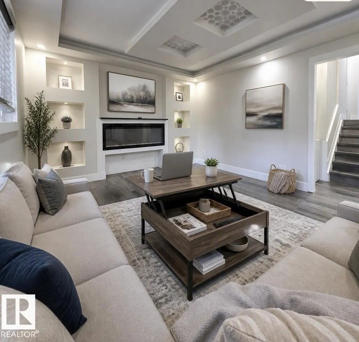
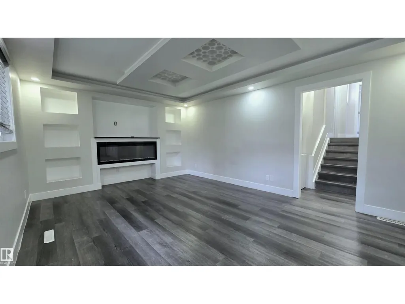
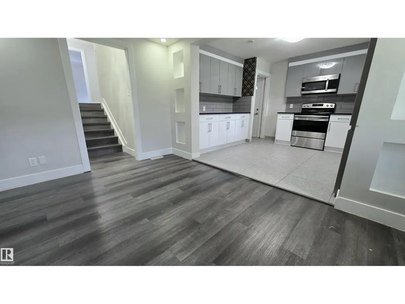
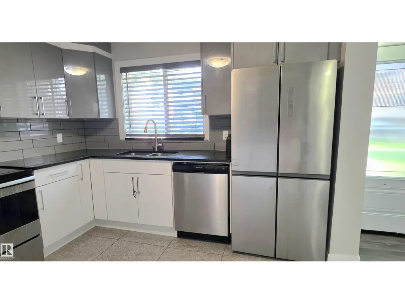
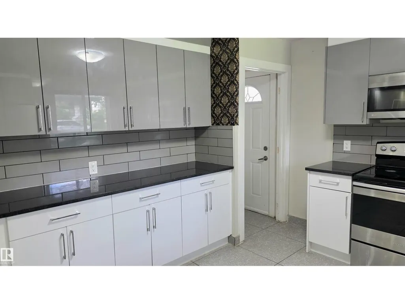
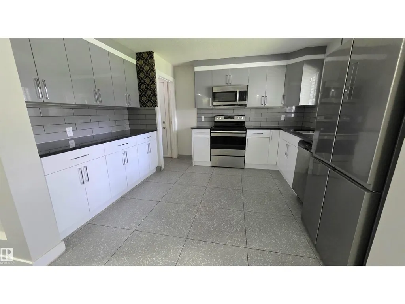
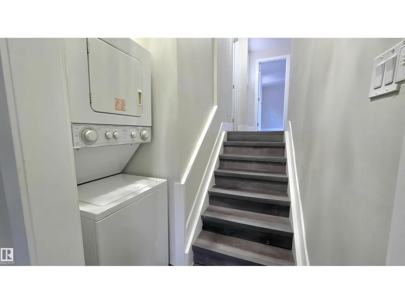
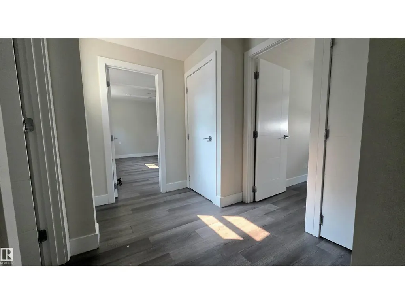
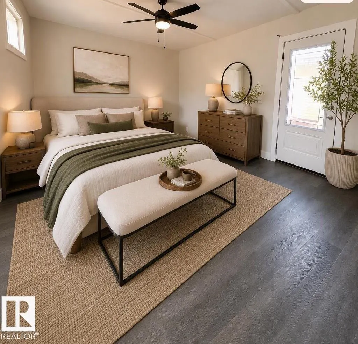
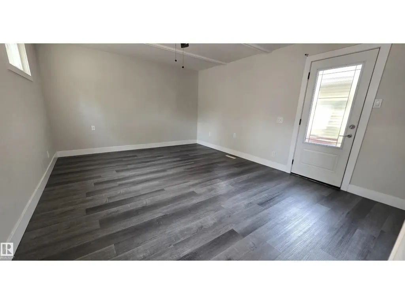
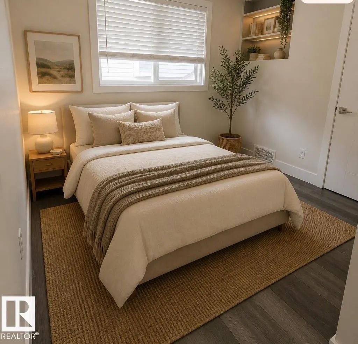
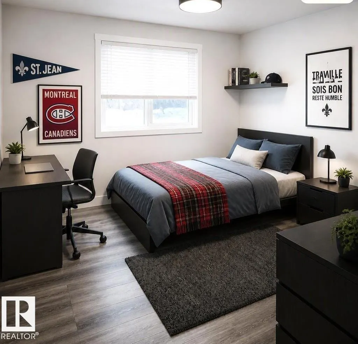
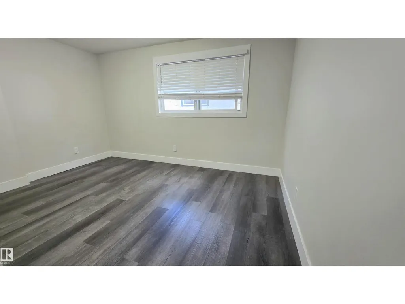
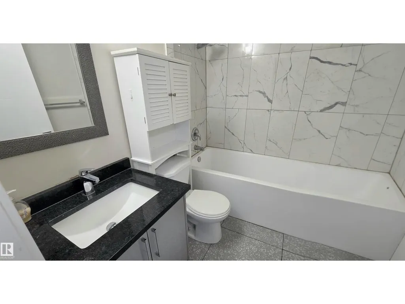
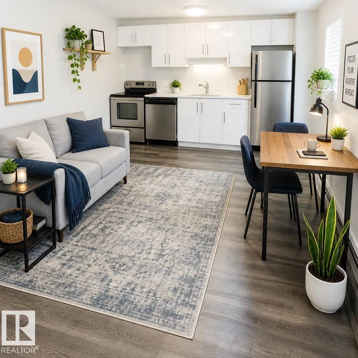
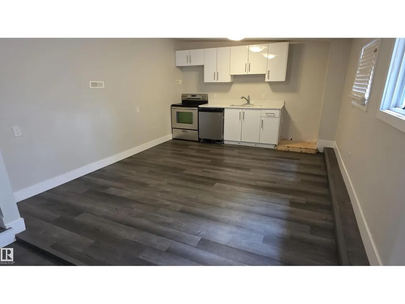
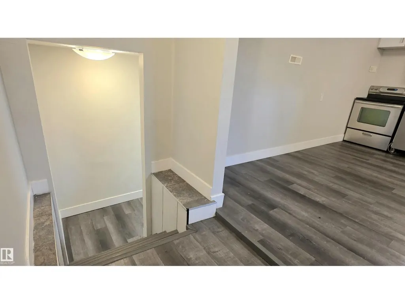
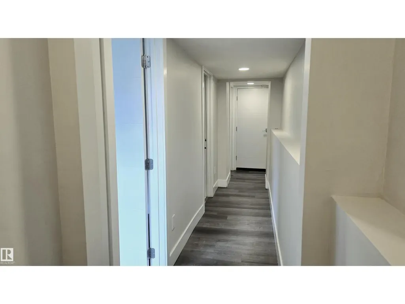
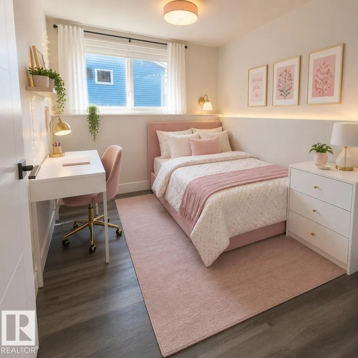
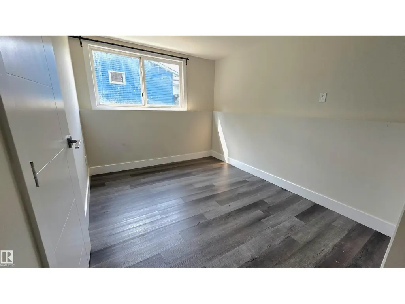
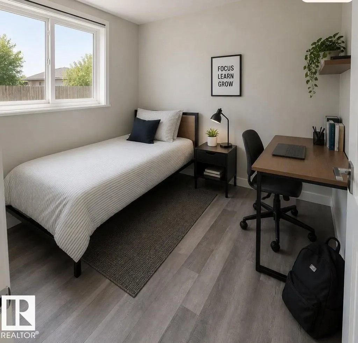
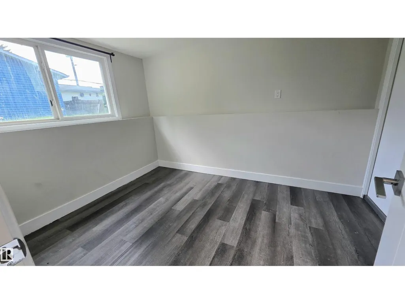
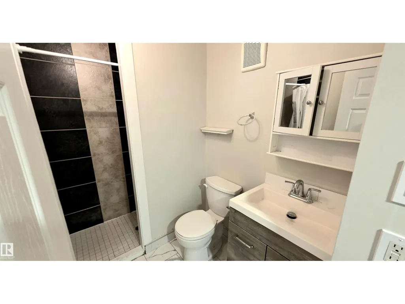
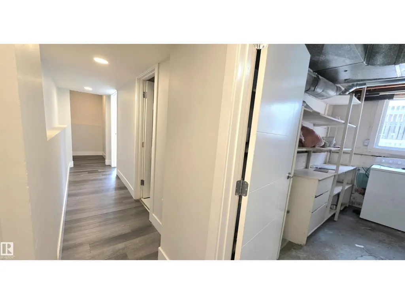
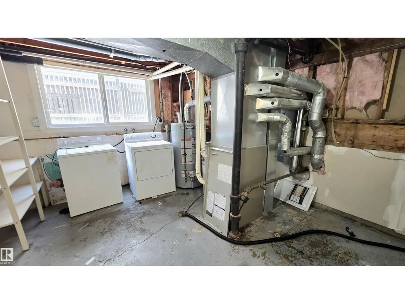
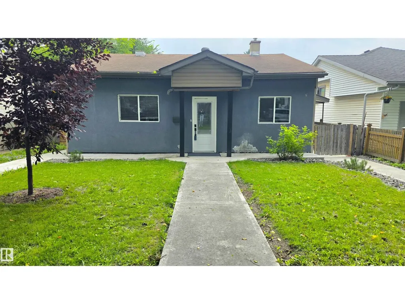
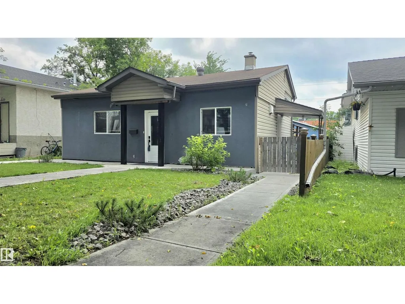
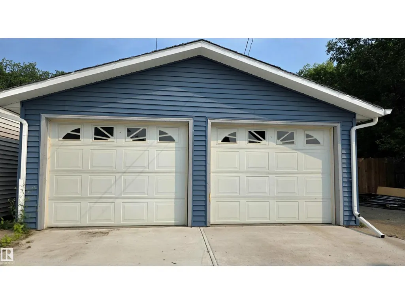
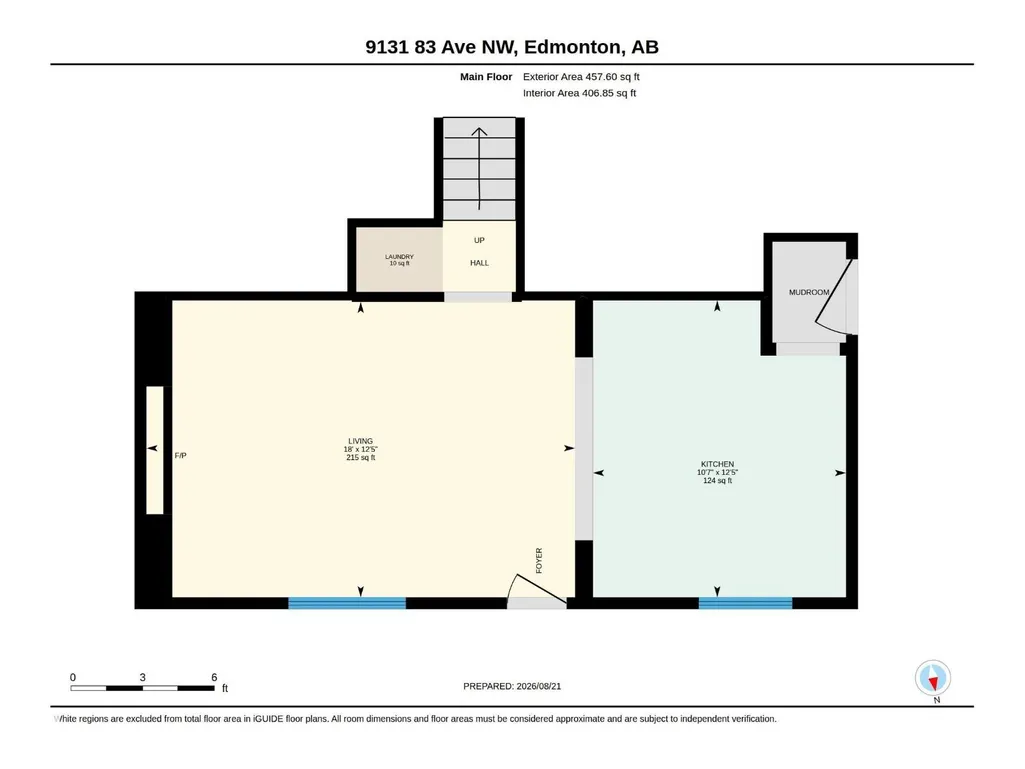
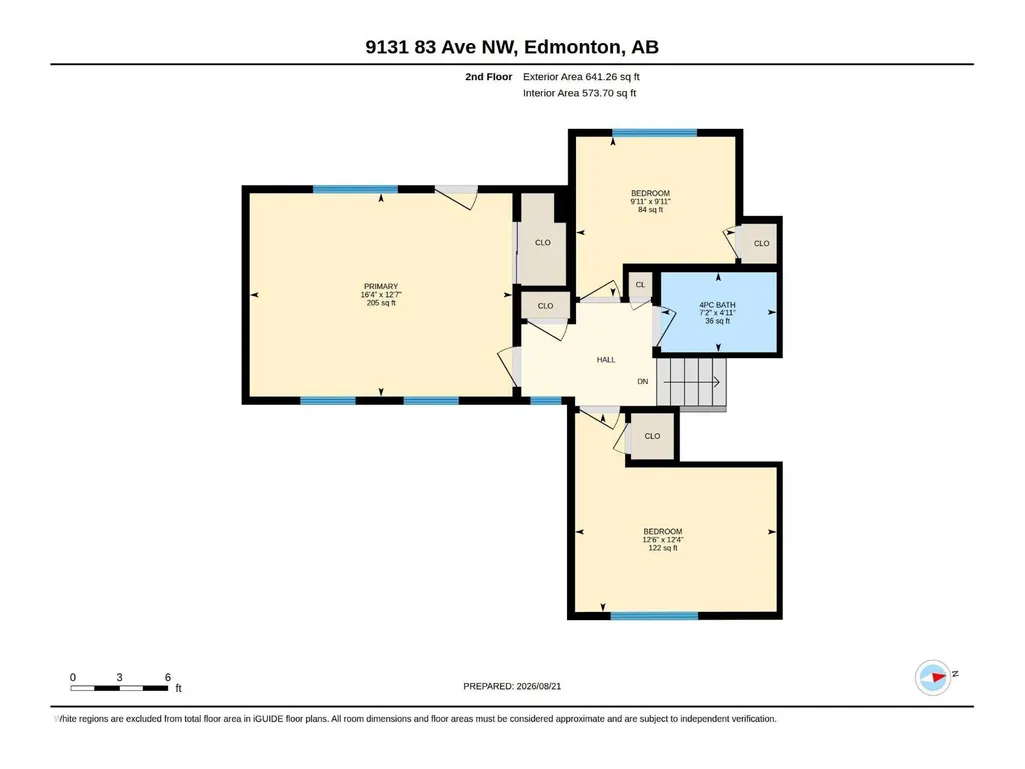
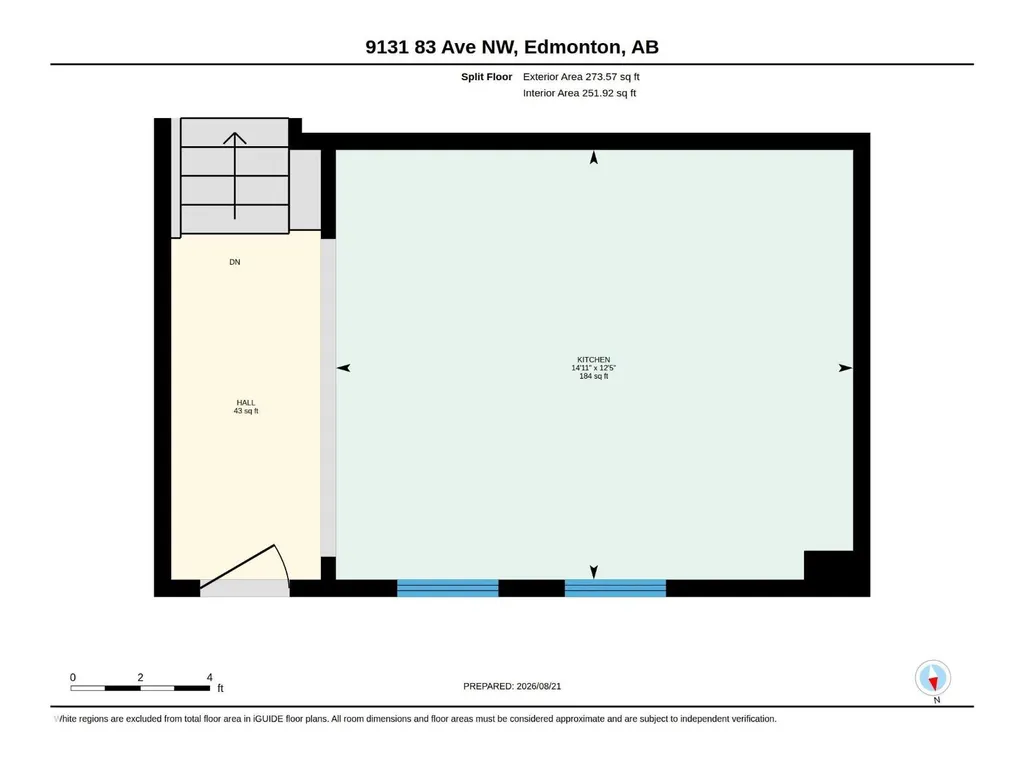
Amazing Chance to own a home in the highly sought-after neighborhood of Bonnie Doon! Just steps from Mill Creek Ravine & Faculty Saint-Jean, this versatile property is ideal for parents, grandparents, or children attending university while living at home. The front portion of the home welcomes with spacious living area & updated kitchen. A few steps up, you’ll see 3 bedrooms, a full bath & stacked laundry. Lower level, with its own entrance, offers flexibility. A large kitchen anchors the space, with room for a living/dining/study area perfect for students or extended family. A few steps down are 2 additional bedrooms, a 3-piece bath & a 2nd laundry area in the utility room. A newer double garage & a fully fenced yard make this an ideal family package. Easy access to the U of A, La Cité Francophone, Whyte Ave, 75th Street, Bonnie Doon Mall & numerous cafés & restaurants. Situated on a 42 × 148 lot, this home offers so much & an unbeatable location. Some Photos are Virtually Staged, STILL NEEDS SOME TLC ! (id:7434)
* Sold date and price as reported on the RAE's MLS® System.
General Features
| Features | Lane, No Animal Home, No Smoking Home |
|---|---|
| Community Features | Public Swimming Pool |
| Property Type | Single Family |
| Neighbourhood | Bonnie Doon |
| Amenities | Playground, Public Transit, Schools, Shopping |
| Building Appliances | Dryer, Refrigerator, Washer/Dryer Stack-Up, Washer, Two stoves, Dishwasher |
| Building Basement Features | Suite |
| Parking Space Total | 4 |
| Building Type | House |
| Ownership Type | Freehold |
Interior Features
| Building Fireplace Present | True |
|---|---|
| Building Fireplace Type | Unknown |
| Building Heating Type | Forced air |
| Basement Development | Finished |
| Basement Type | Full (Finished) |
| Construction Style Attachment | Detached |
| Fireplace Fuel | Electric |
| Living Area Range | 1373 |
| Bedrooms | 5 |
Exterior Features
| Land Amenities | Playground, Public Transit, Schools, Shopping |
|---|---|
| Fence Type | Fence |
Room Details
| Room | Dimensions | Level | Flooring | Details |
|---|---|---|---|---|
| Bedroom 2 | Measurements not available | Upper Level | ||
| Bedroom 3 | Measurements not available | Upper Level | ||
| Bedroom 4 | Measurements not available | Lower level | ||
| Bedroom 5 | Measurements not available | Lower level | ||
| Kitchen | Measurements not available | Main level | ||
| Living room | Measurements not available | Main level | ||
| Primary Bedroom | Measurements not available | Upper Level | ||
| Second Kitchen | Measurements not available | Lower level |
Amenities
- Views
- New Construction
- Adult 55+
- Lease To Own
- No Strata Fees
- Furnished
- Primary On Main
- Air Conditioning
- Seller Finance
- Green
- Fixer Upper
- Horse
- Golf
- Fireplace
- Deck
- Garage
- Basement
- Pool

Property vs Single Family Average in T6C 1B6
Price
Year Built

 Copyright 2026 by the REALTORS® Association of Edmonton. All rights reserved.
Data is deemed reliable but is not guaranteed accurate by the REALTORS® Association of Edmonton.
The trademarks REALTOR®, REALTORS® and the REALTOR® logo are controlled by The Canadian Real Estate Association (CREA) and identify real estate professionals who are members of CREA. The trademarks MLS®, Multiple Listing Service® and the associated logos are owned by CREA and identify the quality of
Copyright 2026 by the REALTORS® Association of Edmonton. All rights reserved.
Data is deemed reliable but is not guaranteed accurate by the REALTORS® Association of Edmonton.
The trademarks REALTOR®, REALTORS® and the REALTOR® logo are controlled by The Canadian Real Estate Association (CREA) and identify real estate professionals who are members of CREA. The trademarks MLS®, Multiple Listing Service® and the associated logos are owned by CREA and identify the quality of