















Address
1404 Falconer Rd Nw, Edmonton, AB
Price
$ 579,900
Property Attributes
- ID#E4503718
- TypeSingle Family
- Listing Status Active
- MunicipalityEdmonton
- CityEdmonton
- AreaEdmonton
- NeighbourhoodFalconer Heights
- Postal CodeT6R 2E1
- Style
- Year Built1990
- Price$ 579,900
- Bedrooms5
- Bathrooms3
- Half Bathrooms1
- Sqr Footage1819
Data Source:
Canadian Real Estate Association (CREA)
Property Description
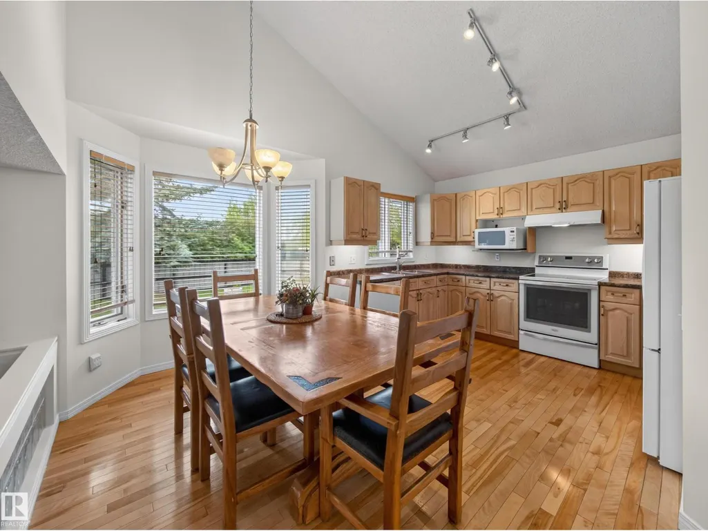
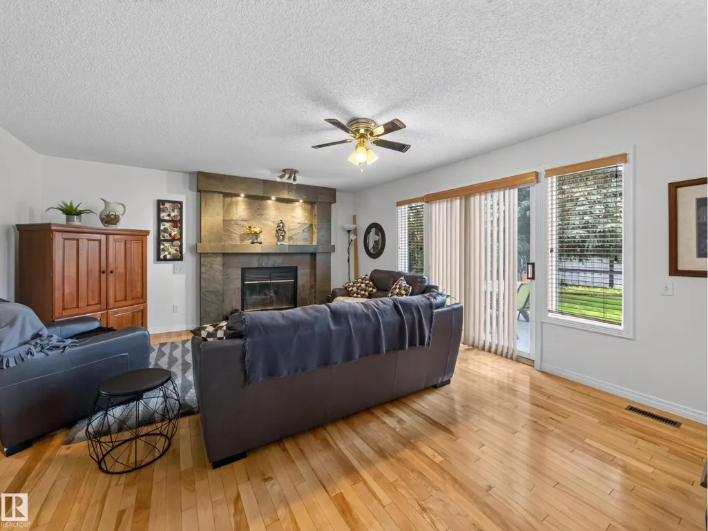
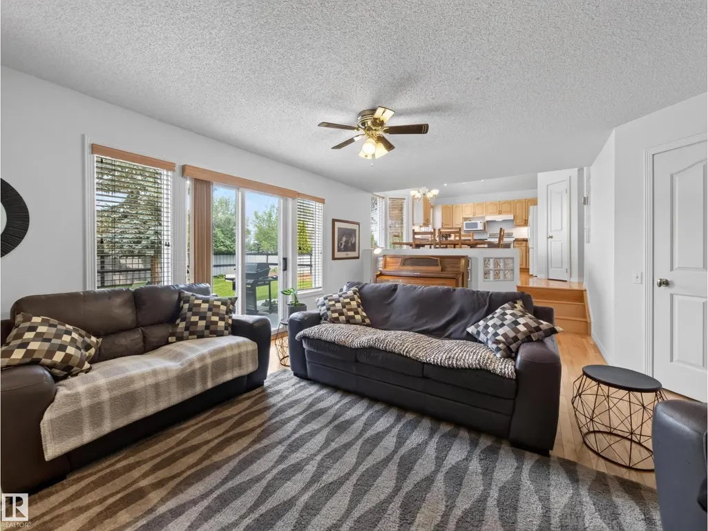
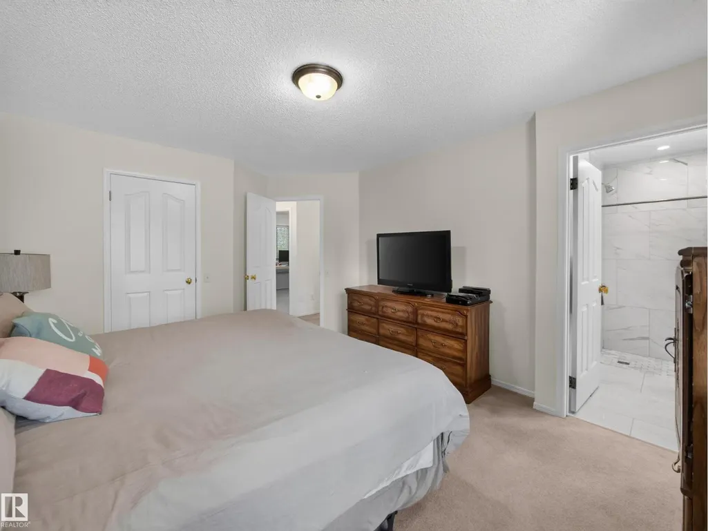
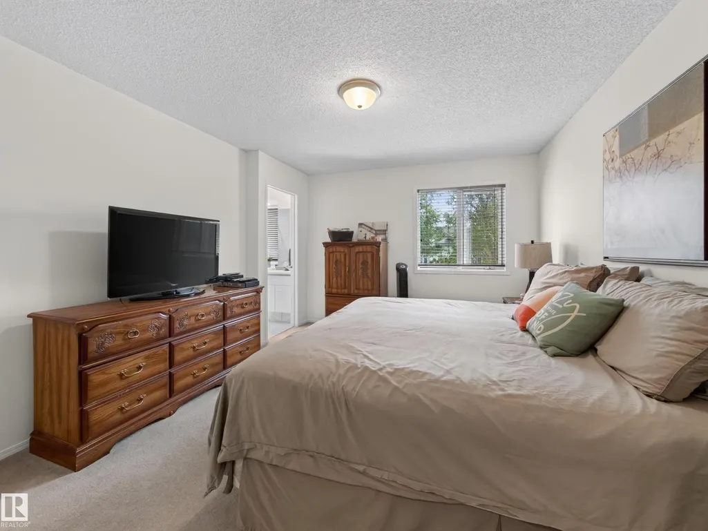
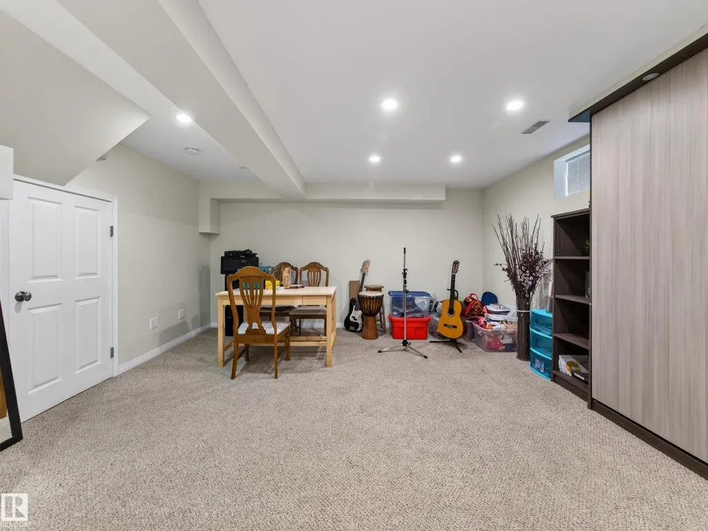
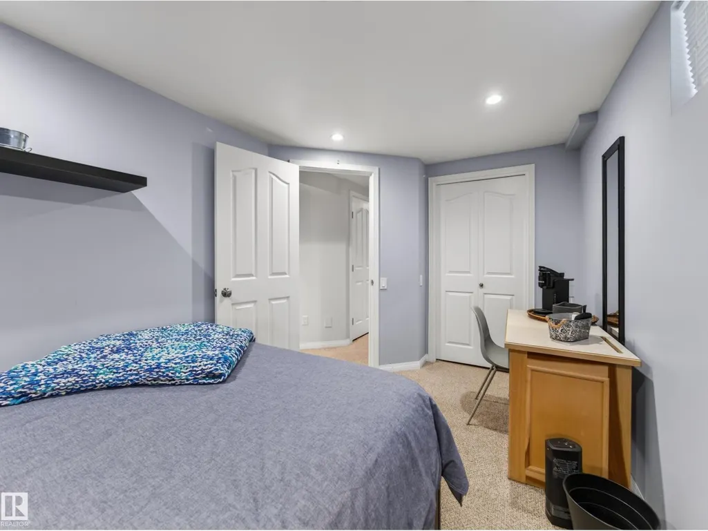
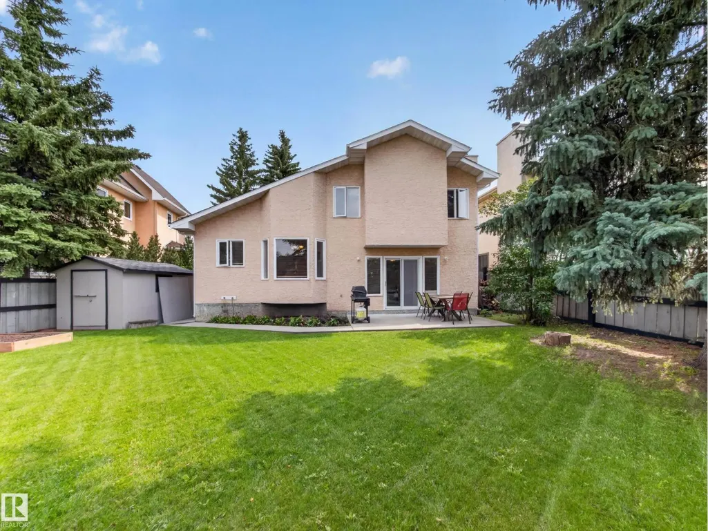
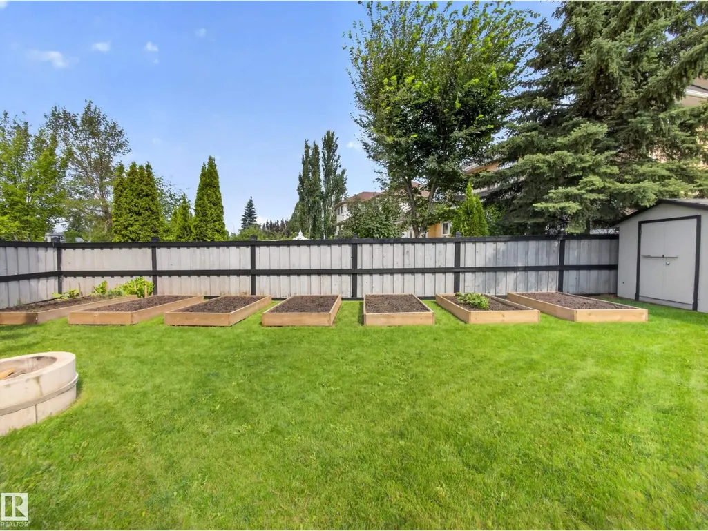
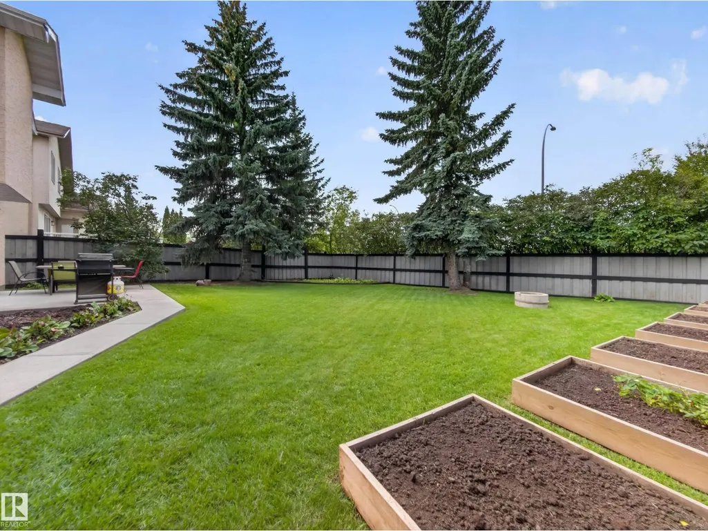
This home has been cared for by the same owners for 34 years, and it’s ready for its next chapter. Inside, you’ll find over 1,800 square feet with a functional 2 storey layout. The main floor features plenty of living space, a bright kitchen, and a separate office/bedroom perfect for working from home. Upstairs are three bedrooms, including the primary suite with an UPDATED ENSUITE and newer walk-in shower. The fully finished basement gives you even more space, with another living area, bedroom, and bathroom (w/ INFLOOR HEATING), bringing the home to 5 BEDROOMS and 3.5 BATHROOMS in total. The home has been FRESHLY PAINTED, plus you’ve got a roof approximately 10 years old, HOT WATER ON DEMAND installed about six years ago, and an attached double garage. This is a well-cared-for family home in an established Riverbend neighbourhood. *No Poly B* (id:7434)
* Sold date and price as reported on the RAE's MLS® System.
General Features
| Features | See remarks, Flat site |
|---|---|
| Property Type | Single Family |
| Neighbourhood | Falconer Heights |
| Amenities | Playground, Public Transit, Schools, Shopping |
| Building Appliances | Dishwasher, Dryer, Garage door opener, Hood Fan, Refrigerator, Storage Shed, Stove, Washer |
| Building Type | House |
| Ownership Type | Freehold |
| Building.StoriesTotal | 2 |
Interior Features
| Building Fireplace Present | True |
|---|---|
| Building Fireplace Type | Unknown |
| Building Heating Type | Forced air |
| Basement Development | Finished |
| Basement Type | Full (Finished) |
| Construction Style Attachment | Detached |
| Fireplace Fuel | Wood |
| Living Area Range | 1819 |
| Bedrooms | 5 |
Exterior Features
| Land Amenities | Playground, Public Transit, Schools, Shopping |
|---|---|
| Fence Type | Fence |
Room Details
| Room | Dimensions | Level | Flooring | Details |
|---|---|---|---|---|
| Bedroom 2 | 2.71 m x 3.12 m | Upper Level | 3.12 m | |
| Bedroom 3 | 2.87 m x 3.6 m | Upper Level | 3.6 m | |
| Bedroom 4 | 2.4 m x 3.31 m | Main level | 3.31 m | |
| Bedroom 5 | 2.73 m x 4.11 m | Basement | 4.11 m | |
| Dining room | 4.02 m x 2.42 m | Main level | 2.42 m | |
| Family room | 4.66 m x 4.32 m | Main level | 4.32 m | |
| Kitchen | 2.22 m x 3.58 m | Main level | 3.58 m | |
| Living room | 6.12 m x 5.61 m | Main level | 5.61 m | |
| Primary Bedroom | 3.43 m x 4.92 m | Upper Level | 4.92 m |
Amenities
- Views
- New Construction
- Adult 55+
- Lease To Own
- No Strata Fees
- Furnished
- Primary On Main
- Air Conditioning
- Seller Finance
- Green
- Fixer Upper
- Horse
- Golf
- Fireplace
- Deck
- Garage
- Basement
- Pool

Property vs Single Family Average in T6R 2E1
Price
Year Built

 Copyright 2026 by the REALTORS® Association of Edmonton. All rights reserved.
Data is deemed reliable but is not guaranteed accurate by the REALTORS® Association of Edmonton.
The trademarks REALTOR®, REALTORS® and the REALTOR® logo are controlled by The Canadian Real Estate Association (CREA) and identify real estate professionals who are members of CREA. The trademarks MLS®, Multiple Listing Service® and the associated logos are owned by CREA and identify the quality of
Copyright 2026 by the REALTORS® Association of Edmonton. All rights reserved.
Data is deemed reliable but is not guaranteed accurate by the REALTORS® Association of Edmonton.
The trademarks REALTOR®, REALTORS® and the REALTOR® logo are controlled by The Canadian Real Estate Association (CREA) and identify real estate professionals who are members of CREA. The trademarks MLS®, Multiple Listing Service® and the associated logos are owned by CREA and identify the quality of