






Address
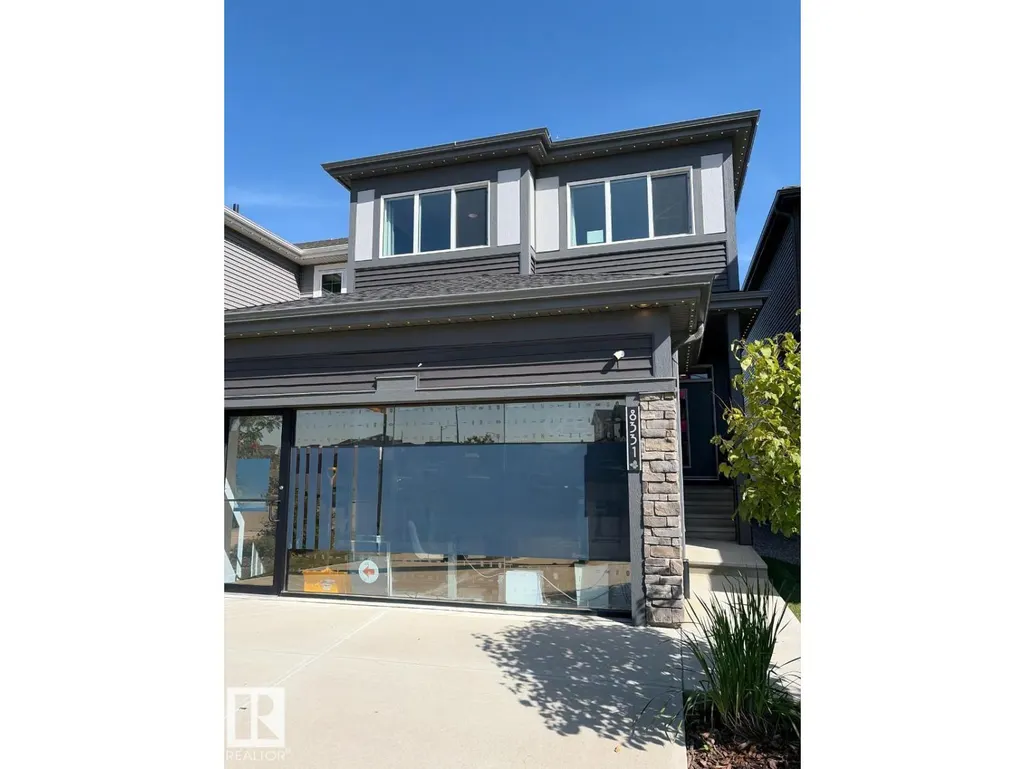
8331 224 St Nw, Edmonton, AB
Price
$ 599,900
Property Attributes
- ID#E4506406
- TypeSingle Family
- Listing Status Active
- MunicipalityEdmonton
- CityEdmonton
- AreaEdmonton
- NeighbourhoodRosenthal
- Postal CodeT5T 7L3
- Style
- Year Built2022
- Price$ 599,900
- Bedrooms3
- Bathrooms2
- Half Bathrooms1
- Sqr Footage2042
Data Source:
Canadian Real Estate Association (CREA)
Property Description
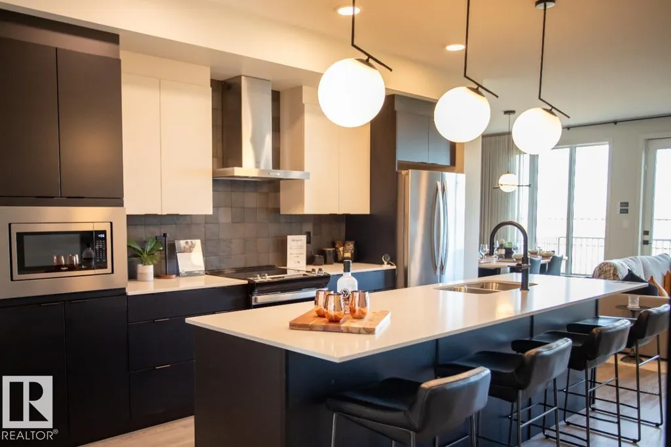
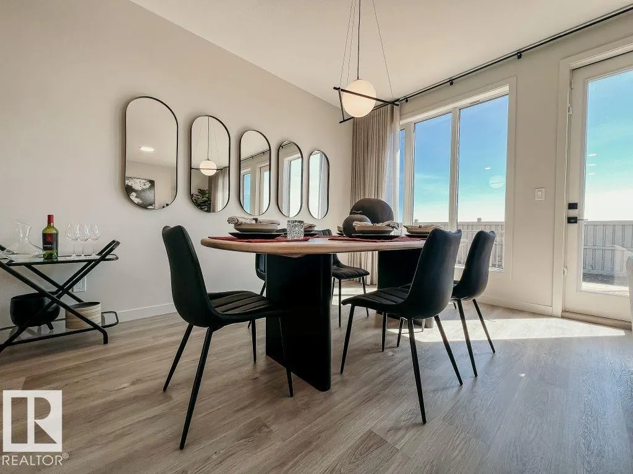
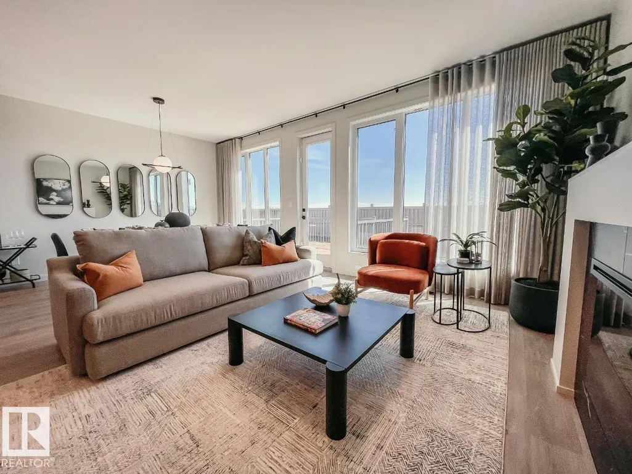
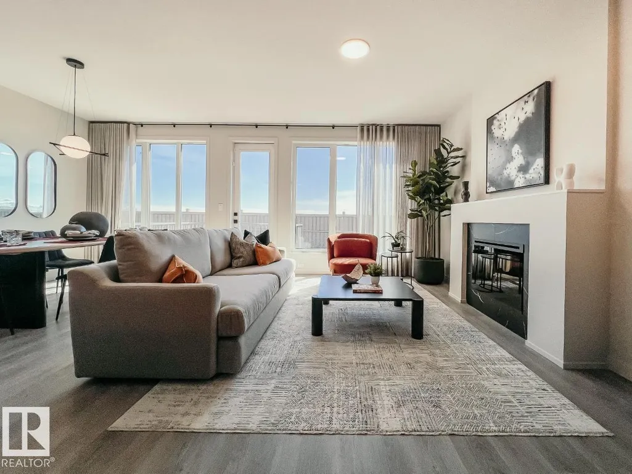
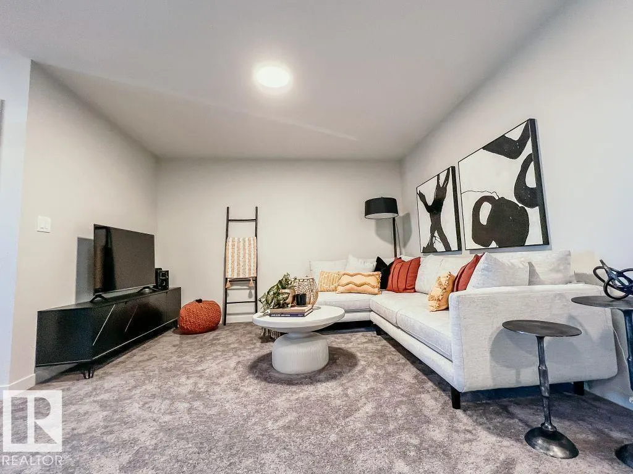
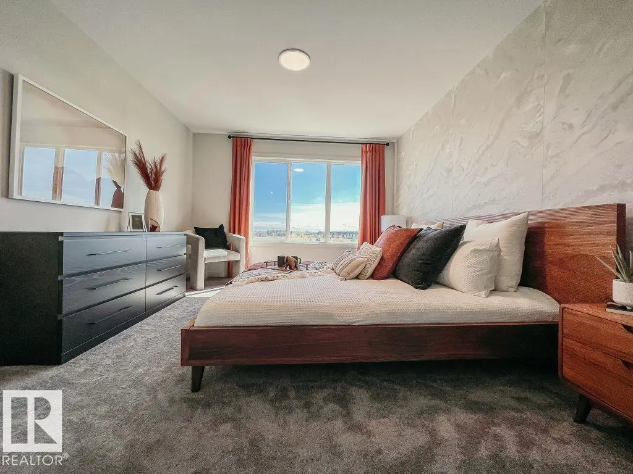
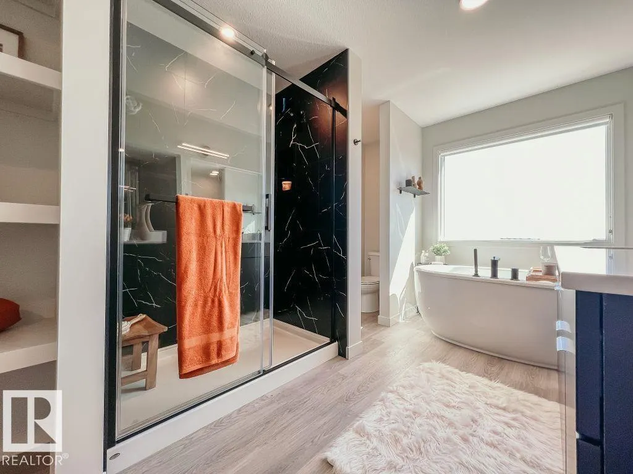
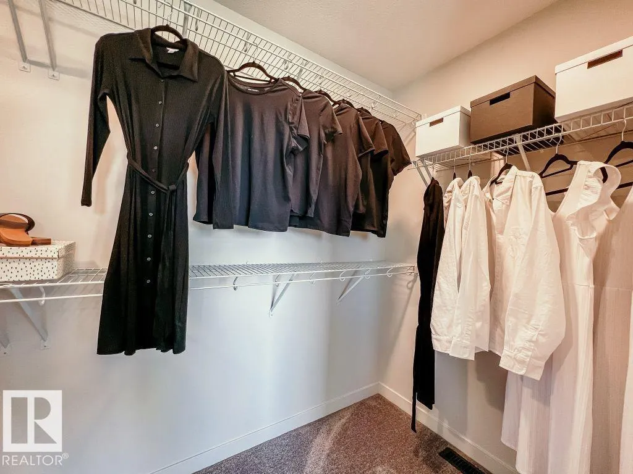
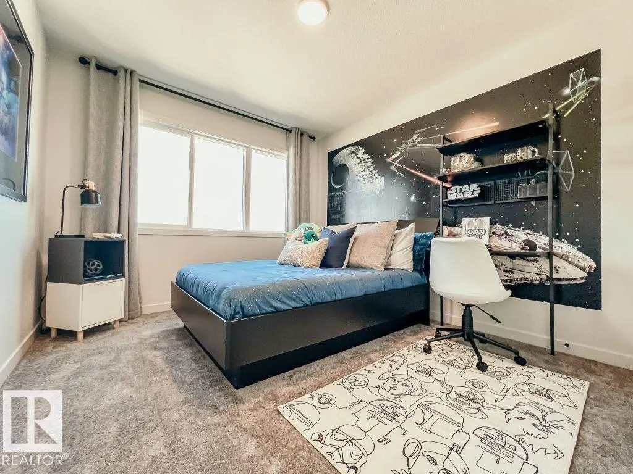
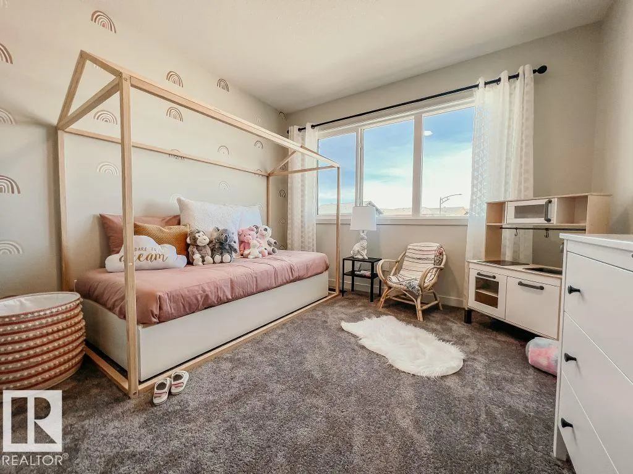
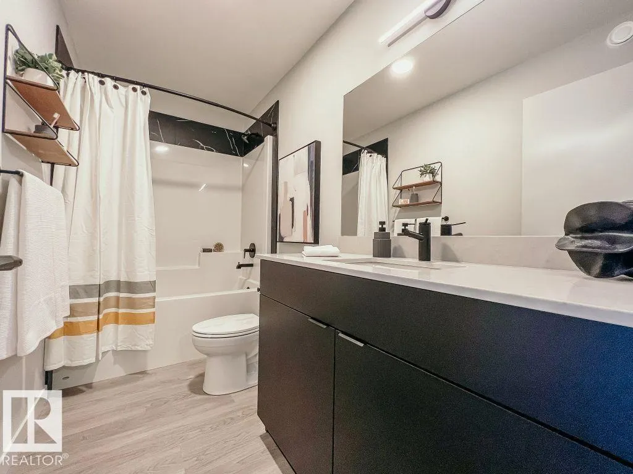
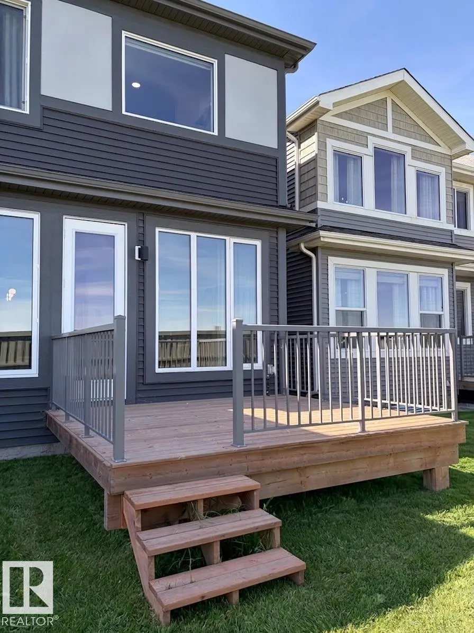
IMMEDIATE POSSESSION | FORMER CANTIRO SHOW HOME! Welcome to the Entertain Impression 22, a beautifully appointed, front-drive home in Rosenthal, professionally designed and showcased as a Cantiro show home. The main floor offers an impressive kitchen with oversized 10ft island, spacious dining area, and versatile flex space perfect for a home office, kids play area, or home bar. Upstairs features a large recreation room, 3 bedrooms, and a spacious primary bedroom with luxurious ensuite. Enjoy exceptional included features such as ALL appliances, central A/C, front & rear landscaping, rear deck with aluminum railing, electric fireplace, glass feature wall, Gemstone soffit lights and designer wallpaper feature walls. Backing onto the greenspace of a future school site, this move-in-ready home offers the rare opportunity to own a professionally showcased Cantiro home with thoughtful upgrades and finishes already in place. (id:7434)
* Sold date and price as reported on the RAE's MLS® System.
General Features
| Features | Park/reserve, Closet Organizers, No Animal Home, No Smoking Home |
|---|---|
| Property Type | Single Family |
| Neighbourhood | Rosenthal (Edmonton) |
| Amenities | Park, Playground, Schools, Shopping |
| Building Appliances | Dishwasher, Dryer, Garage door opener remote(s), Hood Fan, Oven - Built-In, Microwave, Refrigerator, Washer |
| Parking Space Total | 4 |
| Building Type | House |
| Ownership Type | Freehold |
| Building.StoriesTotal | 2 |
Interior Features
| Building Fireplace Present | True |
|---|---|
| Building Fireplace Type | Unknown |
| Building Heating Type | Forced air |
| Basement Development | Unfinished |
| Basement Type | Full (Unfinished) |
| Construction Style Attachment | Detached |
| Fireplace Fuel | Electric |
| Living Area Range | 2042 |
| Bedrooms | 3 |
Exterior Features
| Land Amenities | Park, Playground, Schools, Shopping |
|---|
Room Details
| Room | Dimensions | Level | Flooring | Details |
|---|---|---|---|---|
| Bedroom 2 | 3.1 m x 3.38 m | Upper Level | 3.38 m | |
| Bedroom 3 | 3.2 m x 3.25 m | Upper Level | 3.25 m | |
| Bonus Room | 4.11 m x 3.71 m | Upper Level | 3.71 m | |
| Dining room | 3.05 m x 4.42 m | Main level | 4.42 m | |
| Kitchen | 2.74 m x 4.45 m | Main level | 4.45 m | |
| Living room | 3.35 m x 3.91 m | Main level | 3.91 m | |
| Primary Bedroom | 3.51 m x 4.67 m | Upper Level | 4.67 m |
Amenities
- Views
- New Construction
- Adult 55+
- Lease To Own
- No Strata Fees
- Furnished
- Primary On Main
- Air Conditioning
- Seller Finance
- Green
- Fixer Upper
- Horse
- Golf
- Fireplace
- Deck
- Garage
- Basement
- Pool

Property vs Single Family Average in T5T 7L3
Price
Year Built
In The Neighbourhood
Edmonton
$ 575,000
- Type
- Single Family
- Size
- 2,119 SqFt
- Rooms
- 3 Beds + 2.5 Baths
MaxWell Challenge Realty
Edmonton
$ 539,500
- Type
- Single Family
- Size
- 1,699 SqFt
- Rooms
- 3 Beds + 2.5 Baths
MaxWell Challenge Realty
Edmonton
$ 575,000
- Type
- Single Family
- Size
- 2,000 SqFt
- Rooms
- 3 Beds + 2.5 Baths
MaxWell Challenge Realty

 Copyright 2026 by the REALTORS® Association of Edmonton. All rights reserved.
Data is deemed reliable but is not guaranteed accurate by the REALTORS® Association of Edmonton.
The trademarks REALTOR®, REALTORS® and the REALTOR® logo are controlled by The Canadian Real Estate Association (CREA) and identify real estate professionals who are members of CREA. The trademarks MLS®, Multiple Listing Service® and the associated logos are owned by CREA and identify the quality of
Copyright 2026 by the REALTORS® Association of Edmonton. All rights reserved.
Data is deemed reliable but is not guaranteed accurate by the REALTORS® Association of Edmonton.
The trademarks REALTOR®, REALTORS® and the REALTOR® logo are controlled by The Canadian Real Estate Association (CREA) and identify real estate professionals who are members of CREA. The trademarks MLS®, Multiple Listing Service® and the associated logos are owned by CREA and identify the quality of