





Address
824 Barnes Li Sw, Edmonton, AB
Price
$ 549,999
Property Attributes
- ID#E4506422
- TypeSingle Family
- Listing Status Active
- MunicipalityEdmonton
- CityEdmonton
- AreaEdmonton
- NeighbourhoodBlackmud Creek
- Postal CodeT6W 1E8
- Style
- Year Built2001
- Price$ 549,999
- Bedrooms4
- Bathrooms3
- Half Bathrooms1
- Sqr Footage1531
Data Source:
Canadian Real Estate Association (CREA)
Property Description
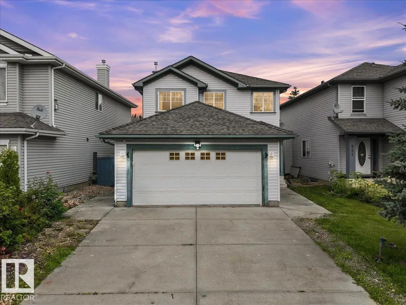
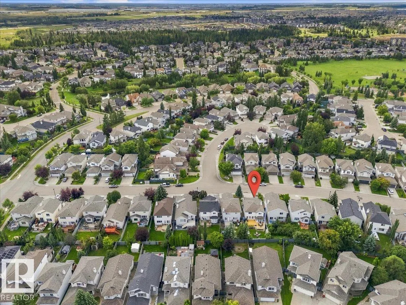
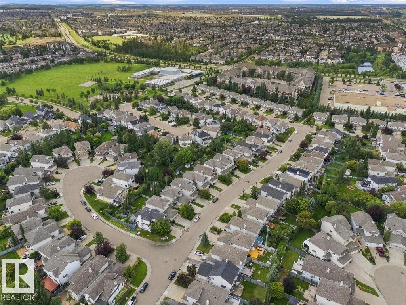
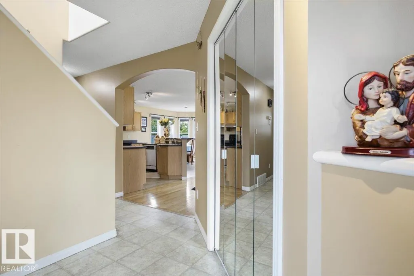
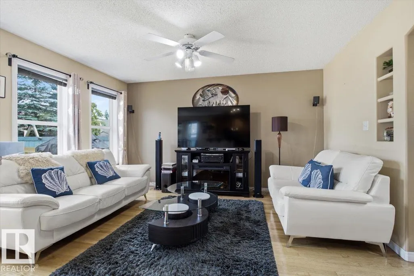
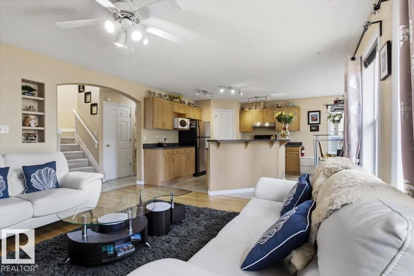
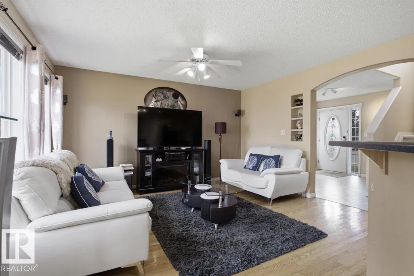
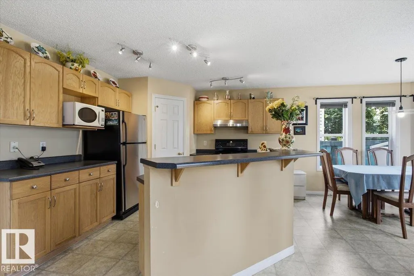
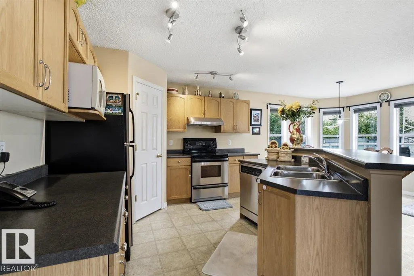
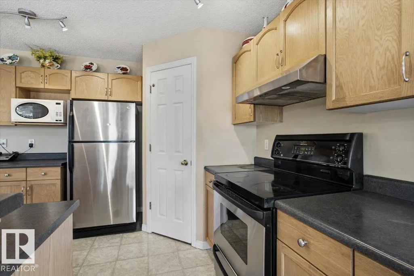
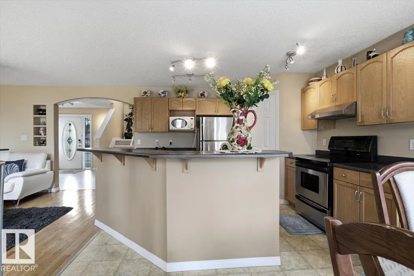
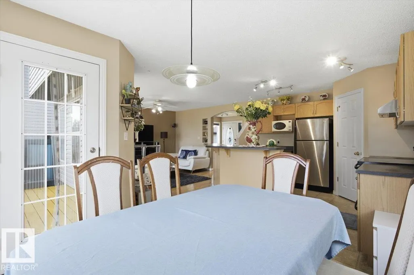
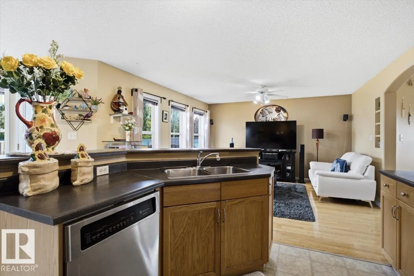
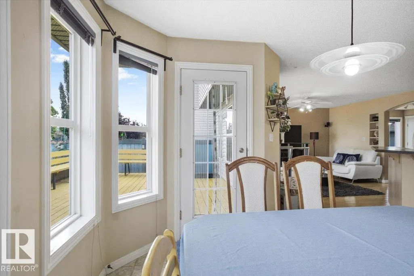
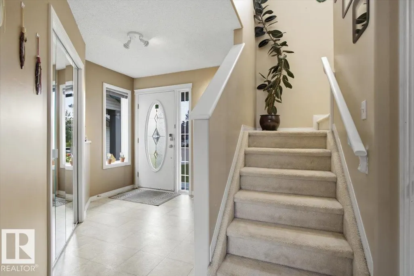
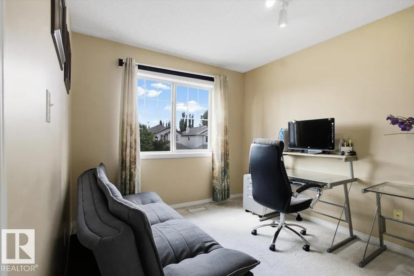
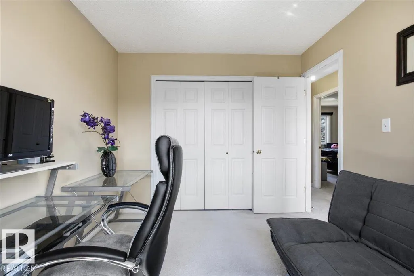
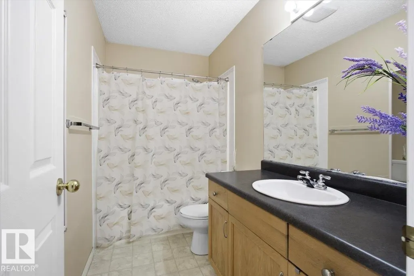
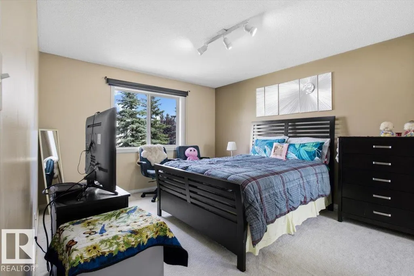
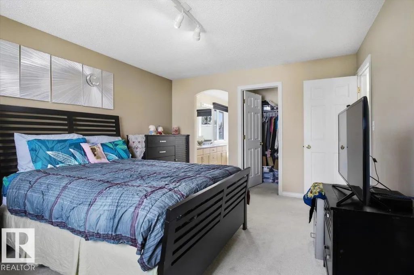
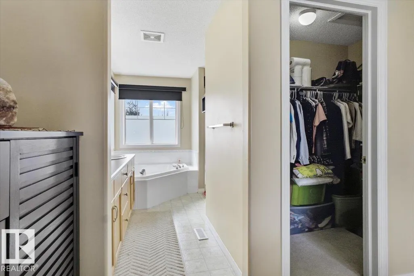
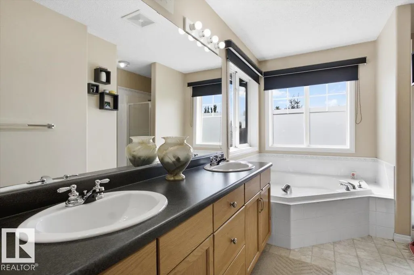
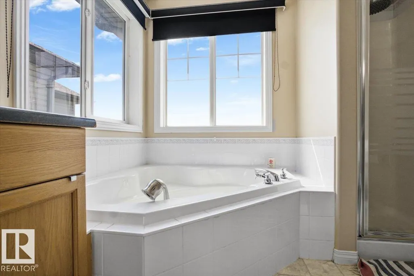
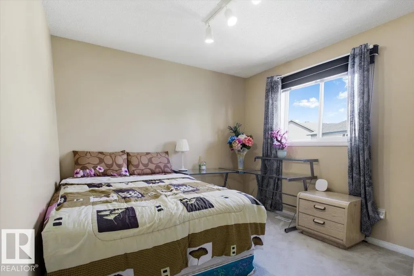
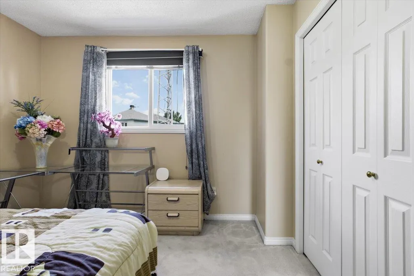
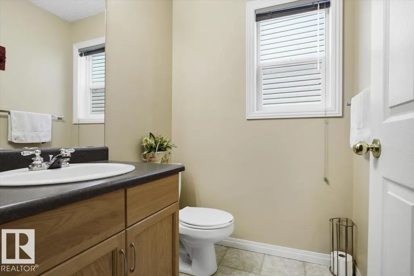
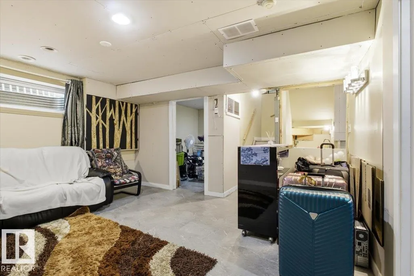
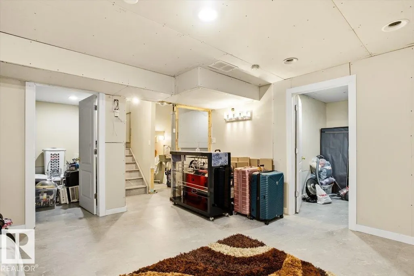
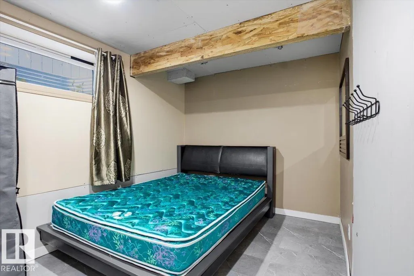
Welcome home to Blackmud Creek — one of Edmonton's most coveted neighbourhoods! Perfect for growing families. This beautifully maintained 2-storey home with attached garage offers 4 bedrooms and 3.5 bathrooms, perfect for growing families. The partly finished basement adds valuable extra living space, while the Rockwool-insulated garage ceiling ensures energy efficiency year-round. Garage comes heated as well! Enjoy peace of mind with a brand new furnace and hot water tank — no major updates needed for years to come. Nestled steps from the creek and its scenic walking trails, this location is a nature lover's dream, offering the perfect backdrop for morning walks, evening strolls, or weekend adventures right outside your door. Families will love the unbeatable proximity to the excellent schools, making the daily commute a breeze. Quiet, established, and community-oriented, Blackmud Creek combines natural beauty with everyday convenience. Don't miss your chance to call this sought-after neighbourhood home. (id:7434)
* Sold date and price as reported on the RAE's MLS® System.
General Features
| Features | No Animal Home, No Smoking Home |
|---|---|
| Community Features | Public Swimming Pool |
| Property Type | Single Family |
| Neighbourhood | Blackmud Creek |
| Amenities | Airport, Golf Course, Playground, Public Transit, Schools, Shopping |
| Building Amenities | Vinyl Windows |
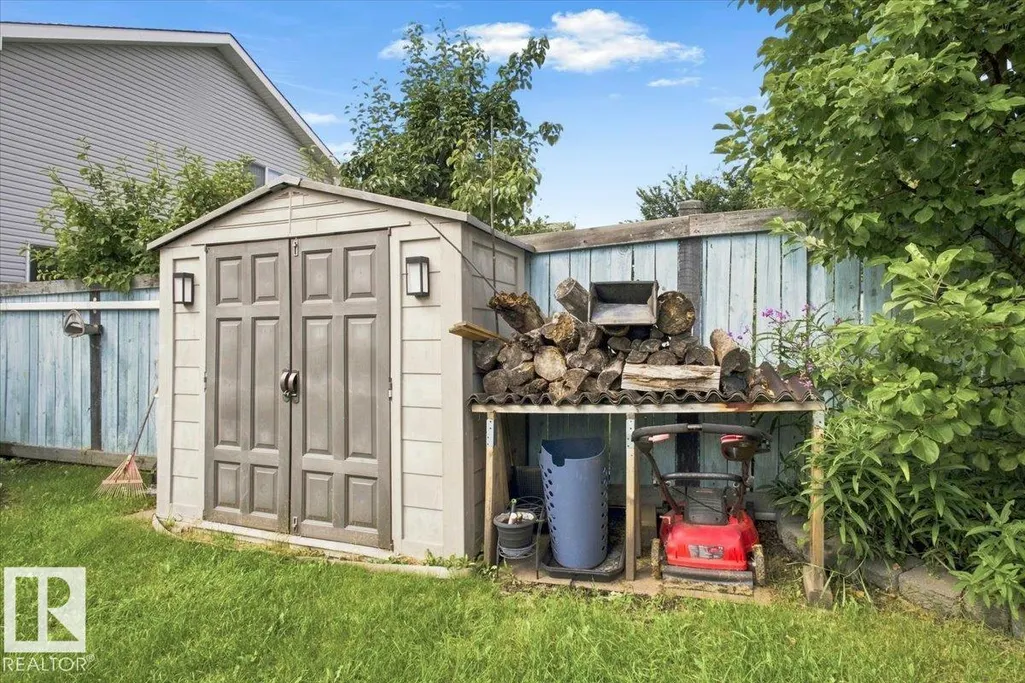
| Building Appliances | Dishwasher, Dryer, Garage door opener remote(s), Garage door opener, Hood Fan, Oven - Built-In, Refrigerator, Storage Shed, Stove, Washer, Window Coverings |
| Parking Space Total | 4 |
| Building Type | House |
| Ownership Type | Freehold |
| Building.StoriesTotal | 2 |
Interior Features
| Building Fireplace Present | False |
|---|---|
| Building Heating Type | Forced air |
| Basement Development | Partially finished |
| Basement Type | Full (Partially finished) |
| Construction Style Attachment | Detached |
| Living Area Range | 1531 |
| Bedrooms | 4 |
Exterior Features
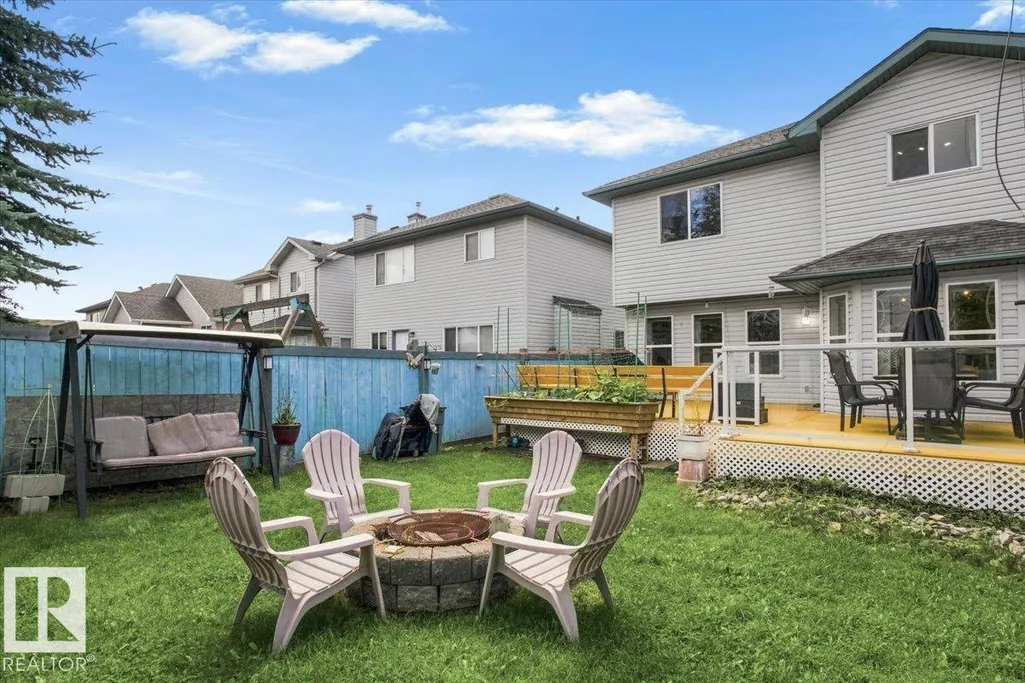
| Structure | Deck, Fire Pit |
|---|---|
| Land Amenities | Airport, Golf Course, Playground, Public Transit, Schools, Shopping |
| Fence Type | Fence |
Room Details
| Room | Dimensions | Level | Flooring | Details |
|---|---|---|---|---|
| Bedroom 2 | Measurements not available x 3 | Upper Level | 3.8 m | |
| Bedroom 3 | Measurements not available x 2 | Upper Level | 2.8 m | |
| Bedroom 4 | Measurements not available | Basement | ||
| Den | Measurements not available | Basement | ||
| Dining room | Measurements not available x 3 | Main level | 3 m | |
| Family room | Measurements not available | Basement | ||
| Kitchen | Measurements not available x 3 | Main level | 3.6 m | |
| Living room | Measurements not available x 4 | Main level | 4.2 m | |
| Primary Bedroom | Measurements not available x 3 | Upper Level | 3.6 m |
Amenities
- Views
- New Construction
- Adult 55+
- Lease To Own
- No Strata Fees
- Furnished
- Primary On Main
- Air Conditioning
- Seller Finance
- Green
- Fixer Upper
- Horse
- Golf
- Fireplace
- Deck
- Garage
- Basement
- Pool

Property vs Single Family Average in T6W 1E8
Price
Year Built

 Copyright 2026 by the REALTORS® Association of Edmonton. All rights reserved.
Data is deemed reliable but is not guaranteed accurate by the REALTORS® Association of Edmonton.
The trademarks REALTOR®, REALTORS® and the REALTOR® logo are controlled by The Canadian Real Estate Association (CREA) and identify real estate professionals who are members of CREA. The trademarks MLS®, Multiple Listing Service® and the associated logos are owned by CREA and identify the quality of
Copyright 2026 by the REALTORS® Association of Edmonton. All rights reserved.
Data is deemed reliable but is not guaranteed accurate by the REALTORS® Association of Edmonton.
The trademarks REALTOR®, REALTORS® and the REALTOR® logo are controlled by The Canadian Real Estate Association (CREA) and identify real estate professionals who are members of CREA. The trademarks MLS®, Multiple Listing Service® and the associated logos are owned by CREA and identify the quality of