








Address
14703 58 Ave Nw, Edmonton, AB
Price
$ 689,000
Property Attributes
- ID#E4506427
- TypeSingle Family
- Listing Status Active
- MunicipalityEdmonton
- CityEdmonton
- AreaEdmonton
- NeighbourhoodBrander Gardens
- Postal CodeT6H 4T3
- Style
- Year Built1972
- Price$ 689,000
- Bedrooms4
- Bathrooms2
- Half Bathrooms1
- Sqr Footage2394
Data Source:
Canadian Real Estate Association (CREA)
Property Description
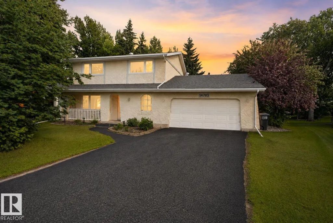
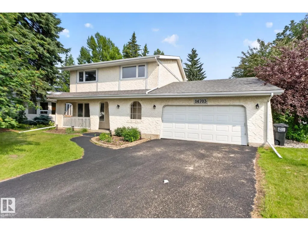
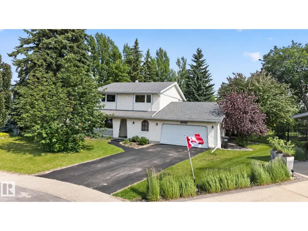
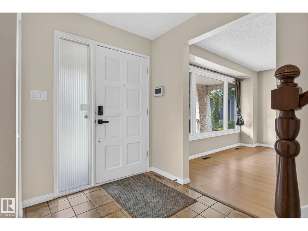
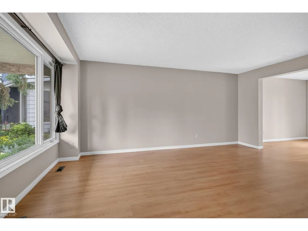
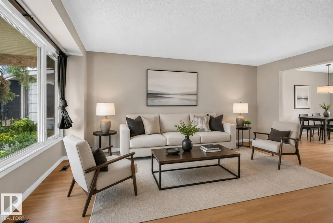
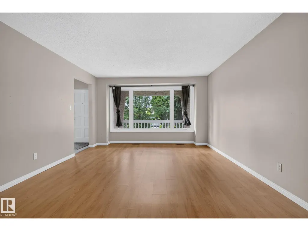
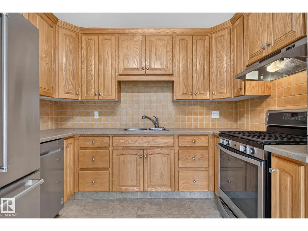
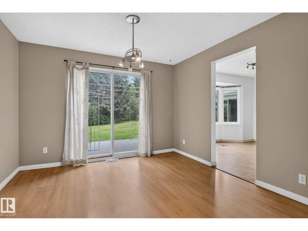
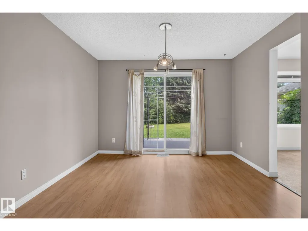
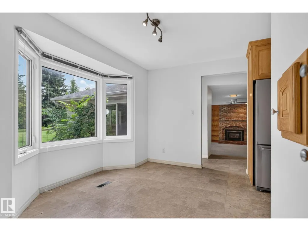
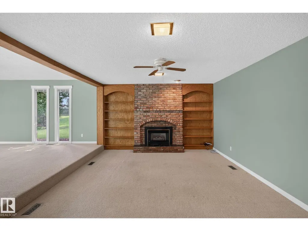
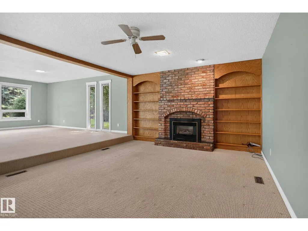
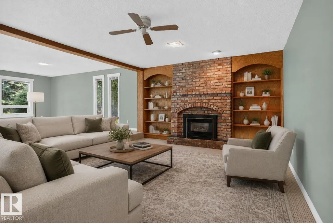
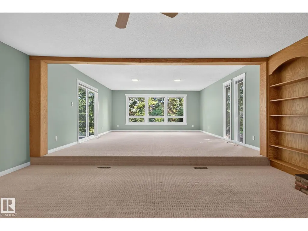
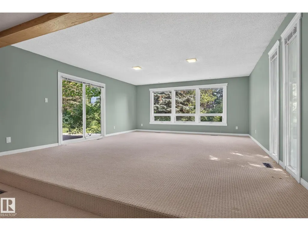
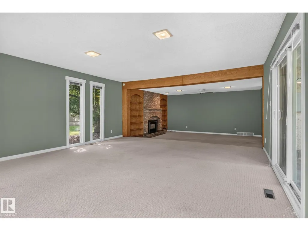
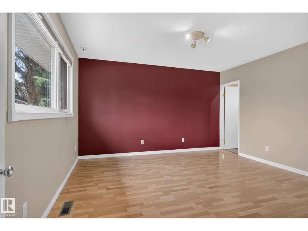
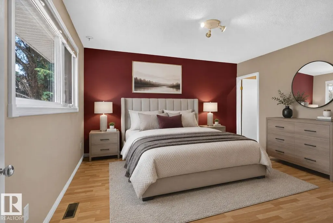
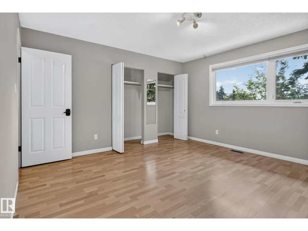
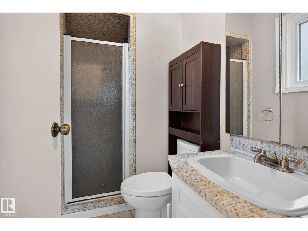
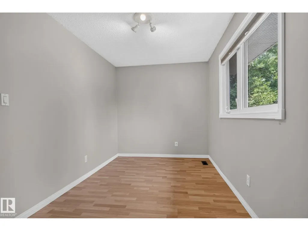
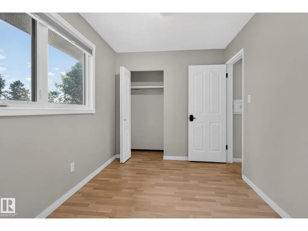
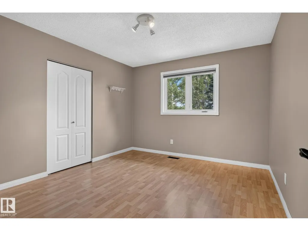
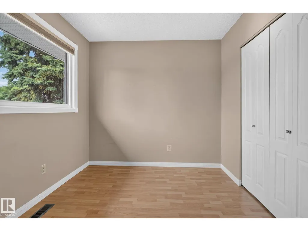
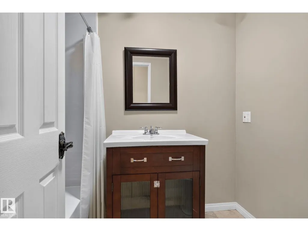
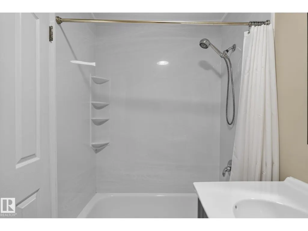
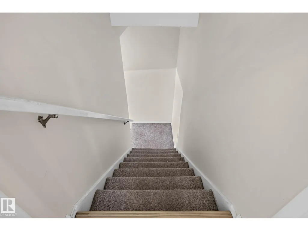
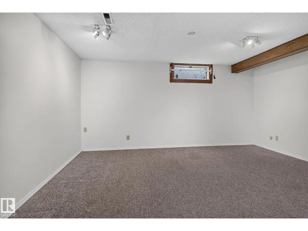
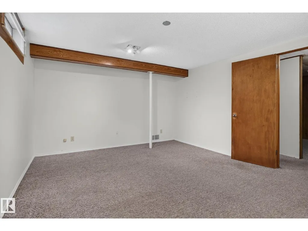
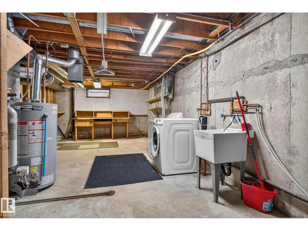
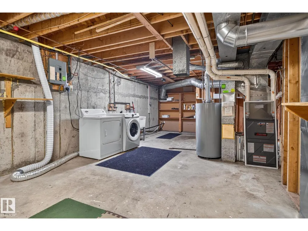
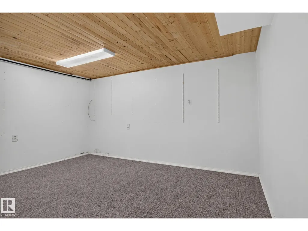
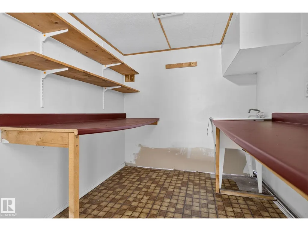
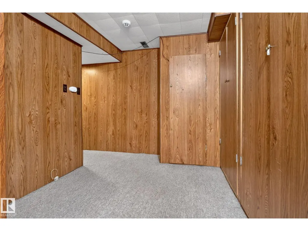
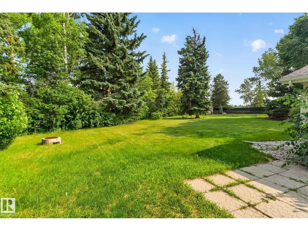
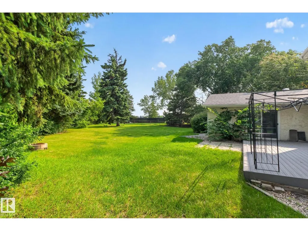
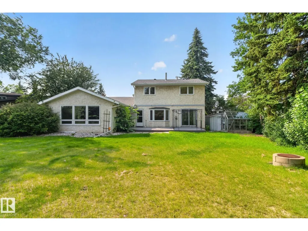
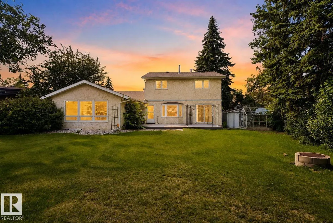
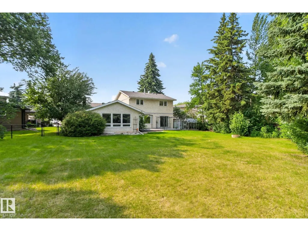
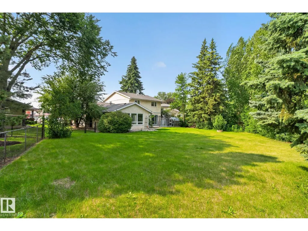
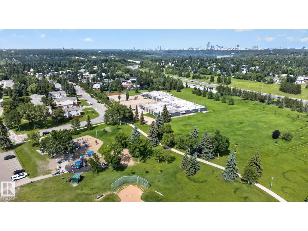
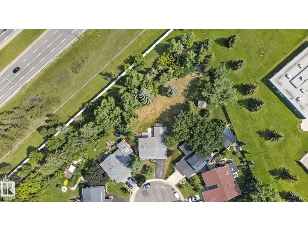
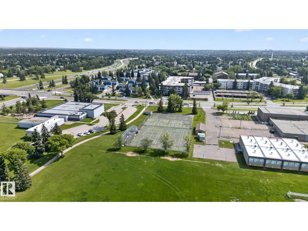
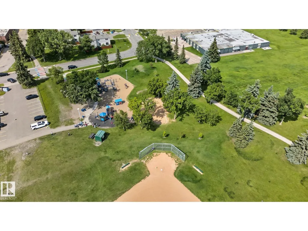
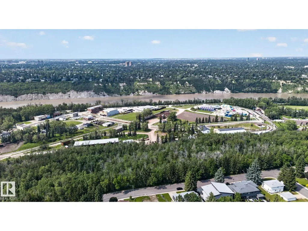
Welcome to Brander Gardens, where space, privacy, and an incredible location come together! This spacious 2-storey home offers the rare feeling of acreage living in the city, set on a HUGE private, mature treed backyard. The bright main floor features a generous living room and dining area overlooking the yard, an oak kitchen with a spacious breakfast nook, all appliances, and a convenient 2-piece bath. The impressive family room addition with gas fireplace provides a warm and inviting space for family time and entertaining. Upstairs offers 4 generous bedrooms, including a primary suite with 3-piece ensuite, plus a full bathroom. The finished basement includes an additional bedroom/den and ample storage. Enjoy a composite deck, oversized insulated double garage, and driveway parking for 3 vehicles. Ideally located near schools, parks, ravines, walking and biking trails, shopping, medical services, and the mall. A fantastic opportunity in one of Edmonton’s most established communities! (id:7434)
* Sold date and price as reported on the RAE's MLS® System.
General Features
| Features | Cul-de-sac, Treed |
|---|---|
| Property Type | Single Family |
| Neighbourhood | Brander Gardens |
| Amenities | Playground, Public Transit, Schools, Shopping |
| Building Appliances | Dishwasher, Dryer, Garage door opener remote(s), Garage door opener, Hood Fan, Refrigerator, Gas stove(s), Washer, Window Coverings |
| Parking Space Total | 5 |
| Building Type | House |
| Ownership Type | Freehold |
| Building.StoriesTotal | 2 |
Interior Features
| Building Fireplace Present | False |
|---|---|
| Building Heating Type | Forced air |
| Basement Development | Partially finished |
| Basement Type | Full (Partially finished) |
| Construction Style Attachment | Detached |
| Living Area Range | 2394 |
| Bedrooms | 4 |
Exterior Features
| Structure | Deck, Porch |
|---|---|
| Land Amenities | Playground, Public Transit, Schools, Shopping |
| Fence Type | Fence |
Room Details
| Room | Dimensions | Level | Flooring | Details |
|---|---|---|---|---|
| Bedroom 2 | 11' x 11'11" | Upper Level | ||
| Bedroom 3 | 11'2 x 10'10 | Upper Level | ||
| Bedroom 4 | 12'11 x 7'11 | Upper Level | ||
| Breakfast | 11'6" x 9'4" | Main level | ||
| Dining room | 11'4" x 10'11 | Main level | ||
| Family room | 18'6" x 13'2" | Main level | ||
| Kitchen | 10' x 7'9" | Main level | ||
| Living room | 12'10' x 17'9 | Main level | ||
| Primary Bedroom | 12'11 x 13'5 | Upper Level |
Amenities
- Views
- New Construction
- Adult 55+
- Lease To Own
- No Strata Fees
- Furnished
- Primary On Main
- Air Conditioning
- Seller Finance
- Green
- Fixer Upper
- Horse
- Golf
- Fireplace
- Deck
- Garage
- Basement
- Pool

Property vs Single Family Average in T6H 4T3
Price
Year Built

 Copyright 2026 by the REALTORS® Association of Edmonton. All rights reserved.
Data is deemed reliable but is not guaranteed accurate by the REALTORS® Association of Edmonton.
The trademarks REALTOR®, REALTORS® and the REALTOR® logo are controlled by The Canadian Real Estate Association (CREA) and identify real estate professionals who are members of CREA. The trademarks MLS®, Multiple Listing Service® and the associated logos are owned by CREA and identify the quality of
Copyright 2026 by the REALTORS® Association of Edmonton. All rights reserved.
Data is deemed reliable but is not guaranteed accurate by the REALTORS® Association of Edmonton.
The trademarks REALTOR®, REALTORS® and the REALTOR® logo are controlled by The Canadian Real Estate Association (CREA) and identify real estate professionals who are members of CREA. The trademarks MLS®, Multiple Listing Service® and the associated logos are owned by CREA and identify the quality of