



















Address
#170 52471 Rge Road 223, Rural Strathcona County, AB
Price
$ 1,099,707
Property Attributes
- ID#E4506634
- TypeSingle Family
- Listing Status Active
- MunicipalityRural Strathcona County
- CityRural Strathcona County
- AreaRural Strathcona County
- NeighbourhoodRoyal Gardens
- Postal CodeT8A 4P9
- StyleBi-level
- Year Built1982
- Price$ 1,099,707
- Bedrooms5
- Bathrooms3
- Half Bathrooms0
- Sqr Footage2121
- Lot Size3.21 Acres
Data Source:
Canadian Real Estate Association (CREA)
Property Description
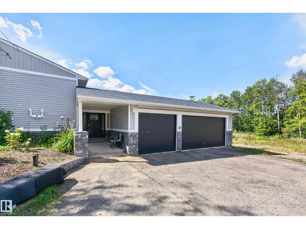
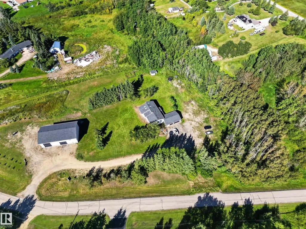
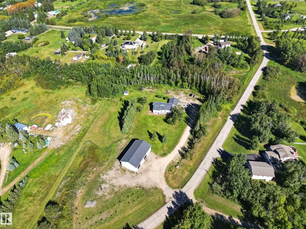
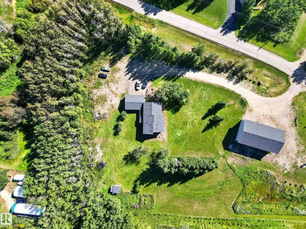
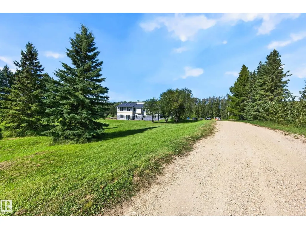
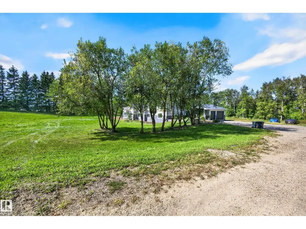
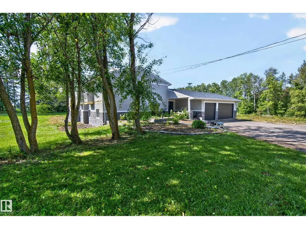
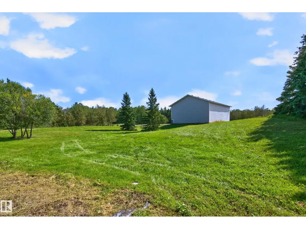
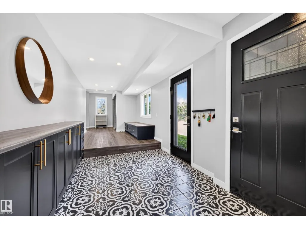
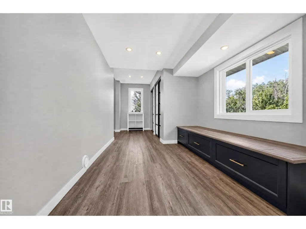
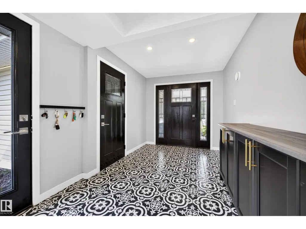
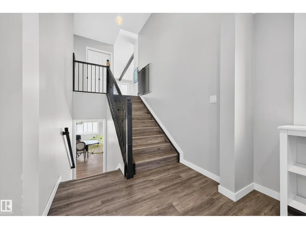
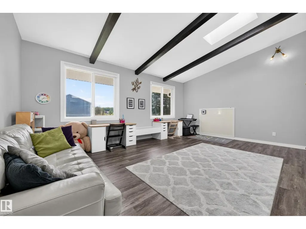
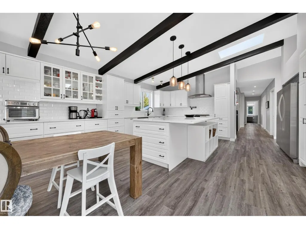
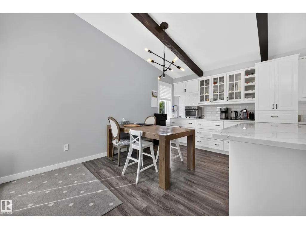
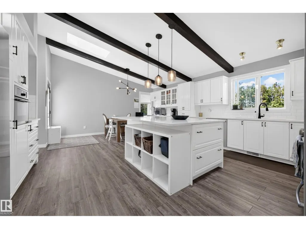
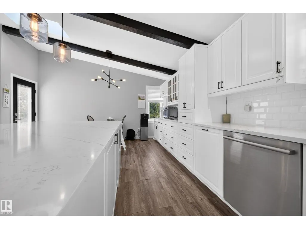
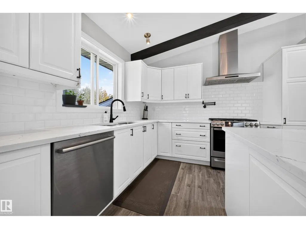
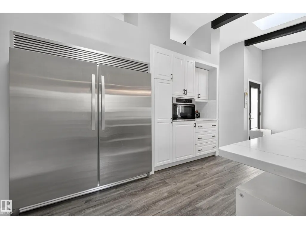
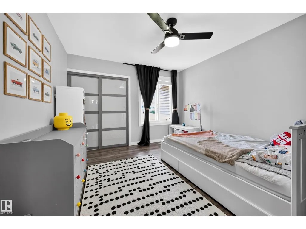
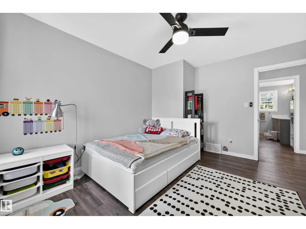
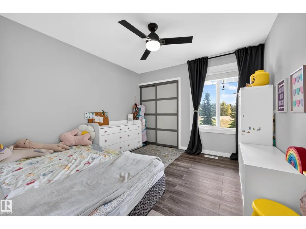
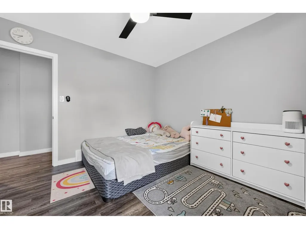
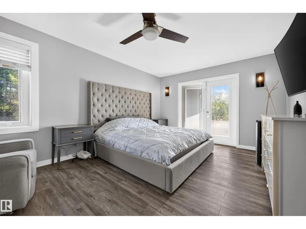
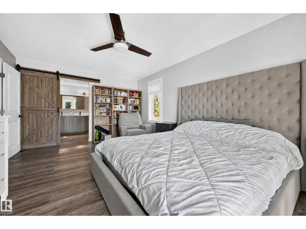
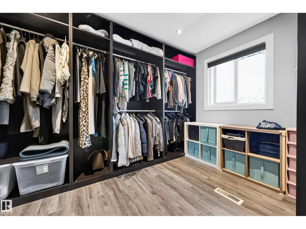
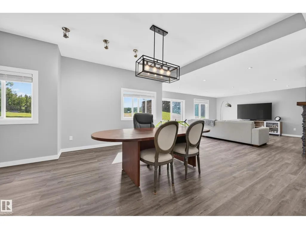
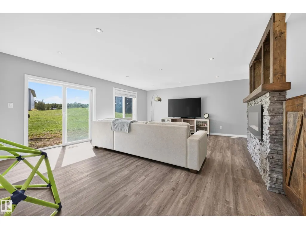
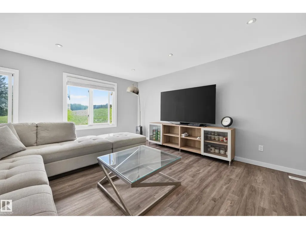
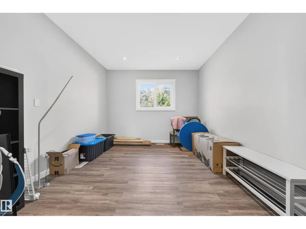
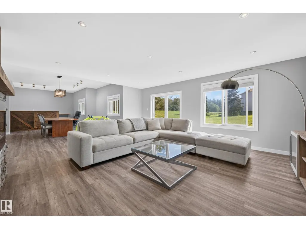
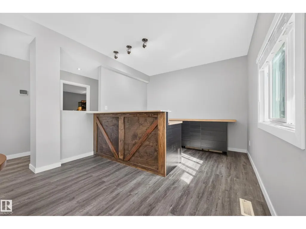
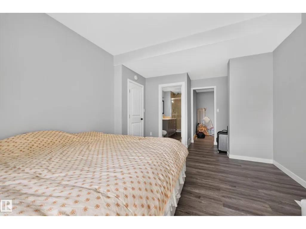
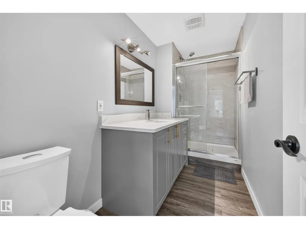
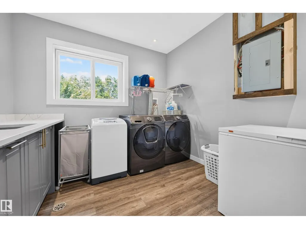
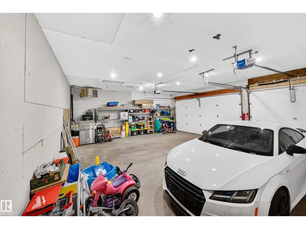
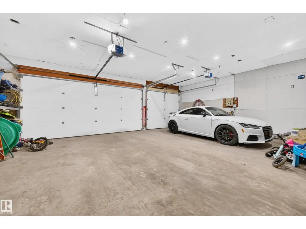
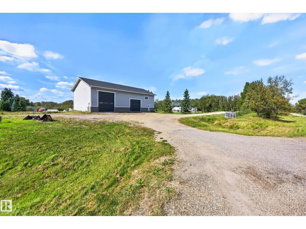
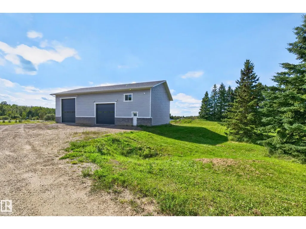
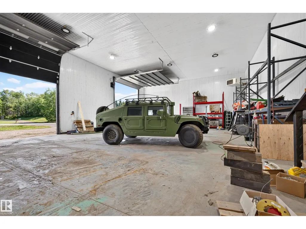
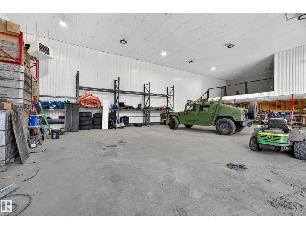
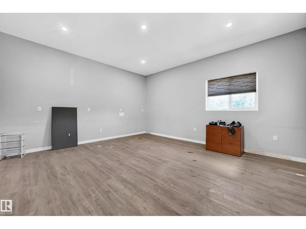
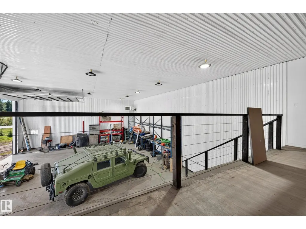
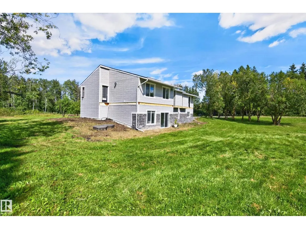
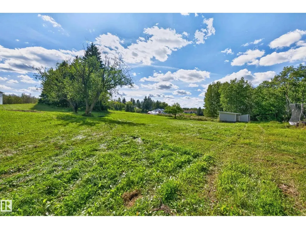
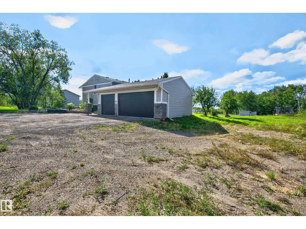
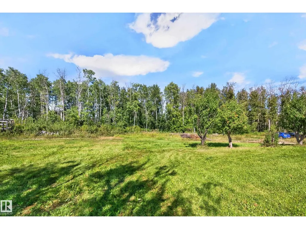
FULLY RENOVATED WALKOUT BI-LEVEL! ~AMAZING 40 X 70 DREAM SHOP! Heated with 16 FT door + 12 FT door + mezzanine ~ Located in Royal Gardens, less than 10 minutes from Sherwood Park! This beautiful acreage sits on 3.21 acres and offers over 3900 square feet of total living space! Fabulous open concept featuring a GORGEOUS chef's kitchen with vaulted ceilings and high-end appliances. Huge living room, vinyl plank flooring and generous dining area. There's a total of 5 bedrooms and 3 bathrooms including the large Primary Bedroom with luxurious ensuite and a huge walk-in closet and built-in wardrobe. The basement offers a family room with electric fireplace, dry bar, bedroom with ensuite, office, utility room and storage space. 2 newer furnaces (2019), brand new HWT, newer roof (2019) exterior siding & stone. New approach added. Septic tank & field, 4500 gallon cistern & 2 sheds. TRIPLE ATTACHED HEATED GARAGE! This home is perfect for those wanting tons of space & privacy. Nothing to do but move in and enjoy! (id:7434)
* Sold date and price as reported on the RAE's MLS® System.
General Features
| Features | Private setting, Treed, Closet Organizers |
|---|---|
| Property Type | Single Family |
| Neighbourhood | Royal Gardens (Strathcona) |
| Amenities | Park |
| Building Appliances | Dishwasher, Dryer, Garage door opener remote(s), Garage door opener, Hood Fan, Microwave, Refrigerator, Storage Shed, Gas stove(s), Central Vacuum, Washer, Window Coverings |
| Building Architectural Style | Bi-level |
| Building Type | House |
Interior Features
| Building Fireplace Present | True |
|---|---|
| Building Fireplace Type | Unknown |
| Building Heating Type | Forced air |
| Basement Development | Finished |
| Basement Type | Full (Finished) |
| Ceiling Type | Vaulted |
| Construction Style Attachment | Detached |
| Fireplace Fuel | Electric |
| Living Area Range | 2121 |
| Bedrooms | 5 |
Exterior Features
| Land Amenities | Park |
|---|---|
| Fence Type | Not fenced |
Room Details
| Room | Dimensions | Level | Flooring | Details |
|---|---|---|---|---|
| Bedroom 2 | Measurements not available | Main level | ||
| Bedroom 3 | Measurements not available | Main level | ||
| Bedroom 4 | Measurements not available | Basement | ||
| Bedroom 5 | Measurements not available | Basement | ||
| Den | Measurements not available | Basement | ||
| Dining room | Measurements not available | Main level | ||
| Family room | Measurements not available | Basement | ||
| Kitchen | Measurements not available | Main level | ||
| Laundry room | Measurements not available | Basement | ||
| Living room | Measurements not available | Main level | ||
| Primary Bedroom | Measurements not available | Main level |
Amenities
- Views
- New Construction
- Adult 55+
- Lease To Own
- No Strata Fees
- Furnished
- Primary On Main
- Air Conditioning
- Seller Finance
- Green
- Fixer Upper
- Horse
- Golf
- Fireplace
- Deck
- Garage
- Basement
- Pool

Property vs Single Family Average in T8A 4P9
Price
Year Built

 Copyright 2026 by the REALTORS® Association of Edmonton. All rights reserved.
Data is deemed reliable but is not guaranteed accurate by the REALTORS® Association of Edmonton.
The trademarks REALTOR®, REALTORS® and the REALTOR® logo are controlled by The Canadian Real Estate Association (CREA) and identify real estate professionals who are members of CREA. The trademarks MLS®, Multiple Listing Service® and the associated logos are owned by CREA and identify the quality of
Copyright 2026 by the REALTORS® Association of Edmonton. All rights reserved.
Data is deemed reliable but is not guaranteed accurate by the REALTORS® Association of Edmonton.
The trademarks REALTOR®, REALTORS® and the REALTOR® logo are controlled by The Canadian Real Estate Association (CREA) and identify real estate professionals who are members of CREA. The trademarks MLS®, Multiple Listing Service® and the associated logos are owned by CREA and identify the quality of