




Address
9654 100 St Nw, Edmonton, AB
Price
$ 761,988
Property Attributes
- ID#E4506785
- TypeSingle Family
- Listing Status Active
- MunicipalityEdmonton
- CityEdmonton
- AreaEdmonton
- NeighbourhoodRossdale
- Postal CodeT5K 0T6
- Style
- Year Built1988
- Price$ 761,988
- Bedrooms4
- Bathrooms3
- Half Bathrooms1
- Sqr Footage2035
Data Source:
Canadian Real Estate Association (CREA)
Property Description
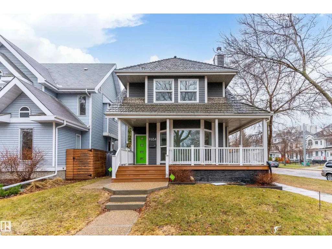
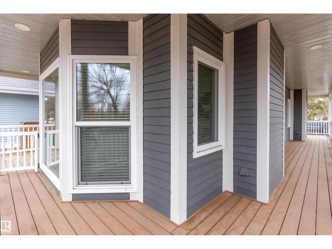
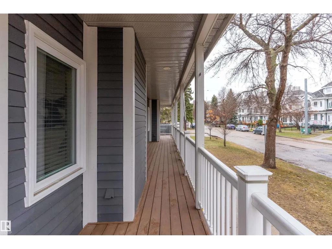
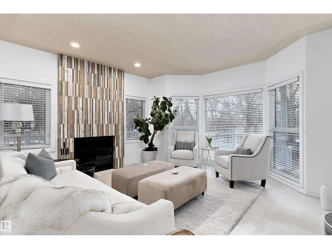
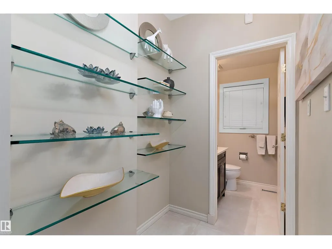
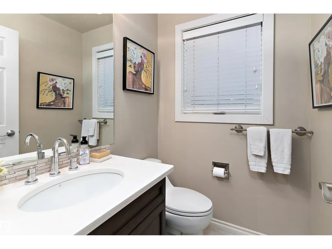
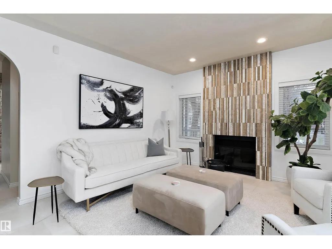
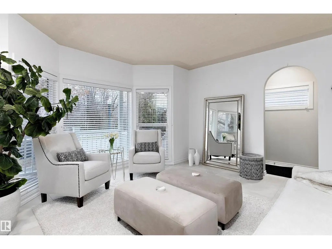
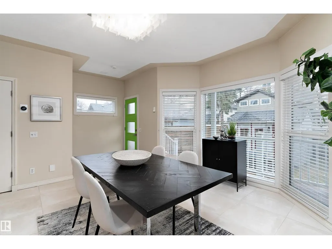
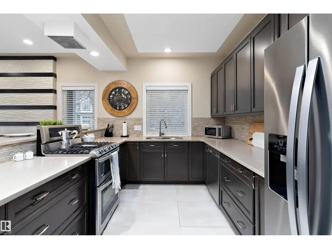
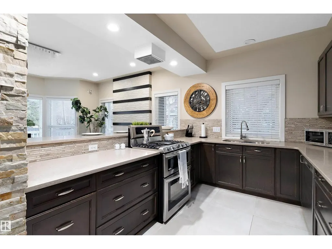
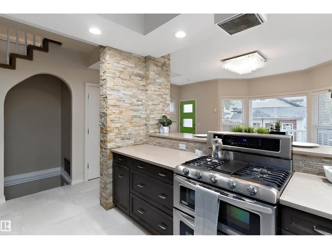
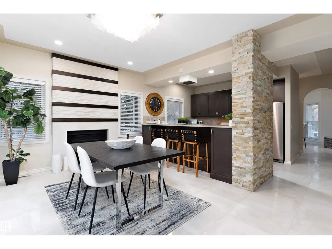
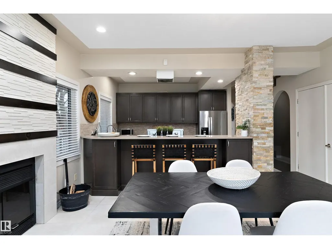
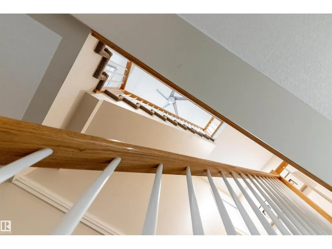
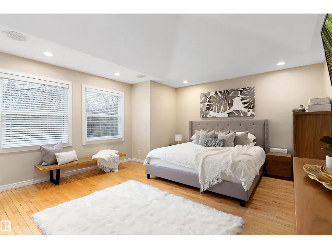
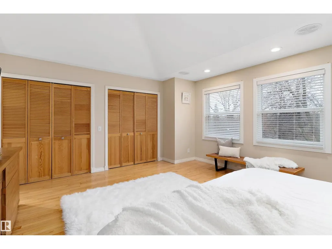
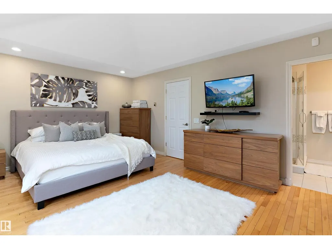
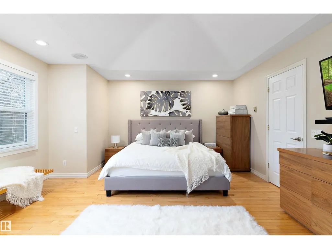
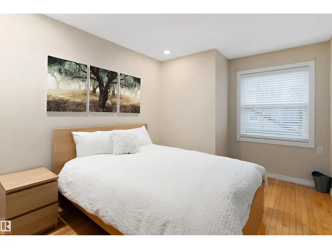
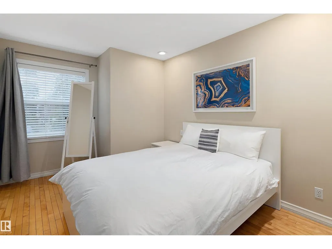
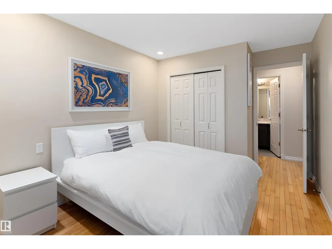
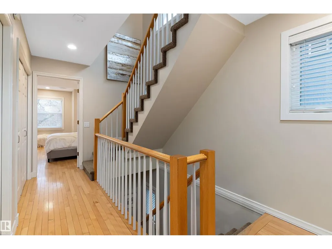
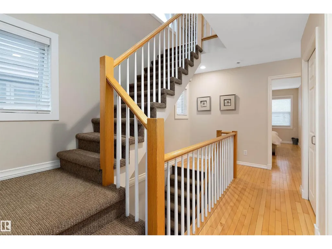
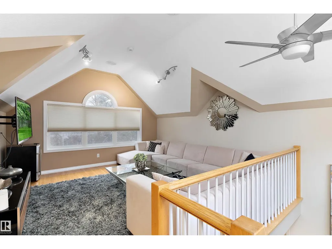
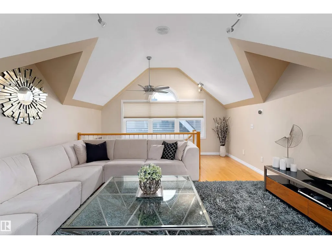
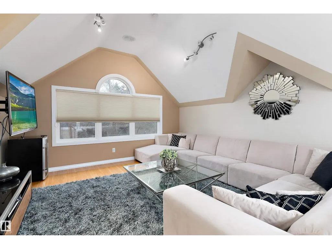
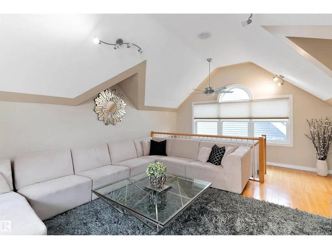
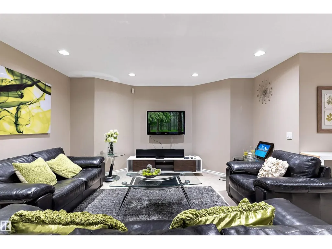
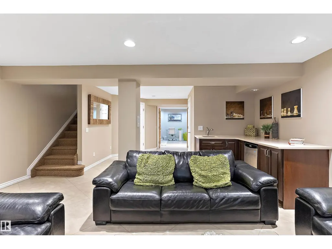
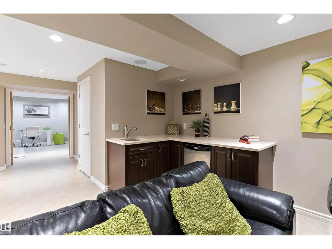
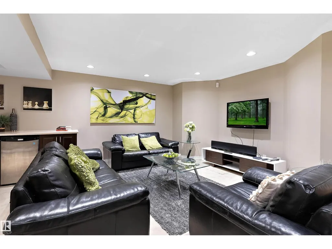
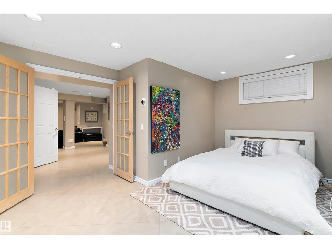
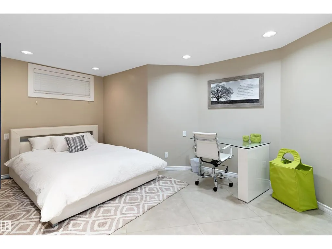
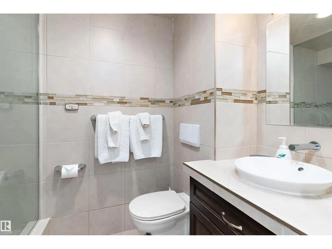
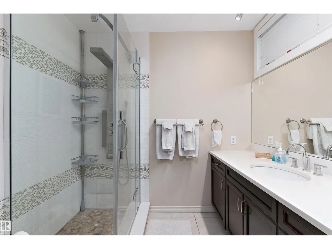
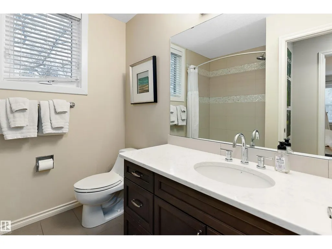
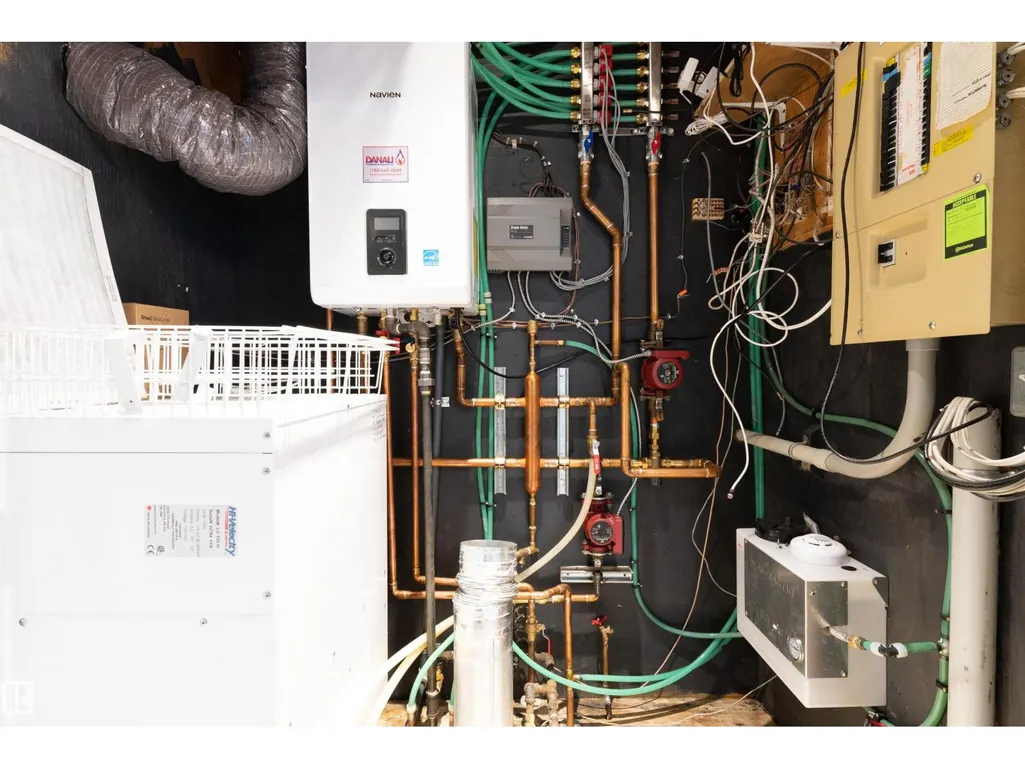
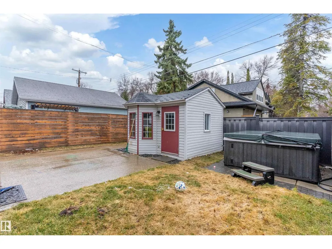
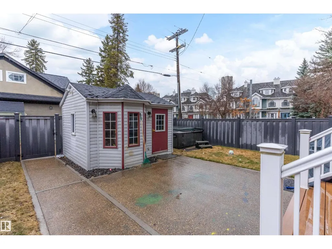
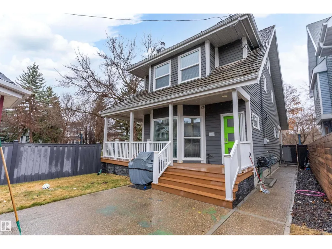
STUNNING RIVERFRONT HOME | $100K+ IN UPGRADES! Discover this exceptional custom-built 4-bedroom, 3.5-bath home just steps from the River Valley and minutes from downtown. Thoughtfully upgraded throughout, this home offers luxury, comfort, and incredible views. Features include in-floor heating on the basement, 2nd & 3rd floors, and newer triple-pane windows throughout. The main floor showcases high-end tile, while the upper levels feature beautiful hardwood flooring and two authentic wood-burning fireplaces. The chef’s kitchen boasts granite countertops stainless steel appliances. The fully finished basement offers a stylish den, mini-bar, guest bedroom, and steam shower. The spacious primary suite overlooks the River Valley and features a beautifully upgraded ensuite. A bright third-floor bonus room captures stunning skyline views—perfect for a home office, media room, or entertaining. A prime location and truly exceptional opportunity you won’t want to miss! (id:7434)
* Sold date and price as reported on the RAE's MLS® System.
General Features
| Features | Corner Site, Ravine, Lane, Level |
|---|---|
| Community Features | Public Swimming Pool |
| Property Type | Single Family |
| Neighbourhood | Rossdale |
| Amenities | Park, Golf Course, Playground, Public Transit, Shopping, Ski hill |
| Building Appliances | Alarm System, Dishwasher, Dryer, Microwave, Refrigerator, Gas stove(s), Washer, Window Coverings |
| Building Type | House |
| Ownership Type | Freehold |
| Building.StoriesTotal | 2.5 |
Interior Features
| Building Fireplace Present | False |
|---|---|
| Building Heating Type | Forced air, In Floor Heating |
| Basement Development | Finished |
| Basement Type | Full (Finished) |
| Construction Style Attachment | Detached |
| Living Area Range | 2035 |
| Bedrooms | 4 |
Exterior Features
| Structure | Deck |
|---|---|
| ViewType | Ravine view, Valley view |
| Land Amenities | Park, Golf Course, Playground, Public Transit, Shopping, Ski hill |
Room Details
| Room | Dimensions | Level | Flooring | Details |
|---|---|---|---|---|
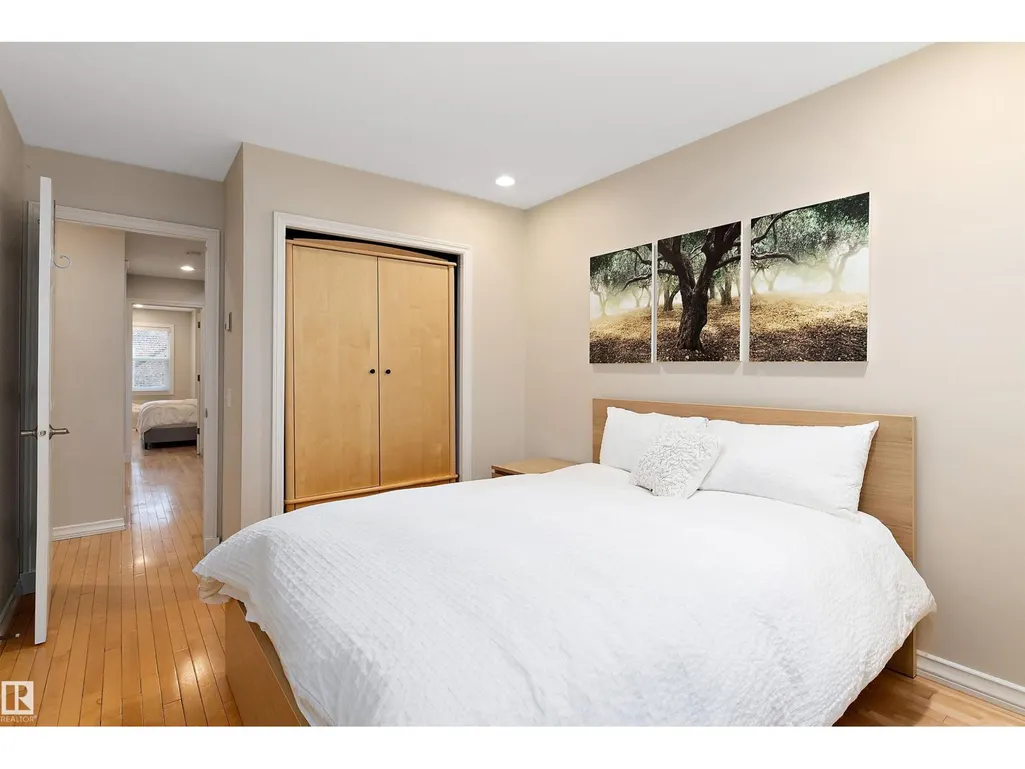
| Bedroom 2 | Measurements not available | Upper Level | ||
| Bedroom 3 | Measurements not available | Upper Level | ||
| Bedroom 4 | Measurements not available | Lower level | ||
| Primary Bedroom | Measurements not available | Upper Level |
Amenities
- Views
- New Construction
- Adult 55+
- Lease To Own
- No Strata Fees
- Furnished
- Primary On Main
- Air Conditioning
- Seller Finance
- Green
- Fixer Upper
- Horse
- Golf
- Fireplace
- Deck
- Garage
- Basement
- Pool

Property vs Single Family Average in T5K 0T6
Price
Year Built

 Copyright 2026 by the REALTORS® Association of Edmonton. All rights reserved.
Data is deemed reliable but is not guaranteed accurate by the REALTORS® Association of Edmonton.
The trademarks REALTOR®, REALTORS® and the REALTOR® logo are controlled by The Canadian Real Estate Association (CREA) and identify real estate professionals who are members of CREA. The trademarks MLS®, Multiple Listing Service® and the associated logos are owned by CREA and identify the quality of
Copyright 2026 by the REALTORS® Association of Edmonton. All rights reserved.
Data is deemed reliable but is not guaranteed accurate by the REALTORS® Association of Edmonton.
The trademarks REALTOR®, REALTORS® and the REALTOR® logo are controlled by The Canadian Real Estate Association (CREA) and identify real estate professionals who are members of CREA. The trademarks MLS®, Multiple Listing Service® and the associated logos are owned by CREA and identify the quality of