









Address
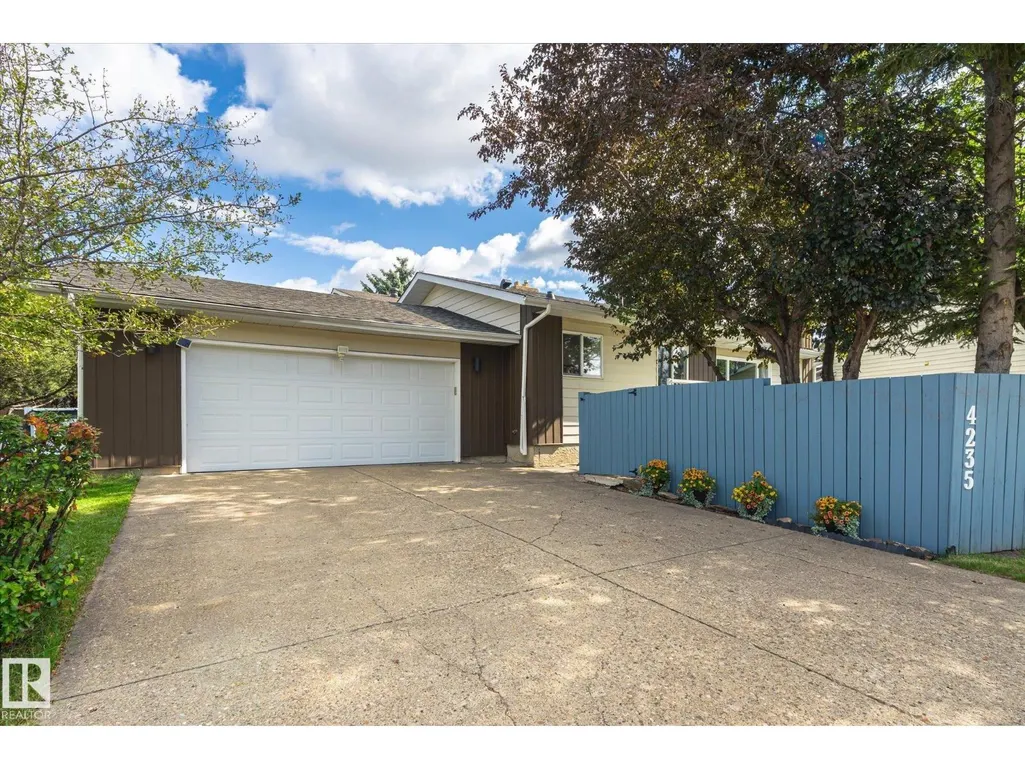
4235 147 St Nw, Edmonton, AB
Price
$ 549,000
Property Attributes
- ID#E4507868
- TypeSingle Family
- Listing Status Active
- MunicipalityEdmonton
- CityEdmonton
- AreaEdmonton
- NeighbourhoodRamsay Heights
- Postal CodeT6H 5V6
- StyleBungalow
- Year Built1982
- Price$ 549,000
- Bedrooms3
- Bathrooms3
- Half Bathrooms0
- Sqr Footage1200
Data Source:
Canadian Real Estate Association (CREA)
Property Description
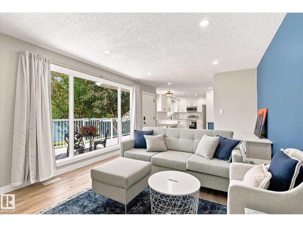
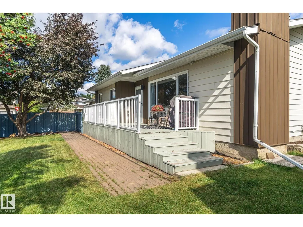
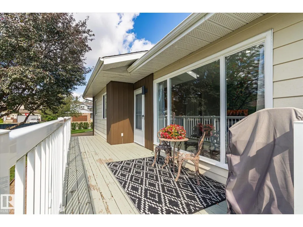
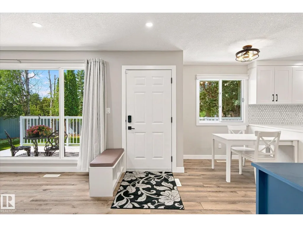
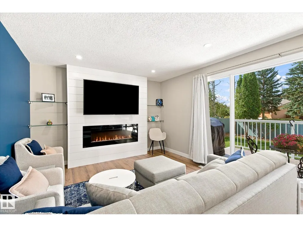
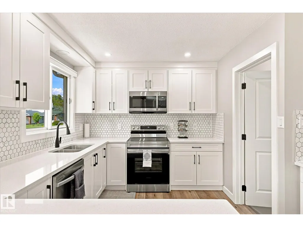
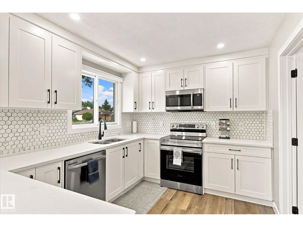
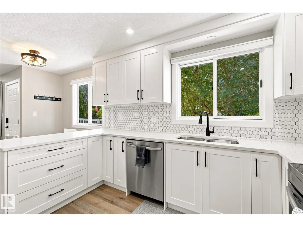
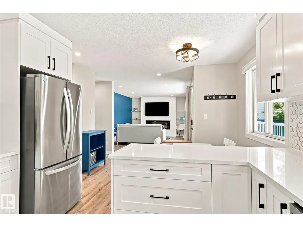
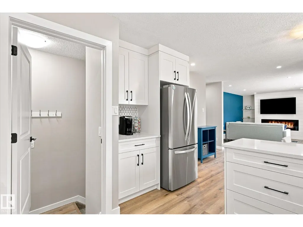
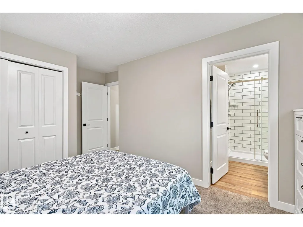
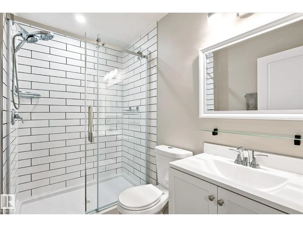
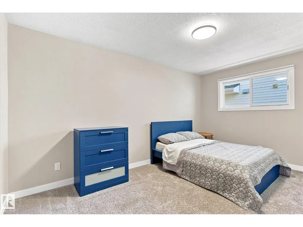
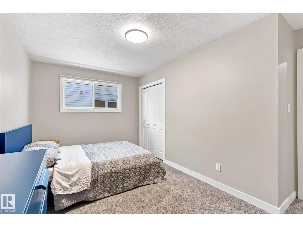
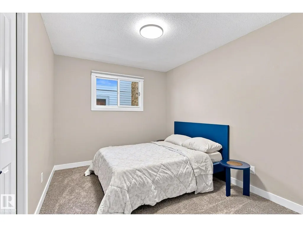
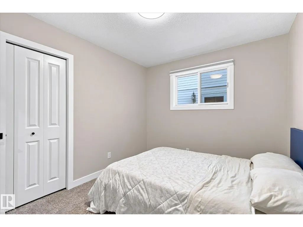
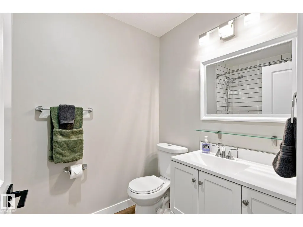
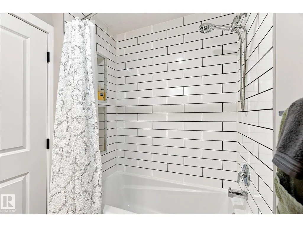
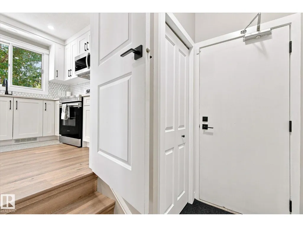
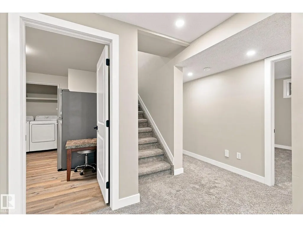
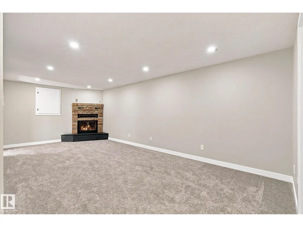
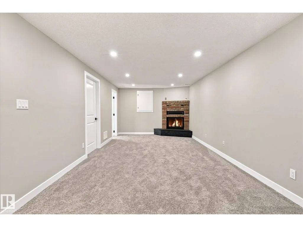
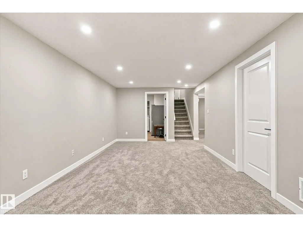
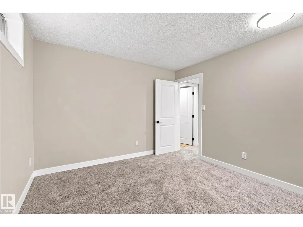
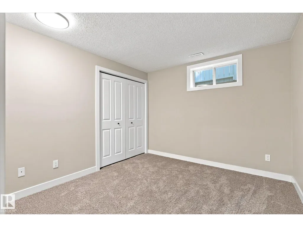
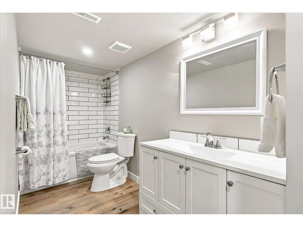
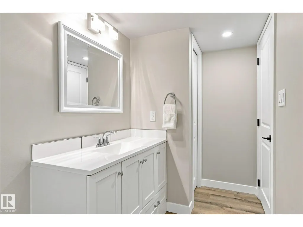
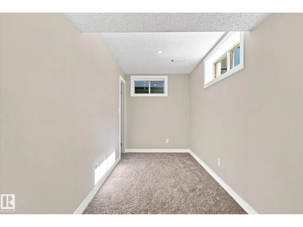
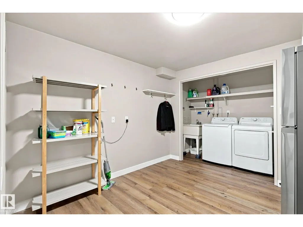
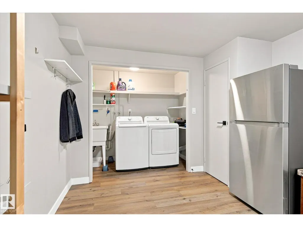
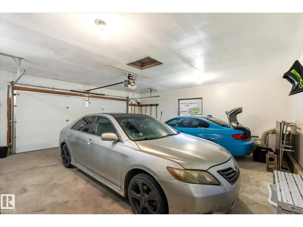
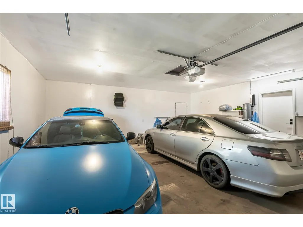
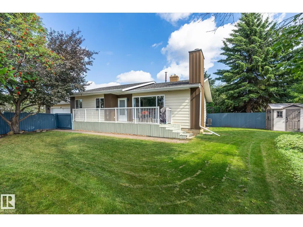
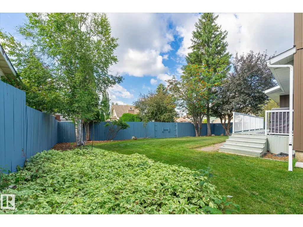
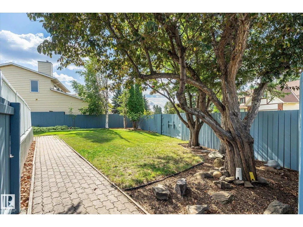
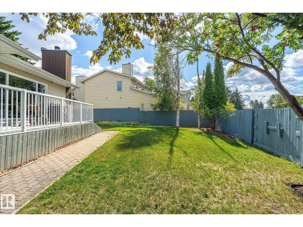
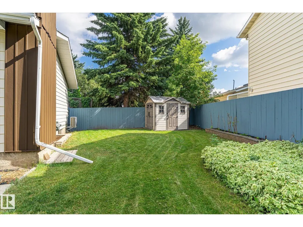
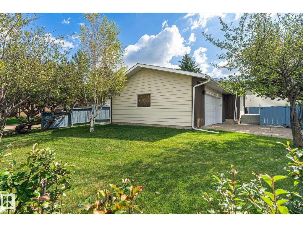
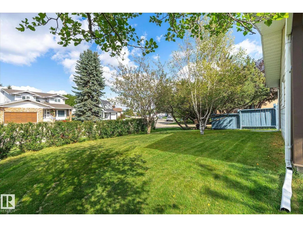
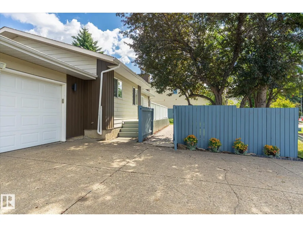
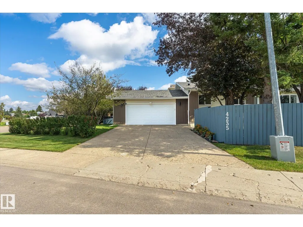
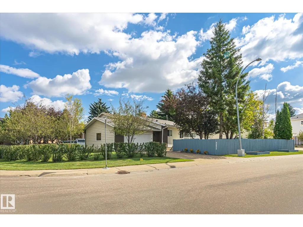
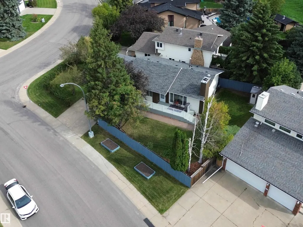
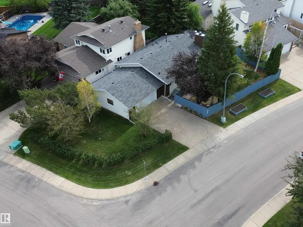
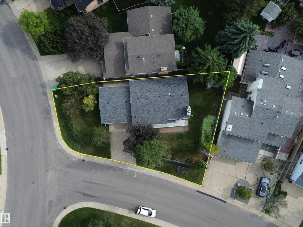
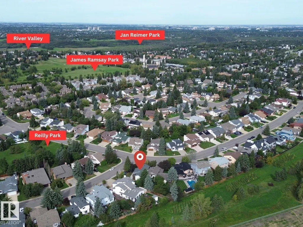
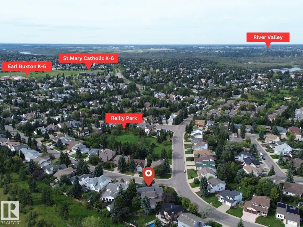
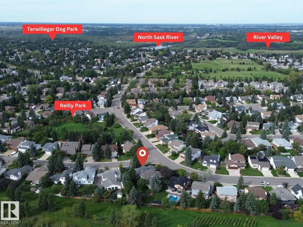
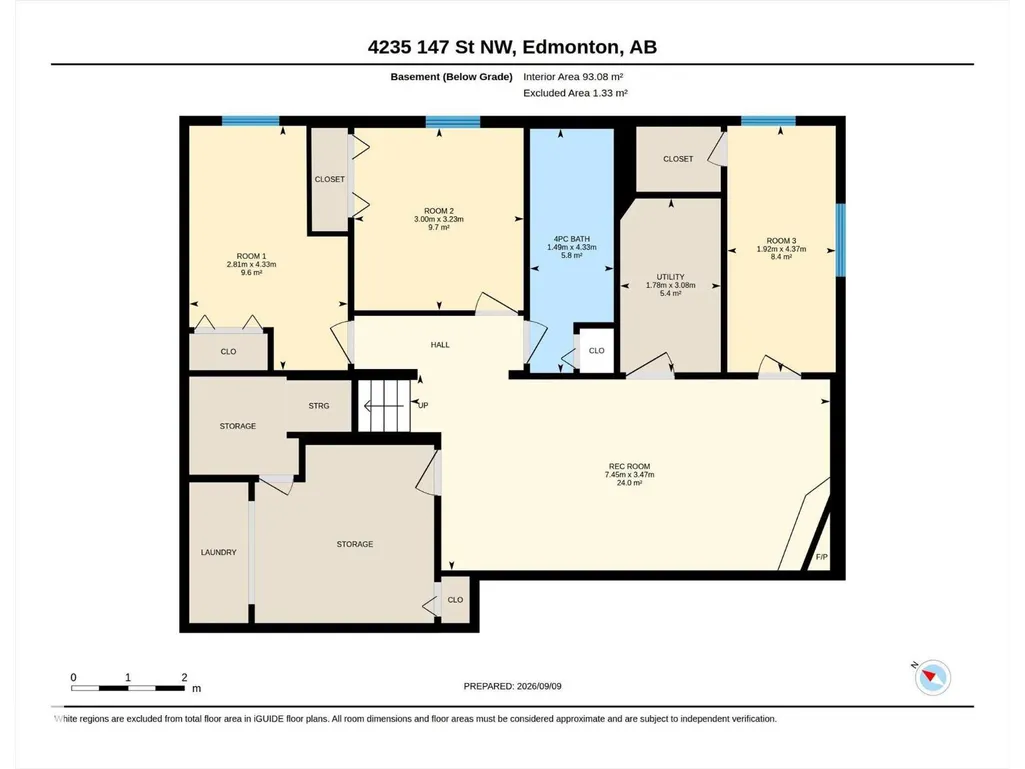
Welcome to Ramsay Heights! One of Riverbend’s most established and sought-after family neighborhoods, known for quiet streets, exceptional schools, numerous parks and quick access to the river valley. This turnkey bungalow offers an ideal opportunity to get into the area at an approachable price point without taking on a renovation. Extensively updated in 2021 with a new kitchen featuring quartz counters and soft-close cabinetry, renovated bathrooms, LED lighting, LVP and carpet throughout. Major updates include a HE furnace and hot water tank (2021), newer roof and a Central A/C system that is heat-pump ready (2025). The bright main floor offers 3 bedrooms, while the fully finished basement includes a rec room, full bathroom, large storage room and 3 additional flex rooms. Outside, enjoy a large southwest-facing pie lot - great for gardening, play and evening sun - and a oversized double attached garage (23.5' x 23.5') Steps to Reilly Park, close to Terwillegar Park, Riverbend Square and the U of A! (id:7434)
* Sold date and price as reported on the RAE's MLS® System.
General Features
| Features | Corner Site, No Animal Home, No Smoking Home |
|---|---|
| Property Type | Single Family |
| Neighbourhood | Ramsay Heights |
| Amenities | Golf Course, Playground, Public Transit, Schools, Shopping |
| Building Appliances | Dishwasher, Dryer, Garage door opener remote(s), Garage door opener, Microwave Range Hood Combo, Refrigerator, Stove, Central Vacuum, Washer, Window Coverings |
| Building Architectural Style | Bungalow |
| Building Cooling Type | Central air conditioning |
| Building Type | House |
| Ownership Type | Freehold |
| Building.StoriesTotal | 1 |
Interior Features
| Building Fireplace Present | True |
|---|---|
| Building Fireplace Type | Unknown |
| Building Heating Type | Forced air |
| Basement Development | Finished |
| Basement Type | Full (Finished) |
| Construction Style Attachment | Detached |
| Fireplace Fuel | Electric |
| Living Area Range | 1200 |
| Bedrooms | 3 |
Exterior Features
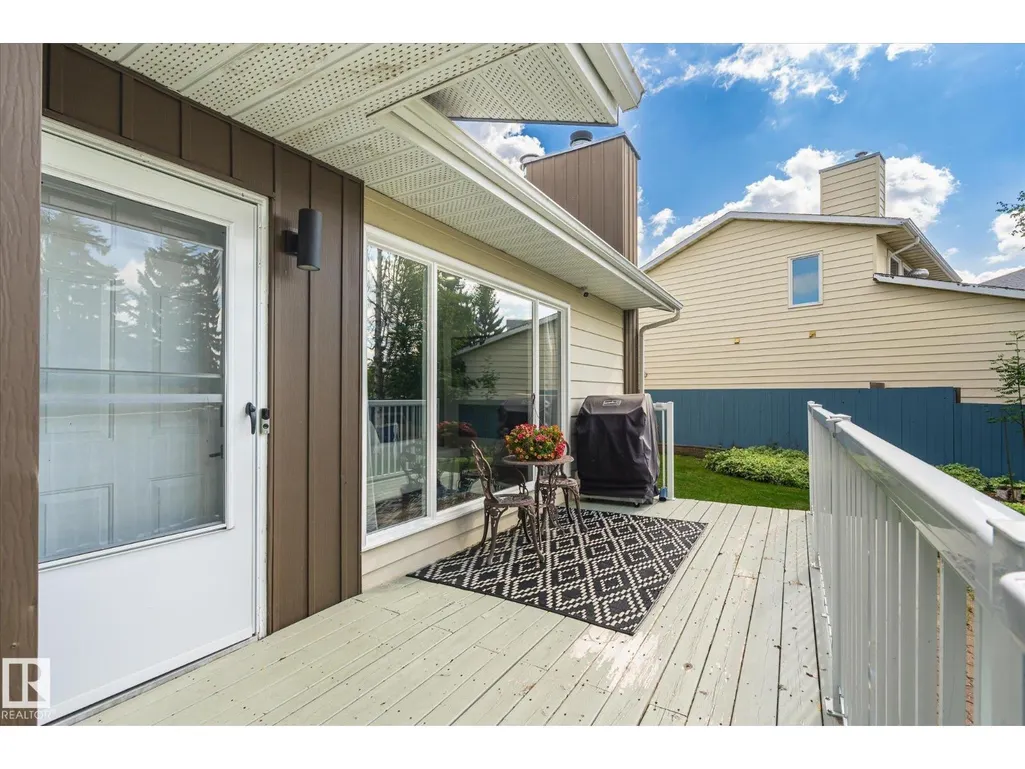
| Structure | Deck |
|---|---|
| Land Amenities | Golf Course, Playground, Public Transit, Schools, Shopping |
| Fence Type | Fence |
Room Details
| Room | Dimensions | Level | Flooring | Details |
|---|---|---|---|---|
| Bedroom 2 | 3.42 m x 4.59 m | Main level | 4.59 m | |
| Bedroom 3 | 2.79 m x 3.47 m | Main level | 3.47 m | |
| Dining room | 2.94 m x 3.47 m | Main level | 3.47 m | |
| Kitchen | 3.73 m x 3.47 m | Main level | 3.47 m | |
| Living room | 5.29 m x 3.62 m | Main level | 3.62 m | |
| Office | 1.92 m x 4.37 m | Basement | 4.37 m | |
| Primary Bedroom | 3.14 m x 4.57 m | Main level | 4.57 m | |
| Recreation room | 7.45 m x 3.47 m | Basement | 3.47 m |
Amenities
- Views
- New Construction
- Adult 55+
- Lease To Own
- No Strata Fees
- Furnished
- Primary On Main
- Air Conditioning
- Seller Finance
- Green
- Fixer Upper
- Horse
- Golf
- Fireplace
- Deck
- Garage
- Basement
- Pool

Property vs Single Family Average in T6H 5V6
Price
Year Built

 Copyright 2026 by the REALTORS® Association of Edmonton. All rights reserved.
Data is deemed reliable but is not guaranteed accurate by the REALTORS® Association of Edmonton.
The trademarks REALTOR®, REALTORS® and the REALTOR® logo are controlled by The Canadian Real Estate Association (CREA) and identify real estate professionals who are members of CREA. The trademarks MLS®, Multiple Listing Service® and the associated logos are owned by CREA and identify the quality of
Copyright 2026 by the REALTORS® Association of Edmonton. All rights reserved.
Data is deemed reliable but is not guaranteed accurate by the REALTORS® Association of Edmonton.
The trademarks REALTOR®, REALTORS® and the REALTOR® logo are controlled by The Canadian Real Estate Association (CREA) and identify real estate professionals who are members of CREA. The trademarks MLS®, Multiple Listing Service® and the associated logos are owned by CREA and identify the quality of