





Address
4233 116 Av Nw, Edmonton, AB
Price
$ 279,888
Property Attributes
- ID#E4508212
- TypeSingle Family
- Listing Status Active
- MunicipalityEdmonton
- CityEdmonton
- AreaEdmonton
- NeighbourhoodBeverly Heights
- Postal CodeT5W 0W9
- StyleBungalow
- Year Built1932
- Price$ 279,888
- Bedrooms2
- Bathrooms2
- Half Bathrooms0
- Sqr Footage1141
Data Source:
Canadian Real Estate Association (CREA)
Property Description
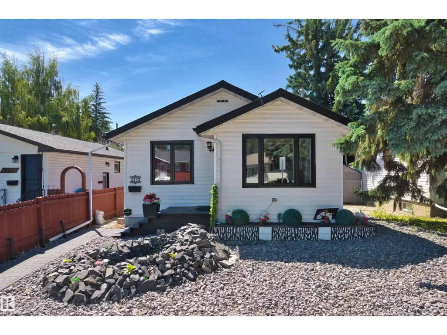
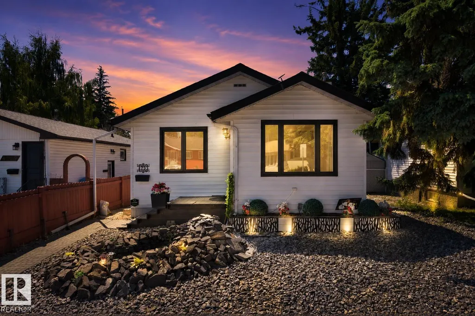
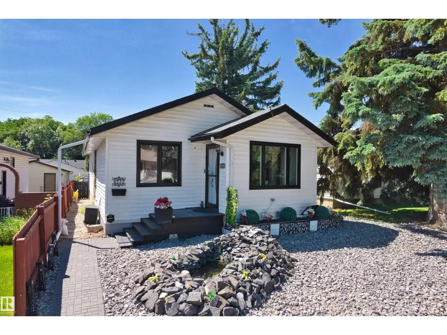
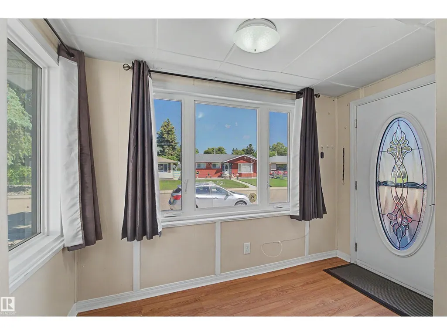
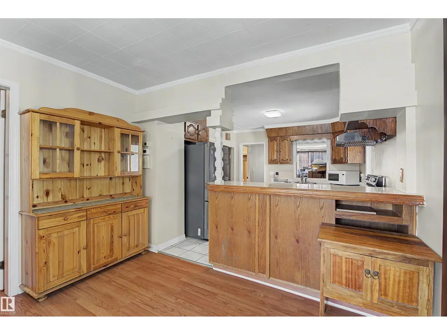
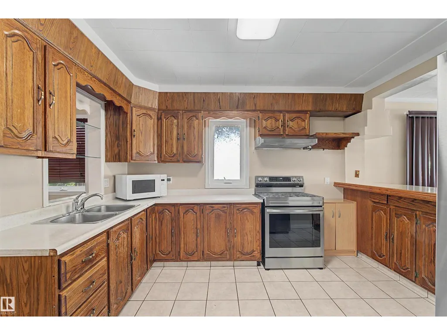
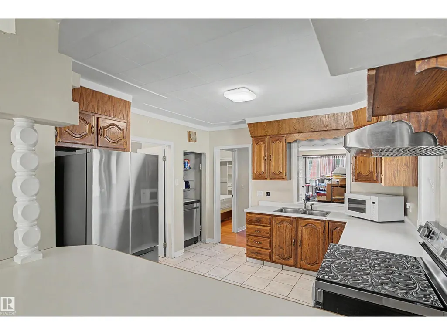
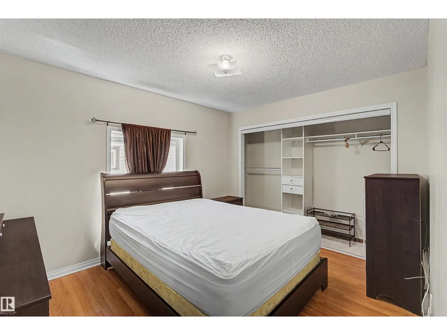
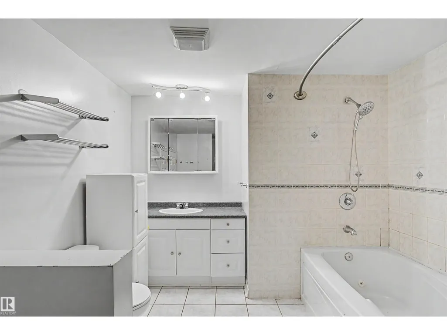
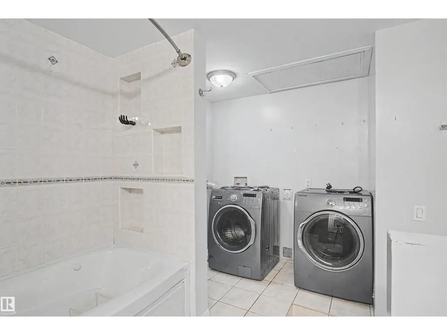
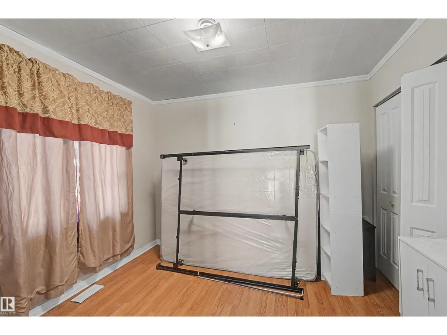
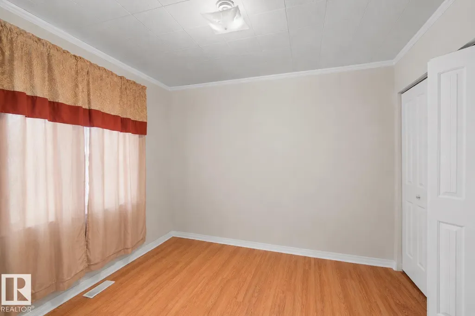
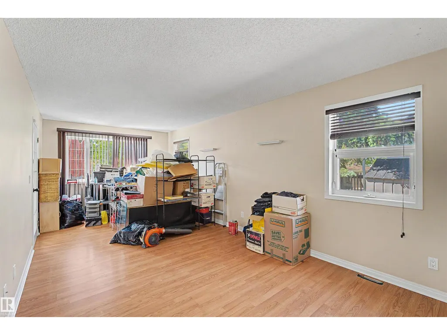
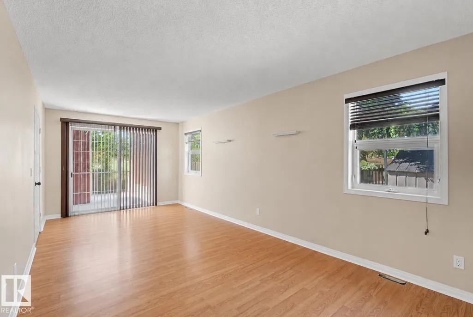
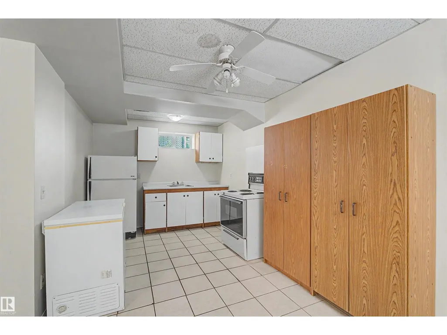
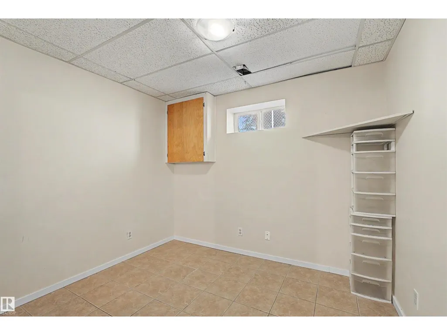
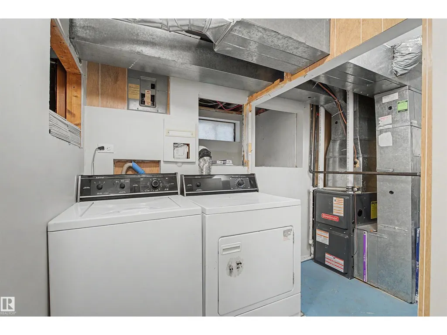
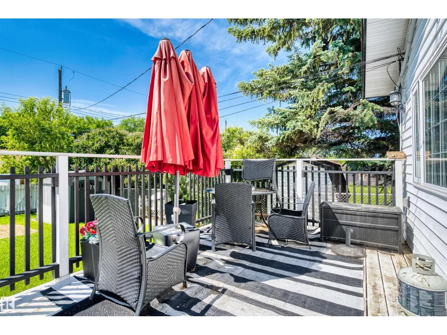
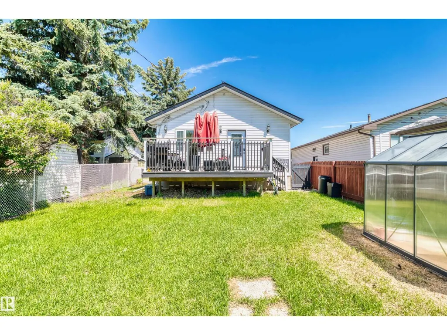
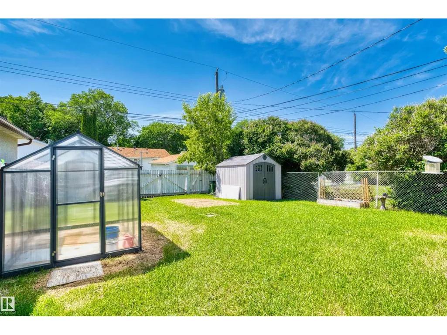
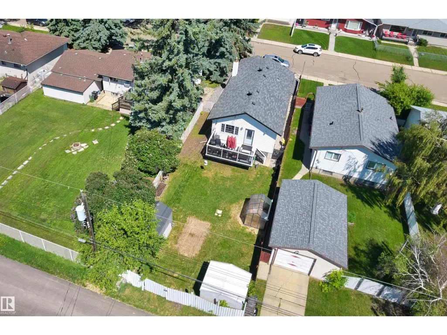
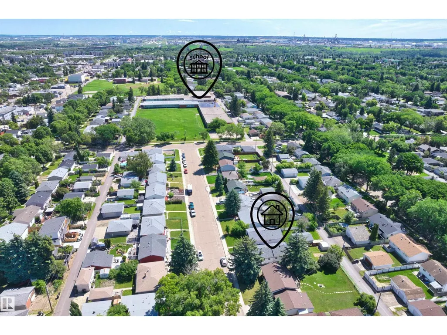
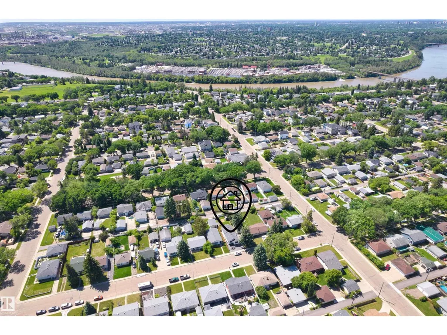
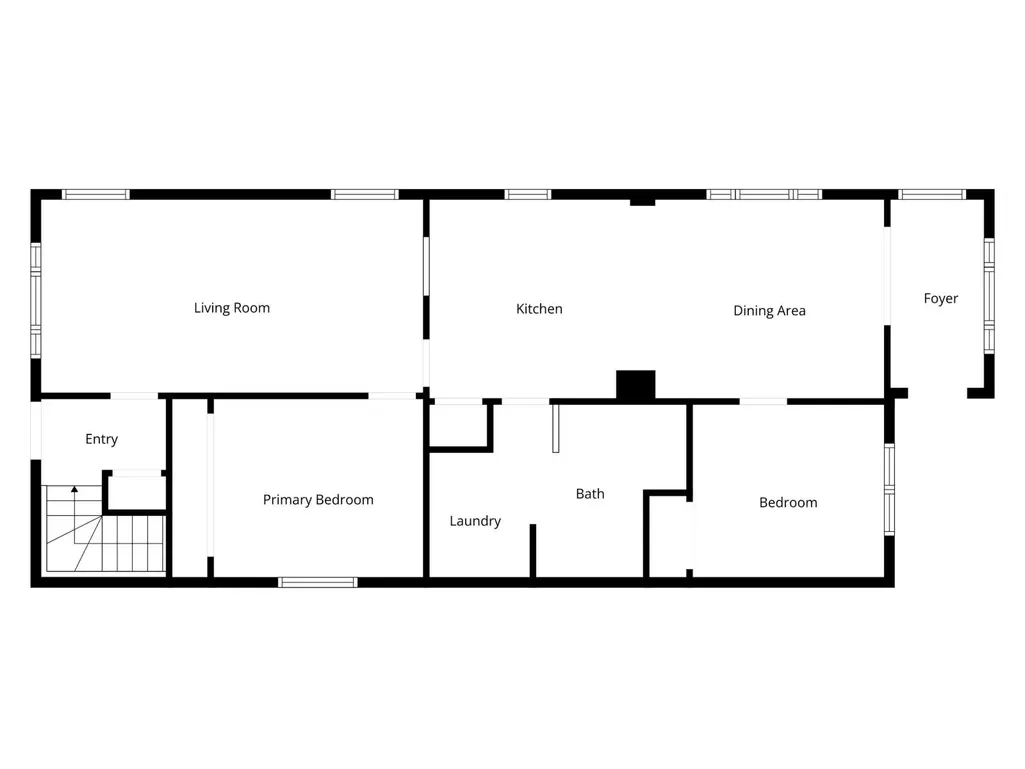
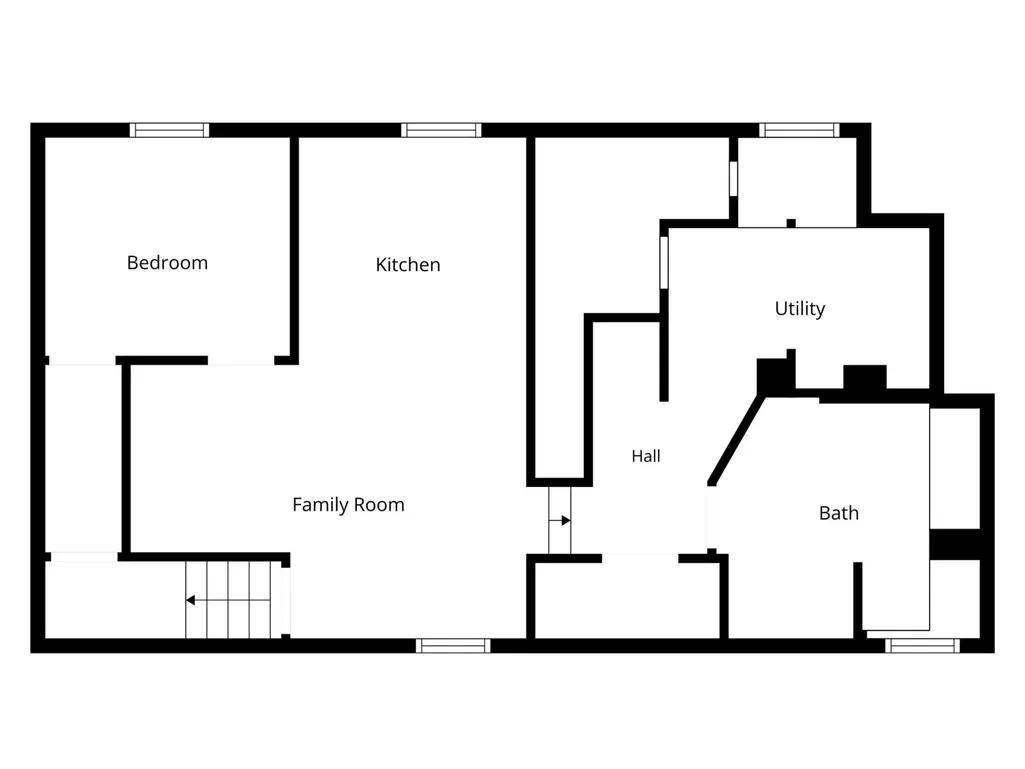
Welcome to this charming bungalow in the heart of Beverly, one of Edmonton’s most established communities, just minutes from the North Saskatchewan River Valley, scenic trails, parks, Indoor swiming pool, and everyday amenities. This well-maintained home is perfect for first-time buyers, downsizers, or investors.The main floor features 2 bedrooms, while the fully finished basement offers a second kitchen, separate laundry, and a versatile den/office. Enjoy outstanding curb appeal with low-maintenance hardscaping, a tranquil low maintainance water feature. The private backyard is perfect for relaxing or entertaining.Numerous updates include a furnace (2021),Hot Water Tank(2021) new appliances (2025), upgraded electrical panel, and updated insulation, Central AC(2017). Move-in ready and full of charm, this is a fantastic opportunity in a desirable river valley community. (id:7434)
* Sold date and price as reported on the RAE's MLS® System.
General Features
| Features | See remarks |
|---|---|
| Property Type | Single Family |
| Neighbourhood | Beverly Heights |
| Building Appliances | Dishwasher, Refrigerator, Storage Shed, Window Coverings, Dryer, Two stoves, Two Washers |
| Building Architectural Style | Bungalow |
| Building Cooling Type | Central air conditioning |
| Building Type | House |
| Ownership Type | Freehold |
| Building.StoriesTotal | 1 |
Interior Features
| Building Fireplace Present | False |
|---|---|
| Building Heating Type | Forced air |
| Basement Development | Finished |
| Basement Type | Full (Finished) |
| Construction Style Attachment | Detached |
| Living Area Range | 1141 |
| Bedrooms | 2 |
Room Details
| Room | Dimensions | Level | Flooring | Details |
|---|---|---|---|---|
| Bedroom 2 | 3.28 m x 2.96 m | Main level | 2.96 m | |
| Den | 3 m x 2.68 m | Basement | 2.68 m | |
| Dining room | 3.92 m x 3.41 m | Main level | 3.41 m | |
| Family room | 5.12 m x 3.34 m | Basement | 3.34 m | |
| Kitchen | 3.86 m x 3.41 m | Main level | 3.41 m | |
| Living room | 6.55 m x 3.33 m | Main level | 3.33 m | |
| Primary Bedroom | 3.58 m x 3.06 m | Main level | 3.06 m |
Amenities
- Views
- New Construction
- Adult 55+
- Lease To Own
- No Strata Fees
- Furnished
- Primary On Main
- Air Conditioning
- Seller Finance
- Green
- Fixer Upper
- Horse
- Golf
- Fireplace
- Deck
- Garage
- Basement
- Pool

Property vs Single Family Average in T5W 0W9
Price
Year Built
In The Neighbourhood
Edmonton
$ 399,900
- Type
- Single Family
- Size
- 1,392 SqFt
- Rooms
- 5 Beds + 2 Baths
Royal Lepage Arteam Realty
Edmonton
$ 449,900
- Type
- Single Family
- Size
- 1,325 SqFt
- Rooms
- 3 Beds + 2.5 Baths
Homes & Gardens Real Estate Limited
Edmonton
$ 449,900
- Type
- Single Family
- Size
- 1,325 SqFt
- Rooms
- 3 Beds + 2.5 Baths
Homes & Gardens Real Estate Limited

 Copyright 2026 by the REALTORS® Association of Edmonton. All rights reserved.
Data is deemed reliable but is not guaranteed accurate by the REALTORS® Association of Edmonton.
The trademarks REALTOR®, REALTORS® and the REALTOR® logo are controlled by The Canadian Real Estate Association (CREA) and identify real estate professionals who are members of CREA. The trademarks MLS®, Multiple Listing Service® and the associated logos are owned by CREA and identify the quality of
Copyright 2026 by the REALTORS® Association of Edmonton. All rights reserved.
Data is deemed reliable but is not guaranteed accurate by the REALTORS® Association of Edmonton.
The trademarks REALTOR®, REALTORS® and the REALTOR® logo are controlled by The Canadian Real Estate Association (CREA) and identify real estate professionals who are members of CREA. The trademarks MLS®, Multiple Listing Service® and the associated logos are owned by CREA and identify the quality of