
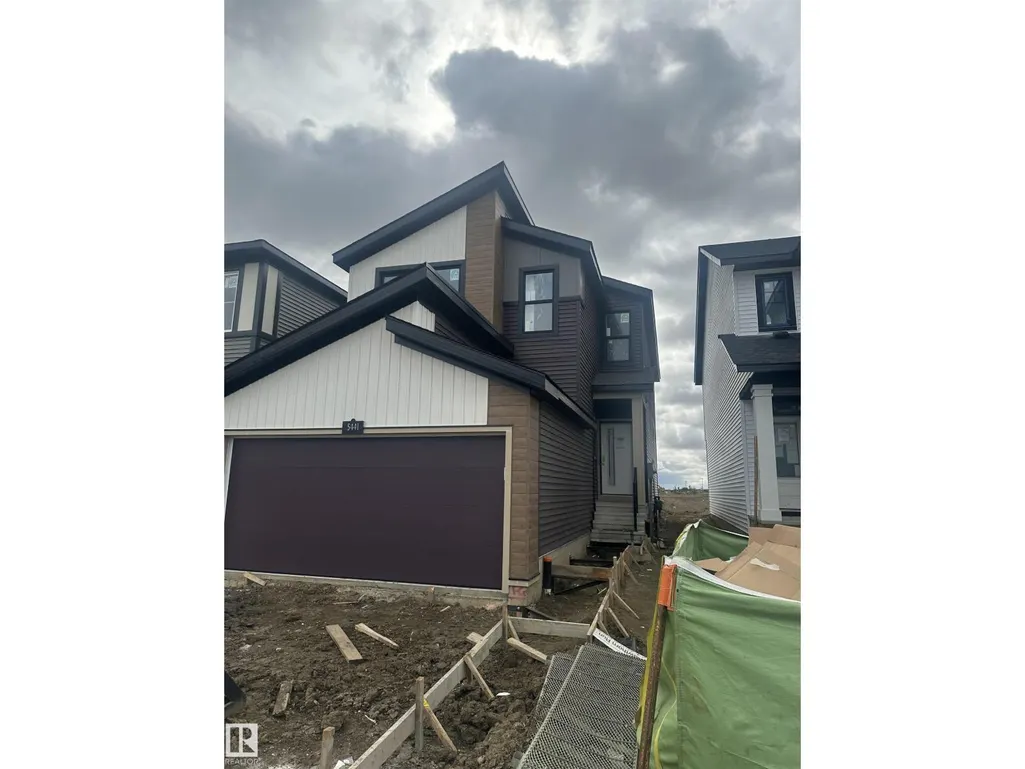
Address
5441 Hawthorn Ru Sw, Edmonton, AB
Price
$ 629,900
Property Attributes
- ID#E4508333
- TypeSingle Family
- Listing Status Active
- MunicipalityEdmonton
- CityEdmonton
- AreaEdmonton
- NeighbourhoodThe Orchards At Ellerslie
- Postal CodeT6X 3K5
- Style
- Year Built2026
- Price$ 629,900
- Bedrooms4
- Bathrooms3
- Half Bathrooms0
- Sqr Footage1949
Data Source:
Canadian Real Estate Association (CREA)
Property Description
Welcome to SOUGHT AFTER THE ORCHARDS and the popular model the Rivercrest by Excel Homes. This BRAND NEW property with MODERN DESIGN at nearly 2000 SF offers DOUBLE FRONT ATTACHED GARAGE, FULL LANDSCAPING. Upon entering you are greeted with LVP flooring, 9 FOOT CEILING, MAIN FLOOR BEDROOM AND FULL BATHROOM, Kitchen with ALL STAINLESS STEEL APPLIANCES, QUARTZ COUNTERTOPS, Large pantry. Adjacent is the dining area and CONVENIENTLY perfect for entertaining is the LARGE living room. SPINDLE RAILING as you go upstairs which is carpeted, the bonus room separates the SPACIOUS primary room with 5 PC ensuite & walk-in closets and the 2 additional LARGE bedrooms with walk-in closets. Yes there is a SEPARATE ENTRANCE for the basement perfect for LEGAL SUITE. This property is GREEN BUILT which includes ecobee thermostat, low E windows, solar panel rough in, and much more. Completion date is October 9th. Close to all amenities like schools, public transportation, south common, anthony henday. DON'T DELAY! (id:7434)
* Sold date and price as reported on the RAE's MLS® System.
General Features
| Features | Flat site |
|---|---|
| Property Type | Single Family |
| Neighbourhood | The Orchards At Ellerslie |
| Amenities | Playground, Public Transit, Schools, Shopping |
| Building Amenities | Ceiling - 9ft |
| Building Appliances | Dishwasher, Dryer, Garage door opener remote(s), Garage door opener, Microwave Range Hood Combo, Refrigerator, Stove, Washer |
| Building Type | House |
| Ownership Type | Freehold |
| Building.StoriesTotal | 2 |
Interior Features
| Building Fireplace Present | False |
|---|---|
| Building Heating Type | Forced air |
| Basement Development | Unfinished |
| Basement Type | Full (Unfinished) |
| Construction Style Attachment | Detached |
| Living Area Range | 1949 |
| Bedrooms | 4 |
Exterior Features
| Land Amenities | Playground, Public Transit, Schools, Shopping |
|---|
Room Details
| Room | Dimensions | Level | Flooring | Details |
|---|---|---|---|---|
| Bedroom 2 | 10' x 11'4 | Upper Level | ||
| Bedroom 3 | 11' x 11' | Upper Level | ||
| Bedroom 4 | 9'1 x 9' | Main level | ||
| Bonus Room | 9'2 x 11'4 | Upper Level | ||
| Breakfast | 8'5 x 9'1 | Main level | ||
| Kitchen | Measurements not available | Main level | ||
| Living room | 12'5 x 14'6 | Main level | ||
| Primary Bedroom | 14' x 12' | Upper Level |
Amenities
- Views
- New Construction
- Adult 55+
- Lease To Own
- No Strata Fees
- Furnished
- Primary On Main
- Air Conditioning
- Seller Finance
- Green
- Fixer Upper
- Horse
- Golf
- Fireplace
- Deck
- Garage
- Basement
- Pool

Property vs Single Family Average in T6X 3K5
Price
Year Built
In The Neighbourhood
Just Listed
Edmonton
$ 489,900
- Type
- Single Family
- Size
- 1,779 SqFt
- Rooms
- 3 Beds + 2.5 Baths
MaxWell Polaris
Just Listed
Edmonton
$ 738,000
- Type
- Single Family
- Size
- 2,623 SqFt
- Rooms
- 3 Beds + 3.5 Baths
Rimrock Real Estate
Just Listed
Edmonton
$ 649,900
- Type
- Single Family
- Size
- 1,831 SqFt
- Rooms
- 4 Beds + 3.5 Baths
MaxWell Polaris
Edmonton
$ 689,900
- Type
- Single Family
- Size
- 2,008 SqFt
- Rooms
- 4 Beds + 3.5 Baths
MaxWell Devonshire Realty
Edmonton
$ 569,900
- Type
- Single Family
- Size
- 1,682 SqFt
- Rooms
- 3 Beds + 2.5 Baths
Century 21 Signature Realty

 Copyright 2026 by the REALTORS® Association of Edmonton. All rights reserved.
Data is deemed reliable but is not guaranteed accurate by the REALTORS® Association of Edmonton.
The trademarks REALTOR®, REALTORS® and the REALTOR® logo are controlled by The Canadian Real Estate Association (CREA) and identify real estate professionals who are members of CREA. The trademarks MLS®, Multiple Listing Service® and the associated logos are owned by CREA and identify the quality of
Copyright 2026 by the REALTORS® Association of Edmonton. All rights reserved.
Data is deemed reliable but is not guaranteed accurate by the REALTORS® Association of Edmonton.
The trademarks REALTOR®, REALTORS® and the REALTOR® logo are controlled by The Canadian Real Estate Association (CREA) and identify real estate professionals who are members of CREA. The trademarks MLS®, Multiple Listing Service® and the associated logos are owned by CREA and identify the quality of