





Address
16040 11 Av Sw, Edmonton, AB
Price
$ 478,000
Property Attributes
- ID#E4508888
- TypeSingle Family
- Listing Status Active
- MunicipalityEdmonton
- CityEdmonton
- AreaEdmonton
- NeighbourhoodGlenridding Heights
- Postal CodeT6W 2H6
- Style
- Year Built2017
- Price$ 478,000
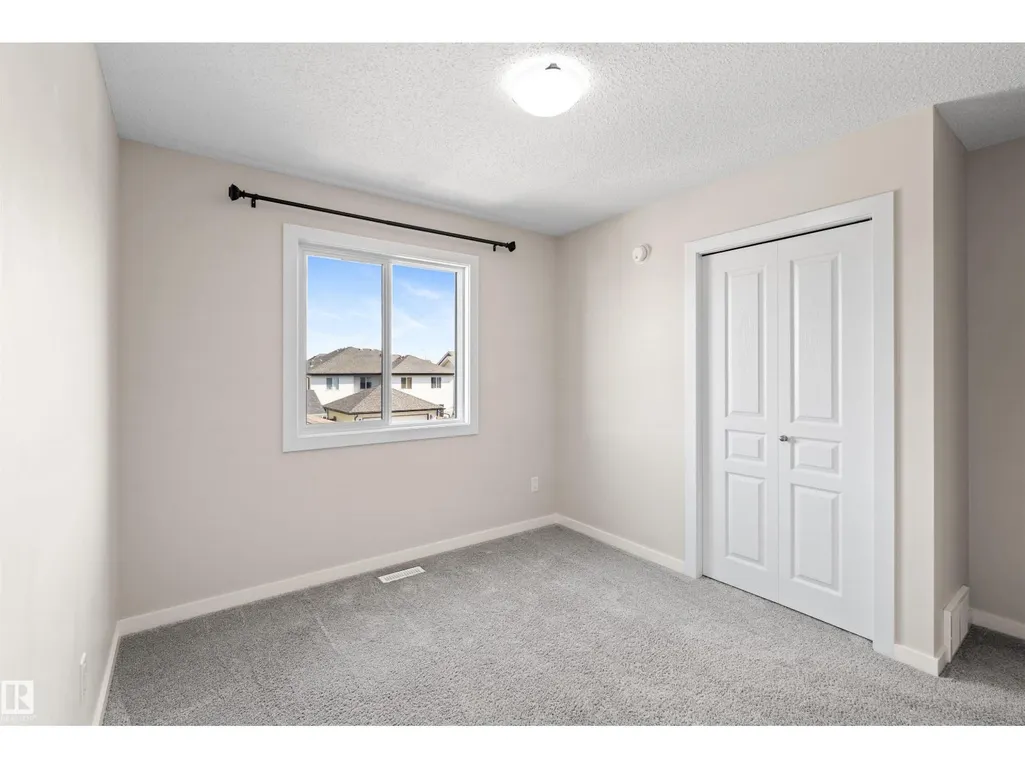
- Bedrooms3
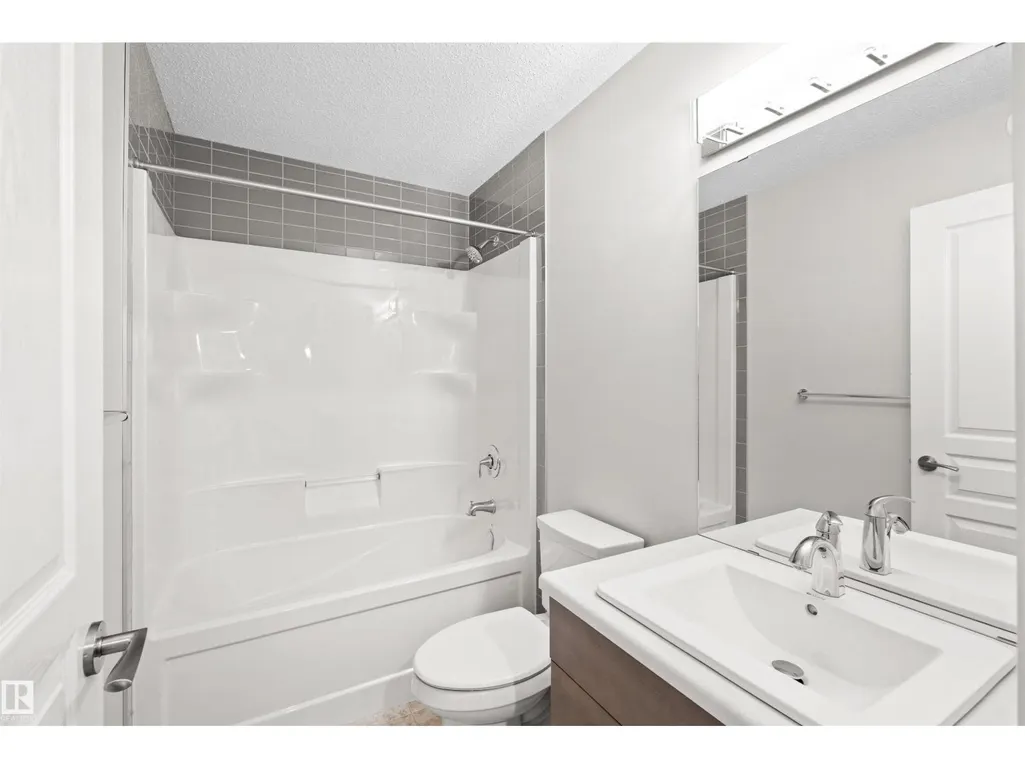
- Bathrooms2
- Half Bathrooms1
- Sqr Footage1668
Data Source:
Canadian Real Estate Association (CREA)
Property Description
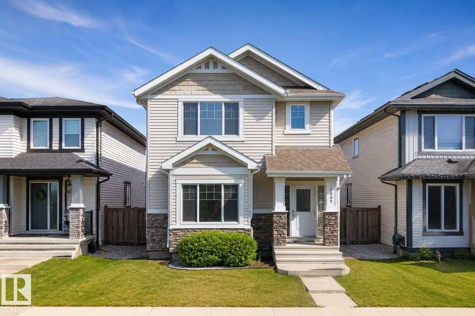
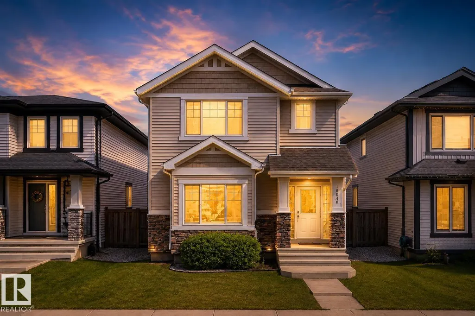
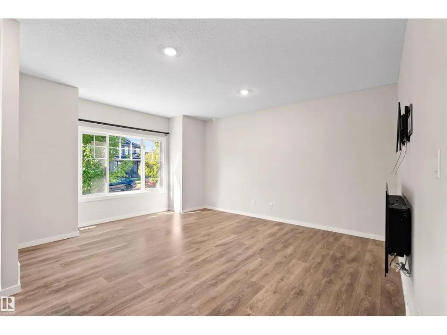
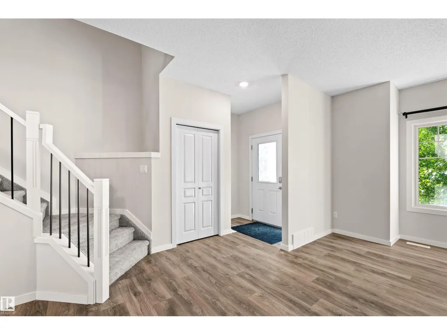
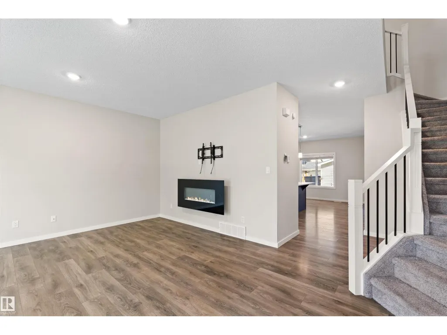
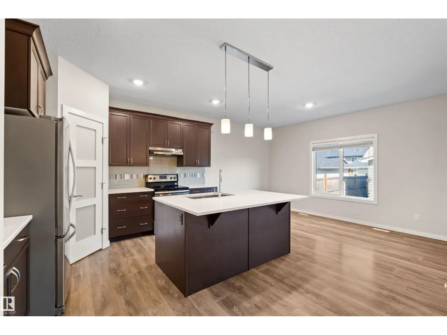
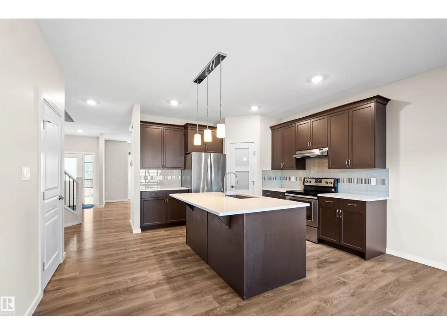
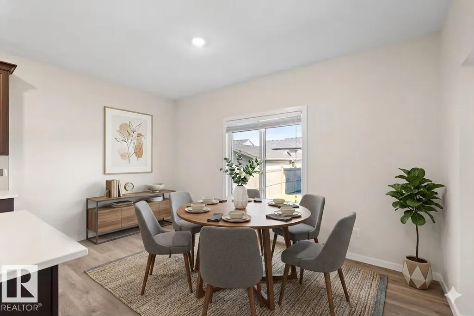
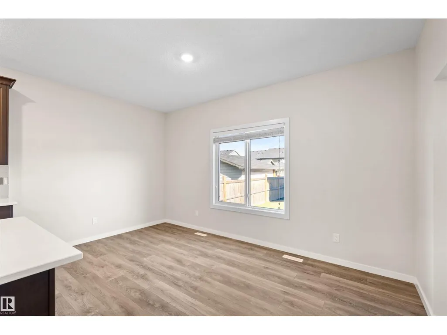
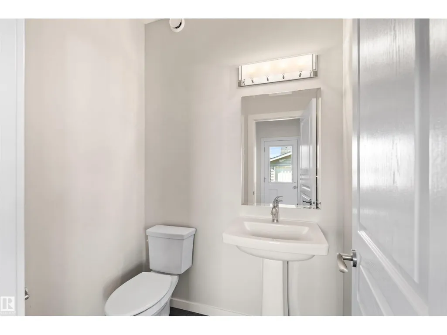
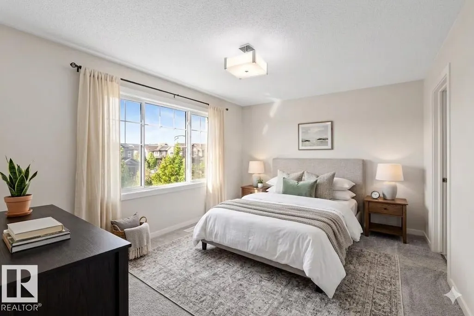
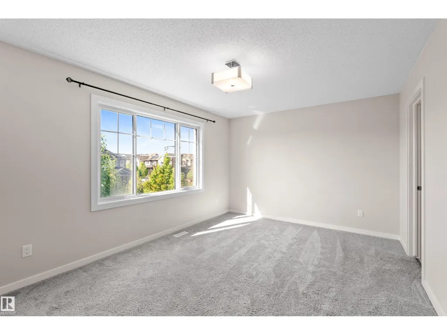
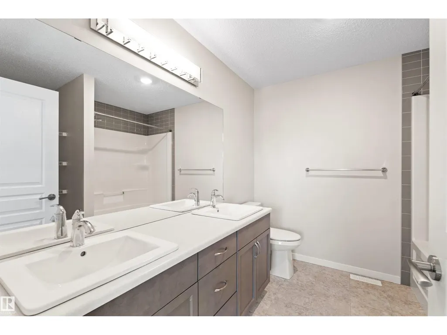
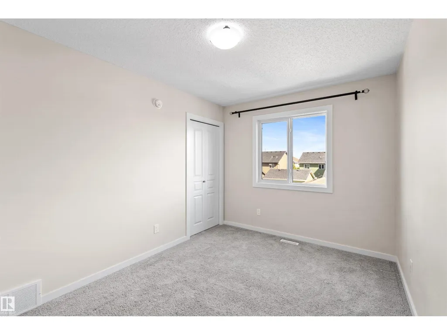
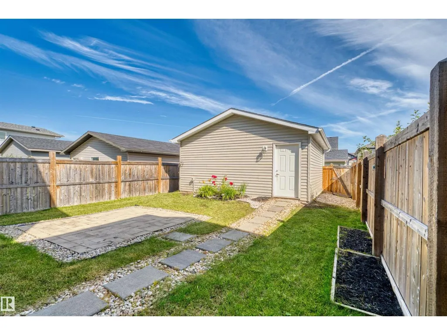
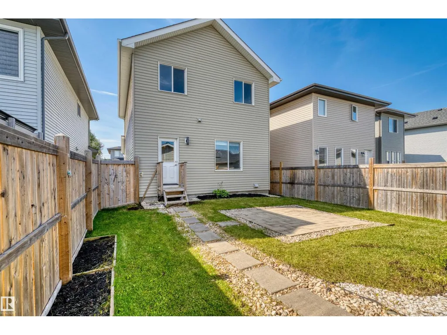
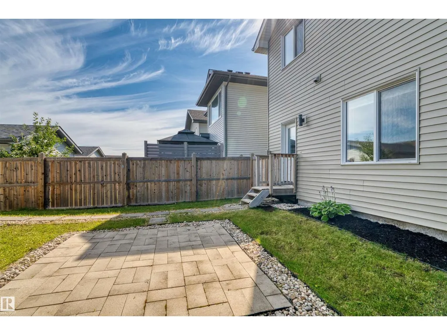
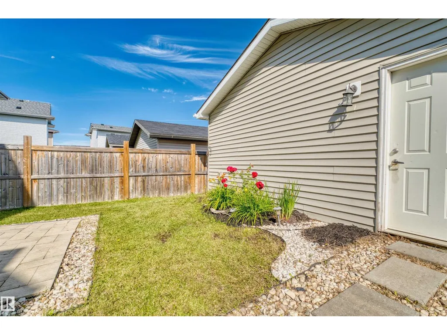
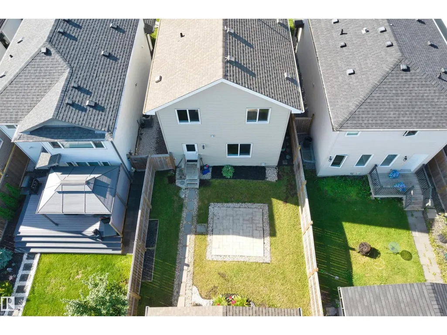
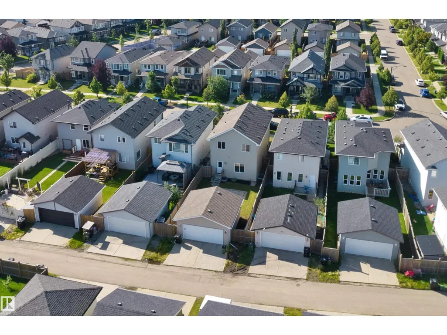
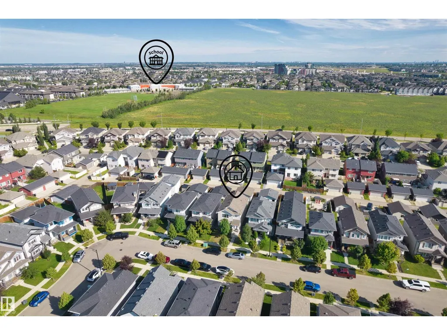
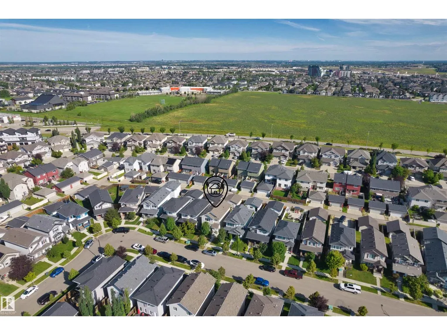
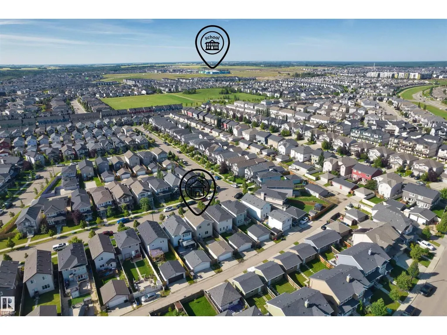
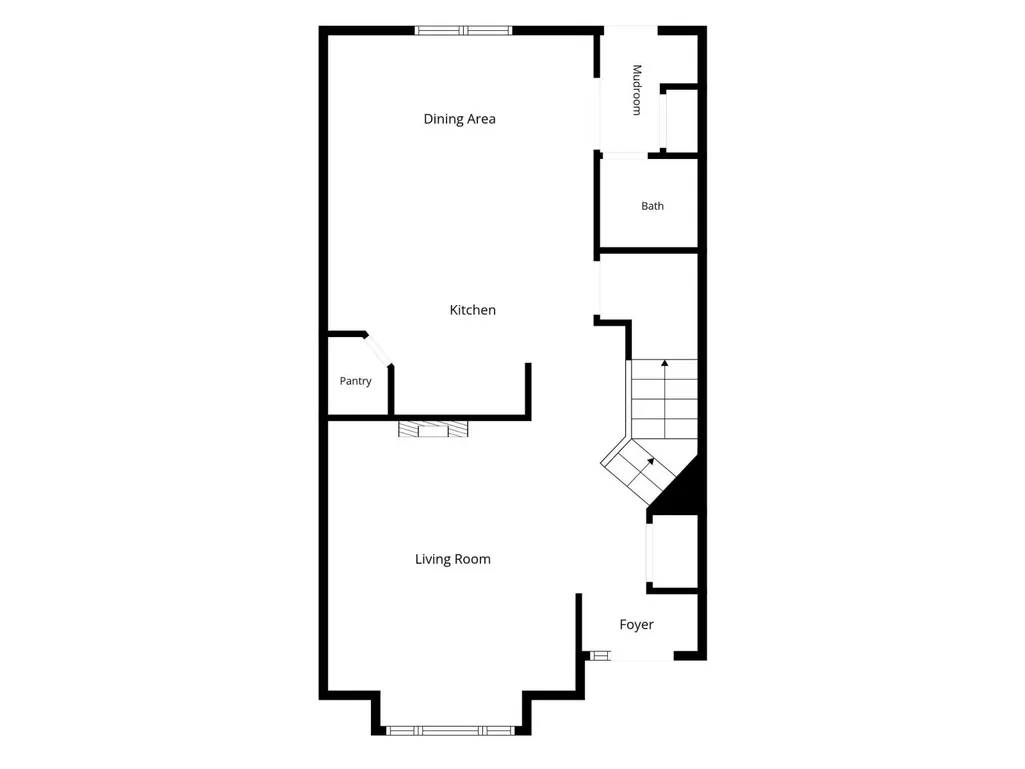
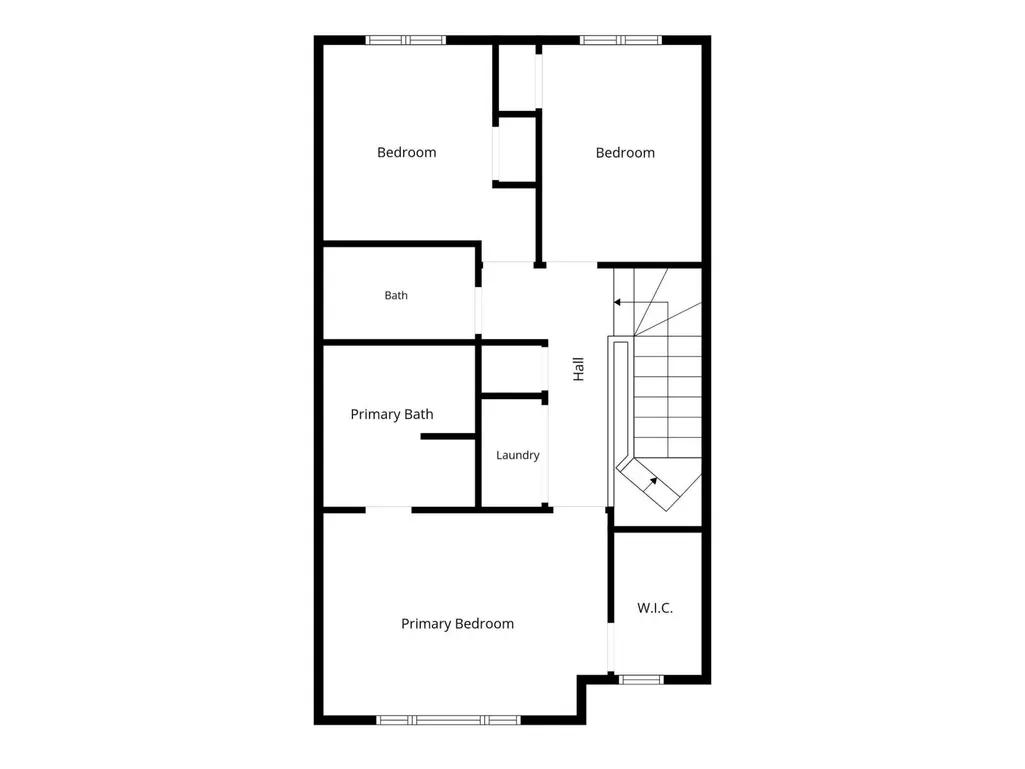
Welcome to this quality-built home in Glenridding Heights! Offering over 1,668 sq. ft. of well-designed living space, this two-storey home offers 3 bedrooms, 2.5 bathrooms, and a bright open-concept main floor that’s ideal for both everyday living and entertaining.Built with comfort and efficiency in mind, this home is equipped with triple-pane windows throughout, providing enhanced energy efficiency, year-round comfort, and a quieter indoor environment. The functional layout offers spacious living areas and a practical design that’s perfect for families, first-time buyers, or investors.Enjoy everything Glenridding Heights has to offer, including nearby parks, playgrounds, walking trails, schools, shopping, restaurants, and the Currents of Windermere. With quick access to Anthony Henday Drive, Rabbit Hill Road, and public transit, commuting around the city is simple and convenient.A fantastic opportunity to own a quality home in one of southwest Edmonton’s most desirable communities. (id:7434)
* Sold date and price as reported on the RAE's MLS® System.
General Features
| Features | See remarks |
|---|---|
| Property Type | Single Family |
| Neighbourhood | Glenridding Heights |
| Amenities | Playground |
| Building Amenities | Ceiling - 9ft |
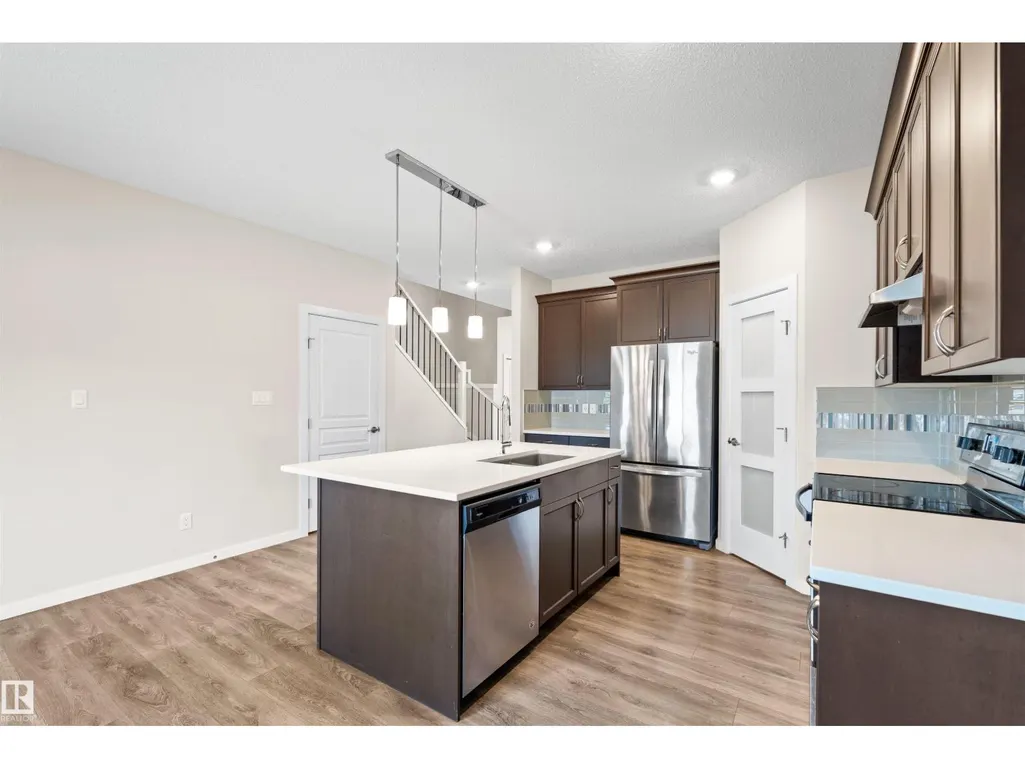
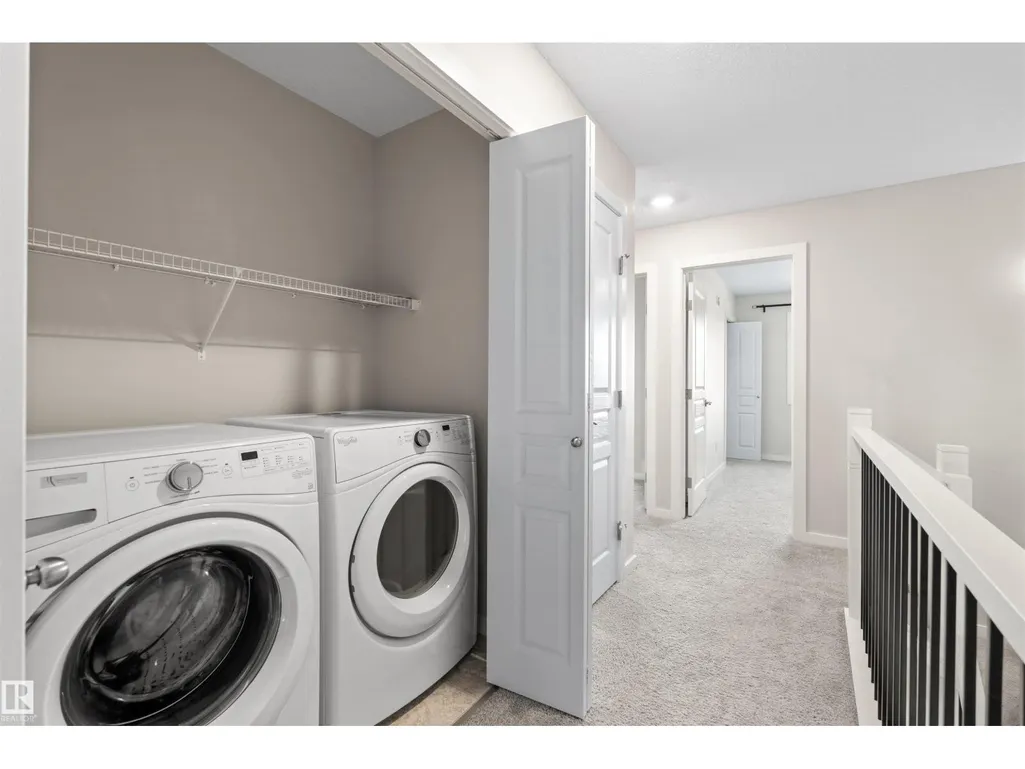
| Building Appliances | Dishwasher, Dryer, Garage door opener remote(s), Refrigerator, Stove, Washer |
| Building Type | House |
| Ownership Type | Freehold |
| Building.StoriesTotal | 2 |
Interior Features
| Building Fireplace Present | False |
|---|---|
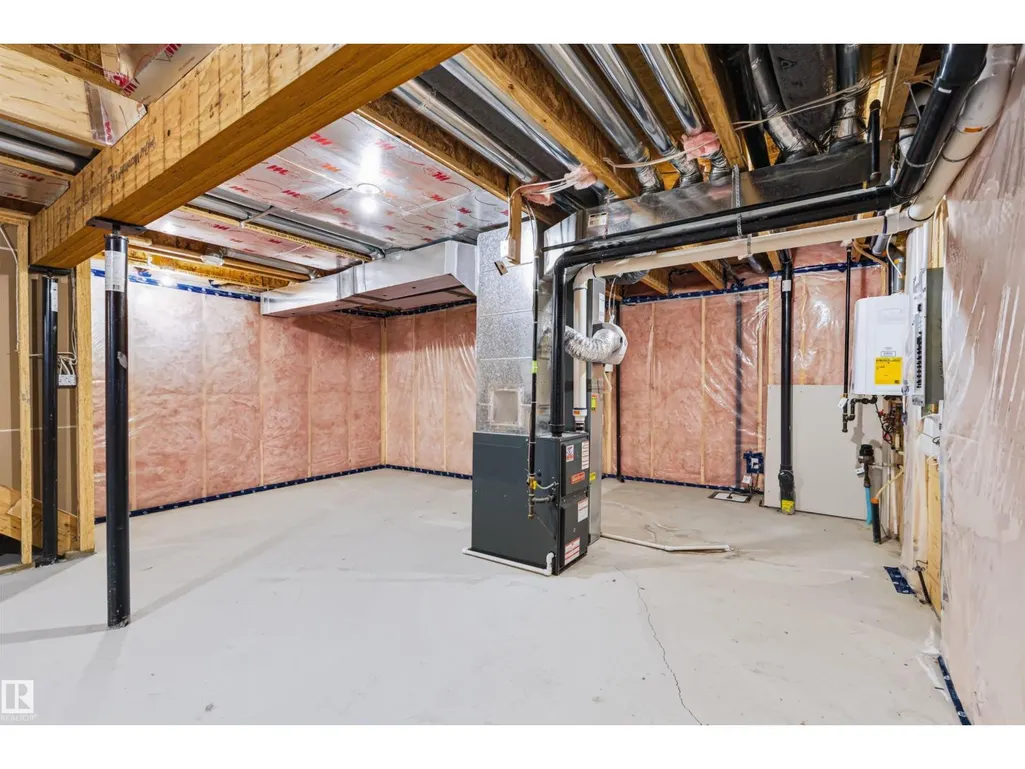
| Building Heating Type | Forced air |
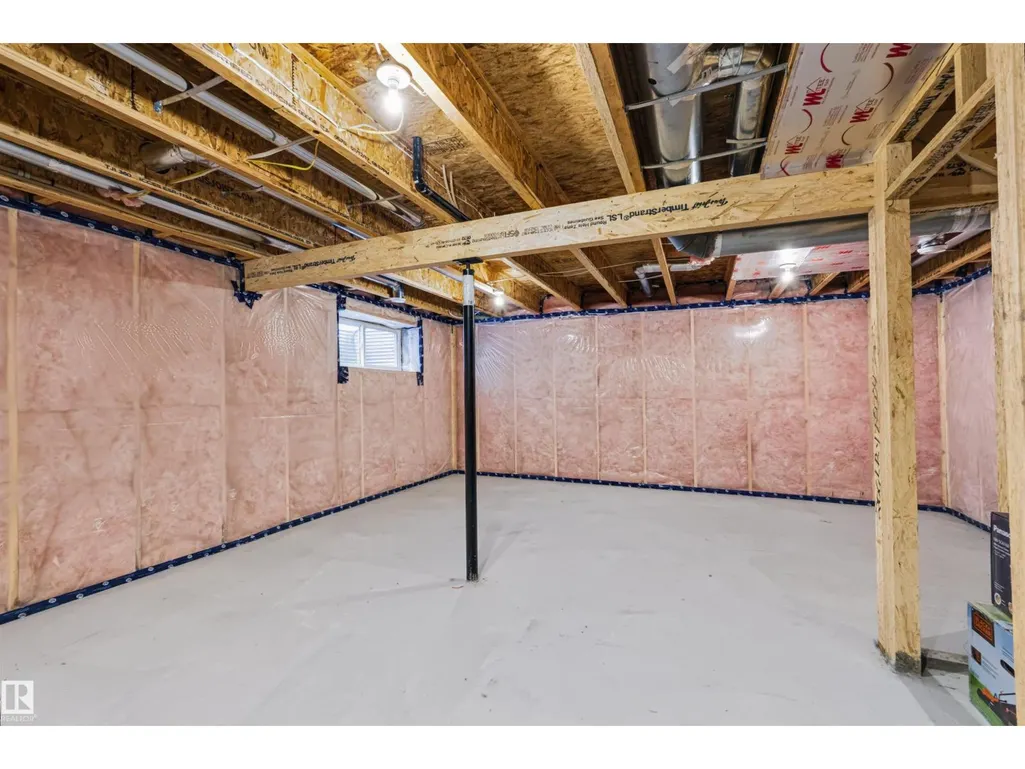
| Basement Development | Unfinished |
| Basement Type | Full (Unfinished) |
| Construction Style Attachment | Detached |
| Living Area Range | 1668 |
| Bedrooms | 3 |
Exterior Features
| Structure | Porch |
|---|---|
| Land Amenities | Playground |
| Fence Type | Fence |
Room Details
| Room | Dimensions | Level | Flooring | Details |
|---|---|---|---|---|
| Bedroom 2 | 3.57 m x 3.66 m | Upper Level | 3.66 m | |
| Bedroom 3 | 2.69 m x 3.66 m | Upper Level | 3.66 m | |
| Dining room | 4.57 m x 2.72 m | Main level | 2.72 m | |
| Kitchen | 4.57 m x 3.92 m | Main level | 3.92 m | |
| Living room | 4.27 m x 5.26 m | Main level | 5.26 m | |
| Primary Bedroom | 4.79 m x 3.41 m | Upper Level | 3.41 m |
Amenities
- Views
- New Construction
- Adult 55+
- Lease To Own
- No Strata Fees
- Furnished
- Primary On Main
- Air Conditioning
- Seller Finance
- Green
- Fixer Upper
- Horse
- Golf
- Fireplace
- Deck
- Garage
- Basement
- Pool

Property vs Single Family Average in T6W 2H6
Price
Year Built
In The Neighbourhood
Edmonton
$ 625,000
- Type
- Single Family
- Size
- 1,894 SqFt
- Rooms
- 5 Beds + 3.5 Baths
MaxWell Challenge Realty
Edmonton
$ 699,000
- Type
- Single Family
- Size
- 2,106 SqFt
- Rooms
- 4 Beds + 3.5 Baths
Homes & Gardens Real Estate Limited
Edmonton
$ 689,000
- Type
- Single Family
- Size
- 2,327 SqFt
- Rooms
- 3 Beds + 3 Baths
Homes & Gardens Real Estate Limited
Edmonton
$ 679,800
- Type
- Single Family
- Size
- 2,448 SqFt
- Rooms
- 3 Beds + 2.5 Baths
Century 21 All Stars Realty Ltd
Edmonton
$ 619,900
- Type
- Single Family
- Size
- 2,301 SqFt
- Rooms
- 4 Beds + 3.5 Baths
Century 21 Quantum Realty
Edmonton
$ 674,999
- Type
- Single Family
- Size
- 2,522 SqFt
- Rooms
- 4 Beds + 3 Baths
Homes & Gardens Real Estate Limited

 Copyright 2026 by the REALTORS® Association of Edmonton. All rights reserved.
Data is deemed reliable but is not guaranteed accurate by the REALTORS® Association of Edmonton.
The trademarks REALTOR®, REALTORS® and the REALTOR® logo are controlled by The Canadian Real Estate Association (CREA) and identify real estate professionals who are members of CREA. The trademarks MLS®, Multiple Listing Service® and the associated logos are owned by CREA and identify the quality of
Copyright 2026 by the REALTORS® Association of Edmonton. All rights reserved.
Data is deemed reliable but is not guaranteed accurate by the REALTORS® Association of Edmonton.
The trademarks REALTOR®, REALTORS® and the REALTOR® logo are controlled by The Canadian Real Estate Association (CREA) and identify real estate professionals who are members of CREA. The trademarks MLS®, Multiple Listing Service® and the associated logos are owned by CREA and identify the quality of