
Just Listed
















Address
2236 Garnett Co Nw Nw, Edmonton, AB
Price
$ 619,900
Property Attributes
- ID#E4509106
- TypeSingle Family
- Listing Status Active
- MunicipalityEdmonton
- CityEdmonton
- AreaEdmonton
- NeighbourhoodGlastonbury
- Postal CodeT5T 6S6
- Style
- Year Built2002
- Price$ 619,900
- Bedrooms5
- Bathrooms3
- Half Bathrooms1
- Sqr Footage2126
Data Source:
Canadian Real Estate Association (CREA)
Property Description
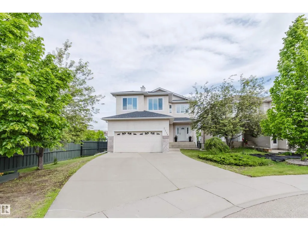
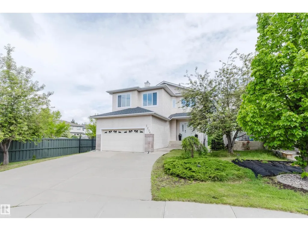
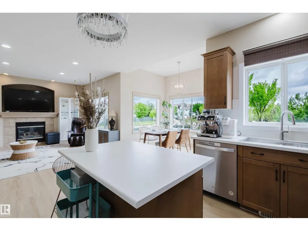
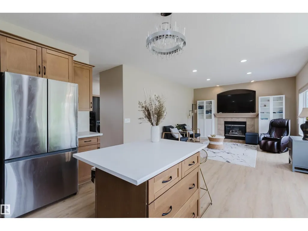
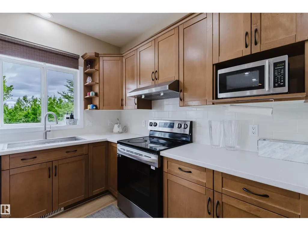
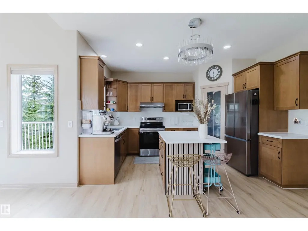
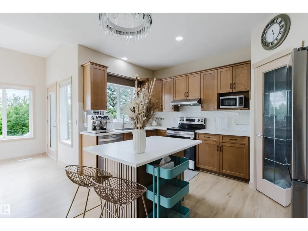
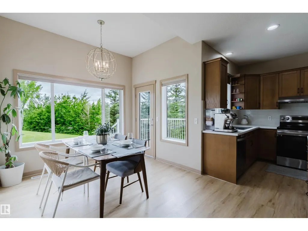
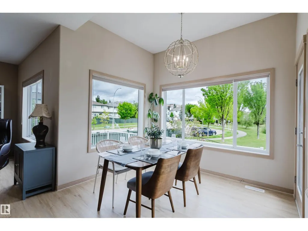
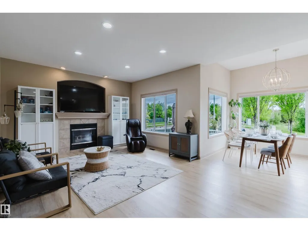
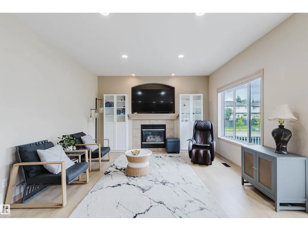
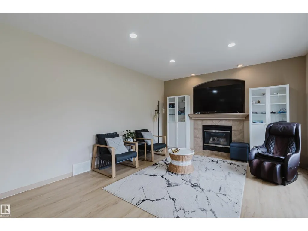
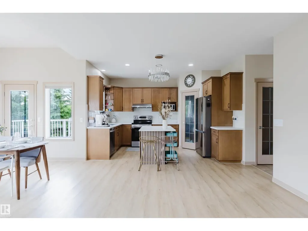
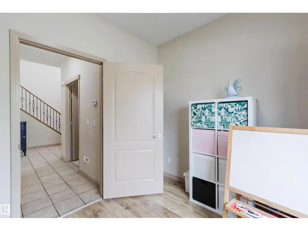
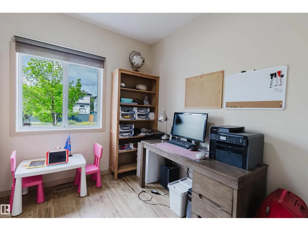
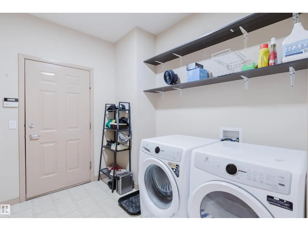
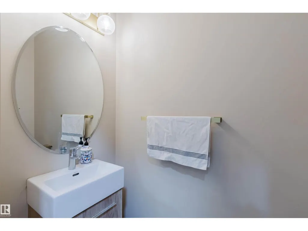
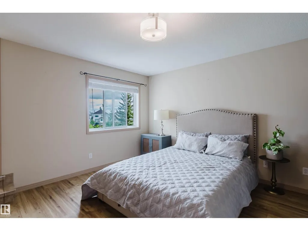
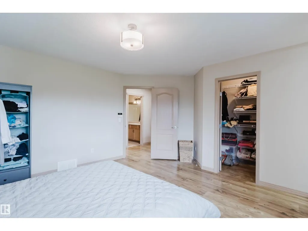
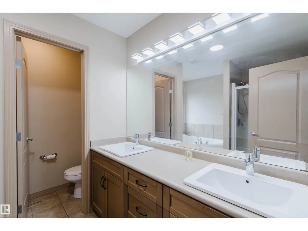
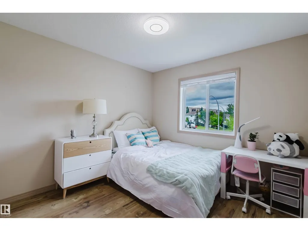
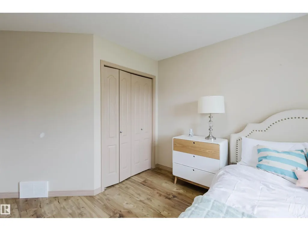
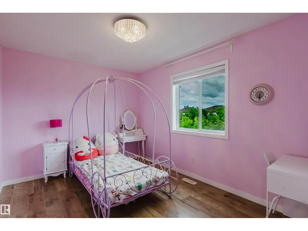
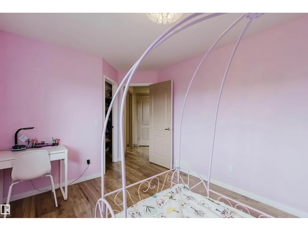
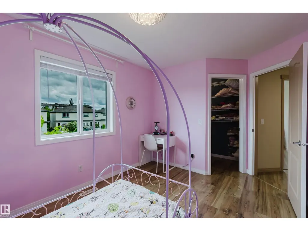
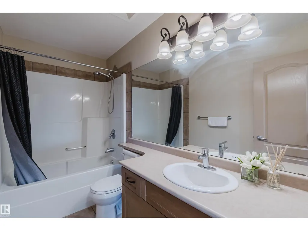
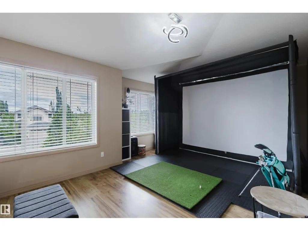
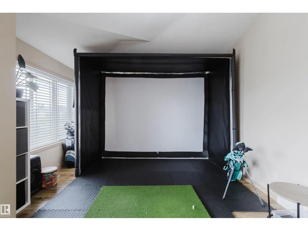
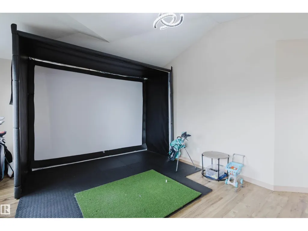
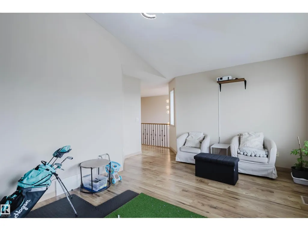
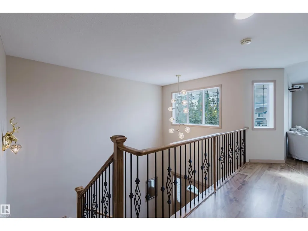
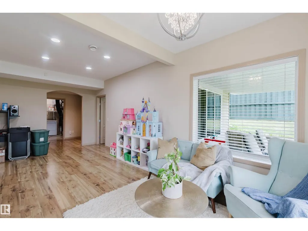
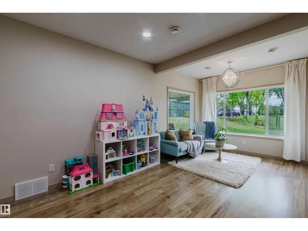
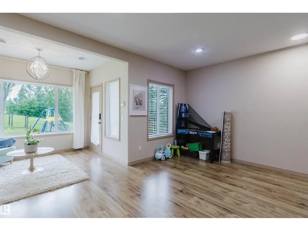
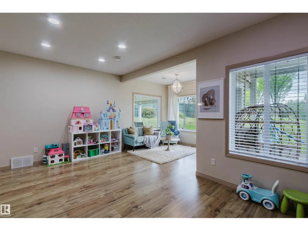
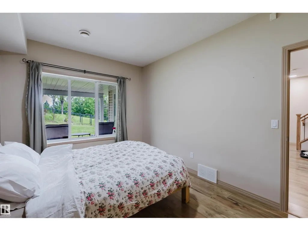
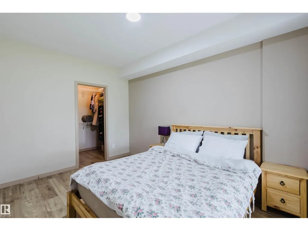
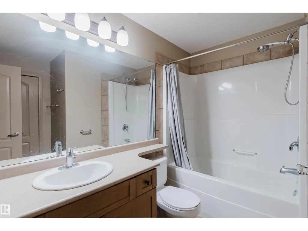
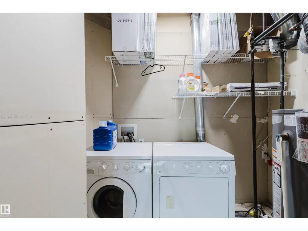
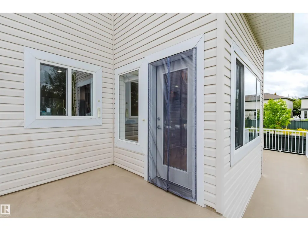
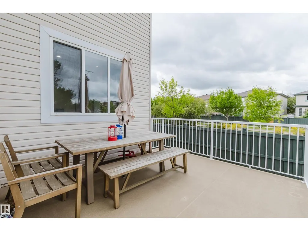
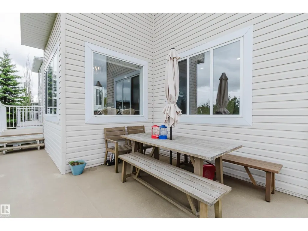
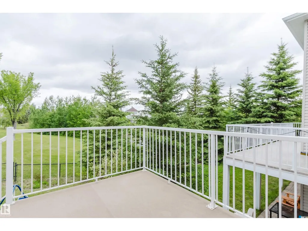
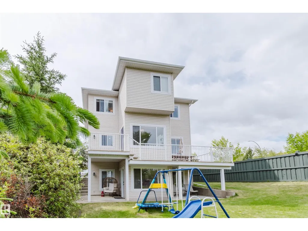
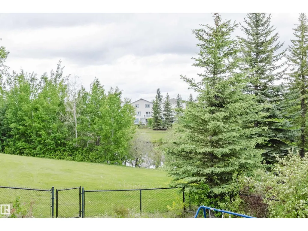
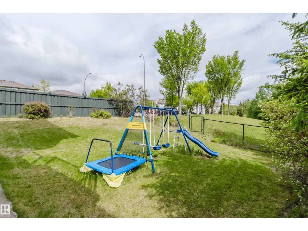
WALKOUT BASEMENT with GREEN SPACE/WALKING TRAIL/POND VIEWS! Stunning 2,126 sq.ft. 5 bdrm + den, 3.5 bath home filled with natural light from its south-facing exposure and large windows. The impressive foyer boasts an 18-ft ceiling, leading to a spacious living area and dining room with access to the oversized deck overlooking the pond and mature trees. Upstairs features a large bonus room w/ vaulted ceiling, 3 well-sized bdrms, and 2 full baths including the spacious ensuite. The walkout basement w/ separate entrance offers a family room, 2 additional bdrms, a full bath, and a 2nd laundry set. Recent upgrades include asphalt shingles (2024), living room flooring (2023), and appliances (2023). Fully fenced and landscaped yard provides a private outdoor retreat. Ideally located close to parks, schools, shopping, and major commuter routes. (id:7434)
* Sold date and price as reported on the RAE's MLS® System.
General Features
| Features | Cul-de-sac, See remarks, No Animal Home, No Smoking Home |
|---|---|
| Community Features | Lake Privileges |
| Property Type | Single Family |
| Neighbourhood | Glastonbury |
| Amenities | Playground, Public Transit, Shopping |
| Building Amenities | Ceiling - 9ft |
| Building Appliances | Dishwasher, Garage door opener remote(s), Garage door opener, Hood Fan, Refrigerator, Stove, Window Coverings, Dryer, Two Washers |
| Building Basement Features | Walk out |
| Building Type | House |
| Ownership Type | Freehold |
| Building.StoriesTotal | 2 |
Interior Features
| Building Fireplace Present | True |
|---|---|
| Building Fireplace Type | Unknown |
| Building Heating Type | Forced air |
| Basement Development | Finished |
| Basement Type | Full (Finished) |
| Ceiling Type | Vaulted |
| Construction Style Attachment | Detached |
| Fireplace Fuel | Gas |
| Living Area Range | 2126 |
| Bedrooms | 5 |
Exterior Features
| Water Front Type | Waterfront on lake |
|---|---|
| Land Amenities | Playground, Public Transit, Shopping |
| Fence Type | Fence |
Room Details
| Room | Dimensions | Level | Flooring | Details |
|---|---|---|---|---|
| Bedroom 2 | 3 m x 3.7 m | Upper Level | 3.7 m | |
| Bedroom 3 | 2.9 m x 5.2 m | Upper Level | 5.2 m | |
| Bedroom 4 | 3.2 m x 2.9 m | Basement | 2.9 m | |
| Bedroom 5 | 3.1 m x 4.2 m | Basement | 4.2 m | |
| Bonus Room | 3.9 m x 5.5 m | Upper Level | 5.5 m | |
| Den | 3.3 m x 2.7 m | Main level | 2.7 m | |
| Dining room | 3 m x 2.5 m | Main level | 2.5 m | |
| Family room | 6.7 m x 5.4 m | Basement | 5.4 m | |
| Kitchen | 3 m x 4.1 m | Main level | 4.1 m | |
| Living room | 5.8 m x 4.1 m | Main level | 4.1 m | |
| Primary Bedroom | 4.2 m x 5.7 m | Upper Level | 5.7 m |
Amenities
- Views
- New Construction
- Adult 55+
- Lease To Own
- No Strata Fees
- Furnished
- Primary On Main
- Air Conditioning
- Seller Finance
- Green
- Fixer Upper
- Horse
- Golf
- Fireplace
- Deck
- Garage
- Basement
- Pool

Property vs Single Family Average in T5T 6S6
Price
Year Built

 Copyright 2026 by the REALTORS® Association of Edmonton. All rights reserved.
Data is deemed reliable but is not guaranteed accurate by the REALTORS® Association of Edmonton.
The trademarks REALTOR®, REALTORS® and the REALTOR® logo are controlled by The Canadian Real Estate Association (CREA) and identify real estate professionals who are members of CREA. The trademarks MLS®, Multiple Listing Service® and the associated logos are owned by CREA and identify the quality of
Copyright 2026 by the REALTORS® Association of Edmonton. All rights reserved.
Data is deemed reliable but is not guaranteed accurate by the REALTORS® Association of Edmonton.
The trademarks REALTOR®, REALTORS® and the REALTOR® logo are controlled by The Canadian Real Estate Association (CREA) and identify real estate professionals who are members of CREA. The trademarks MLS®, Multiple Listing Service® and the associated logos are owned by CREA and identify the quality of