








Address
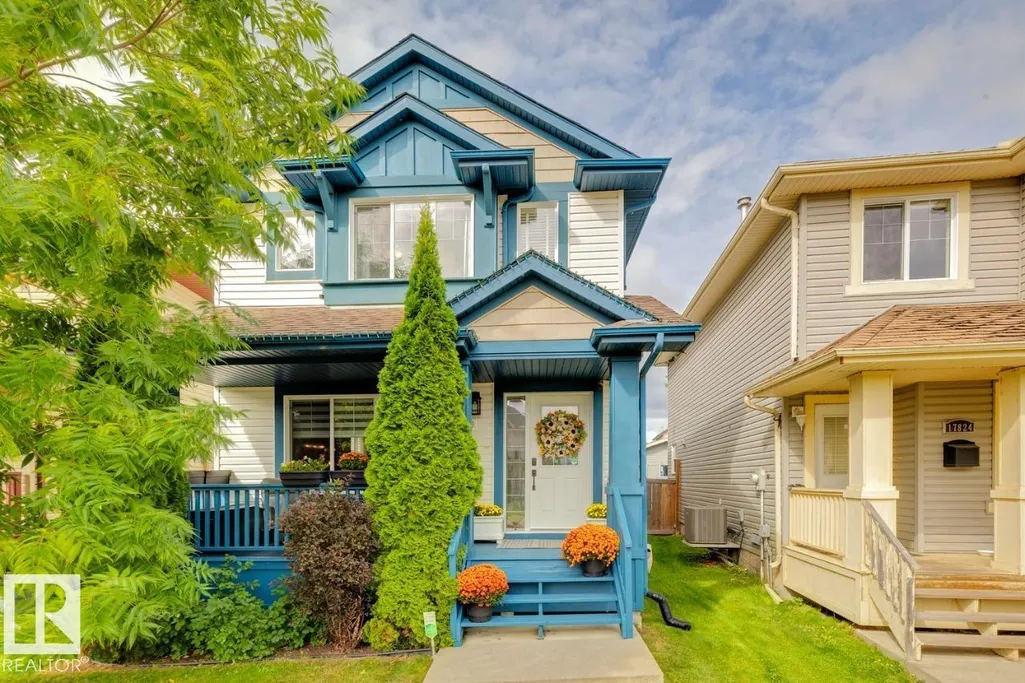
17820 89 St Nw, Edmonton, AB
Price
$ 439,900
Property Attributes
- ID#E4509211
- TypeSingle Family
- Listing Status Active
- MunicipalityEdmonton
- CityEdmonton
- AreaEdmonton
- NeighbourhoodKlarvatten
- Postal CodeT5Z 0A6
- Style
- Year Built2006
- Price$ 439,900
- Bedrooms4
- Bathrooms3
- Half Bathrooms1
- Sqr Footage1328
Data Source:
Canadian Real Estate Association (CREA)
Property Description
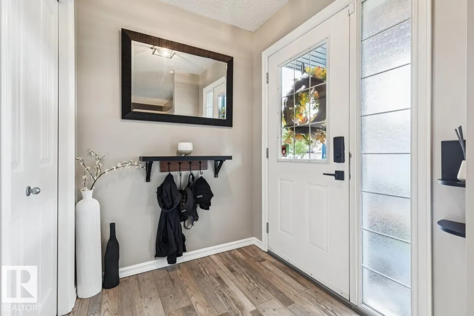
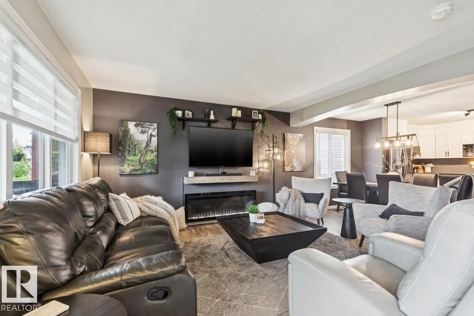
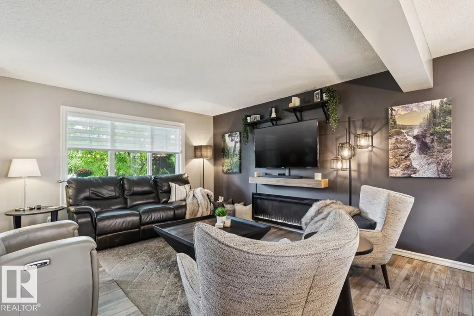
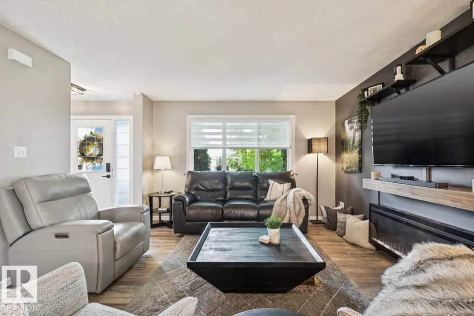
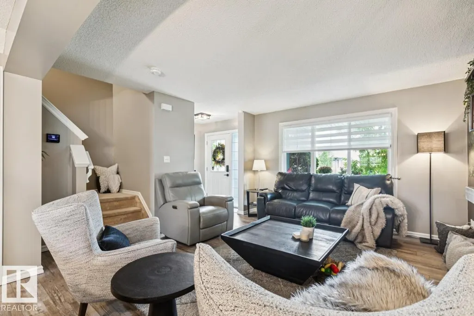
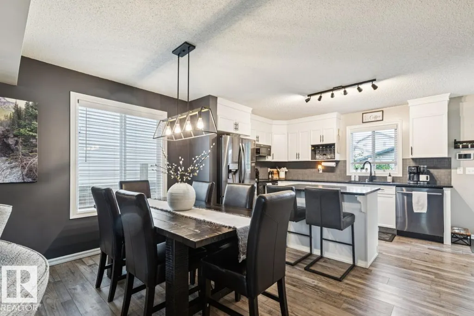
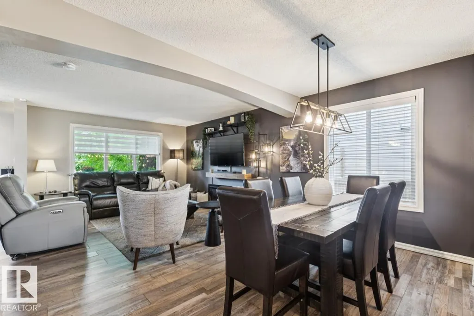
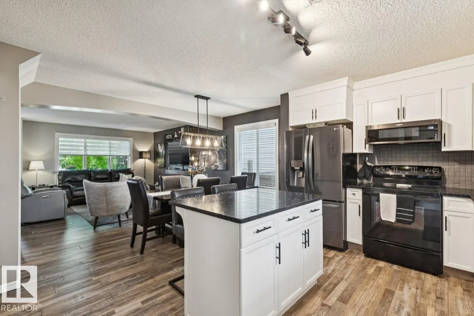
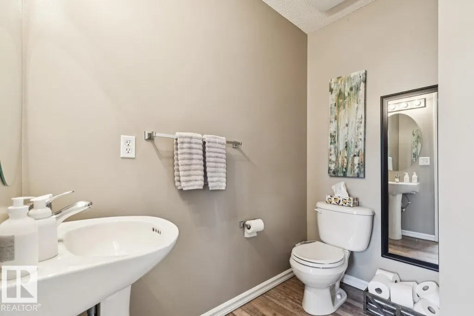
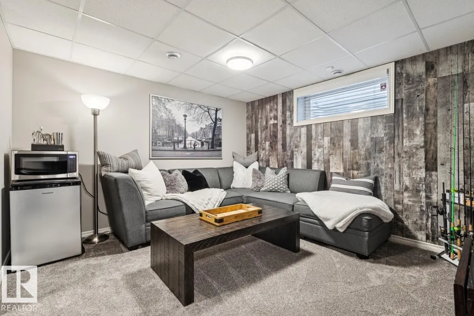
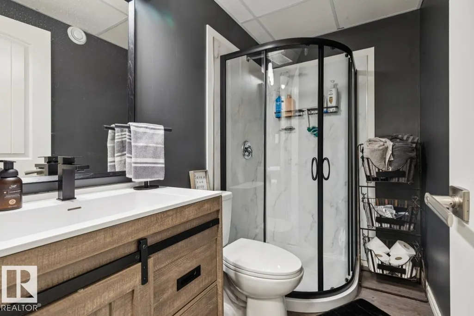
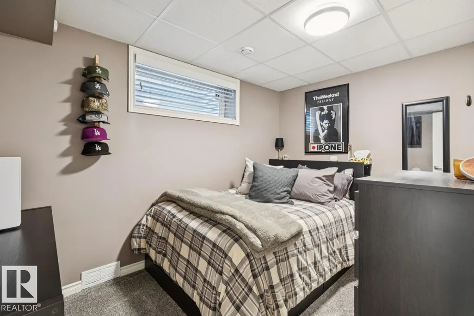
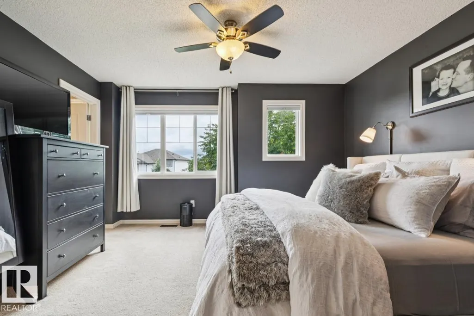
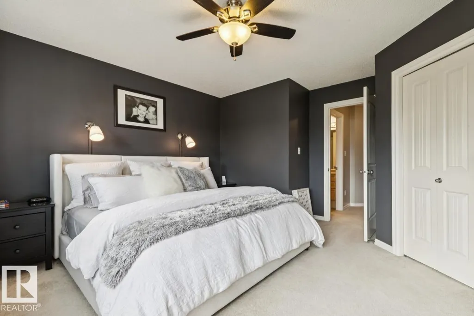
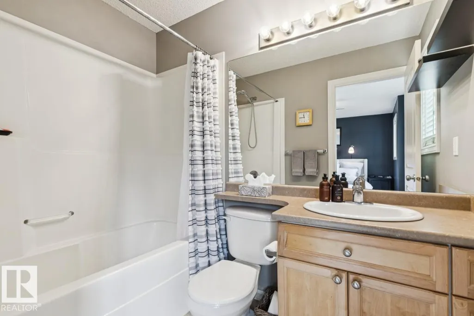
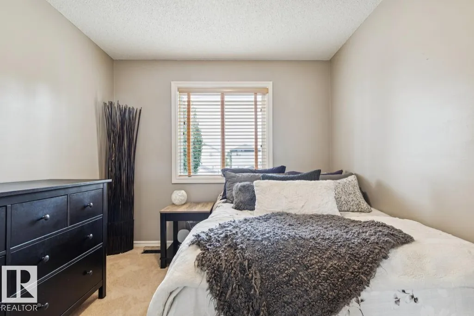
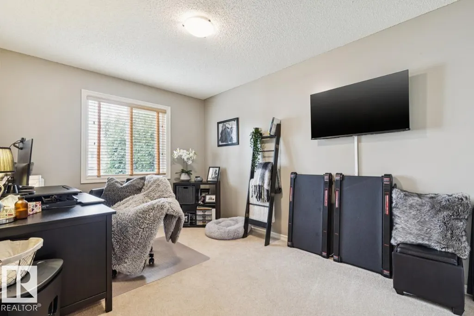
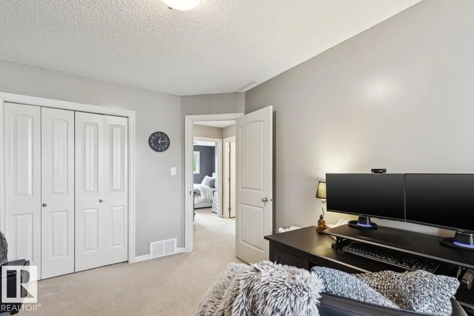
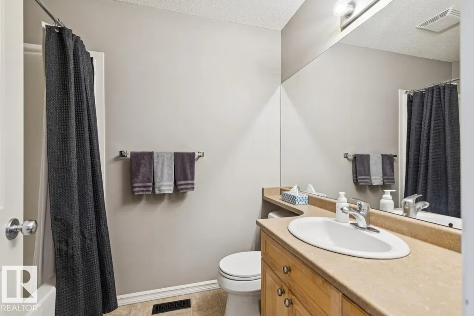
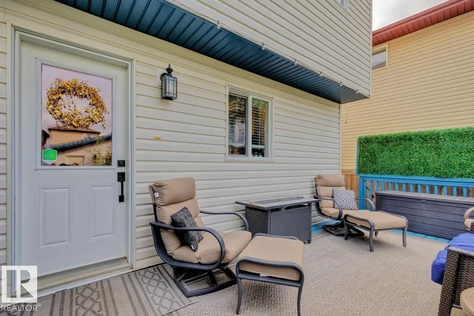
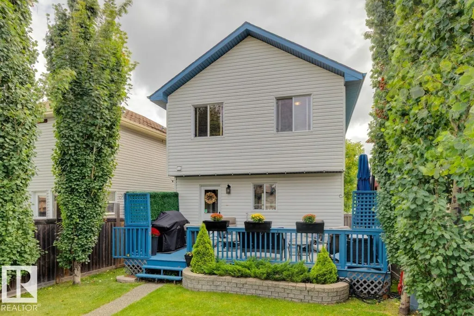
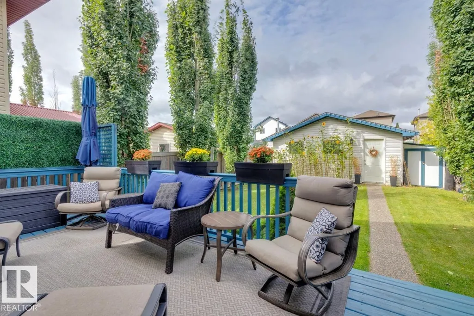
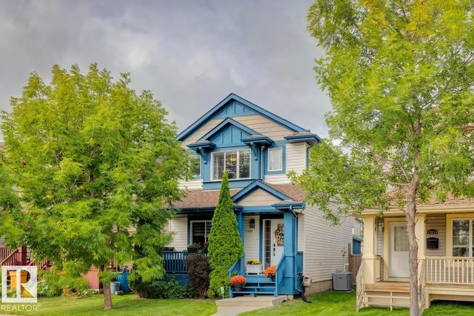
THE HOME: The main floor welcomes you with a stunning open concept floorplan. Upstairs are 3 spacious bedrooms and 2 full bathrooms, including an ensuite in the primary bedroom. The developed basement adds massive living space with a fourth bedroom, second family room, bathroom and lots of storage; bringing the total count to 4 bedrooms and 3.5 bathrooms. THE UPGRADES: Sleep easy knowing the big-ticket items are covered, featuring a top-of-the-line 2-year-old high-efficiency modulating furnace & central A/C system, recently replaced shingles, renovated kitchen, developed basement and new paint throughout the home. THE PROPERTY: Step outside and enjoy the fully treed ultra-private backyard featuring a large secluded deck, low maintenance stone planter and recurring annual sunflower patch. At the back you’ll find a heated detached garage with convenient back lane/alley access. BONUS: Appliances and window coverings are included! Located near the CF Base, schools, lakes and parks. (id:7434)
* Sold date and price as reported on the RAE's MLS® System.
General Features
| Features | See remarks, Lane, Closet Organizers, No Animal Home, No Smoking Home, Level |
|---|---|
| Property Type | Single Family |
| Neighbourhood | Klarvatten |
| Amenities | Schools, Shopping |
| Building Appliances | Dishwasher, Dryer, Garage door opener remote(s), Microwave Range Hood Combo, Oven - Built-In, Refrigerator, Storage Shed, Washer, Window Coverings |
| Parking Space Total | 4 |
| Building Type | House |
| Ownership Type | Freehold |
| Building.StoriesTotal | 2 |
Interior Features
| Building Fireplace Present | False |
|---|---|
| Building Heating Type | Forced air |
| Basement Development | Finished |
| Basement Type | Full (Finished) |
| Construction Style Attachment | Detached |
| Living Area Range | 1328 |
| Bedrooms | 4 |
Exterior Features
| Structure | Deck, Porch |
|---|---|
| ViewType | Lake view |
| Land Amenities | Schools, Shopping |
Room Details
| Room | Dimensions | Level | Flooring | Details |
|---|---|---|---|---|
| Bedroom 2 | 3.96 m x 2.74 m | Upper Level | 2.74 m | |
| Bedroom 3 | 3.16 m x 2.82 m | Upper Level | 2.82 m | |
| Bedroom 4 | 3.45 m x 2.4 m | Basement | 2.4 m | |
| Dining room | 4 m x 2.6 m | Main level | 2.6 m | |
| Kitchen | 3.61 m x 2.6 m | Main level | 2.6 m | |
| Living room | 4.61 m x 4.22 m | Main level | 4.22 m | |
| Primary Bedroom | 4.16 m x 4.06 m | Upper Level | 4.06 m | |
| Recreation room | 4.38 m x 3.98 m | Basement | 3.98 m | |
| Utility room | 3.33 m x 2.18 m | Basement | 2.18 m |
Amenities
- Views
- New Construction
- Adult 55+
- Lease To Own
- No Strata Fees
- Furnished
- Primary On Main
- Air Conditioning
- Seller Finance
- Green
- Fixer Upper
- Horse
- Golf
- Fireplace
- Deck
- Garage
- Basement
- Pool

Property vs Single Family Average in T5Z 0A6
Price
Year Built

 Copyright 2026 by the REALTORS® Association of Edmonton. All rights reserved.
Data is deemed reliable but is not guaranteed accurate by the REALTORS® Association of Edmonton.
The trademarks REALTOR®, REALTORS® and the REALTOR® logo are controlled by The Canadian Real Estate Association (CREA) and identify real estate professionals who are members of CREA. The trademarks MLS®, Multiple Listing Service® and the associated logos are owned by CREA and identify the quality of
Copyright 2026 by the REALTORS® Association of Edmonton. All rights reserved.
Data is deemed reliable but is not guaranteed accurate by the REALTORS® Association of Edmonton.
The trademarks REALTOR®, REALTORS® and the REALTOR® logo are controlled by The Canadian Real Estate Association (CREA) and identify real estate professionals who are members of CREA. The trademarks MLS®, Multiple Listing Service® and the associated logos are owned by CREA and identify the quality of