
Just Listed









Address
2220 Crossbill Li Nw, Edmonton, AB
Price
$ 519,888
Property Attributes
- ID#E4509386
- TypeSingle Family
- Listing Status Active
- MunicipalityEdmonton
- CityEdmonton
- AreaEdmonton
- NeighbourhoodKinglet Gardens
- Postal CodeT5S 0Y6
- Style
- Year Built2026
- Price$ 519,888
- Bedrooms3
- Bathrooms2
- Half Bathrooms1
- Sqr Footage1795
Data Source:
Canadian Real Estate Association (CREA)
Property Description
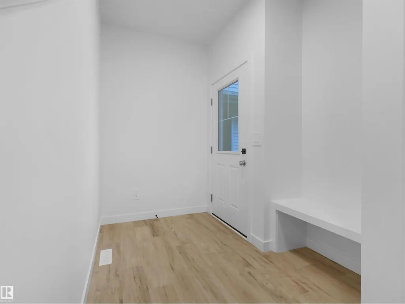
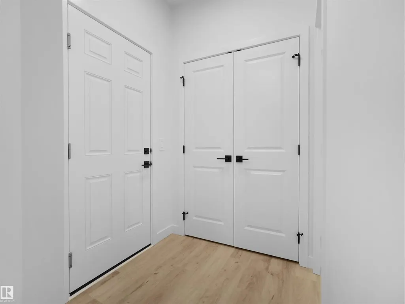
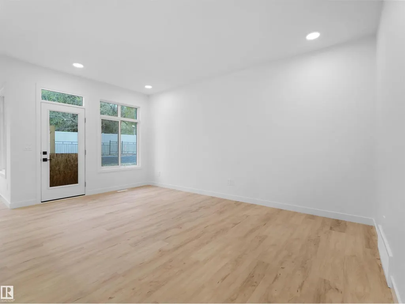
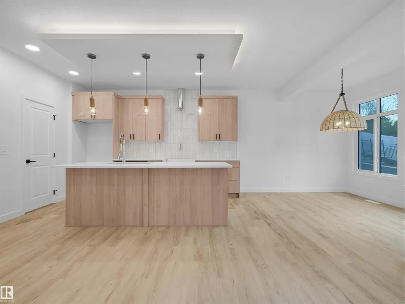
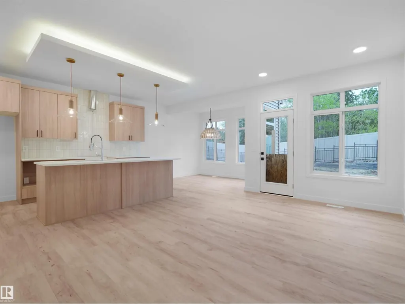
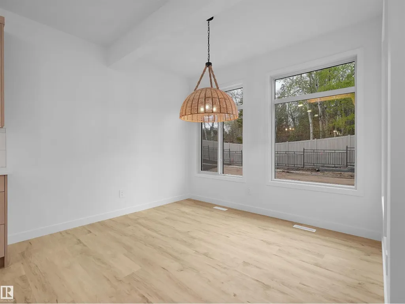
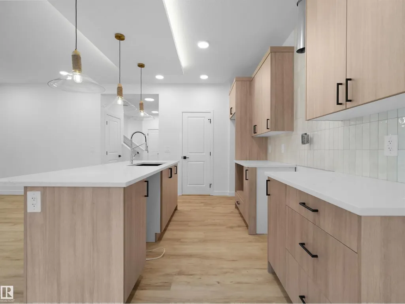
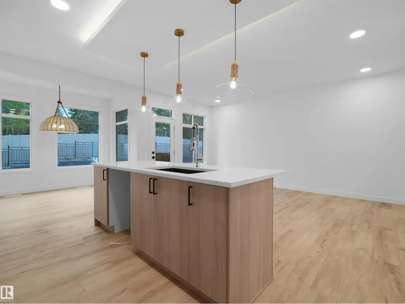
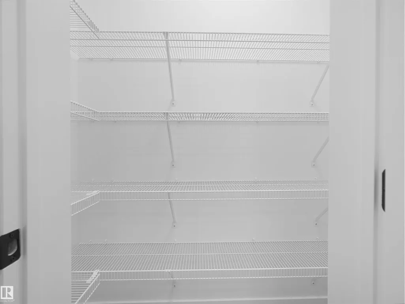
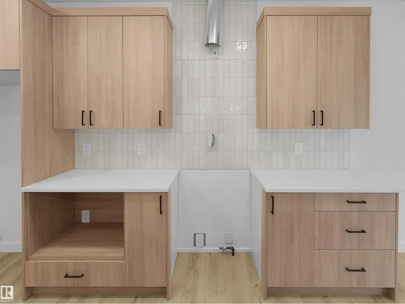
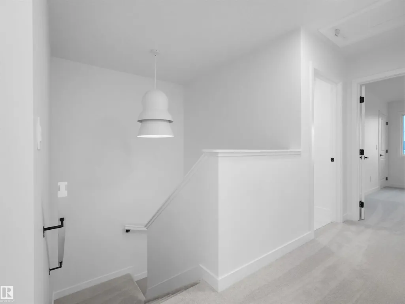
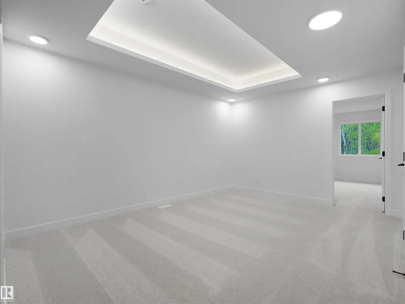
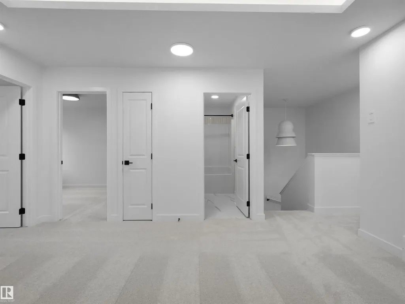
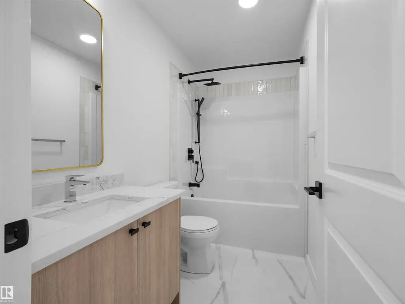
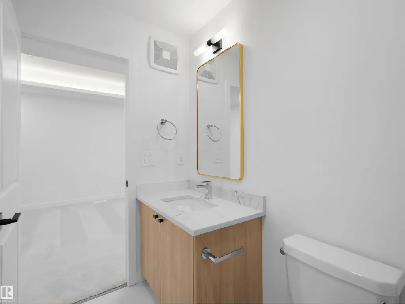
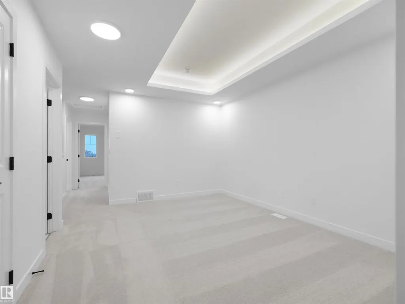
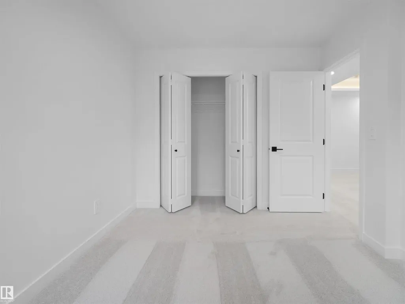
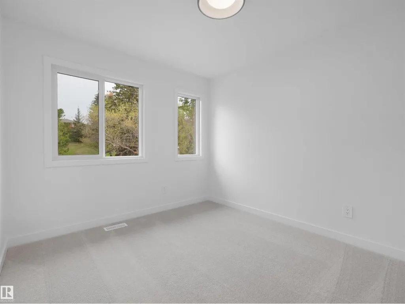
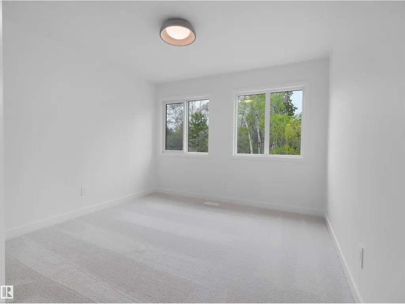
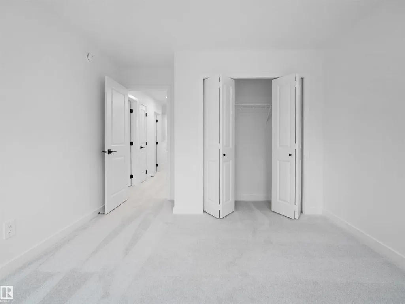
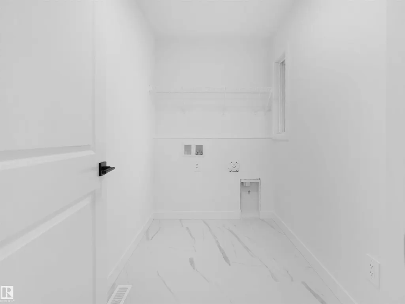
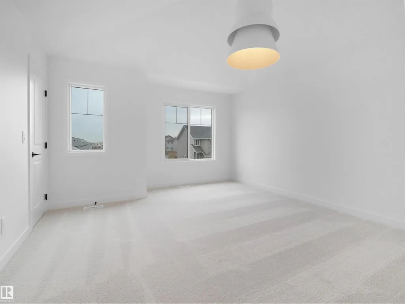
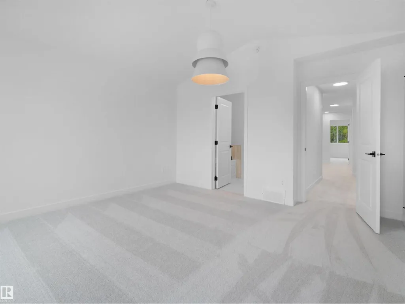
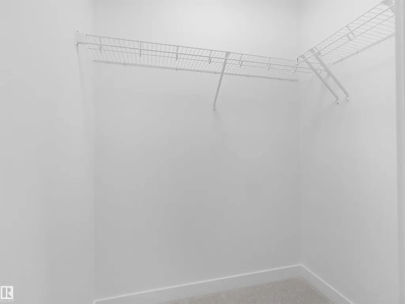
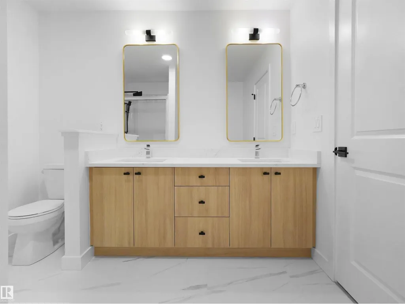
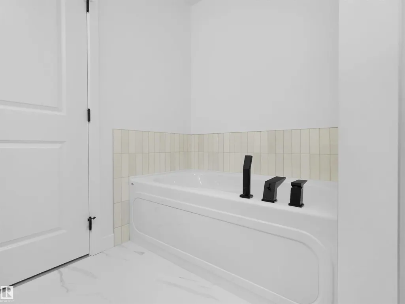
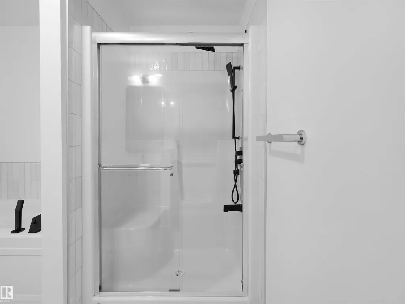
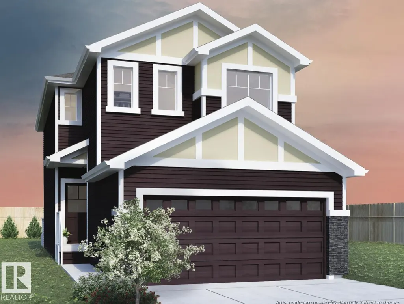
Single Family home in community of Kinglet where nature meets modern living features a double attached garage, separate side entrance and beautifully designed interior finishes! On the main the floor the foyer and mudroom lead to a modern designed open concept living that boasts a kitchen with light wood toned upper cabinets and complimentary blue lowers, spacious island, quartz countertops and a feature light fixture over the island. Upstairs has a spacious bonus room, main 4pc bath, laundry room and 3 well sized bedrooms including the primary with 5pc ensuite featuring double sinks, shower and soaker tub plus his and hers walk-in closets. Under Construction - Tentative completion Jan. Photos from a previous build & may differ.; interior colors are not represented, upgrades may vary, appliances not included; $3,000 appliance allowance and rough-grading included. HOA TBD. (id:7434)
* Sold date and price as reported on the RAE's MLS® System.
General Features
| Features | See remarks, No back lane |
|---|---|
| Property Type | Single Family |
| Neighbourhood | Kinglet Gardens |
| Amenities | Airport, Golf Course, Playground, Public Transit, Schools, Shopping |
| Building Amenities | Ceiling - 9ft |
| Building Appliances | Garage door opener remote(s), Garage door opener, Hood Fan |
| Building Type | House |
| Ownership Type | Freehold |
| Building.StoriesTotal | 2 |
Interior Features
| Building Fireplace Present | False |
|---|---|
| Building Heating Type | Forced air |
| Basement Development | Unfinished |
| Basement Type | Full (Unfinished) |
| Construction Style Attachment | Detached |
| Living Area Range | 1795 |
| Bedrooms | 3 |
Exterior Features
| Land Amenities | Airport, Golf Course, Playground, Public Transit, Schools, Shopping |
|---|
Room Details
| Room | Dimensions | Level | Flooring | Details |
|---|---|---|---|---|
| Bedroom 2 | Measurements not available | Upper Level | ||
| Bedroom 3 | Measurements not available | Upper Level | ||
| Bonus Room | Measurements not available | Upper Level | ||
| Dining room | Measurements not available | Main level | ||
| Kitchen | Measurements not available | Main level | ||
| Laundry room | Measurements not available | Upper Level | ||
| Living room | Measurements not available | Main level | ||
| Primary Bedroom | Measurements not available | Upper Level |
Amenities
- Views
- New Construction
- Adult 55+
- Lease To Own
- No Strata Fees
- Furnished
- Primary On Main
- Air Conditioning
- Seller Finance
- Green
- Fixer Upper
- Horse
- Golf
- Fireplace
- Deck
- Garage
- Basement
- Pool

Property vs Single Family Average in T5S 0Y6
Price
Year Built
In The Neighbourhood
Edmonton
$ 538,900
- Type
- Single Family
- Size
- 1,662 SqFt
- Rooms
- 3 Beds + 2.5 Baths
NOW Real Estate Group
Edmonton
$ 599,900
- Type
- Single Family
- Size
- 1,880 SqFt
- Rooms
- 3 Beds + 2.5 Baths
Century 21 Signature Realty
Edmonton
$ 599,900
- Type
- Single Family
- Size
- 1,876 SqFt
- Rooms
- 3 Beds + 2.5 Baths
Century 21 Signature Realty

 Copyright 2026 by the REALTORS® Association of Edmonton. All rights reserved.
Data is deemed reliable but is not guaranteed accurate by the REALTORS® Association of Edmonton.
The trademarks REALTOR®, REALTORS® and the REALTOR® logo are controlled by The Canadian Real Estate Association (CREA) and identify real estate professionals who are members of CREA. The trademarks MLS®, Multiple Listing Service® and the associated logos are owned by CREA and identify the quality of
Copyright 2026 by the REALTORS® Association of Edmonton. All rights reserved.
Data is deemed reliable but is not guaranteed accurate by the REALTORS® Association of Edmonton.
The trademarks REALTOR®, REALTORS® and the REALTOR® logo are controlled by The Canadian Real Estate Association (CREA) and identify real estate professionals who are members of CREA. The trademarks MLS®, Multiple Listing Service® and the associated logos are owned by CREA and identify the quality of