
Just Listed














Address
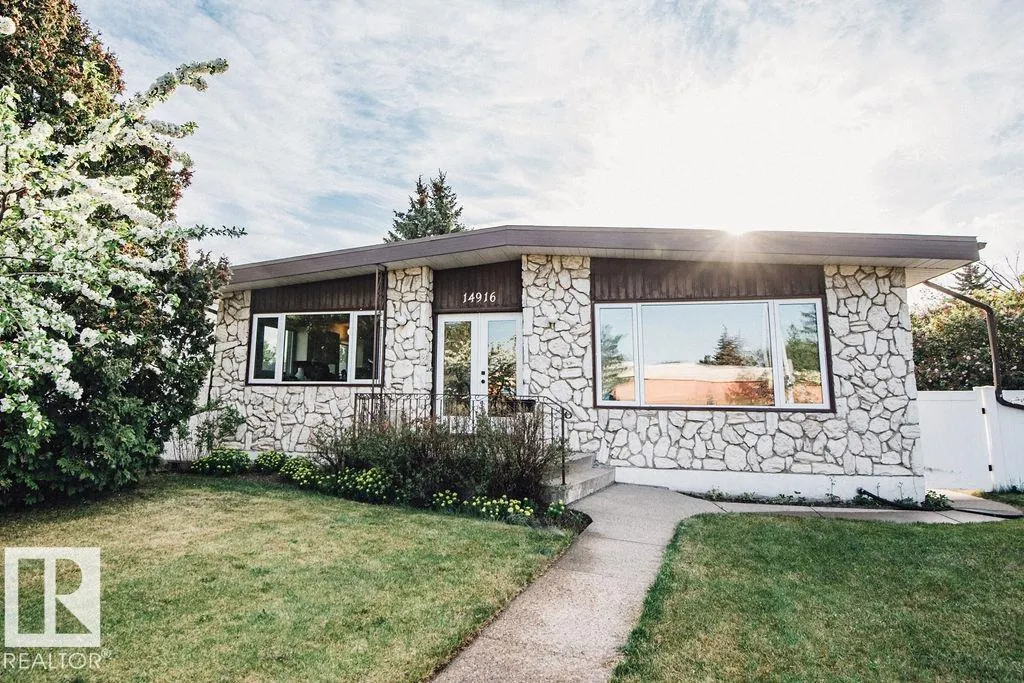
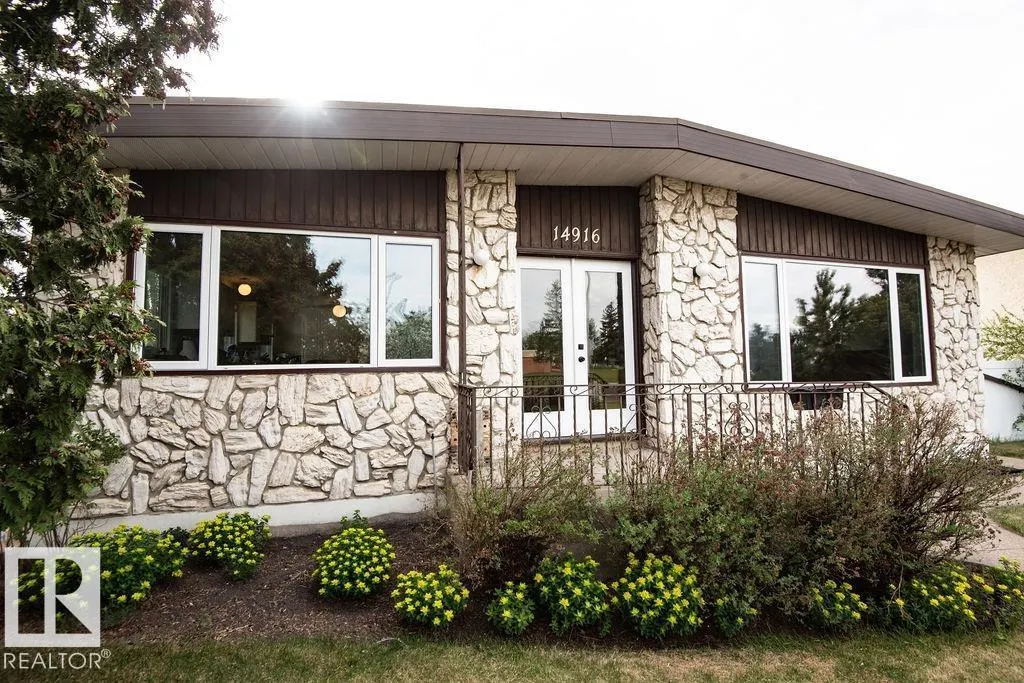
14916 94 St Nw, Edmonton, AB
Price
$ 489,000
Property Attributes
- ID#E4509408
- TypeSingle Family
- Listing Status Active
- MunicipalityEdmonton
- CityEdmonton
- AreaEdmonton
- NeighbourhoodEvansdale
- Postal CodeT5E 3W6
- Style
- Year Built1970
- Price$ 489,000
- Bedrooms6
- Bathrooms2
- Half Bathrooms0
- Sqr Footage1757
Data Source:
Canadian Real Estate Association (CREA)
Property Description
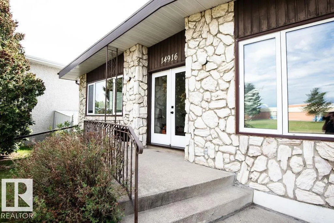
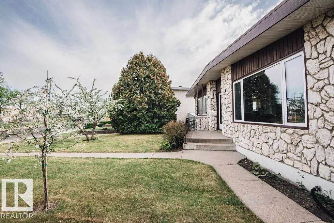
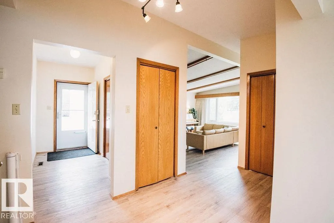
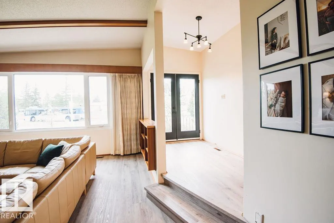
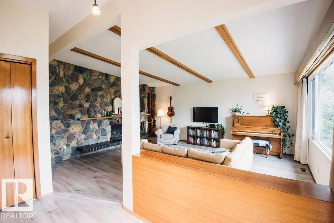
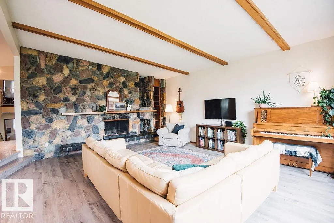
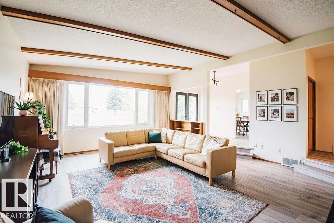
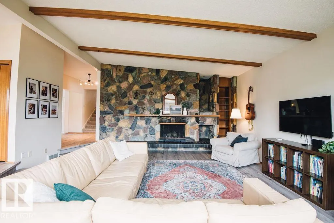
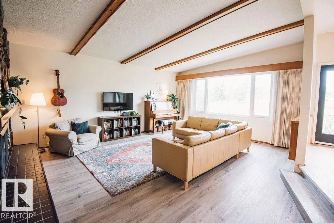
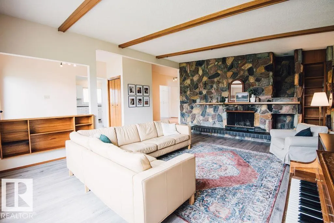
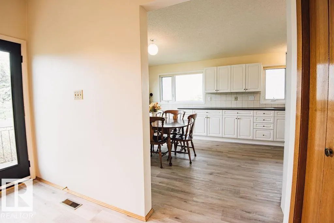
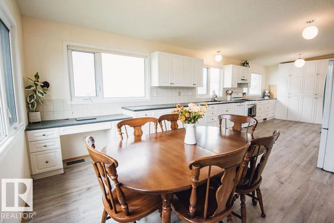
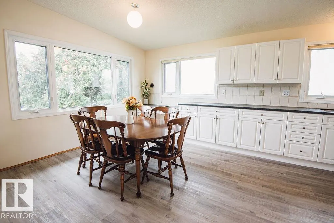
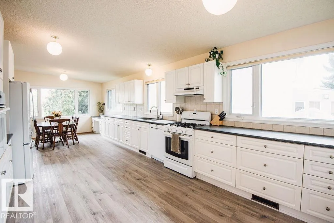
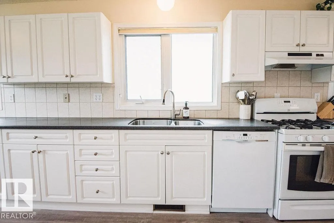
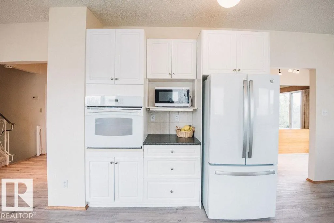
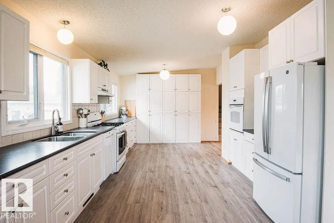
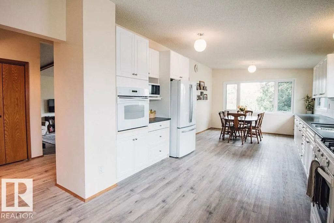
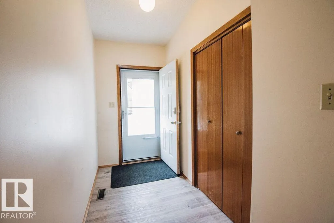
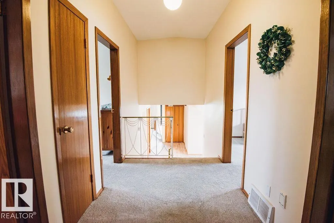
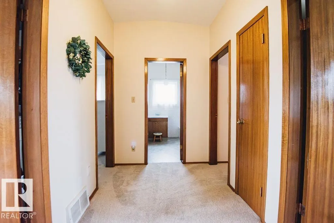
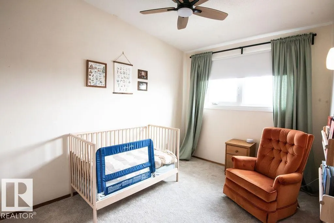
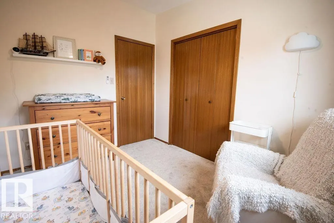
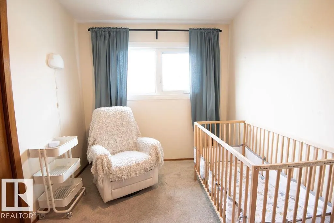
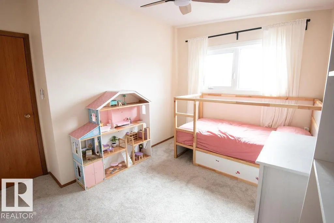
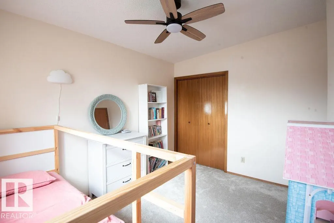
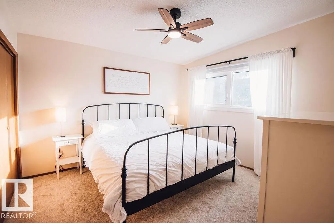
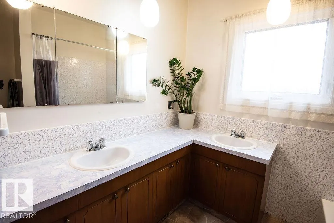
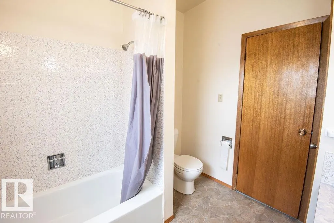
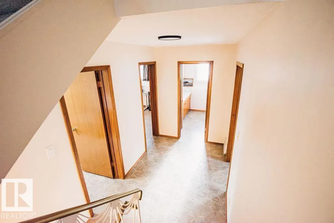
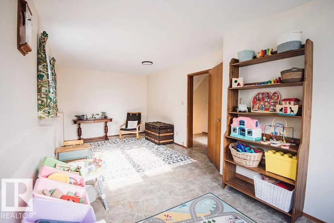
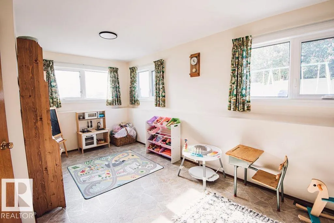
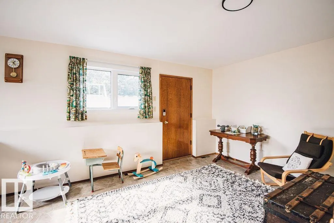
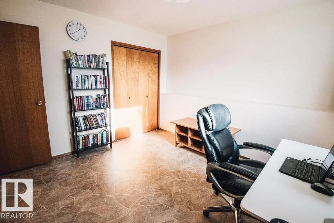
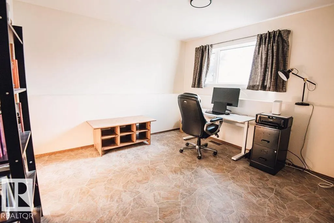
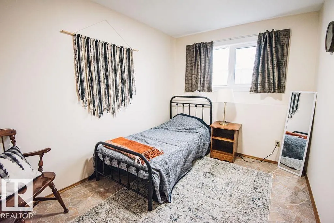
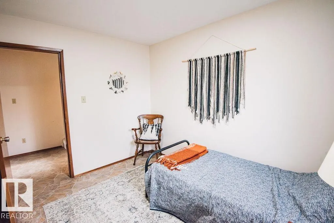
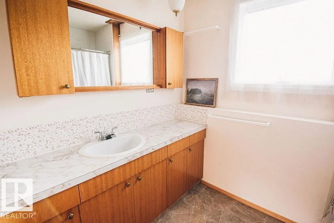
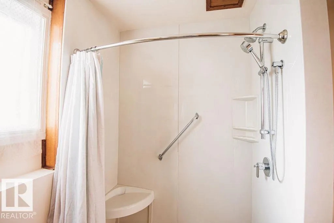
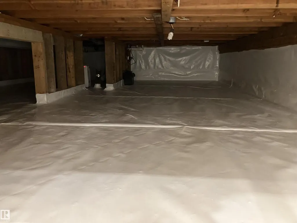
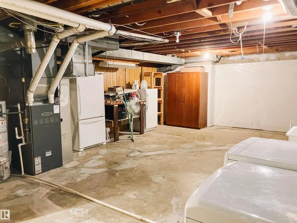
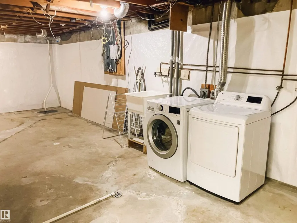
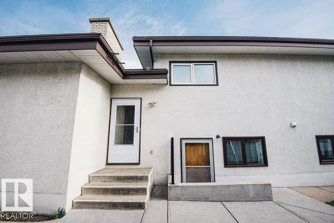
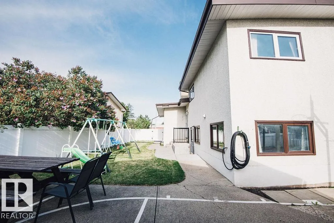
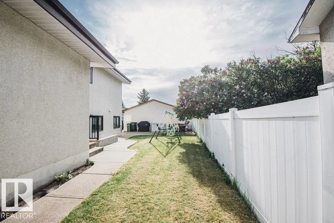
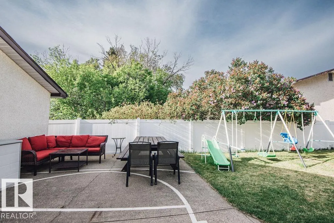
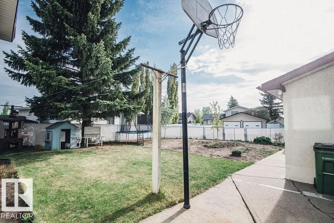
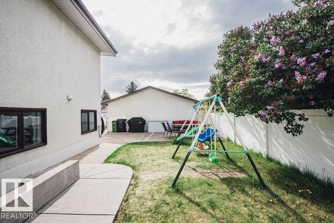
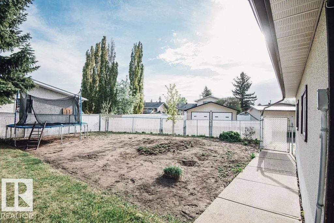
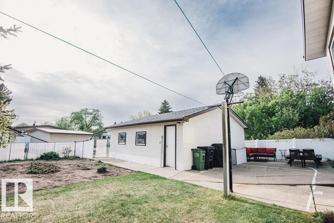
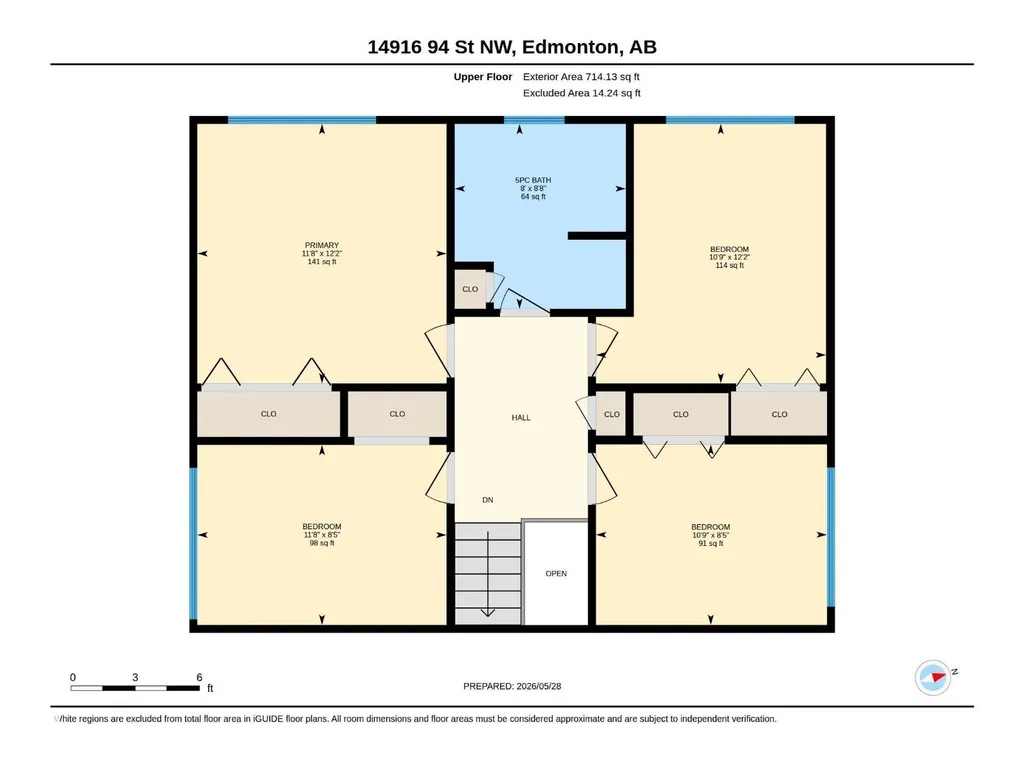
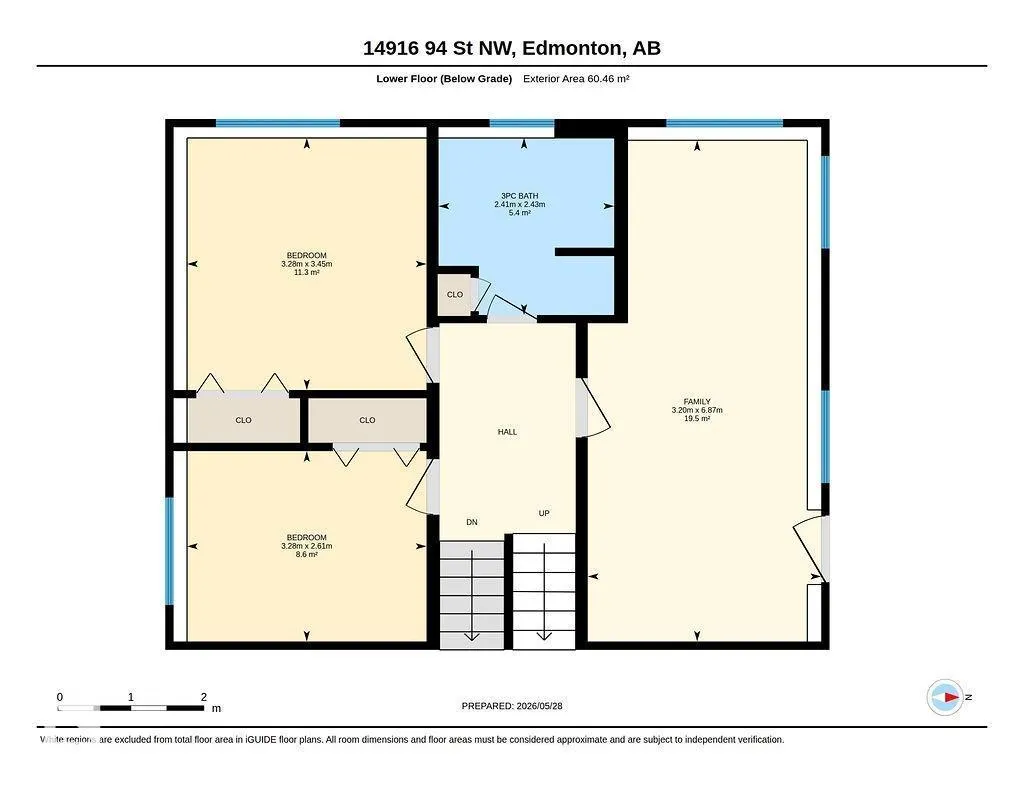
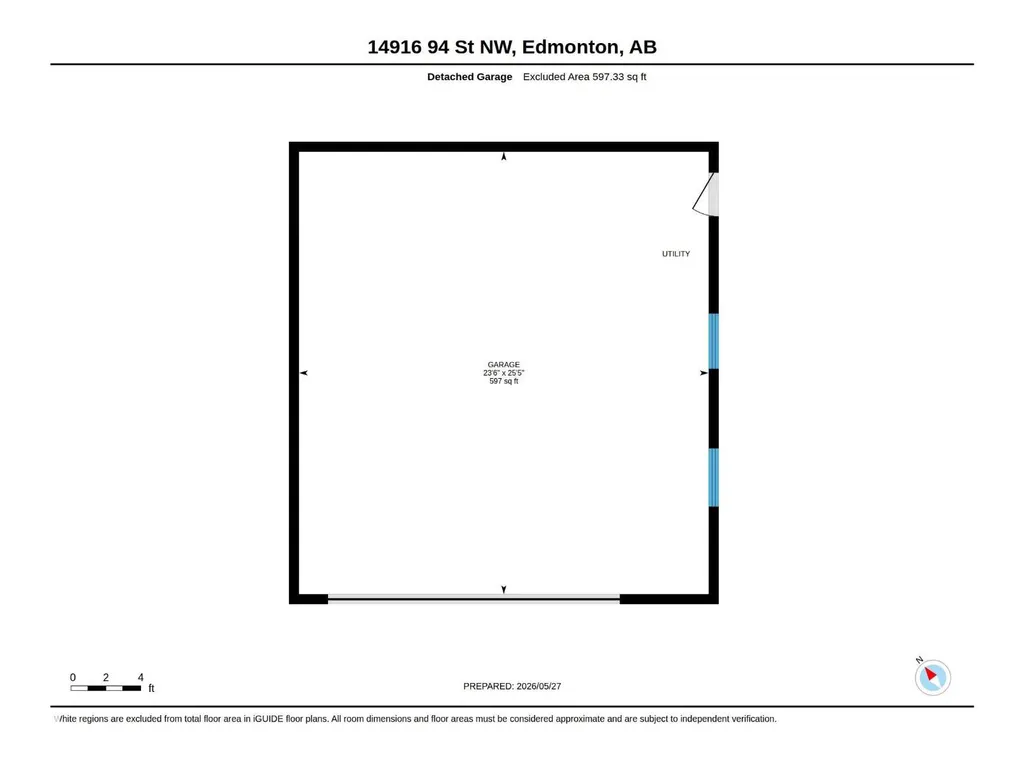
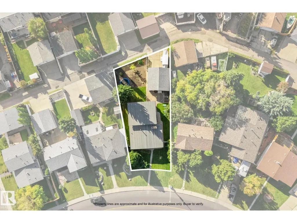
Welcome to this MASSIVE updated 4-level split, perfect for large families or multi-generational living! This rare layout offers over 2,500 sq ft of bright, finished living space, featuring 6 TRUE BEDROOMS with full-sized windows, plus a large den and huge basement living area. The main floor showcases soaring vaulted ceilings, exposed beams, a stunning fireplace, and vinyl plank flooring. Flooded with light from UPDATED WINDOWS, the GIGANTIC KITCHEN offers abundant storage and a spacious dining area. Upstairs features 4 generous bedrooms with NEW CARPET (2025) and a large family bathroom. The lower level adds 2 MORE BEDROOMS, a large den with SEPARATE ENTRANCE, and a second full bath. The BASEMENT WATERPROOFING has been FULLY COMPLETED, including a comprehensive waterproofing and water-management system backed by a LIFETIME WARRANTY. Set on a MASSIVE PIE LOT across from a school with fruit trees, garden space, oversized double garage, RV parking, and NEW CENTRAL A/C (2025). (id:7434)
* Sold date and price as reported on the RAE's MLS® System.
General Features
| Features | Lane, No Animal Home |
|---|---|
| Property Type | Single Family |
| Neighbourhood | Evansdale |
| Amenities | Schools, Shopping |
| Building Amenities | Vinyl Windows |
| Building Appliances | Dishwasher, Dryer, Hood Fan, Oven - Built-In, Refrigerator, Gas stove(s), Washer |
| Building Cooling Type | Central air conditioning |
| Parking Space Total | 5 |
| Building Type | House |
| Ownership Type | Freehold |
Interior Features
| Building Fireplace Present | True |
|---|---|
| Building Fireplace Type | Unknown |
| Building Heating Type | Forced air |
| Basement Development | Finished |
| Basement Type | Full (Finished) |
| Construction Style Attachment | Detached |
| Fireplace Fuel | Wood |
| Living Area Range | 1757 |
| Bedrooms | 6 |
Exterior Features
| Land Amenities | Schools, Shopping |
|---|---|
| Fence Type | Fence |
Room Details
| Room | Dimensions | Level | Flooring | Details |
|---|---|---|---|---|
| Bedroom 2 | 3.55 m x 2.57 m | Upper Level | 2.57 m | |
| Bedroom 3 | 3.27 m x 3.7 m | Upper Level | 3.7 m | |
| Bedroom 4 | 3.27 m x 2.55 m | Upper Level | 2.55 m | |
| Bedroom 5 | 3.28 m x 3.45 m | Lower level | 3.45 m | |
| Bedroom 6 | 3.28 m x 2.61 m | Lower level | 2.61 m | |
| Dining room | 3.74 m x 3.77 m | Main level | 3.77 m | |
| Family room | 3.2 m x 6.87 m | Main level | 6.87 m | |
| Kitchen | 5.12 m x 3.79 m | Main level | 3.79 m | |
| Living room | 7.23 m x 5.59 m | Main level | 5.59 m | |
| Primary Bedroom | 3.55 m x 3.7 m | Upper Level | 3.7 m |
Amenities
- Views
- New Construction
- Adult 55+
- Lease To Own
- No Strata Fees
- Furnished
- Primary On Main
- Air Conditioning
- Seller Finance
- Green
- Fixer Upper
- Horse
- Golf
- Fireplace
- Deck
- Garage
- Basement
- Pool

Property vs Single Family Average in T5E 3W6
Price
Year Built

 Copyright 2026 by the REALTORS® Association of Edmonton. All rights reserved.
Data is deemed reliable but is not guaranteed accurate by the REALTORS® Association of Edmonton.
The trademarks REALTOR®, REALTORS® and the REALTOR® logo are controlled by The Canadian Real Estate Association (CREA) and identify real estate professionals who are members of CREA. The trademarks MLS®, Multiple Listing Service® and the associated logos are owned by CREA and identify the quality of
Copyright 2026 by the REALTORS® Association of Edmonton. All rights reserved.
Data is deemed reliable but is not guaranteed accurate by the REALTORS® Association of Edmonton.
The trademarks REALTOR®, REALTORS® and the REALTOR® logo are controlled by The Canadian Real Estate Association (CREA) and identify real estate professionals who are members of CREA. The trademarks MLS®, Multiple Listing Service® and the associated logos are owned by CREA and identify the quality of