
Just Listed




Address
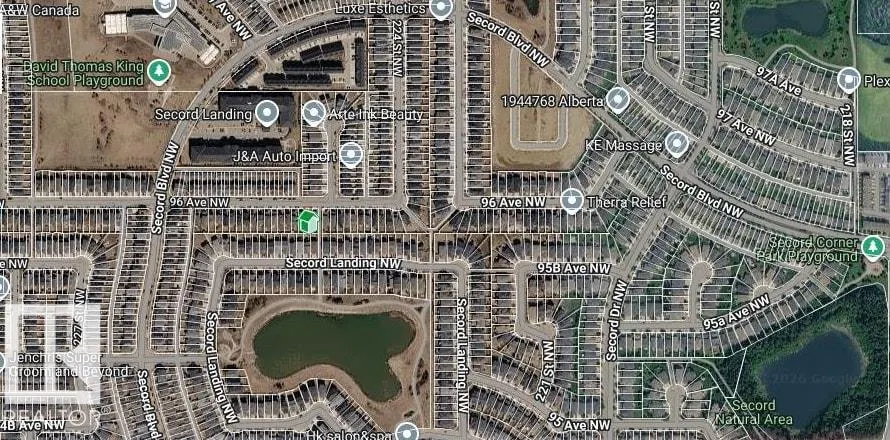
22519 96 Av Nw, Edmonton, AB
Price
$ 514,900
Property Attributes
- ID#E4509577
- TypeSingle Family
- Listing Status Active
- MunicipalityEdmonton
- CityEdmonton
- AreaEdmonton
- NeighbourhoodSecord
- Postal CodeT5T 7K5
- Style
- Year Built2018
- Price$ 514,900
- Bedrooms3
- Bathrooms2
- Half Bathrooms1
- Sqr Footage1617
Data Source:
Canadian Real Estate Association (CREA)
Property Description
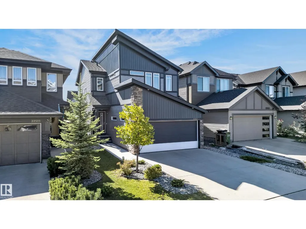
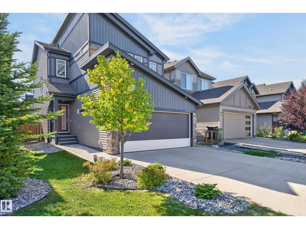
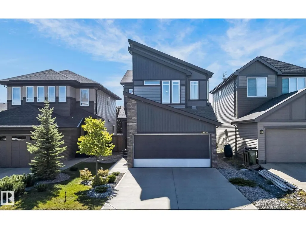
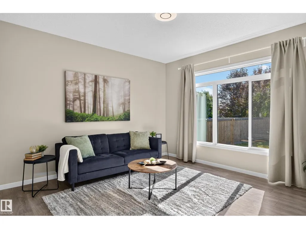
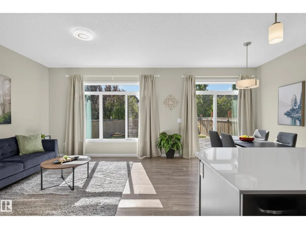
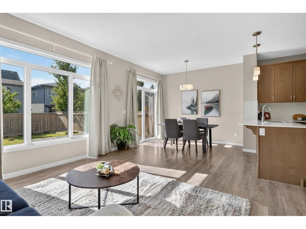
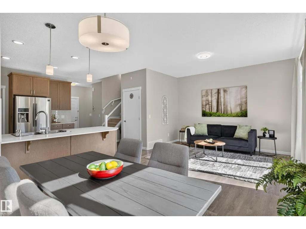
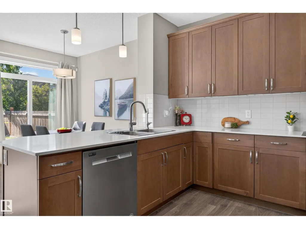
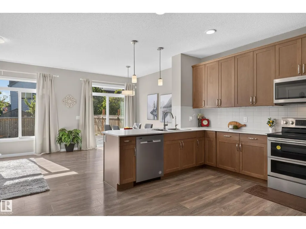
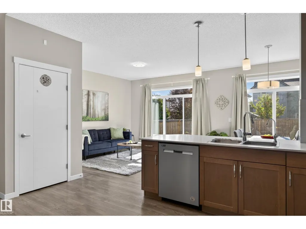
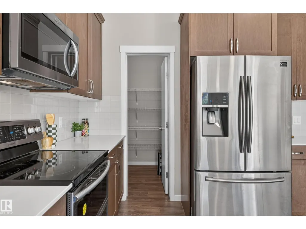
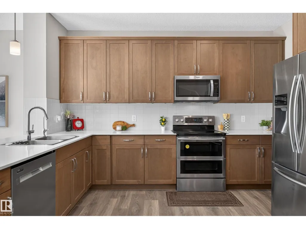
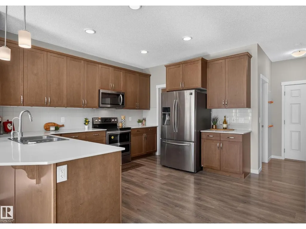
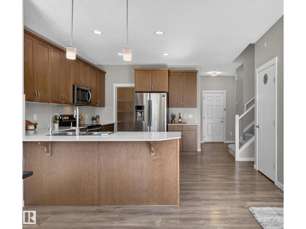
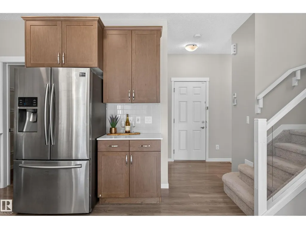
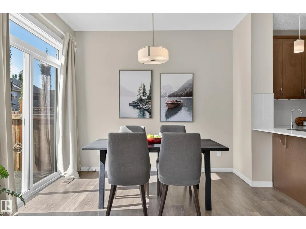
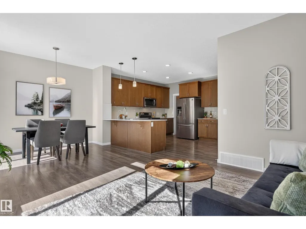
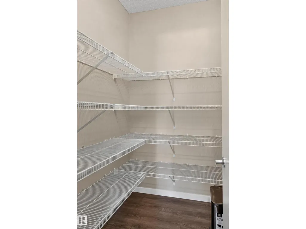
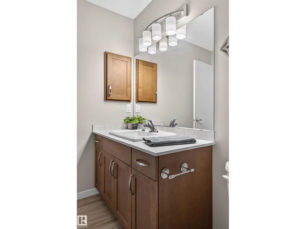
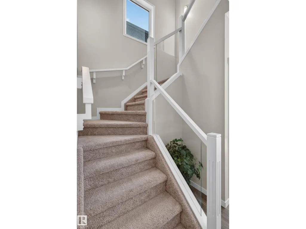
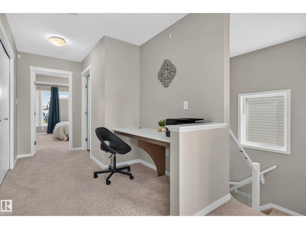
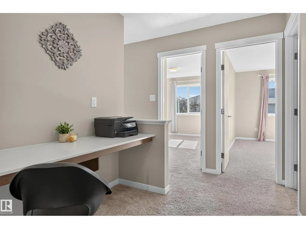
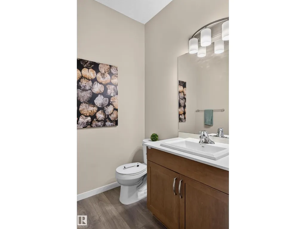
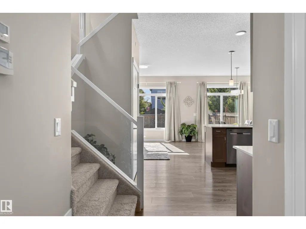
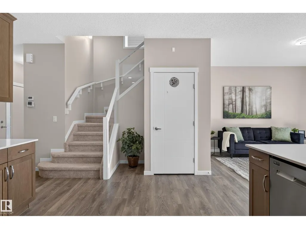
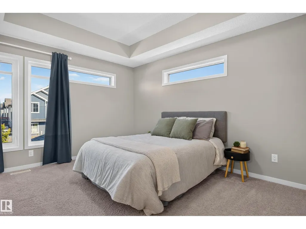
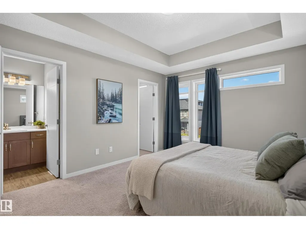
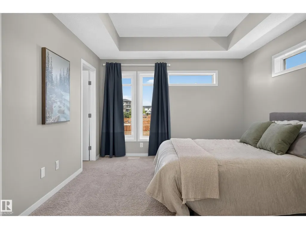
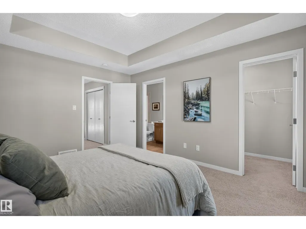
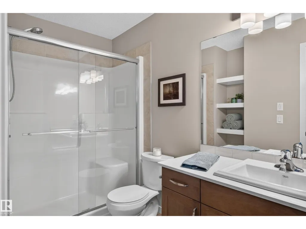
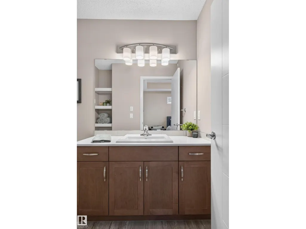
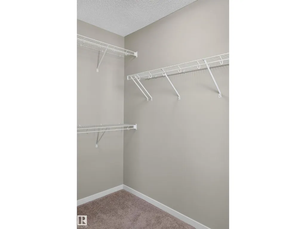
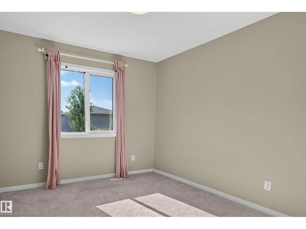
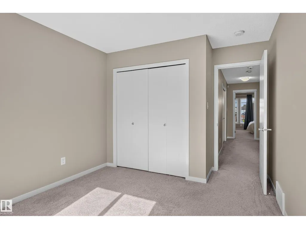
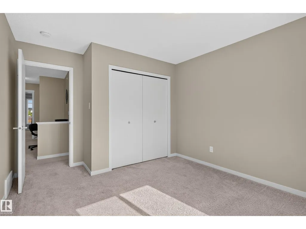
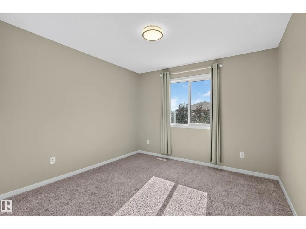
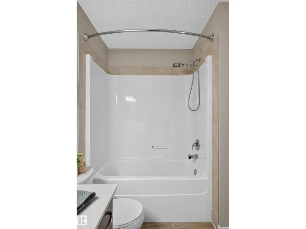
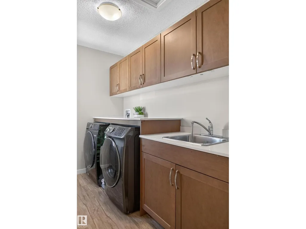
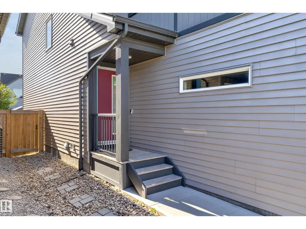
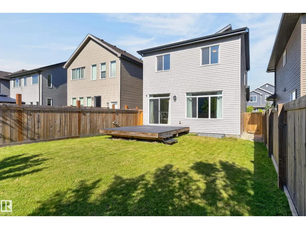
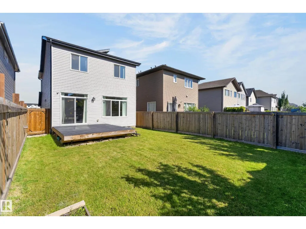
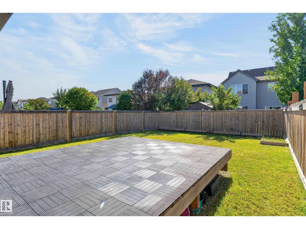
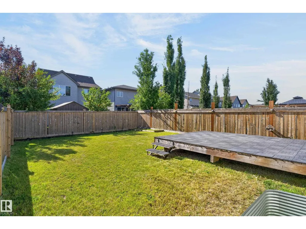
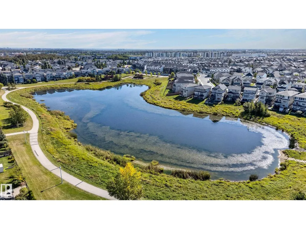
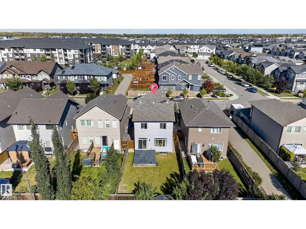
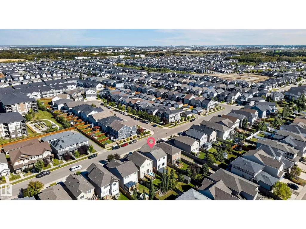
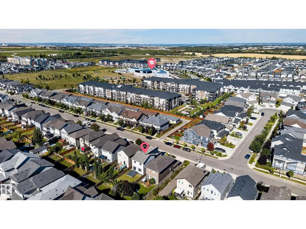
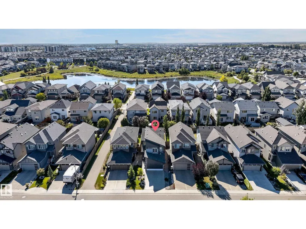
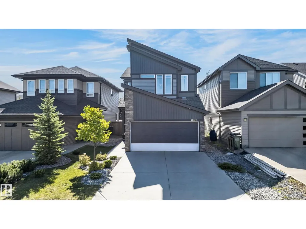
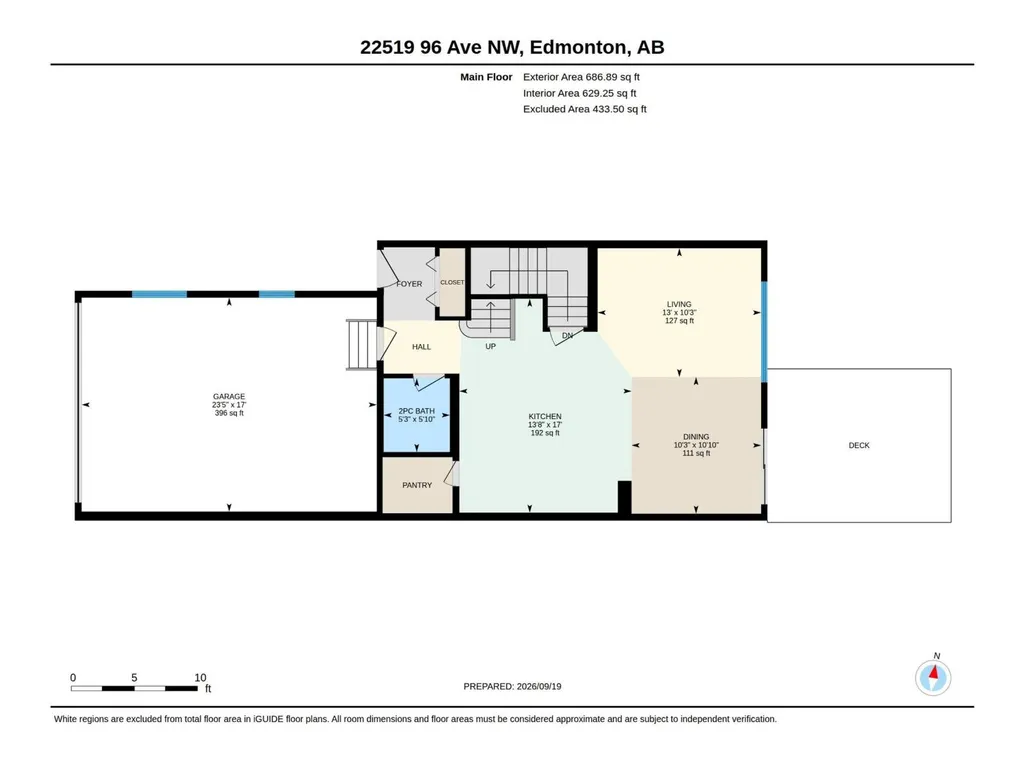
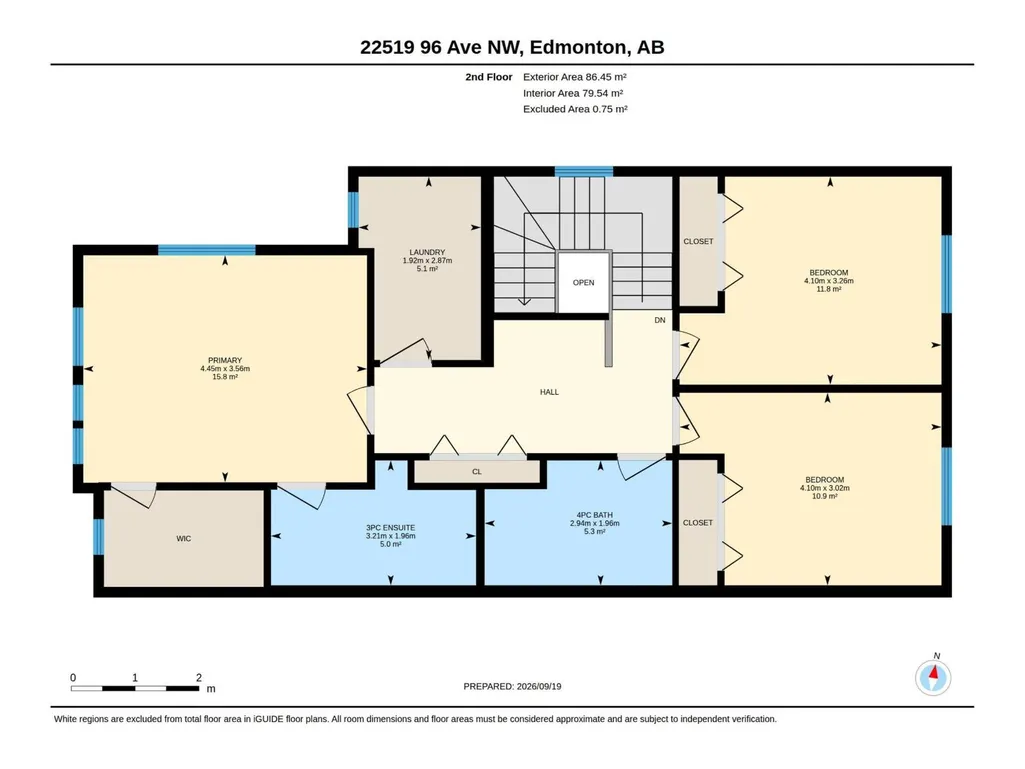
It feels like home to me! You’d get that feeling too when you walk into this lovingly maintained one owner home. Quiet location in popular Secord neighbourhood. Walk a block via the path 2 doors down to the serene pond & just two blocks to the excellent David Thomas King School & vast playground. Contemporary modern exterior & a great open plan. Main floor boasts a spacious & inviting foyer. Cozy great room with huge window overlooking the private fenced sunny south facing yard. Beautiful kitchen has ample nice tall stylish cabinets, quartz counter-tops & a walk-in pantry. Bright & cheery dining area with huge matching patio doors & transom window to the big deck. Conveniently located powder room. Upstairs features staircase w/plexi glass railings. Master bedroom has large coffered ceiling, many privacy windows to let in tons of light, walk-in closet & great ensuite. Two more good sized bedrooms, main bath, large laundry room & a working area. Close to all amenities & major arteries. The search is Over! (id:7434)
* Sold date and price as reported on the RAE's MLS® System.
General Features
| Features | No back lane, Park/reserve |
|---|---|
| Property Type | Single Family |
| Neighbourhood | Secord |
| Amenities | Playground, Public Transit, Schools |
| Building Appliances | Dishwasher, Dryer, Fan, Garage door opener remote(s), Garage door opener, Microwave Range Hood Combo, Refrigerator, Stove, Washer, Water Distiller, Window Coverings |
| Building Type | House |
| Ownership Type | Freehold |
| Building.StoriesTotal | 2 |
Interior Features
| Building Fireplace Present | False |
|---|---|
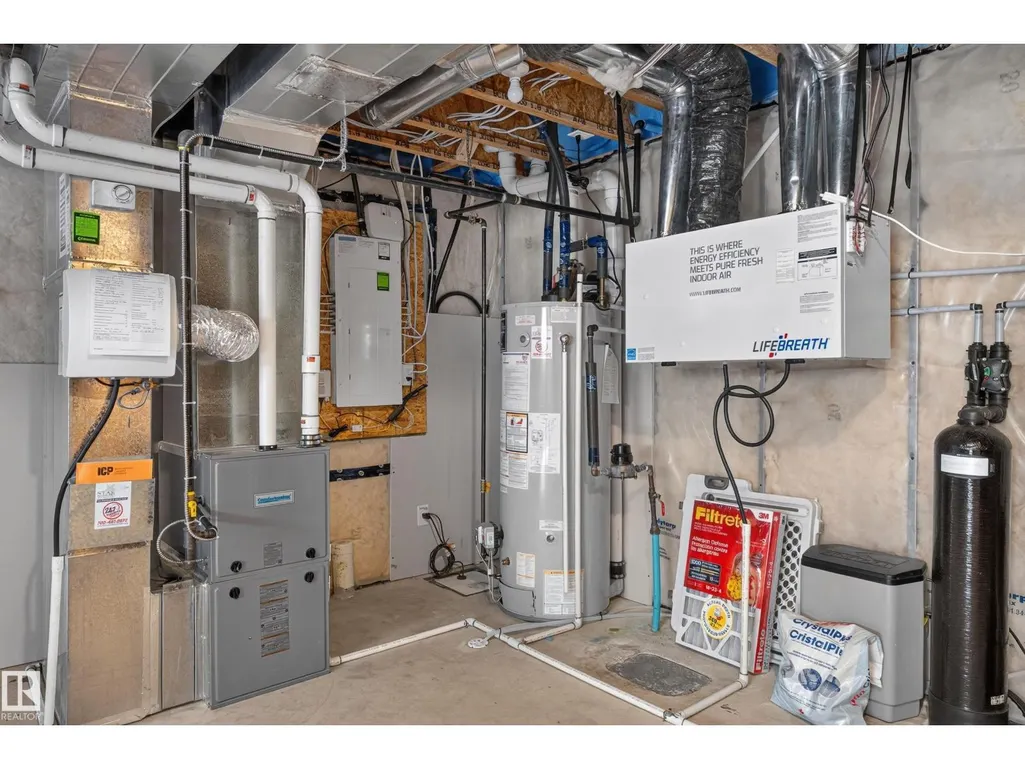
| Building Heating Type | Forced air |
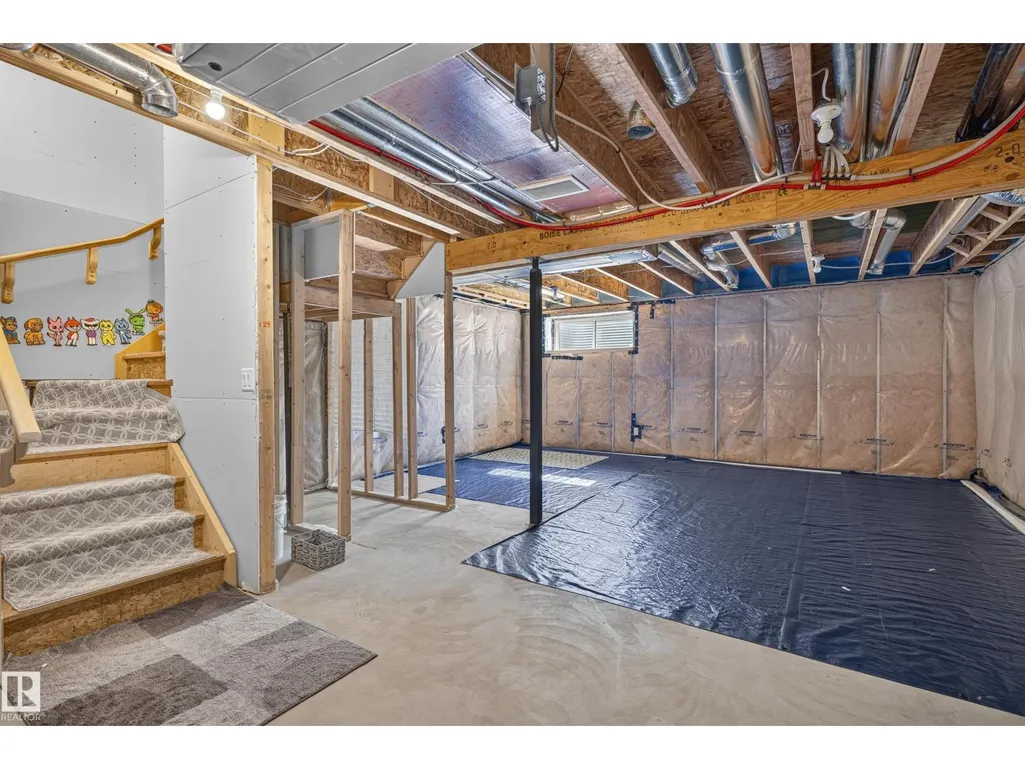
| Basement Development | Unfinished |
| Basement Type | Full (Unfinished) |
| Construction Style Attachment | Detached |
| Living Area Range | 1617 |
| Bedrooms | 3 |
Exterior Features
| Structure | Deck |
|---|---|
| Land Amenities | Playground, Public Transit, Schools |
| Fence Type | Fence |
Room Details
| Room | Dimensions | Level | Flooring | Details |
|---|---|---|---|---|
| Bedroom 2 | 4.1 m x 3.26 m | Upper Level | 3.26 m | |
| Bedroom 3 | 4.1 m x 3.02 m | Upper Level | 3.02 m | |
| Dining room | Measurements not available | Main level | ||
| Kitchen | 4.16 m x 5.17 m | Main level | 5.17 m | |
| Living room | 3.95 m x 3.11 m | Main level | 3.11 m | |
| Primary Bedroom | 4.45 m x 3.56 m | Upper Level | 3.56 m |
Amenities
- Views
- New Construction
- Adult 55+
- Lease To Own
- No Strata Fees
- Furnished
- Primary On Main
- Air Conditioning
- Seller Finance
- Green
- Fixer Upper
- Horse
- Golf
- Fireplace
- Deck
- Garage
- Basement
- Pool

Property vs Single Family Average in T5T 7K5
Price
Year Built
In The Neighbourhood
Edmonton
$ 659,900
- Type
- Single Family
- Size
- 2,299 SqFt
- Rooms
- 4 Beds + 3.5 Baths
Homes & Gardens Real Estate Limited
Edmonton
$ 589,900
- Type
- Single Family
- Size
- 2,194 SqFt
- Rooms
- 3 Beds + 2.5 Baths
Royal Lepage Arteam Realty

 Copyright 2026 by the REALTORS® Association of Edmonton. All rights reserved.
Data is deemed reliable but is not guaranteed accurate by the REALTORS® Association of Edmonton.
The trademarks REALTOR®, REALTORS® and the REALTOR® logo are controlled by The Canadian Real Estate Association (CREA) and identify real estate professionals who are members of CREA. The trademarks MLS®, Multiple Listing Service® and the associated logos are owned by CREA and identify the quality of
Copyright 2026 by the REALTORS® Association of Edmonton. All rights reserved.
Data is deemed reliable but is not guaranteed accurate by the REALTORS® Association of Edmonton.
The trademarks REALTOR®, REALTORS® and the REALTOR® logo are controlled by The Canadian Real Estate Association (CREA) and identify real estate professionals who are members of CREA. The trademarks MLS®, Multiple Listing Service® and the associated logos are owned by CREA and identify the quality of