










Address
51 James Street, Oxford, NS
Price
$ 434,900
Property Attributes
- ID#202613205
- TypeSingle Family
- Listing Status Active
- MunicipalityOxford
- CityOxford
- AreaOxford
- NeighbourhoodOxford
- Postal CodeB0M 1P0
- Style
- Year Built1920
- Price$ 434,900
- Bedrooms4
- Bathrooms1
- Half Bathrooms1
- Sqr Footage2470
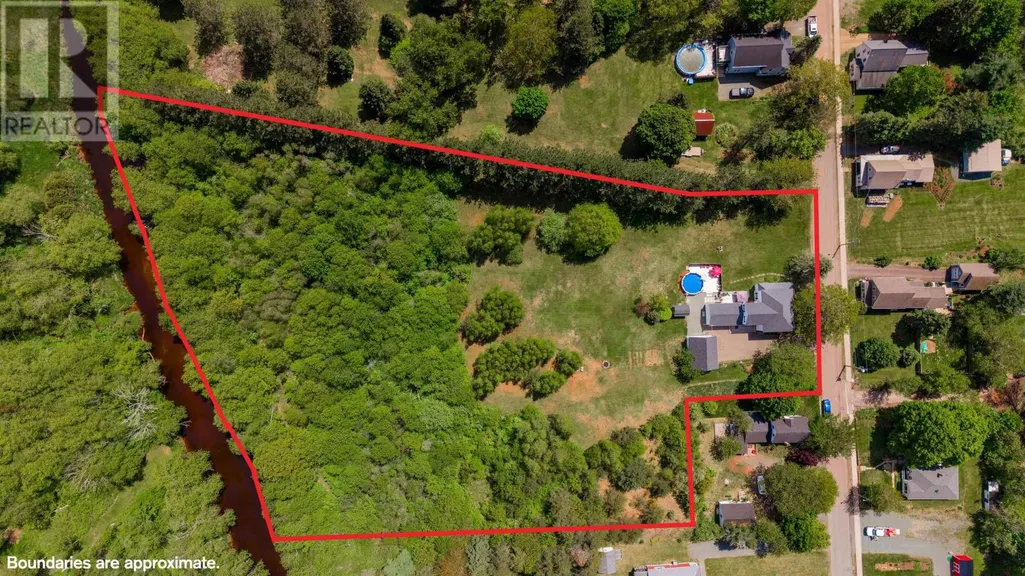
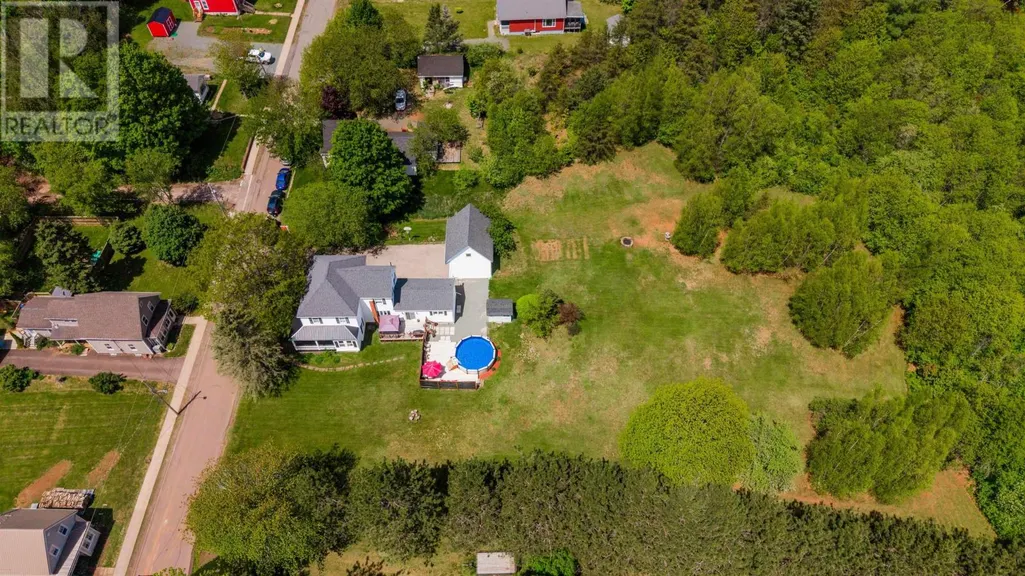
- Lot Size3.55 Acres
Data Source:
Canadian Real Estate Association (CREA)
Property Description
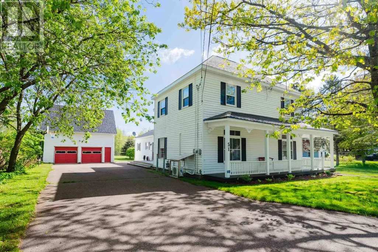
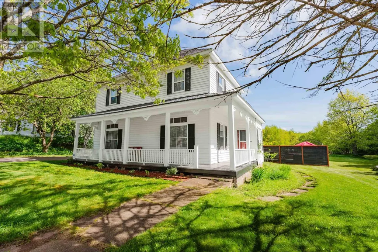
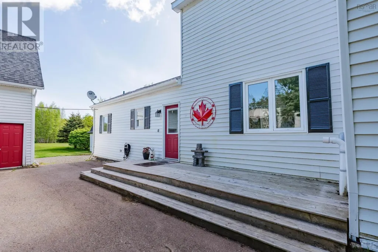
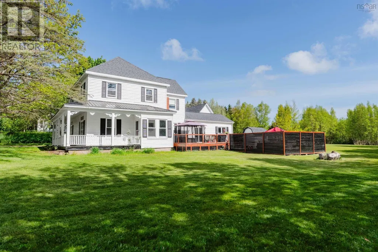
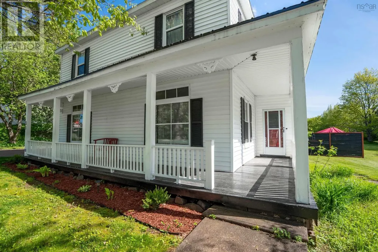
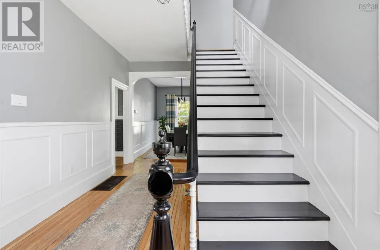
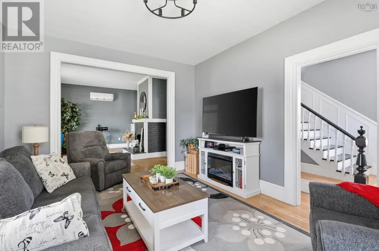
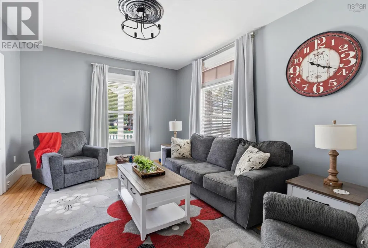
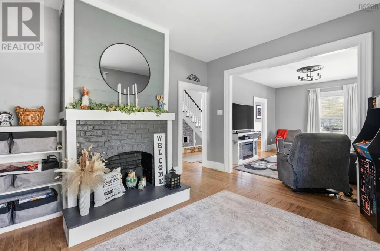
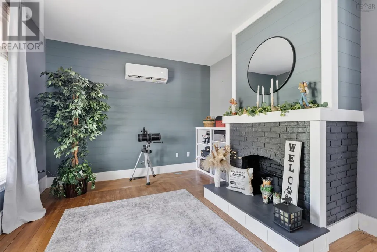
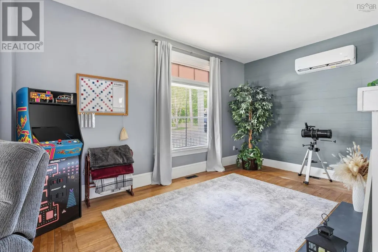
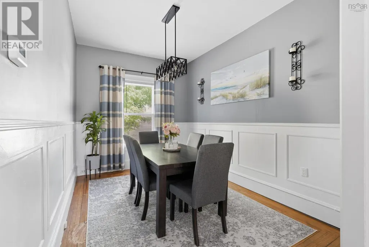
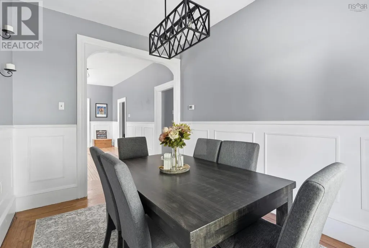
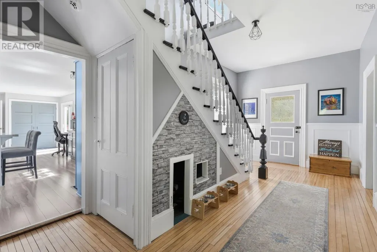
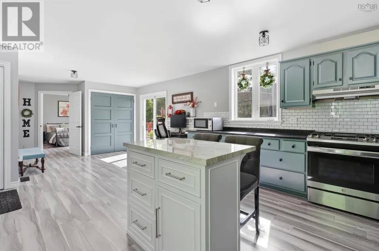
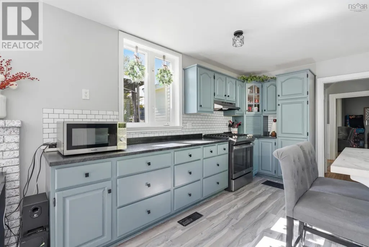
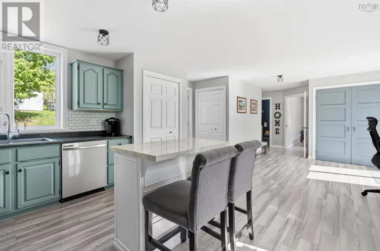
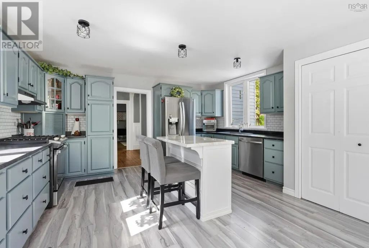
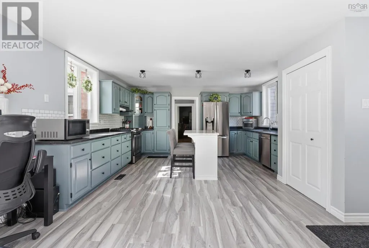
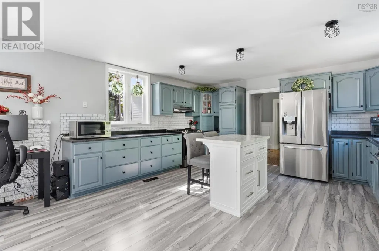
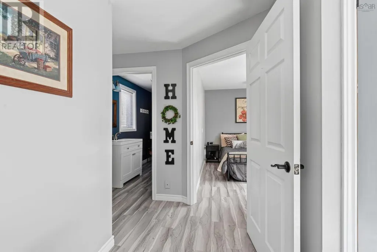
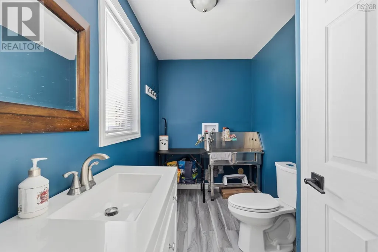
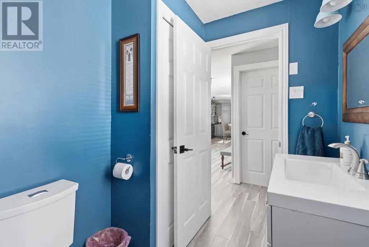
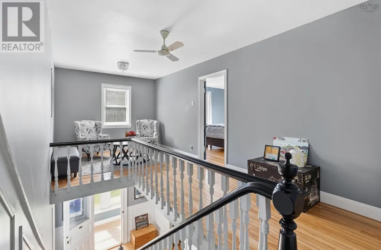
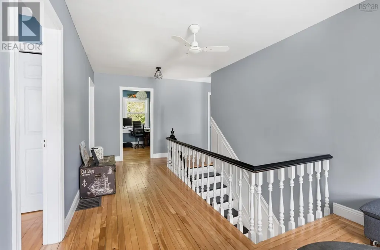
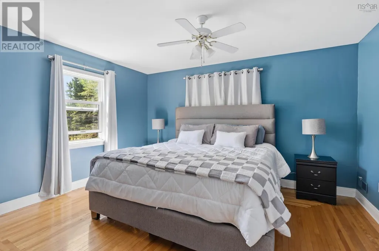
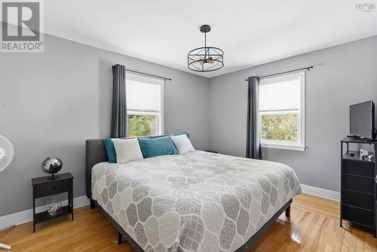
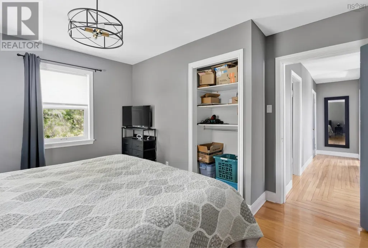
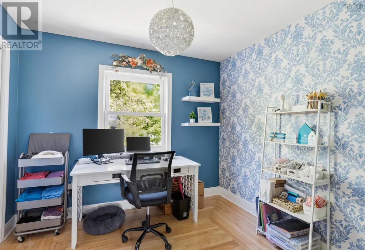
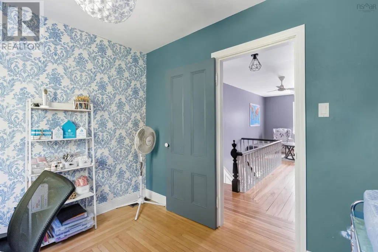
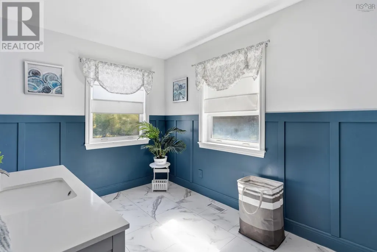
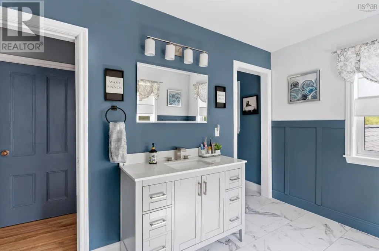
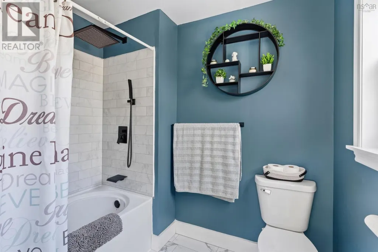
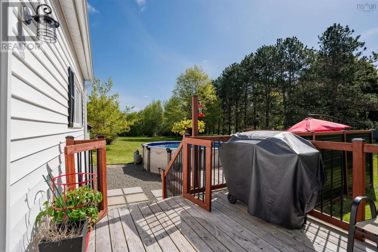
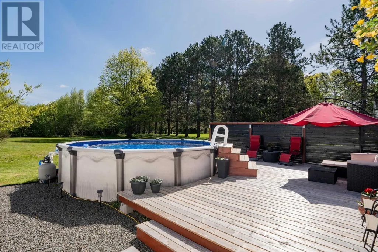
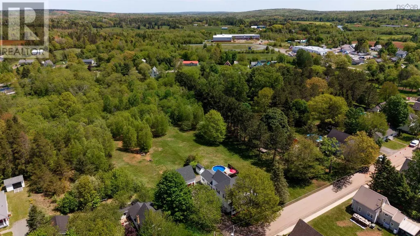
A true century home set on an exceptional 3.5-acre riverfront lot, this heritage property offers 420 feet of river frontage and the kind of scale and character that is genuinely rare in todays market. Connected to town services with natural gas ducted heating system and a ductless heat pump for year-round comfort, the home has been thoughtfully updated, with improvements that include basement waterproofing, a refreshed kitchen, and a brand new bathroom alongside cosmetic upgrades throughout. A beautiful pool, mature landscaped grounds, and a charming dog nook tucked under the stairs round out a home that is as livable as it is impressive. A double detached garage and paved driveway add everyday practicality, while the location puts you within walking distance of Oxfords town amenities, including a new recreation centre opening this summer. For buyers looking for a meaningful property with history, space, and river views, 51 James Street is a rare find. (id:7434)
* Sold date and price as reported on the RAE's MLS® System.
General Features
| Features | Treed, Level, Sump Pump |
|---|---|
| Community Features | School Bus |
| Property Type | Single Family |
| CommunityName | Oxford |
| Amenities | Golf Course, Park, Playground, Place of Worship |
| Building Appliances | Stove, Dishwasher, Dryer, Washer, Microwave, Refrigerator |
| Building Cooling Type | Air Conditioned |
| Location Description | From Main Street, turn on James Street, house on the right. |
| Foundation Type | Poured Concrete, Stone |
| Building Type | House |
| Ownership Type | Freehold |
| Building.StoriesTotal | 2 |
Interior Features
| Building Fireplace Present | False |
|---|---|
| Building Heating Type | Forced air, Furnace, Heat Pump, Ductless |
| Building Heating Fuel | Electric, Natural gas |
| Basement Development | Unfinished |
| Basement Type | Partial (Unfinished) |
| Construction Style Attachment | Detached |
| Flooring Type | Hardwood, Vinyl, Vinyl Plank |
| Living Area Range | 2470 |
| Bedrooms | 4 |
Exterior Features
| Pool Type | Above ground pool |
|---|---|
| Structure | Shed |
| Water Front Type | Waterfront on river |
| Land Amenities | Golf Course, Park, Playground, Place of Worship |
| Landscape Features | Landscaped |
| Sewer | Municipal sewage system |
| Exterior Finish | Vinyl |
Room Details
| Room | Dimensions | Level | Flooring | Details |
|---|---|---|---|---|
| 2pc Bathroom | 9.11 x 5.7 | Main level | ||
| 4pc Bathroom | 13.7 x 14.6 | Second level | ||
| Bath (# pieces 1-6) | 9.11 x 5.7 | Main level | ||
| Bedroom | 9.7 x 9 | Main level | ||
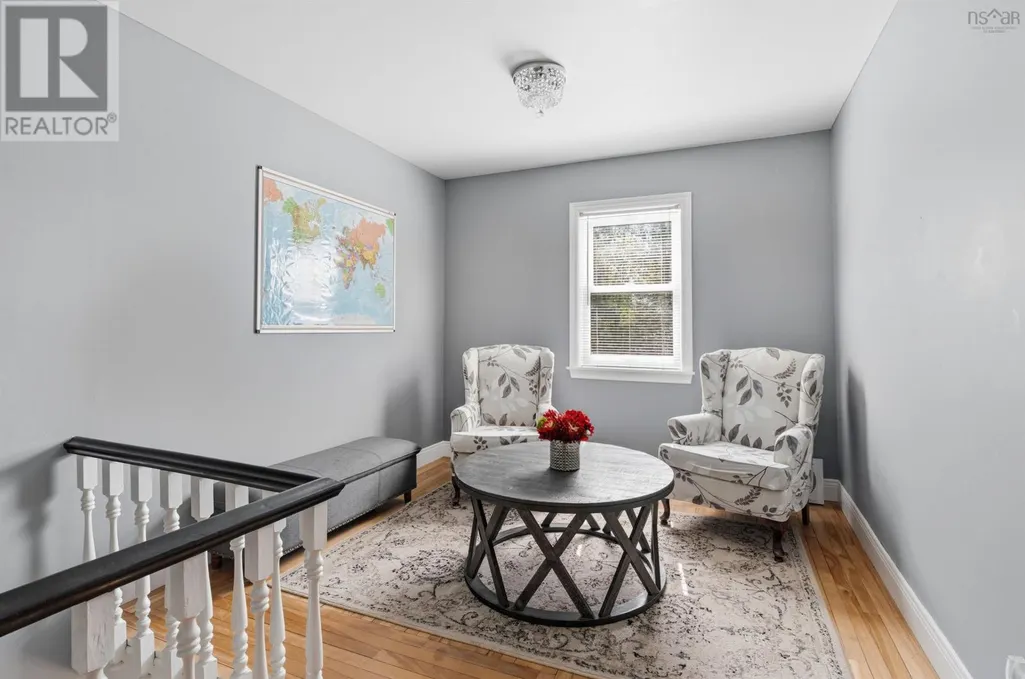
| Den | 9.9 x 9 | Second level | ||
| Dining room | 9. x 12.7 | Main level | ||
| Family room | 12.1 x 16.1 | Main level | ||
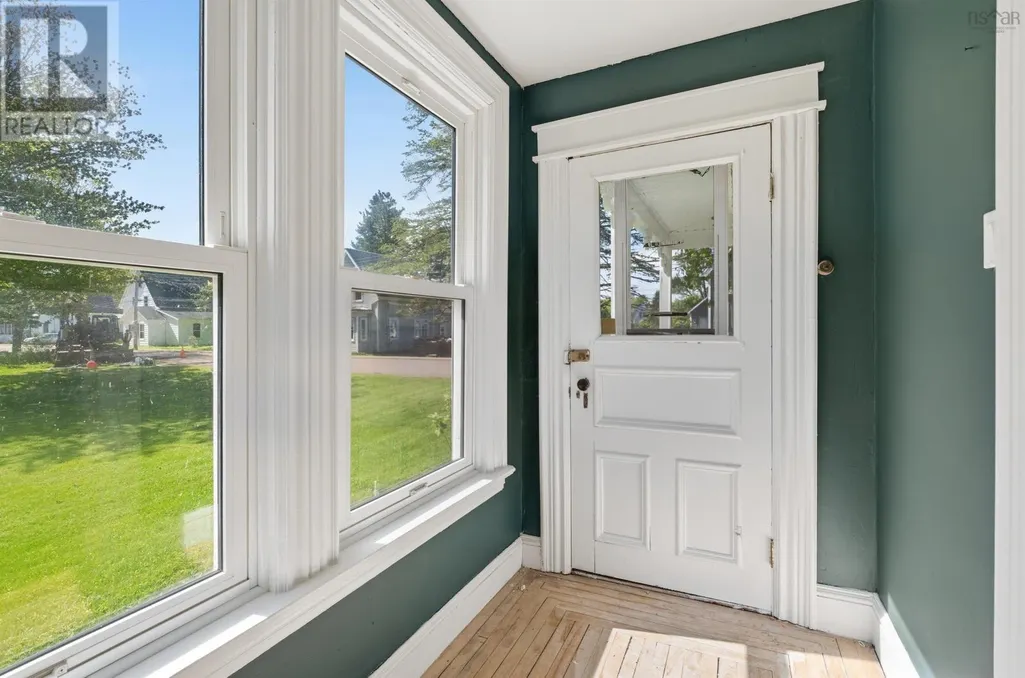
| Foyer | 8.10 x 4.11 | Main level | ||
| Kitchen | 14.2 x 15.2 + 10.2 11.1 | Main level | ||
| Living room | 12.1 x 14.11 | Main level | ||
| Primary Bedroom | 12.2 x 14 | Second level | ||
| Storage | 12.9 x 13.8 | Basement | ||
| Utility room | 21. x 29.8 | Basement |
Amenities
- Views
- New Construction
- Adult 55+
- Lease To Own
- No Strata Fees
- Furnished
- Primary On Main
- Air Conditioning
- Seller Finance
- Green
- Fixer Upper
- Horse
- Golf
- Fireplace
- Deck
- Garage
- Basement
- Pool

Property vs Single Family Average in B0M 1P0
Price
Year Built

 Copyright 2026 by the REALTORS® Association of Edmonton. All rights reserved.
Data is deemed reliable but is not guaranteed accurate by the REALTORS® Association of Edmonton.
The trademarks REALTOR®, REALTORS® and the REALTOR® logo are controlled by The Canadian Real Estate Association (CREA) and identify real estate professionals who are members of CREA. The trademarks MLS®, Multiple Listing Service® and the associated logos are owned by CREA and identify the quality of
Copyright 2026 by the REALTORS® Association of Edmonton. All rights reserved.
Data is deemed reliable but is not guaranteed accurate by the REALTORS® Association of Edmonton.
The trademarks REALTOR®, REALTORS® and the REALTOR® logo are controlled by The Canadian Real Estate Association (CREA) and identify real estate professionals who are members of CREA. The trademarks MLS®, Multiple Listing Service® and the associated logos are owned by CREA and identify the quality of