




















Address
18 Stanley Street, Oxford, NS
Price
$ 474,900
Property Attributes
- ID#202613327
- TypeSingle Family
- Listing Status Active
- MunicipalityOxford
- CityOxford
- AreaOxford
- NeighbourhoodOxford
- Postal CodeB0M 1P0
- Style3 Level
- Year Built1918
- Price$ 474,900
- Bedrooms4
- Bathrooms2
- Half Bathrooms1
- Sqr Footage3185
- Lot Size0.5021 Acres
Data Source:
Canadian Real Estate Association (CREA)
Property Description
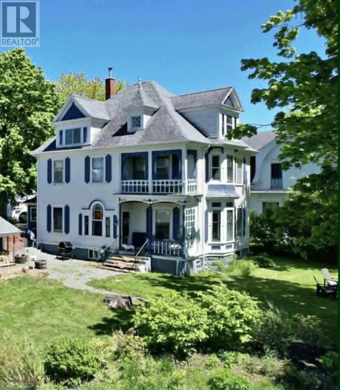
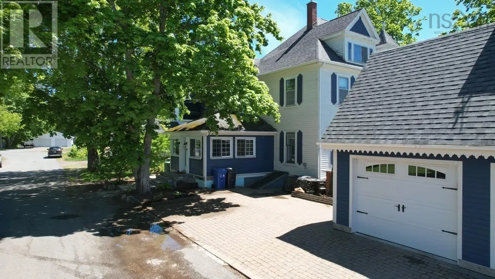
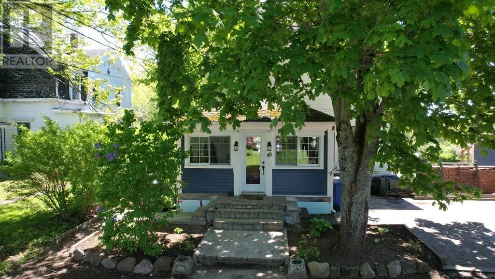
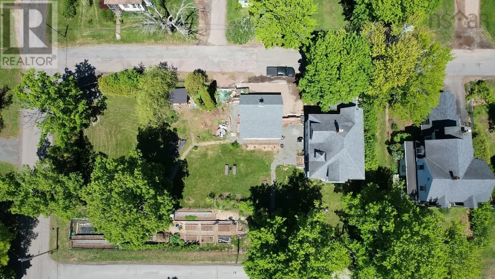
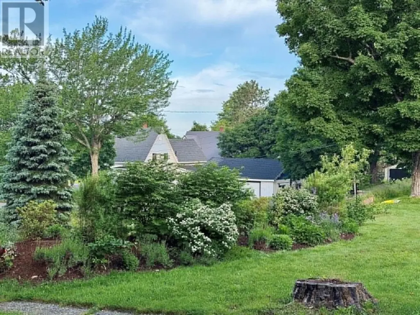
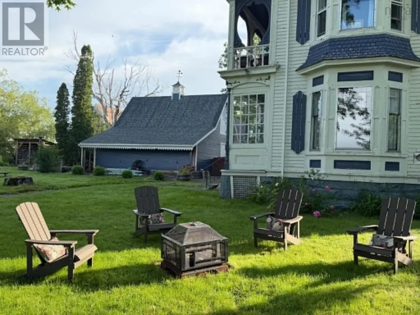
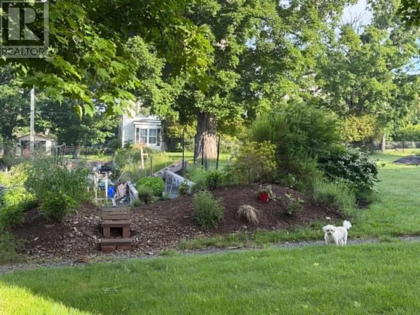
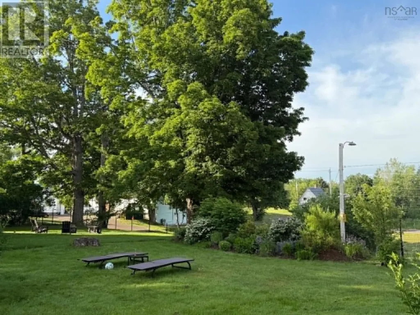
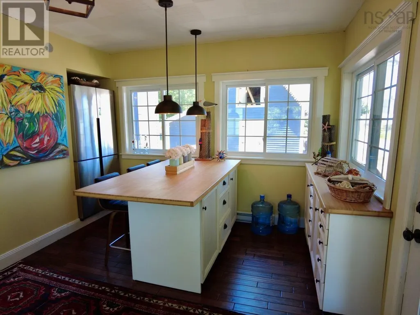
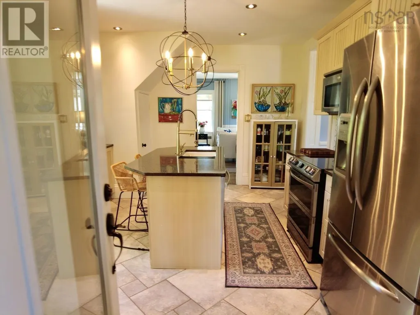
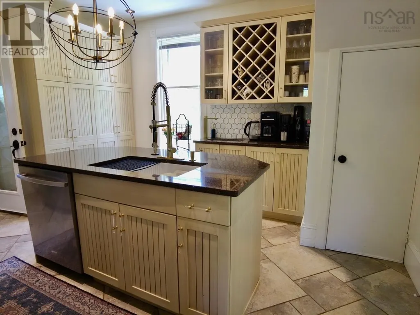
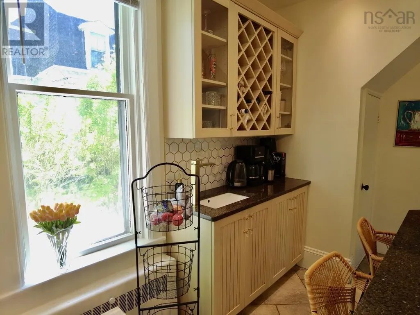
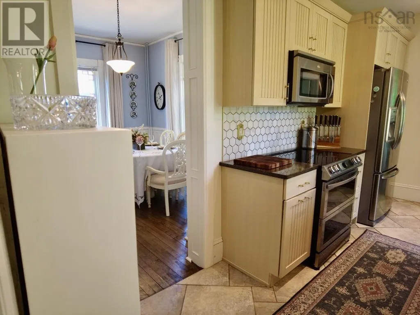
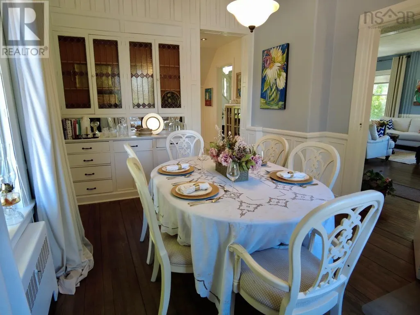
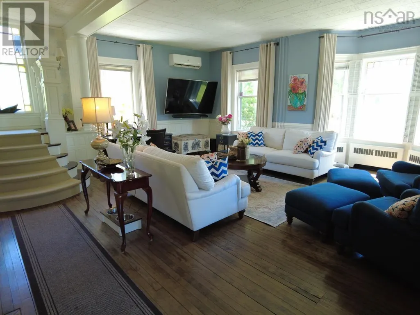
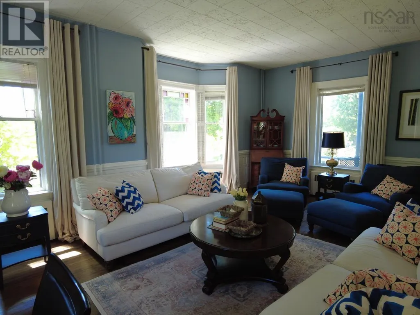
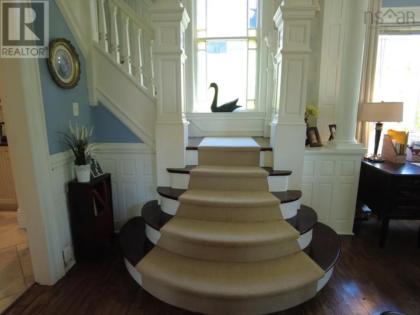
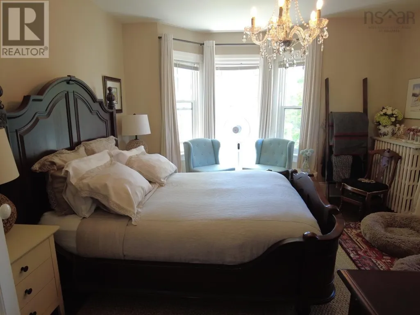
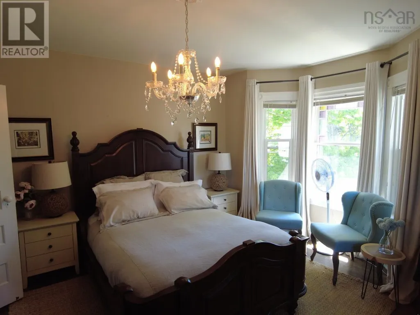
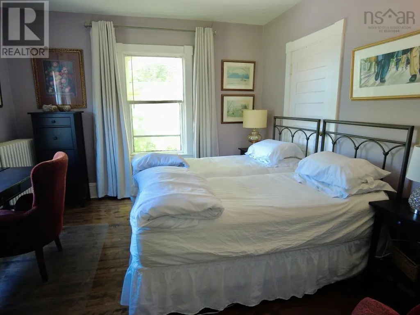
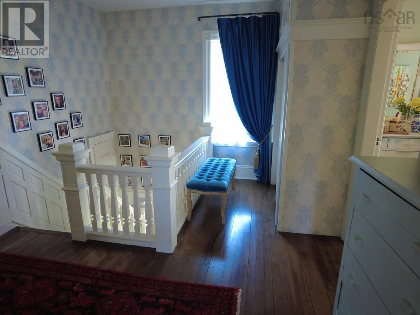
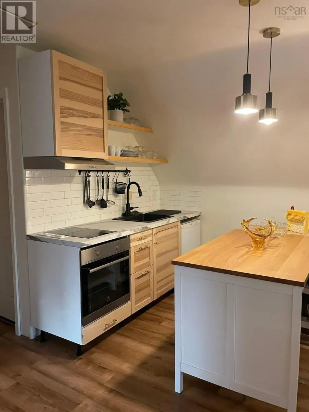
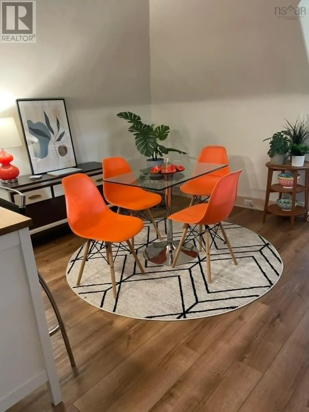
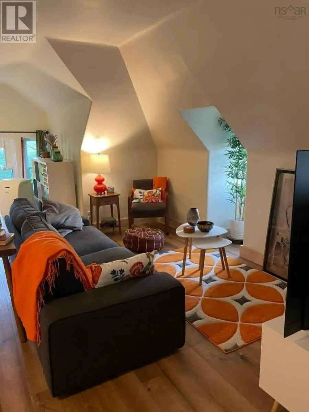
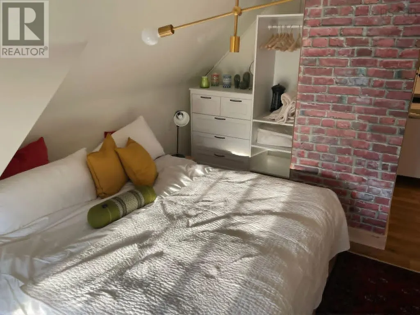
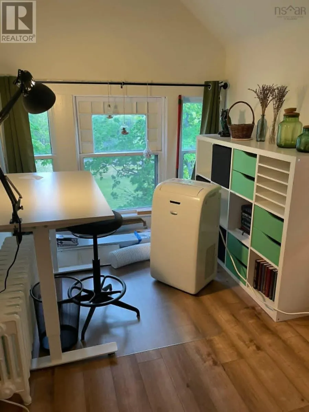
Step into a grand Victorian masterpiece fully restored, move-in ready, and crowned by one of the most extraordinary private gardens you will ever find. This is not a fixer-upper; it's a home that has been lovingly updated from top to bottom, offering generous space for every chapter of life. A dedicated home office, a hobby room, and a private third-floor suite that adapts to your passions whether you envision a sun-drenched art studio, a quiet writing nook, a music room, or a cozy guest retreat for visiting grandchildren and out-of-town friends. The space is flexible, inviting, and ready for whatever your next chapter holds. But the true heart of this property lies beyond the back door. Follow the charming steps down a gentle hillside into a tiered gardener's paradise 300 feet of professionally designed and meticulously maintained beds. Imagine harvesting fresh blueberries, picking from over 200 feet of raspberry canes (early and late varieties for a long season), and walking through row after row of every vegetable and herb you can imagine. It's not just a garden; it's a year-round farm-to-table lifestyle enough to eat all summer long and fill the freezer for the winter without the backbreaking work of starting from scratch, because it is already fully established and thriving. And for your four-legged family members? The fully fenced half-acre yard means pets can roam, run, and play safely all day long while you relax or tend to your beds. Back inside, the home welcomes you with warmth and ease. A detached double garage, a unique wood-fired hot tub for starry-night soaks, and all major appliances included even the professionally hardwired living room television. If you have been dreaming of a home with space, character, and a garden that produces enough to sustain you through every season with a flexible third-floor creative escape and a safe yard for your pets this exceptional Victorian is waiting for you. (id:7434)
* Sold date and price as reported on the RAE's MLS® System.
General Features
| Features | Balcony, Generator |
|---|---|
| Community Features | Recreational Facilities, School Bus |
| Property Type | Single Family |
| CommunityName | Oxford |
| Amenities | Park, Playground, Shopping, Place of Worship |
| Building Appliances | Oven - Electric, Dishwasher, Dryer - Electric, Washer, Freezer - Stand Up, Microwave, Refrigerator, Water softener, Hot Tub |
| Building Architectural Style | 3 Level |
| Building Cooling Type | Air Conditioned |
| Location Description | Hwy 104 to Exit 6 (Oxford). Stay on Main St then take a right onto Water St then a left onto Pleasant St which turns into Stanley St when you turn the corner. House is on the right. |
| Foundation Type | Poured Concrete |
| Building Type | House |
| Ownership Type | Freehold |
| Building.StoriesTotal | 3 |
Interior Features
| Building Fireplace Present | False |
|---|---|
| Building Heating Type | Heat Pump, Ductless |
| Building Heating Fuel | Electric, Propane, Wood |
| Construction Style Attachment | Detached |
| Flooring Type | Hardwood, Tile |
| Living Area Range | 3185 |
| Bedrooms | 4 |
Exterior Features
| Land Amenities | Park, Playground, Shopping, Place of Worship |
|---|---|
| Landscape Features | Landscaped |
| Sewer | Unknown |
| Exterior Finish | Wood siding |
Room Details
| Room | Dimensions | Level | Flooring | Details |
|---|---|---|---|---|
| 2pc Bathroom | 5.01 x 5 | Main level | ||
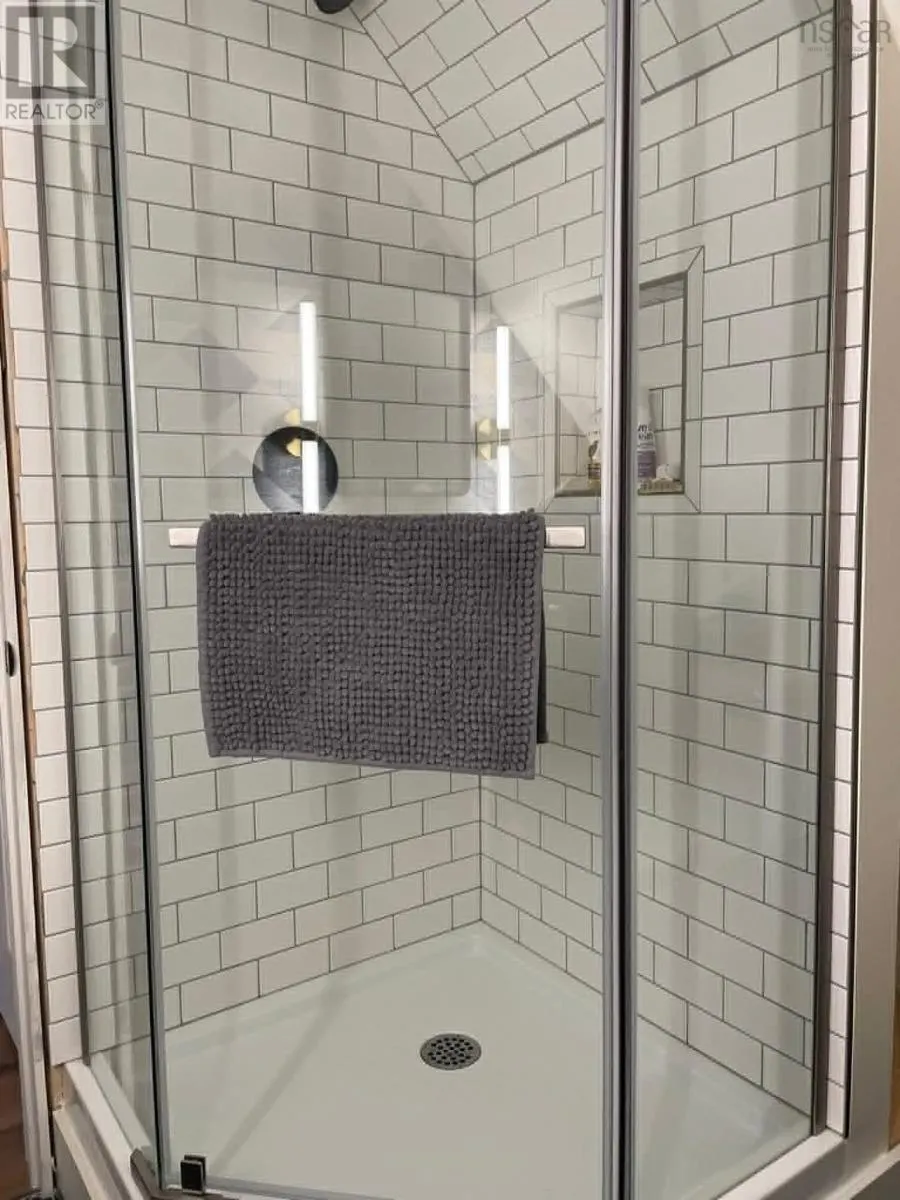
| 3pc Bathroom | 6.08 x 6.07 | Third level | ||
| 4pc Bathroom | 8.08 x 9.10 | Second level | ||
| Bath (# pieces 1-6) | 5.01 x 5 | Main level | ||
| Bedroom | 13.05 x 9.03 | Third level | ||
| Den | 11.02 x 6.11 | Basement | ||
| Dining room | 14.05 x 11.02 | Main level | ||
| Foyer | 8.03 x 4.05 | Main level | ||
| Great room | 21.05 x 22.10 | Main level | ||
| Kitchen | 15.03 x 12.04 | Main level | ||
| Laundry room | 13.01 x 8.03 | Basement | ||
| Living room | 11.09 x 12.07 | Third level | ||
| Porch | 12.07 x 4.04 | Second level | ||
| Workshop | 13 x 12.06 | Basement |
Amenities
- Views
- New Construction
- Adult 55+
- Lease To Own
- No Strata Fees
- Furnished
- Primary On Main
- Air Conditioning
- Seller Finance
- Green
- Fixer Upper
- Horse
- Golf
- Fireplace
- Deck
- Garage
- Basement
- Pool

Property vs Single Family Average in B0M 1P0
Price
Year Built

 Copyright 2026 by the REALTORS® Association of Edmonton. All rights reserved.
Data is deemed reliable but is not guaranteed accurate by the REALTORS® Association of Edmonton.
The trademarks REALTOR®, REALTORS® and the REALTOR® logo are controlled by The Canadian Real Estate Association (CREA) and identify real estate professionals who are members of CREA. The trademarks MLS®, Multiple Listing Service® and the associated logos are owned by CREA and identify the quality of
Copyright 2026 by the REALTORS® Association of Edmonton. All rights reserved.
Data is deemed reliable but is not guaranteed accurate by the REALTORS® Association of Edmonton.
The trademarks REALTOR®, REALTORS® and the REALTOR® logo are controlled by The Canadian Real Estate Association (CREA) and identify real estate professionals who are members of CREA. The trademarks MLS®, Multiple Listing Service® and the associated logos are owned by CREA and identify the quality of