






Address
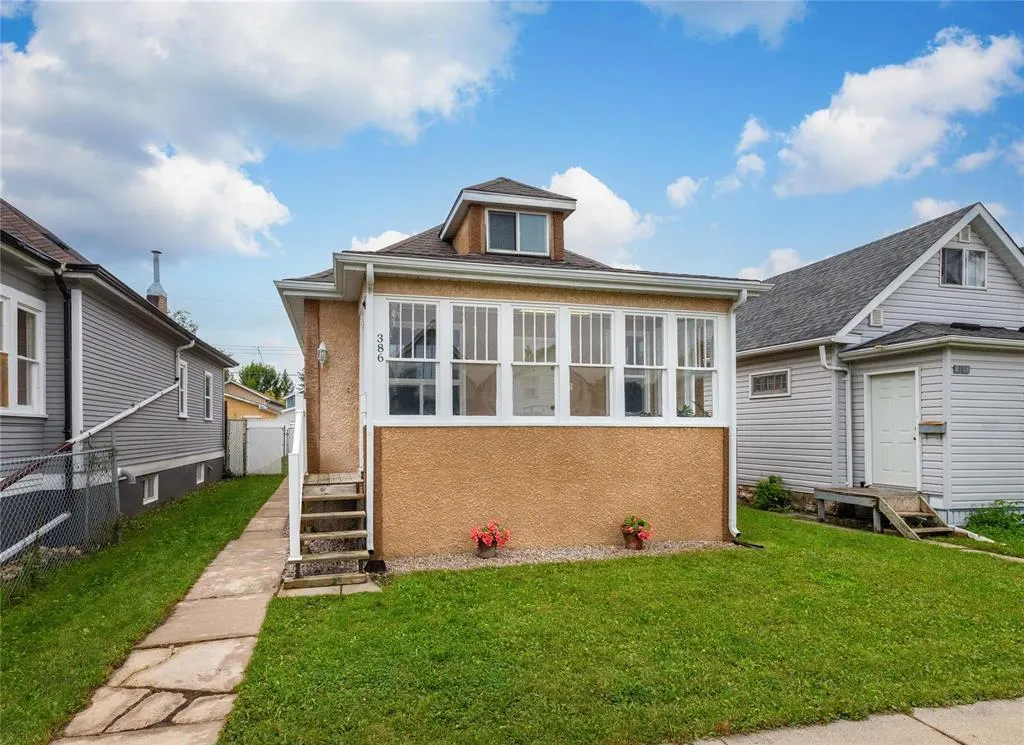
386 Tweed Avenue, Winnipeg, MB
Price
$ 294,900
Property Attributes
- ID#202622457
- TypeSingle Family
- Listing Status Active
- MunicipalityWinnipeg
- CityWinnipeg
- AreaElmwood
- NeighbourhoodElmwood
- Postal CodeR2L 0V7
- Style
- Year Built1914
- Price$ 294,900
- Bedrooms3
- Bathrooms2
- Half Bathrooms0
- Sqr Footage1182
Data Source:
Canadian Real Estate Association (CREA)
Property Description
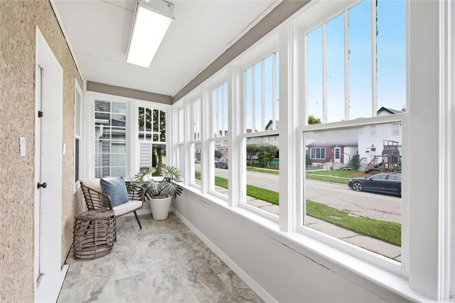
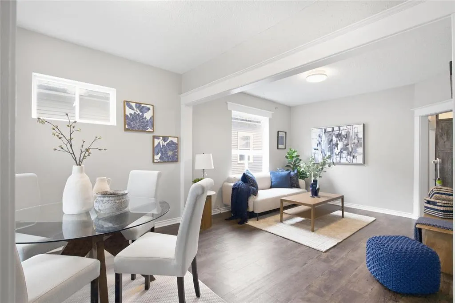
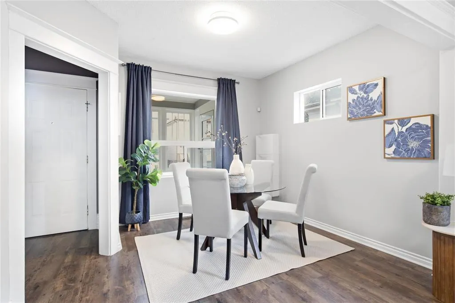
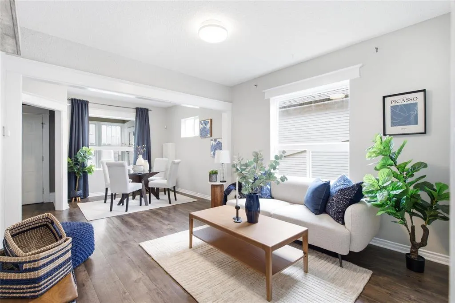
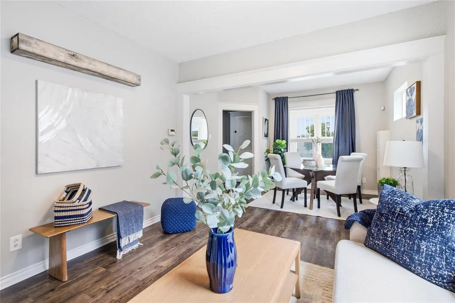
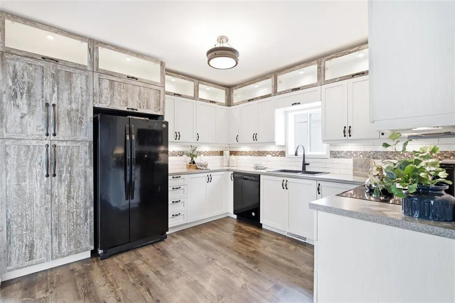
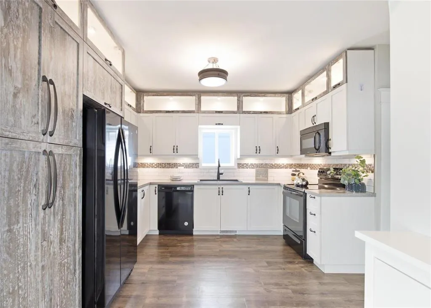
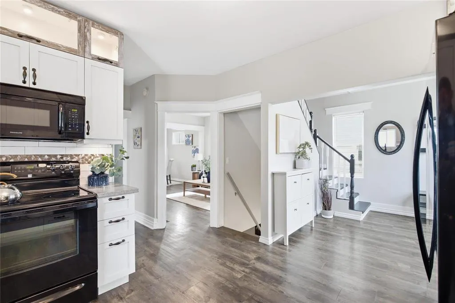
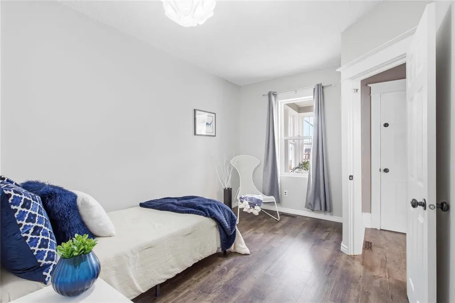
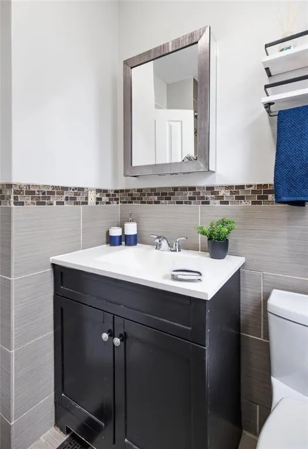
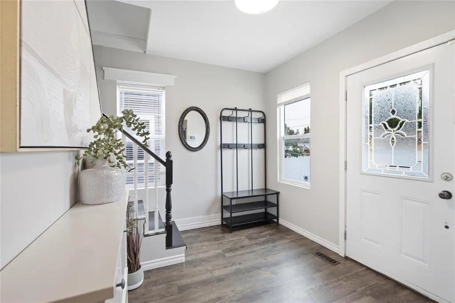
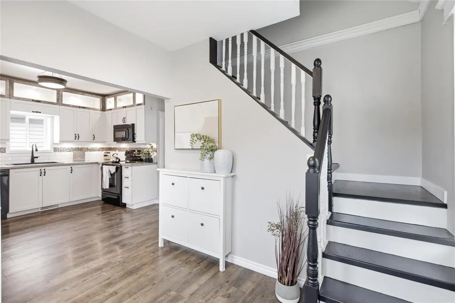
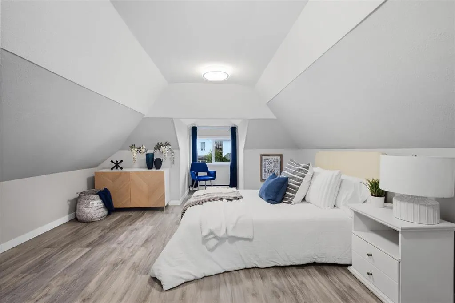
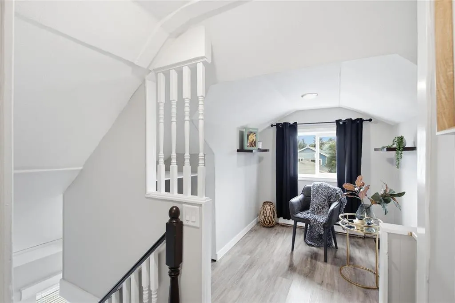
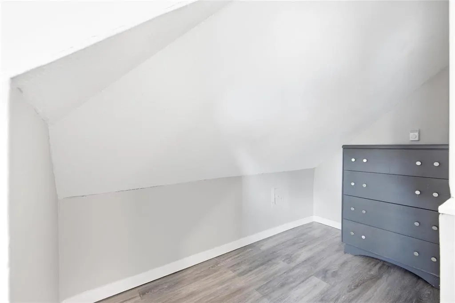
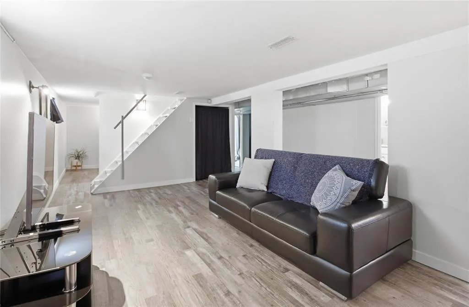
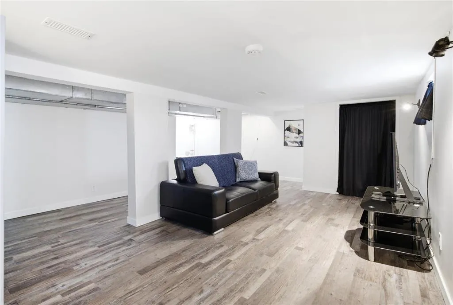
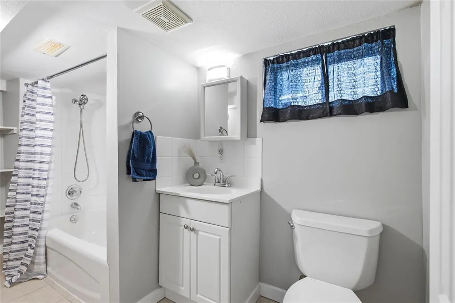
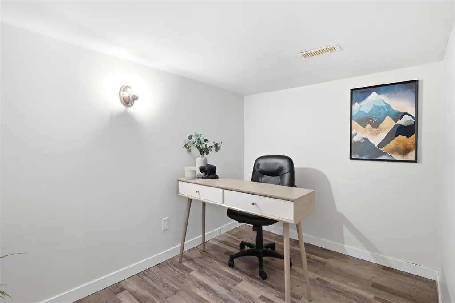
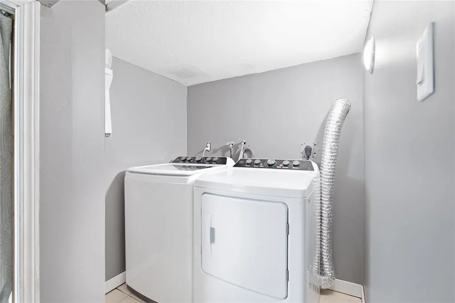
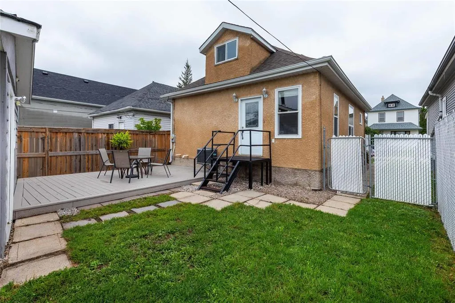
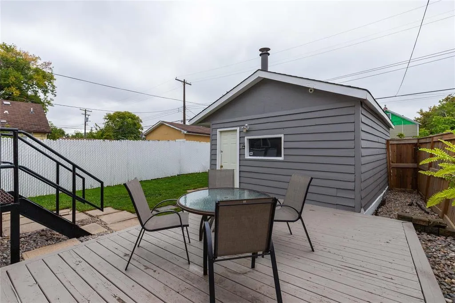
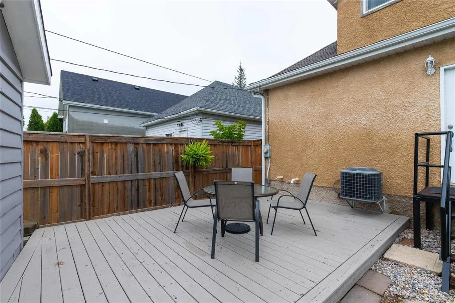
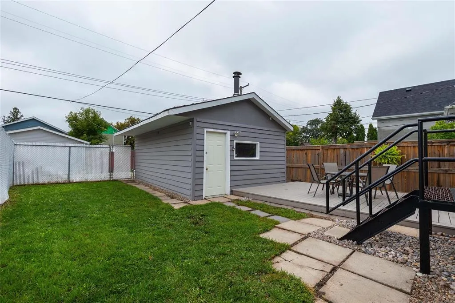
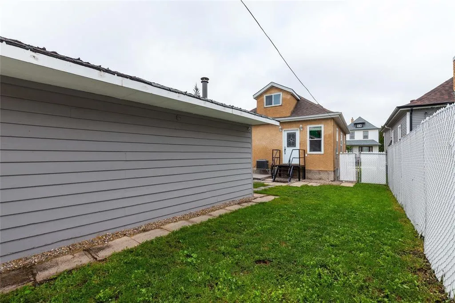
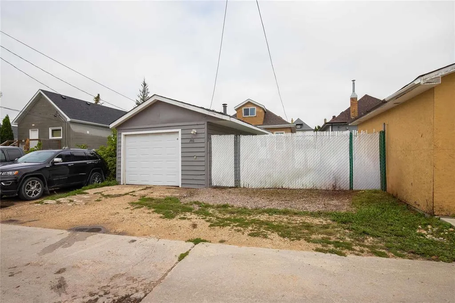
3A//Winnipeg/Offers as received. Beautifully remodelled 3 bdrm, 2 bath home with single detached garage & finished basement. Step through the insulated 3 season front porch to luxury vinyl plank flooring seamlessly through the main living area, 9' ceilings, plenty of windows letting in an abundance of natural light. The remodelled kitchen ('17) features two-tone cabinetry, glass uppers, custom tile backsplash, granite sink, pantry, under-cabinet lighting & all appliances included. The main floor offers a spacious bedroom with a walk-in closet and door to your south facing fenced yard, 18x10 deck, & garage. A full 4 piece main bath includes a deep soaker tub with custom tile surround. Upstairs features a huge primary bedroom plus a 3rd bedroom ideal for a nursery, home office, or dressing room. The finished basement includes LVP flooring, a den, 2nd 4 piece bath, laundry, and ample storage. Additional upgrades & features: Spray foam insulated exterior walls & new stucco ('09), PVC windows, hi eff furnace, central air ('12), architectural shingles, HWT ('21), aluminum soffits/fascia, and fresh interior paint ('26). Shows A++! (id:7434)
* Sold date and price as reported on the RAE's MLS® System.
General Features
| Features | Paved lane, Private Yard |
|---|---|
| Road Type | Paved road |
| Property Type | Single Family |
| CommunityName | Elmwood |
| Neighbourhood | Elmwood |
| Amenities | Playground, Public Transit, Shopping |
| Building Appliances | Microwave Built-in, Blinds, Dishwasher, Dryer, Garage door opener, Garage door opener remote(s), Microwave, Refrigerator, Stove, Washer |
| Building Cooling Type | Central air conditioning |
| Parking Space Total | 3 |
| Building Type | House |
| Ownership Type | Freehold |
| Building.StoriesTotal | 1.5 |
Interior Features
| Building Fireplace Present | False |
|---|---|
| Building Heating Type | High-Efficiency Furnace, Forced air |
| Building Heating Fuel | Natural gas |
| Flooring Type | Tile, Vinyl Plank |
| Living Area Range | 1182 |
| Bedrooms | 3 |
Exterior Features
| Structure | Deck |
|---|---|
| Land Amenities | Playground, Public Transit, Shopping |
| Sewer | Municipal sewage system |
| Fence Type | Fence |
Room Details
| Room | Dimensions | Level | Flooring | Details |
|---|---|---|---|---|
| 4pc Bathroom | 5 ft ,9 in x 7 ft ,4 in | Main level | 7 ft ,4 in | |
| Bedroom | 8 ft ,2 in x 13 ft ,2 in | Upper Level | 13 ft ,2 in | |
| Den | 6 ft ,6 in x 9 ft ,8 in | Basement | 9 ft ,8 in | |
| Dining room | 9 ft ,1 in x 11 ft ,2 in | Main level | 11 ft ,2 in | |
| Kitchen | 9 ft ,4 in x 12 ft ,1 in | Main level | 12 ft ,1 in | |
| Living room | 11 ft ,4 in x 11 ft ,9 in | Main level | 11 ft ,9 in | |
| Primary Bedroom | 13 ft ,10 in x 13 ft ,2 in | Upper Level | 13 ft ,2 in | |
| Recreation room | 14 ft ,8 in x 17 ft | Basement | 17 ft |
Amenities
- Views
- New Construction
- Adult 55+
- Lease To Own
- No Strata Fees
- Furnished
- Primary On Main
- Air Conditioning
- Seller Finance
- Green
- Fixer Upper
- Horse
- Golf
- Fireplace
- Deck
- Garage
- Basement
- Pool

Property vs Single Family Average in R2L 0V7
Price
Year Built
In The Neighbourhood
Just Listed
Edmonton
$ 429,900
- Type
- Single Family
- Size
- 1,070 SqFt
- Rooms
- 5 Beds + 1.5 Baths
RE/MAX Excellence
Edmonton
$ 400,000
- Type
- Single Family
- Size
- 1,245 SqFt
- Rooms
- 4 Beds + 2 Baths
MaxWell Challenge Realty
Winnipeg
$ 164,900
- Type
- Single Family
- Size
- 745 SqFt
- Rooms
- 3 Beds + 1 Baths
Royal LePage Prime Real Estate

 Copyright 2026 by the REALTORS® Association of Edmonton. All rights reserved.
Data is deemed reliable but is not guaranteed accurate by the REALTORS® Association of Edmonton.
The trademarks REALTOR®, REALTORS® and the REALTOR® logo are controlled by The Canadian Real Estate Association (CREA) and identify real estate professionals who are members of CREA. The trademarks MLS®, Multiple Listing Service® and the associated logos are owned by CREA and identify the quality of
Copyright 2026 by the REALTORS® Association of Edmonton. All rights reserved.
Data is deemed reliable but is not guaranteed accurate by the REALTORS® Association of Edmonton.
The trademarks REALTOR®, REALTORS® and the REALTOR® logo are controlled by The Canadian Real Estate Association (CREA) and identify real estate professionals who are members of CREA. The trademarks MLS®, Multiple Listing Service® and the associated logos are owned by CREA and identify the quality of