
Address
16206 79a Av Nw, Edmonton, AB
Price
$ 429,000
Property Attributes
- ID#E4506564
- TypeSingle Family
- Listing Status Active
- MunicipalityEdmonton
- CityEdmonton
- AreaEdmonton
- NeighbourhoodElmwood
- Postal CodeT5R 3J1
- StyleBi-level
- Year Built1961
- Price$ 429,000
- Bedrooms4
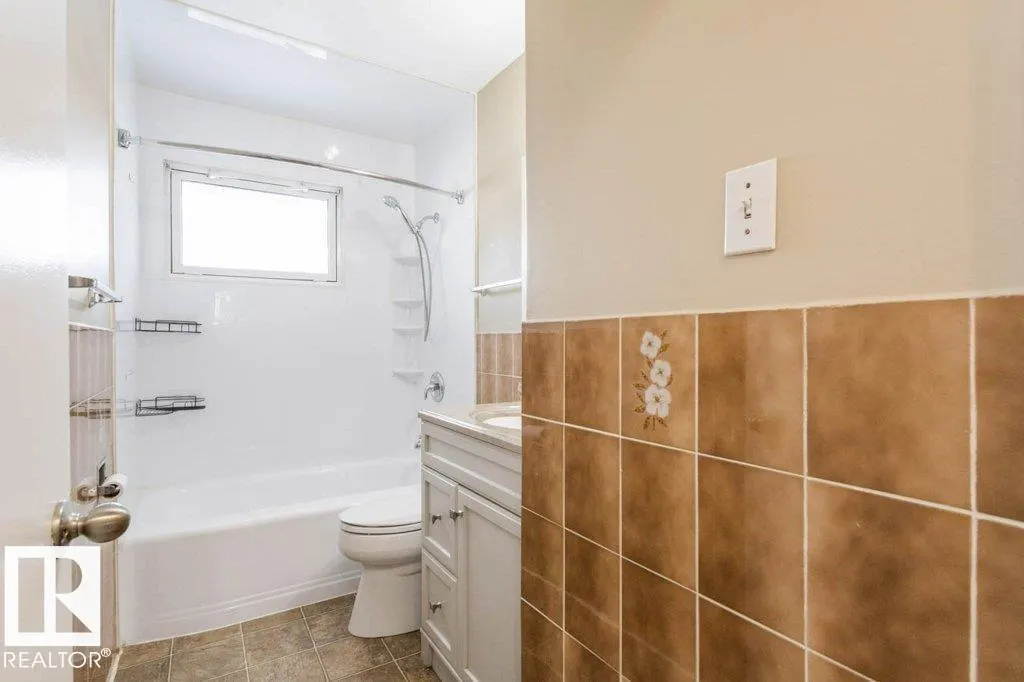
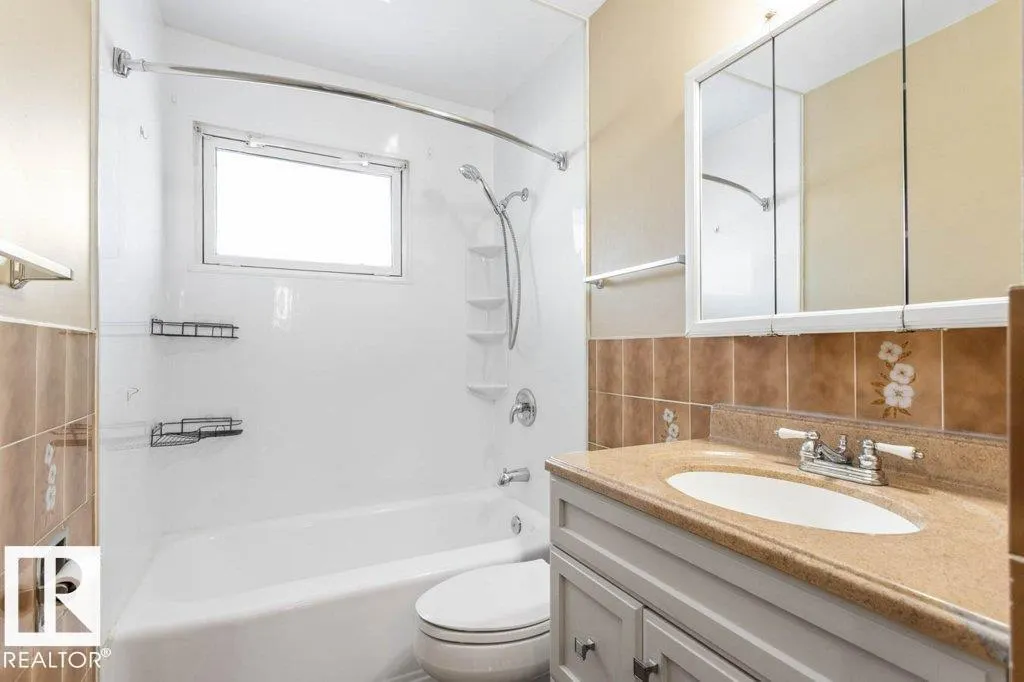
- Bathrooms2
- Half Bathrooms0
- Sqr Footage1026
Data Source:
Canadian Real Estate Association (CREA)
Property Description
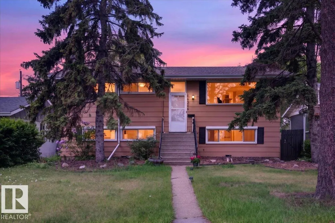
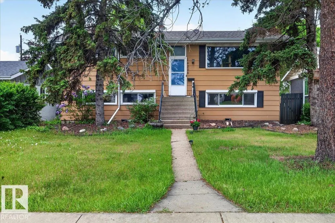
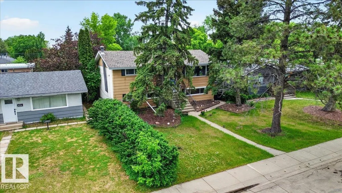
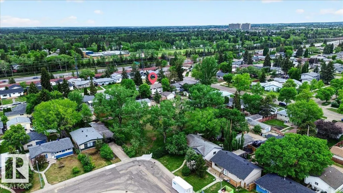
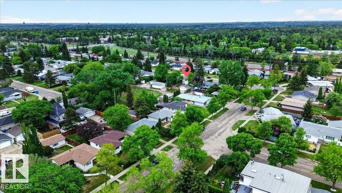
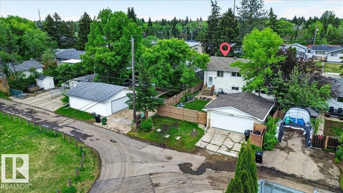
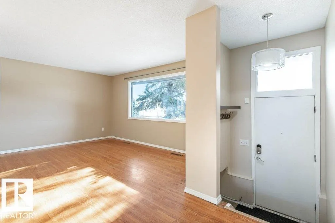
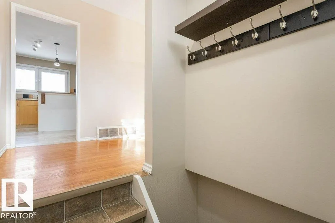
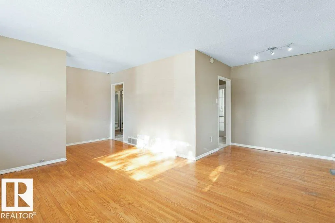
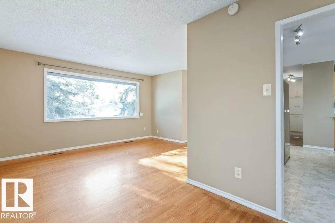
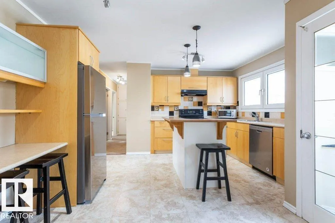
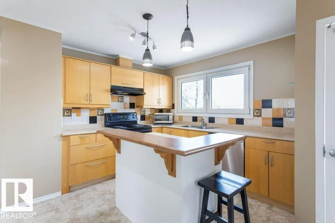
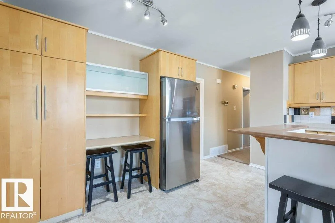
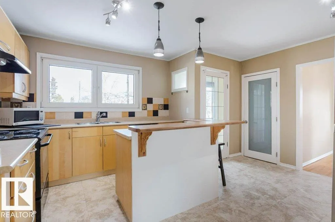
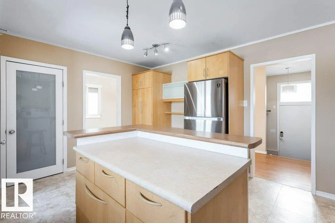
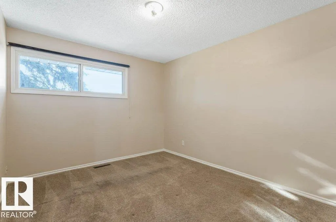
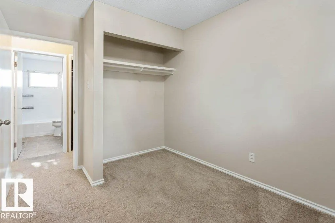
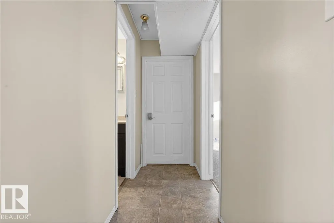
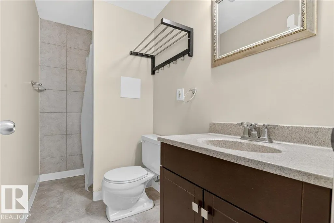
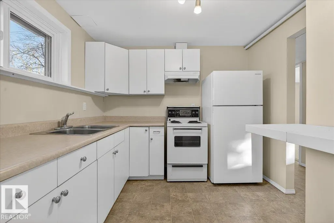
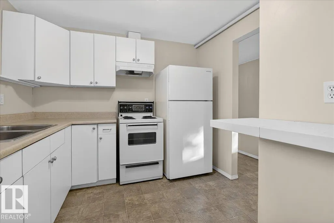
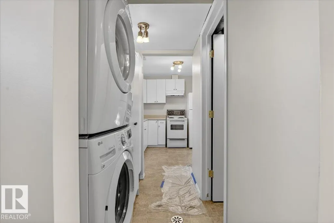
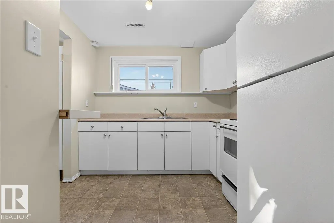
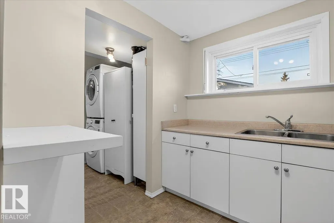
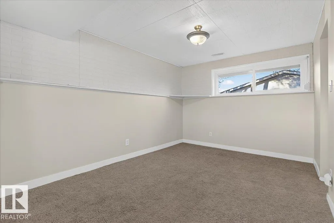
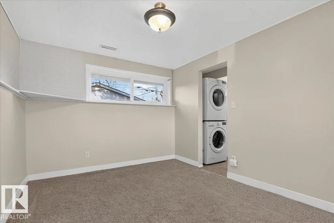
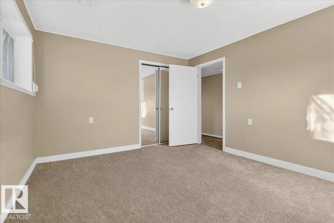
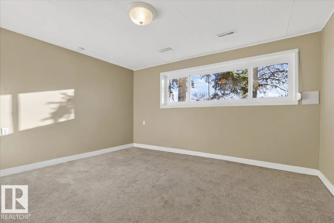
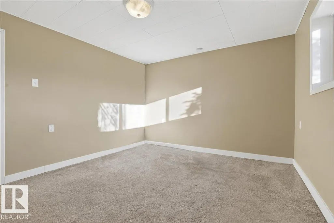
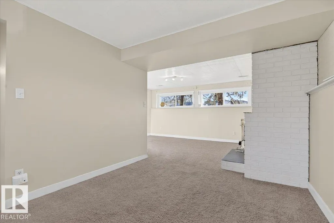
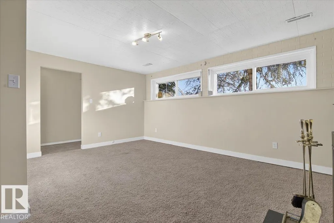
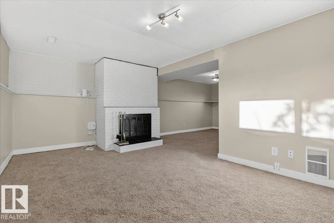
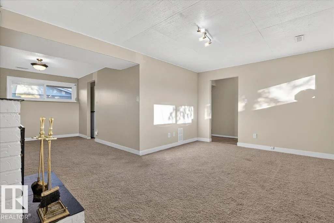
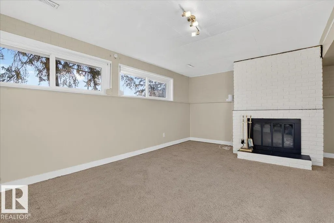
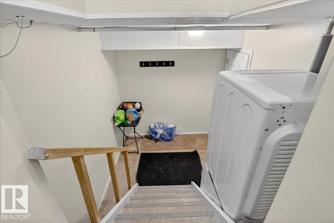
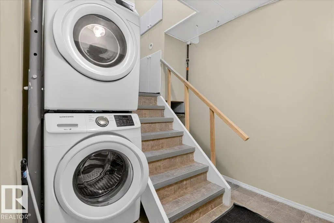
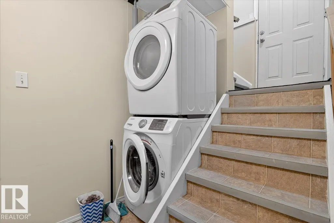
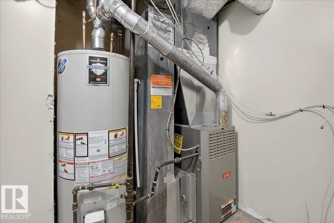
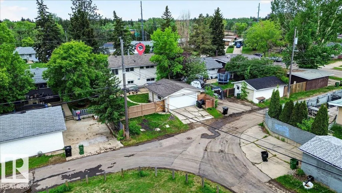
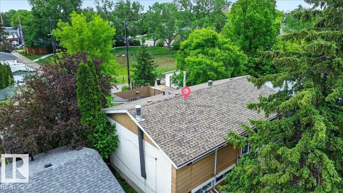
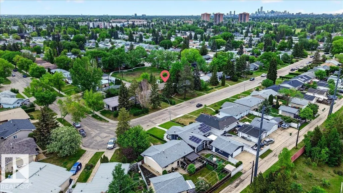
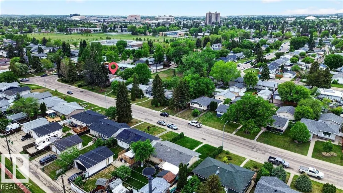
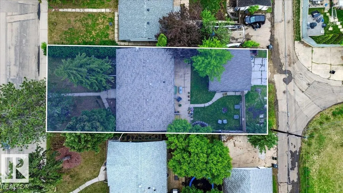
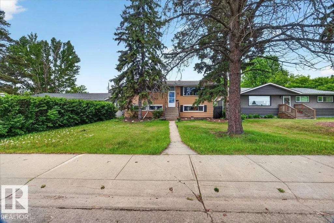
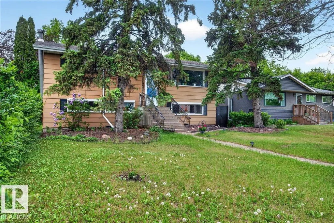
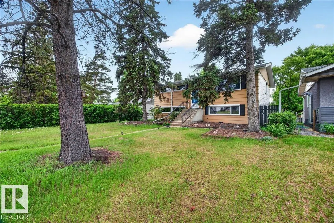
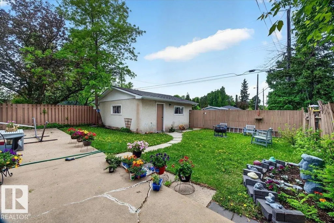
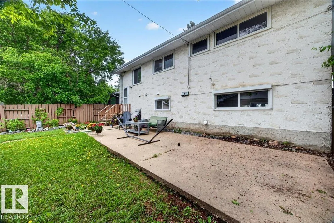
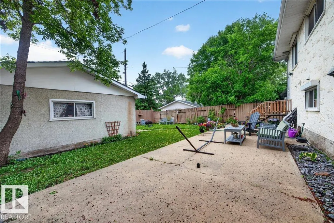
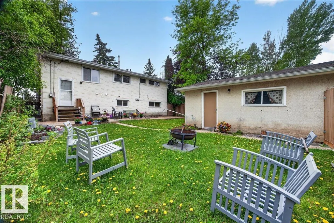
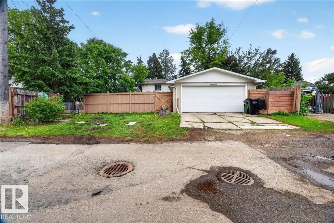
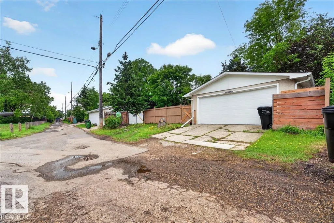
4 BEDROOMS + 2 BATHS + SECOND KITCHEN + DBL GARAGE! Tucked away on a quiet street, moments from Whitemud, 170th & Henday, this bright bi-level offers incredible value & a fantastic location. Backing onto a park & hill—perfect for sledding & summer hangs! Blocks from Elmwood Spray Park, H.E. Beriault & Hillcrest School, plus the River Valley trails. Well-maintained & updated, inc newer vinyl windows, shingles ('21), HWT ('17) & more. Main kitchen is updated w plenty of counter space & built-ins. Lower level has lots of natural light w a separate entrance, second kitchen, separate laundry, wood-burning fireplace, large windows & an oversized 4th bedroom. Double garage & RV parking at the rear. Home & lot give plenty of options for families or investors, in an area seeing increasing infill activity—enjoy a fantastic established neighbourhood today while keeping an eye on tomorrow's possibilities. Great location, flexibility & a lot of potential! (id:7434)
* Sold date and price as reported on the RAE's MLS® System.
General Features
| Features | Paved lane, Lane, No Smoking Home |
|---|---|
| Community Features | Public Swimming Pool |
| Property Type | Single Family |
| Neighbourhood | Elmwood |
| Amenities | Park, Public Transit, Schools, Shopping |
| Building Amenities | Vinyl Windows |
| Building Appliances | Dishwasher, Garage door opener remote(s), Garage door opener, Hood Fan, Dryer, Two Refrigerators, Two stoves, Two Washers |
| Building Architectural Style | Bi-level |
| Building Type | House |
| Ownership Type | Freehold |
Interior Features
| Building Fireplace Present | True |
|---|---|
| Building Fireplace Type | Unknown |
| Building Heating Type | Forced air |
| Basement Development | Finished |
| Basement Type | Full (Finished) |
| Construction Style Attachment | Detached |
| Fireplace Fuel | Wood |
| Living Area Range | 1026 |
| Bedrooms | 4 |
Exterior Features
| Land Amenities | Park, Public Transit, Schools, Shopping |
|---|---|
| Fence Type | Fence |
Room Details
| Room | Dimensions | Level | Flooring | Details |
|---|---|---|---|---|
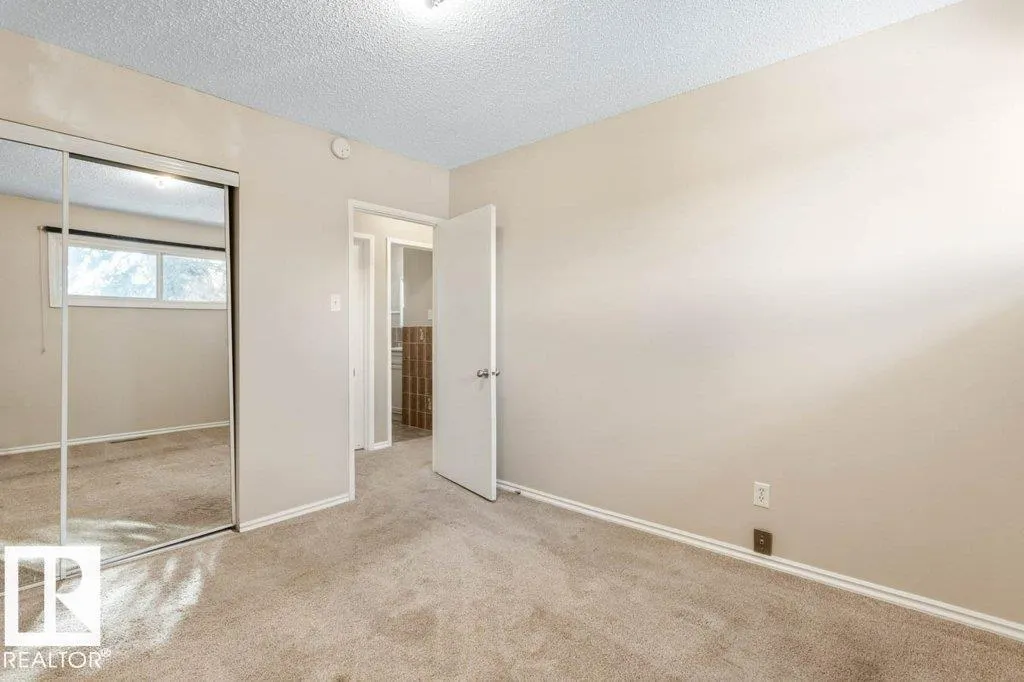
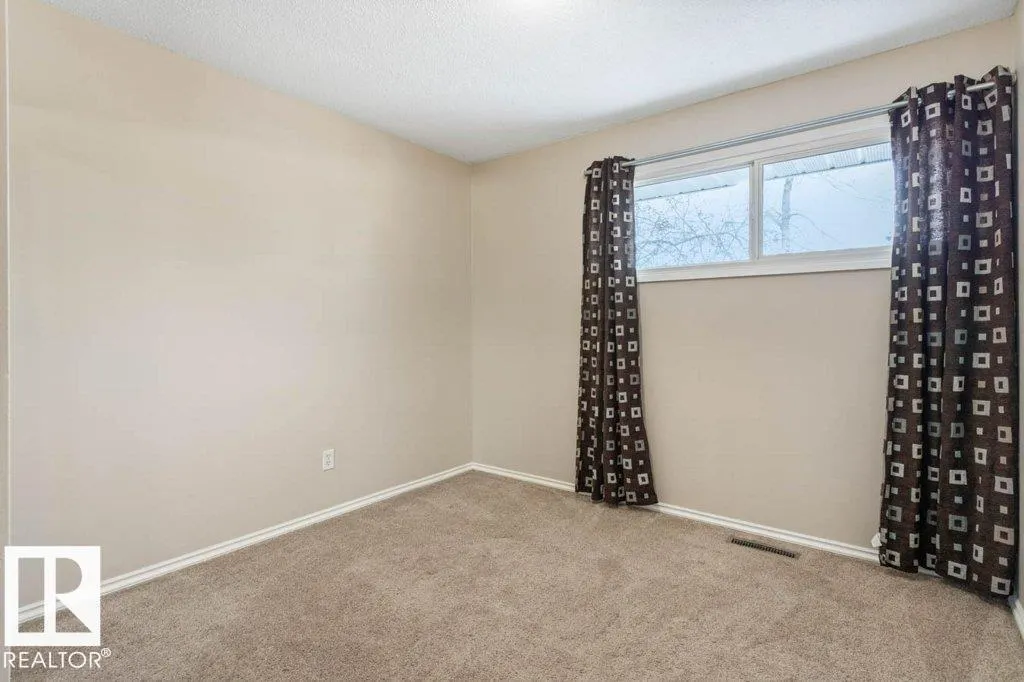
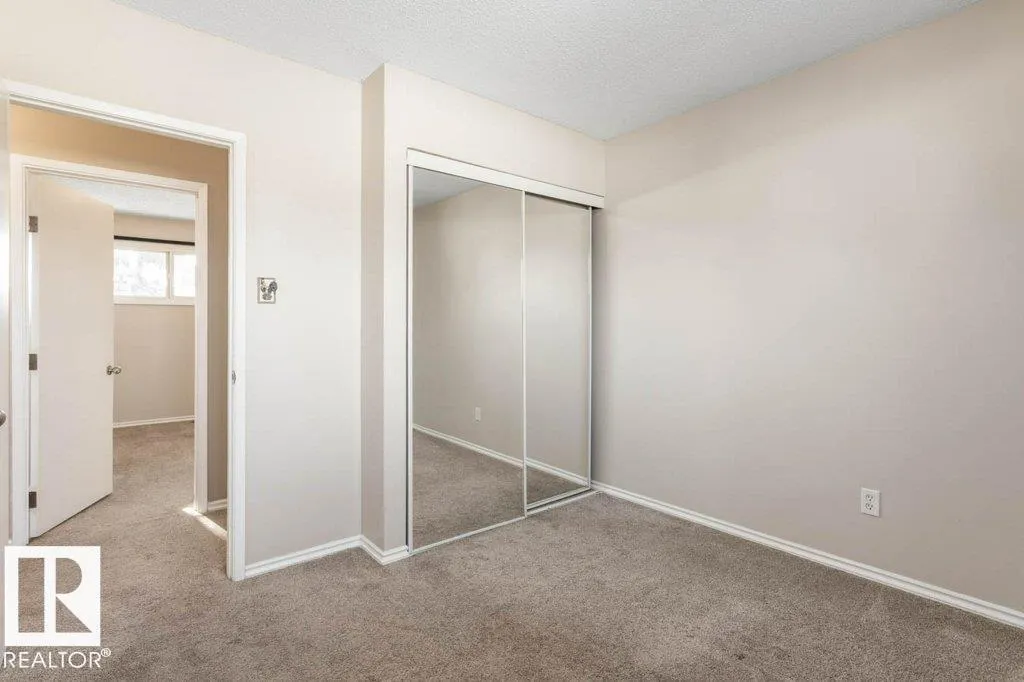
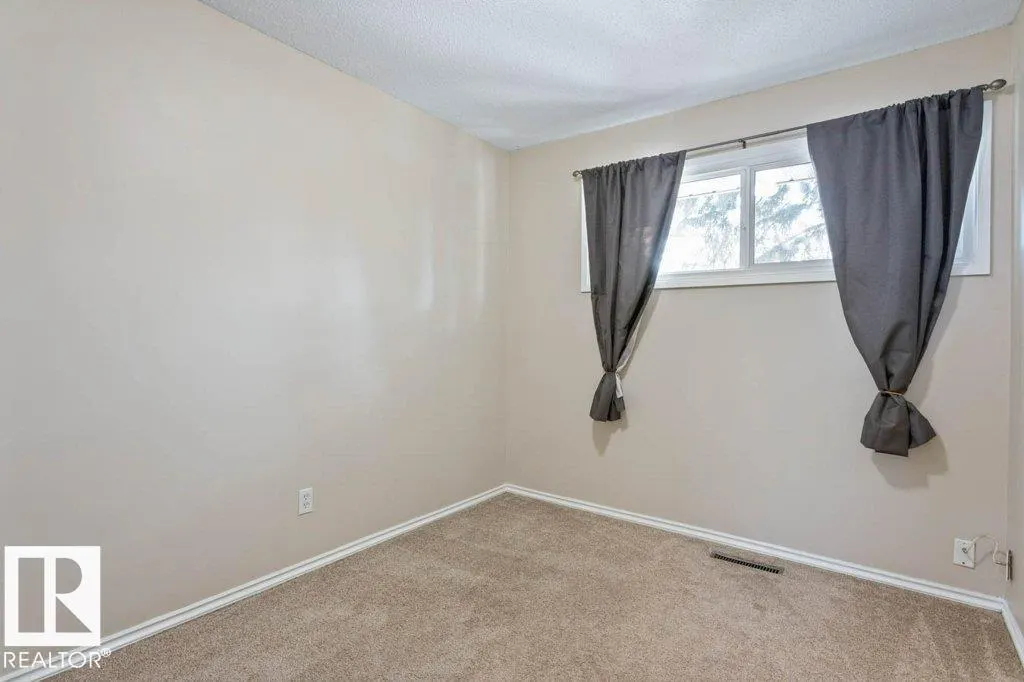
| Bedroom 2 | 3.49 m x Measurements not avai | Main level | ||
| Bedroom 3 | 3.06 m x 23.07 m | Main level | 23.07 m | |
| Bedroom 4 | Measurements not available | Basement | ||
| Dining room | 2.03 m x Measurements not avai | Main level | ||
| Family room | Measurements not available | Basement | ||
| Kitchen | 4.13 m x Measurements not avai | Main level | ||
| Laundry room | Measurements not available | Basement | ||
| Living room | 3.47 m x Measurements not avai | Main level | ||
| Primary Bedroom | 3.48 m x Measurements not avai | Main level | ||
| Second Kitchen | Measurements not available | Basement | ||
| Storage | Measurements not available | Basement | ||
| Utility room | Measurements not available | Basement |
Amenities
- Views
- New Construction
- Adult 55+
- Lease To Own
- No Strata Fees
- Furnished
- Primary On Main
- Air Conditioning
- Seller Finance
- Green
- Fixer Upper
- Horse
- Golf
- Fireplace
- Deck
- Garage
- Basement
- Pool

Property vs Single Family Average in T5R 3J1
Price
Year Built
In The Neighbourhood
Just Listed
Edmonton
$ 429,900
- Type
- Single Family
- Size
- 1,070 SqFt
- Rooms
- 5 Beds + 1.5 Baths
RE/MAX Excellence
Winnipeg
$ 294,900
- Type
- Single Family
- Size
- 1,182 SqFt
- Rooms
- 3 Beds + 2 Baths
Royal LePage Prime Real Estate
Edmonton
$ 400,000
- Type
- Single Family
- Size
- 1,245 SqFt
- Rooms
- 4 Beds + 2 Baths
MaxWell Challenge Realty
Winnipeg
$ 164,900
- Type
- Single Family
- Size
- 745 SqFt
- Rooms
- 3 Beds + 1 Baths
Royal LePage Prime Real Estate

 Copyright 2026 by the REALTORS® Association of Edmonton. All rights reserved.
Data is deemed reliable but is not guaranteed accurate by the REALTORS® Association of Edmonton.
The trademarks REALTOR®, REALTORS® and the REALTOR® logo are controlled by The Canadian Real Estate Association (CREA) and identify real estate professionals who are members of CREA. The trademarks MLS®, Multiple Listing Service® and the associated logos are owned by CREA and identify the quality of
Copyright 2026 by the REALTORS® Association of Edmonton. All rights reserved.
Data is deemed reliable but is not guaranteed accurate by the REALTORS® Association of Edmonton.
The trademarks REALTOR®, REALTORS® and the REALTOR® logo are controlled by The Canadian Real Estate Association (CREA) and identify real estate professionals who are members of CREA. The trademarks MLS®, Multiple Listing Service® and the associated logos are owned by CREA and identify the quality of