













Address
#42 20425 93 Av Nw, Edmonton, AB
Price
$ 849,900
Property Attributes
- ID#E4491583
- TypeSingle Family
- Listing Status Active
- MunicipalityEdmonton
- CityEdmonton
- AreaEdmonton
- NeighbourhoodWebber Greens
- Postal CodeT5T 7C7
- StyleBungalow
- Year Built2025
- Price$ 849,900
- Bedrooms4
- Bathrooms3
- Half Bathrooms0
- Sqr Footage2171
Data Source:
Canadian Real Estate Association (CREA)
Property Description
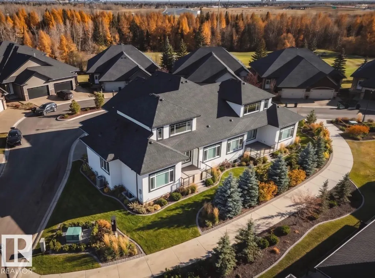
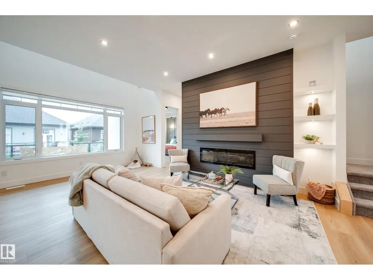
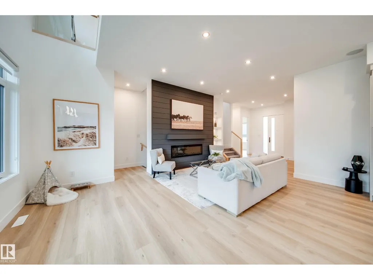
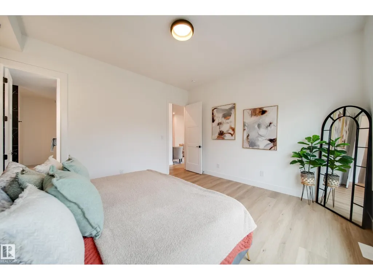
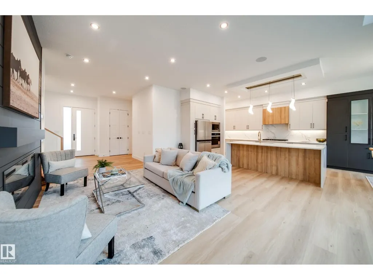
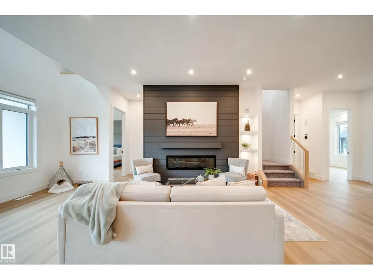
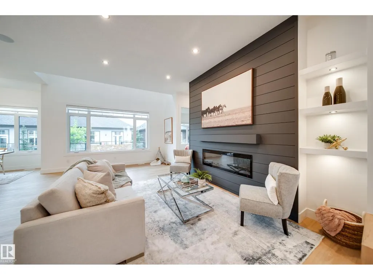
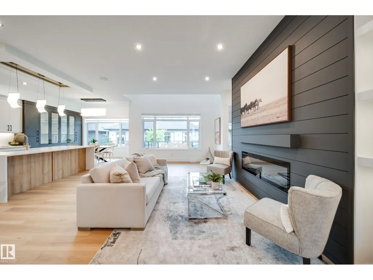
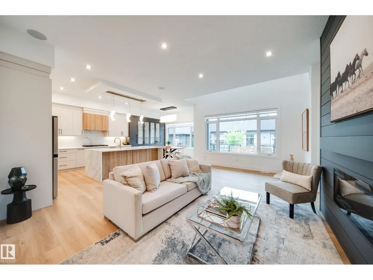
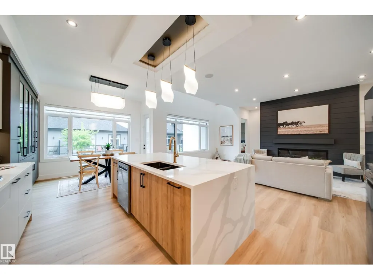
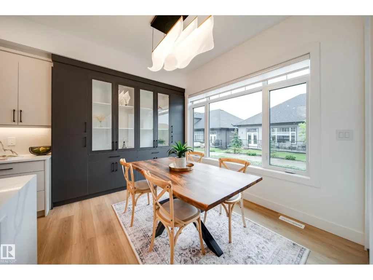
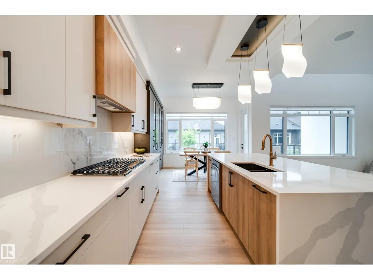
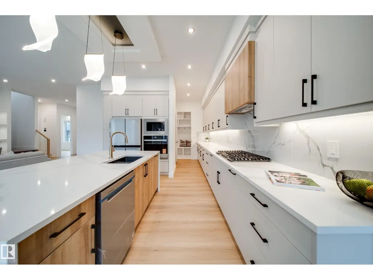
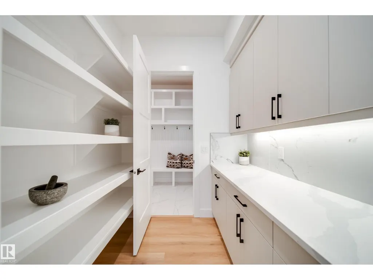
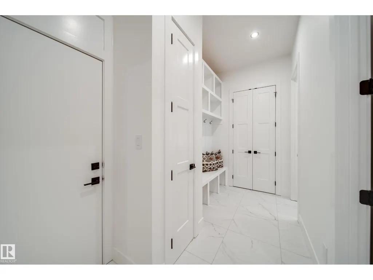
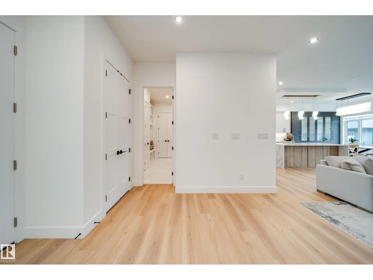
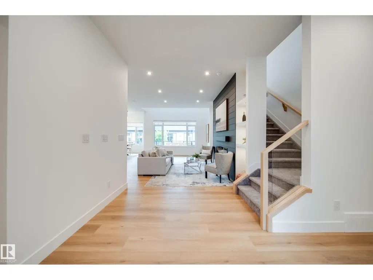
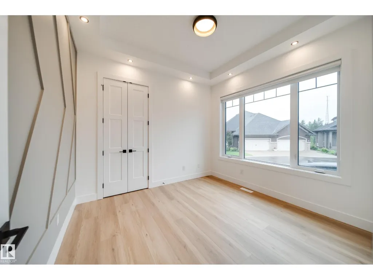
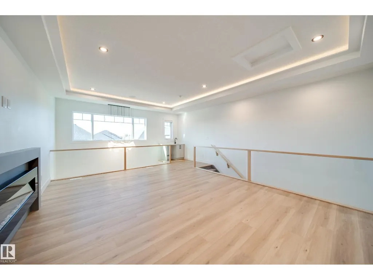
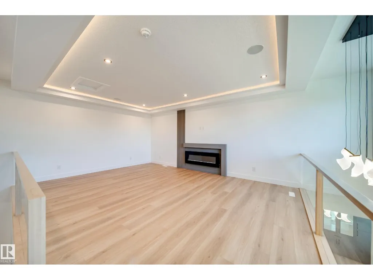
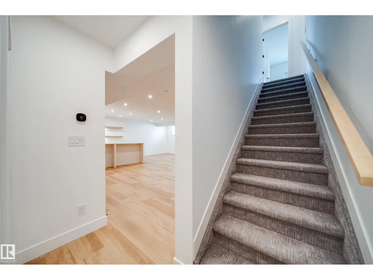
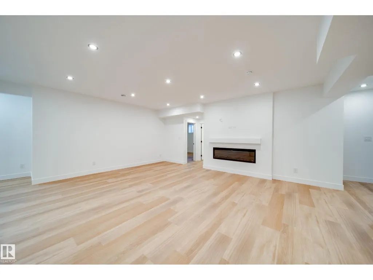
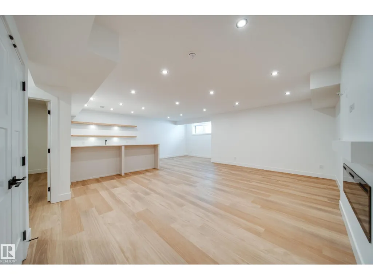
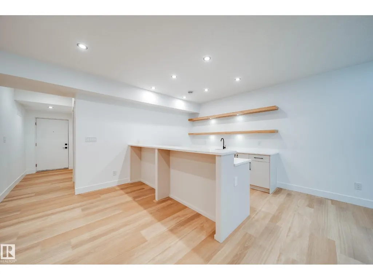
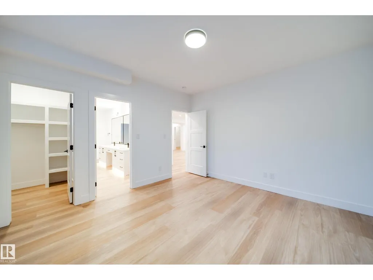
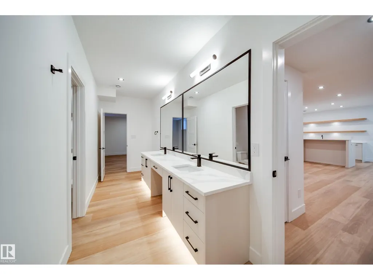
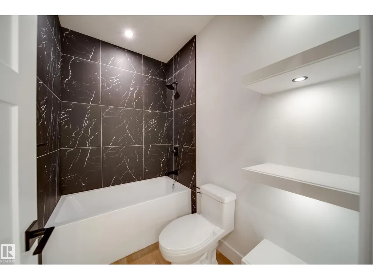
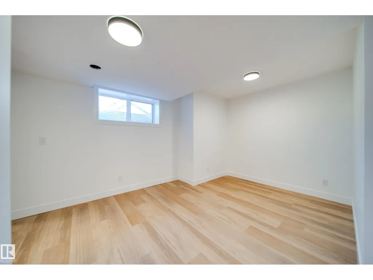
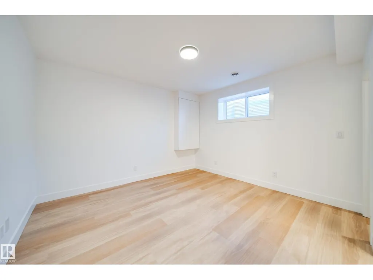
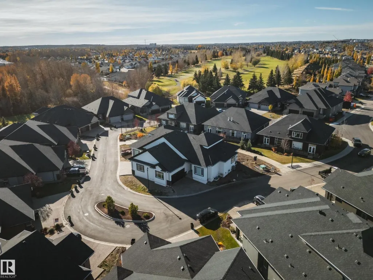
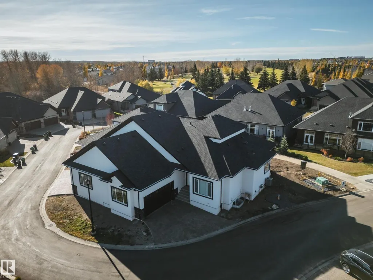
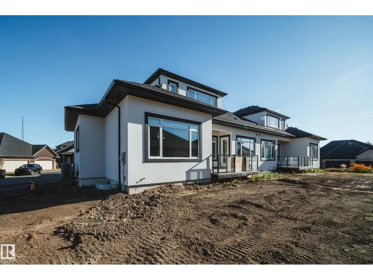
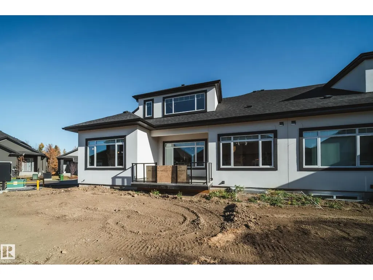
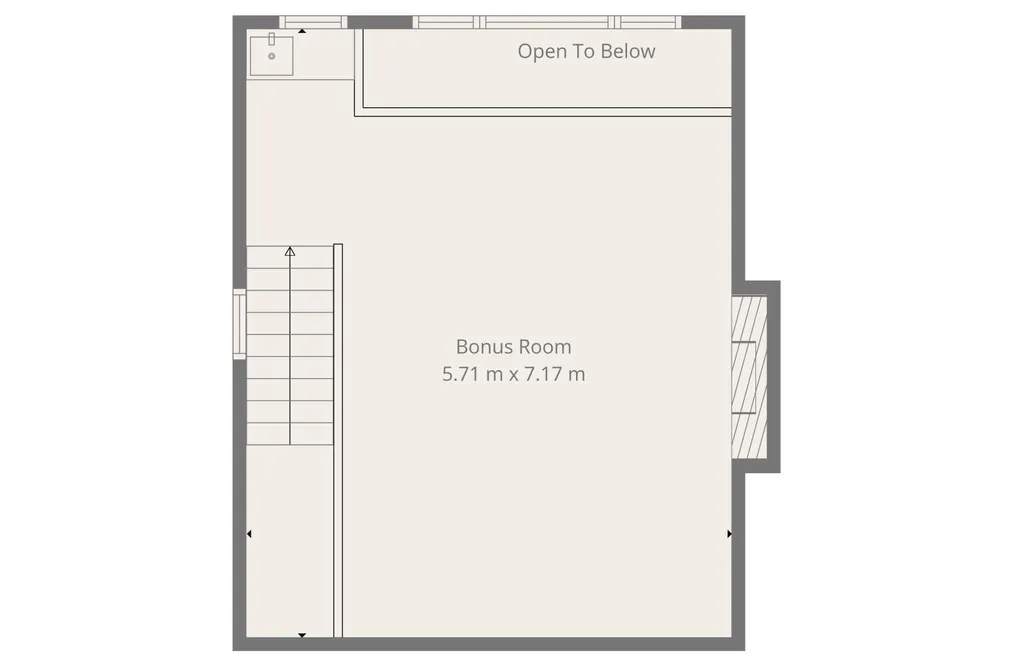
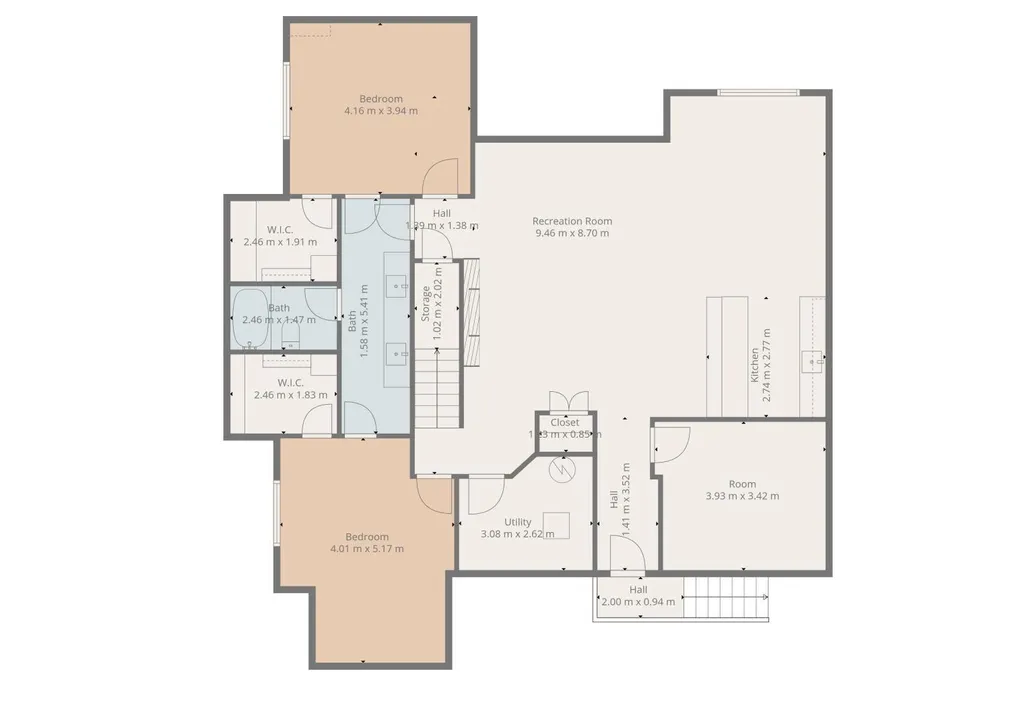
Welcome to one of the largest executive style 1/2 duplex bungalows in Luxury Greens by Spectrum Homes in sought after Webber Greens! CUSTOM built home designed w/CM Interiors, showcases resort style living w/10' ceilings, 8' doors, & an open concept layout. The main floor offers 2 beds, 2 full baths, mud room, & laundry W/DOG WASH! Cook in your dream kitchen w/waterfall QUARTZ island, walkthru pantry, spice racks, garbage pullout, & UPGRADED appliances. Bright living rm w/massive windows, fireplace, WINDOW COVERINGS, & soaring open-to-below ceilings. The primary retreat hosts a spa-inspired ensuite w/HEATED floors, soaker tub, tiled shower, dual sinks & walk-in closet. Upper loft has built-in WET BAR & 2nd fireplace! THE spacious FULLY FINISHED BASEMENT w/separate entrance from garage stairwell adds a large rec room, 3rd fireplace, 2 bedrms, full Jack&Jill style bath & wet bar. Finished garage w/220V EV charger, zoned A/C, WiFi LED gem lights, & exposed aggregate driveway complete this incredible home. (id:7434)
* Sold date and price as reported on the RAE's MLS® System.
General Features
| Features | Private setting, See remarks, No back lane, Park/reserve, Wet bar, Closet Organizers, No Animal Home, No Smoking Home |
|---|---|
| Property Type | Single Family |
| Neighbourhood | Webber Greens |
| Amenities | Golf Course, Schools, Shopping |
| Building Amenities | Ceiling - 10ft, Ceiling - 9ft, Vinyl Windows |
| Building Appliances | Dryer, Garage door opener remote(s), Garage door opener, Hood Fan, Oven - Built-In, Microwave, Refrigerator, Stove, Washer, Window Coverings, Wine Fridge, See remarks |
| Building Architectural Style | Bungalow |
| Parking Space Total | 4 |
| Building Type | House |
| Maintenance Fee | 179.88 |
| Ownership Type | Condominium/Strata |
| Building.StoriesTotal | 1 |
Interior Features
| Building Fireplace Present | True |
|---|---|
| Building Fireplace Type | Insert |
| Building Heating Type | Forced air |
| Basement Development | Finished |
| Basement Type | Full (Finished) |
| Fireplace Fuel | Electric |
| Living Area Range | 2171 |
| Bedrooms | 4 |
Exterior Features
| Structure | Deck, Patio(s) |
|---|---|
| Land Amenities | Golf Course, Schools, Shopping |
Room Details
| Room | Dimensions | Level | Flooring | Details |
|---|---|---|---|---|
| Bedroom 2 | 2.99 m x 3.47 m | Main level | 3.47 m | |
| Bedroom 3 | 4.16 m x 3.94 m | Basement | 3.94 m | |
| Bedroom 4 | 4.01 m x 5.17 m | Basement | 5.17 m | |
| Bonus Room | 5.71 m x 7.17 m | Upper Level | 7.17 m | |
| Dining room | 3.57 m x 2.66 m | Main level | 2.66 m | |
| Kitchen | 3.58 m x 6.4 m | Main level | 6.4 m | |
| Living room | 5.87 m x 6.05 m | Main level | 6.05 m | |
| Primary Bedroom | 4.16 m x 3.93 m | Main level | 3.93 m |
Amenities
- Views
- New Construction
- Adult 55+
- Lease To Own
- No Strata Fees
- Furnished
- Primary On Main
- Air Conditioning
- Seller Finance
- Green
- Fixer Upper
- Horse
- Golf
- Fireplace
- Deck
- Garage
- Basement
- Pool

Property vs Single Family Average in T5T 7C7
Price
Year Built

 Copyright 2026 by the REALTORS® Association of Edmonton. All rights reserved.
Data is deemed reliable but is not guaranteed accurate by the REALTORS® Association of Edmonton.
The trademarks REALTOR®, REALTORS® and the REALTOR® logo are controlled by The Canadian Real Estate Association (CREA) and identify real estate professionals who are members of CREA. The trademarks MLS®, Multiple Listing Service® and the associated logos are owned by CREA and identify the quality of
Copyright 2026 by the REALTORS® Association of Edmonton. All rights reserved.
Data is deemed reliable but is not guaranteed accurate by the REALTORS® Association of Edmonton.
The trademarks REALTOR®, REALTORS® and the REALTOR® logo are controlled by The Canadian Real Estate Association (CREA) and identify real estate professionals who are members of CREA. The trademarks MLS®, Multiple Listing Service® and the associated logos are owned by CREA and identify the quality of