












Address
9503 213 St Nw, Edmonton, AB
Price
$ 494,900
Property Attributes
- ID#E4508281
- TypeSingle Family
- Listing Status Active
- MunicipalityEdmonton
- CityEdmonton
- AreaEdmonton
- NeighbourhoodWebber Greens
- Postal CodeT5T 4C7
- Style
- Year Built2012
- Price$ 494,900
- Bedrooms4
- Bathrooms3
- Half Bathrooms1
- Sqr Footage1599
Data Source:
Canadian Real Estate Association (CREA)
Property Description
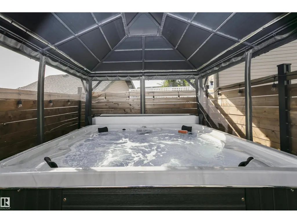
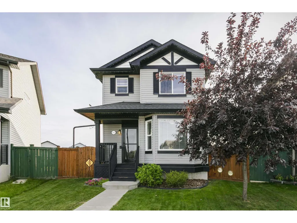
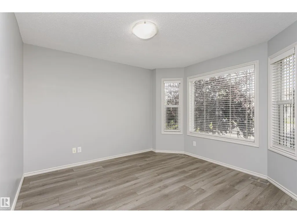
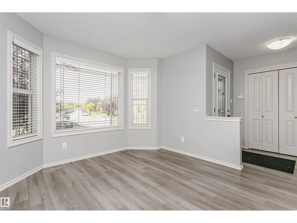
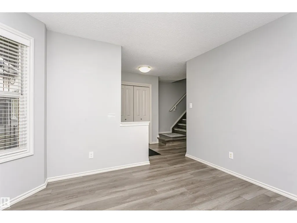
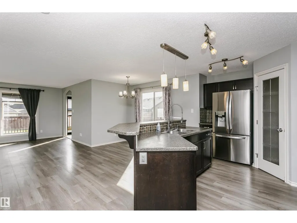
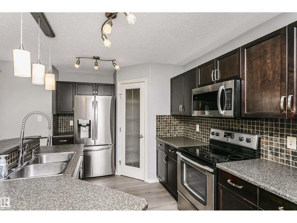
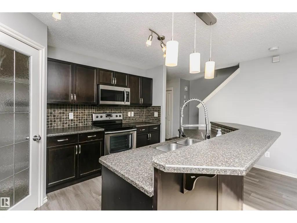
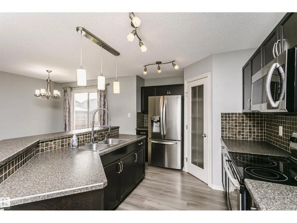
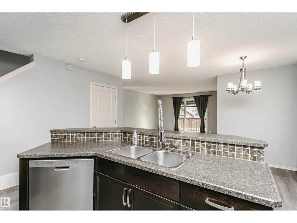
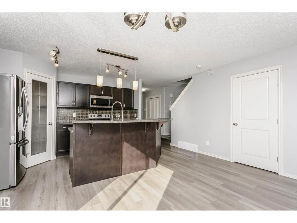
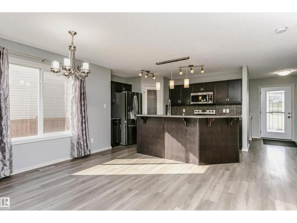
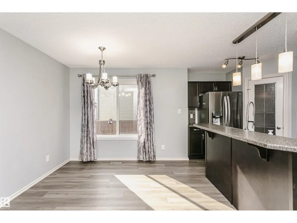
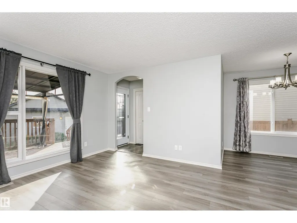
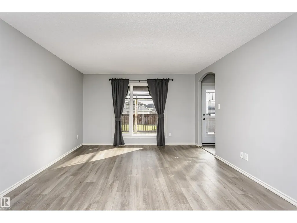
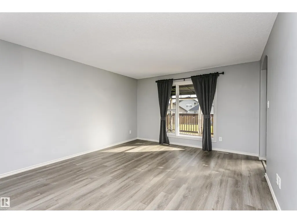
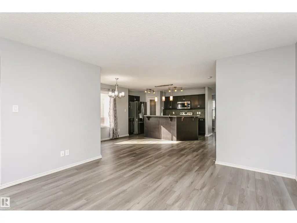
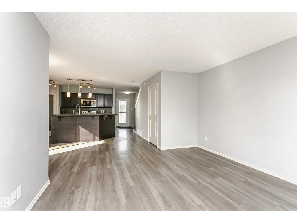
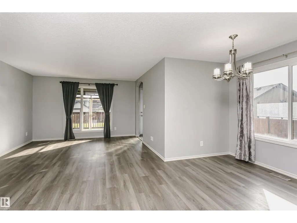
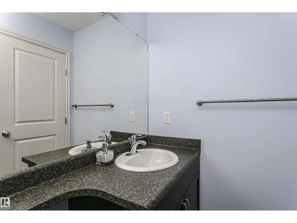
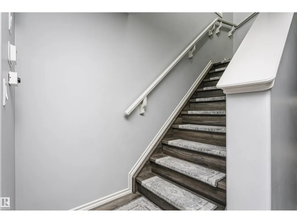
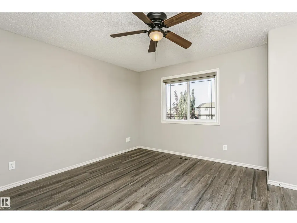
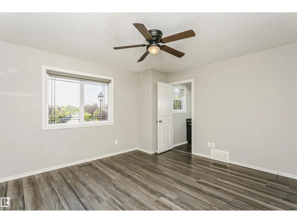
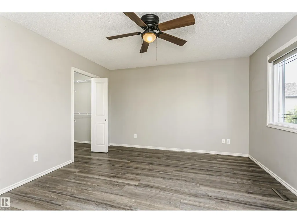
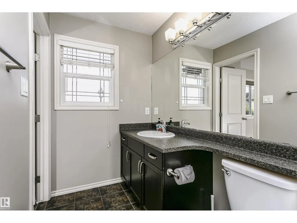
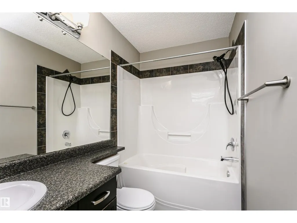
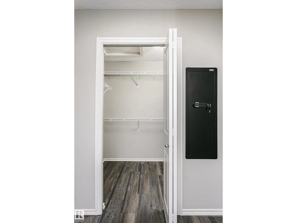
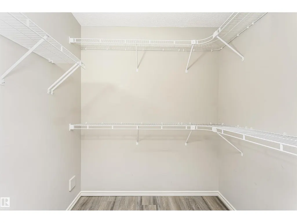
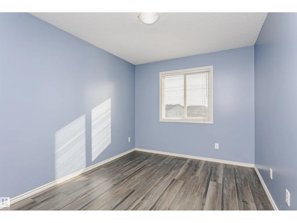
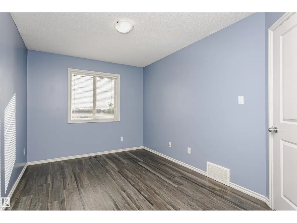
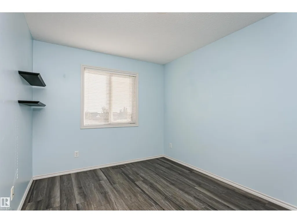
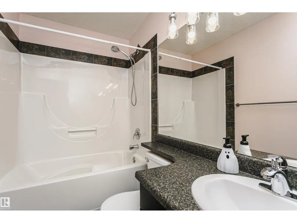
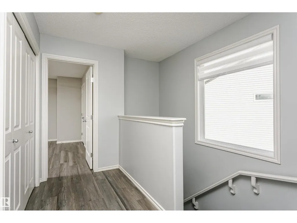
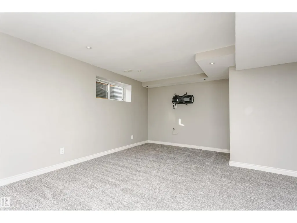
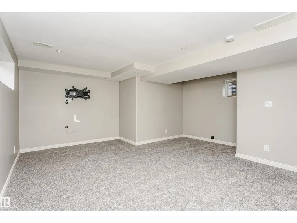
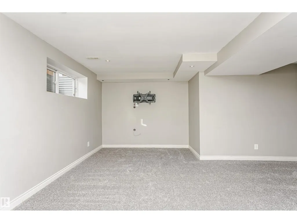
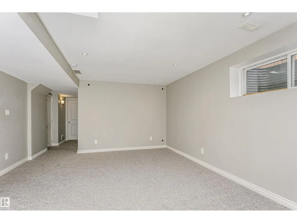
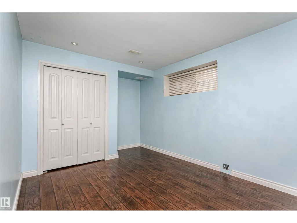
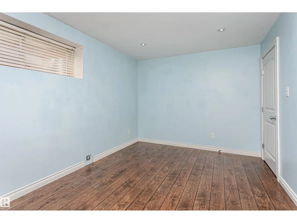
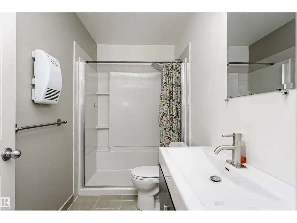
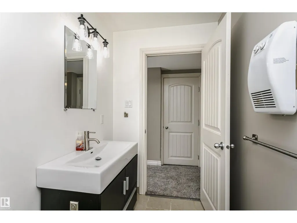
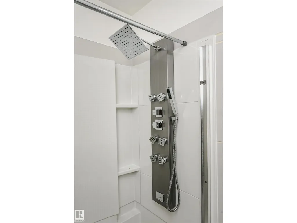
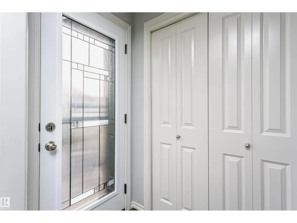
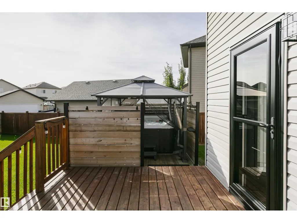
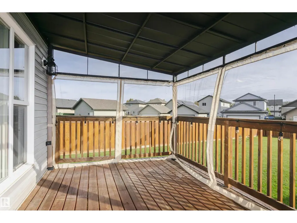
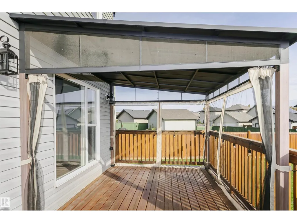
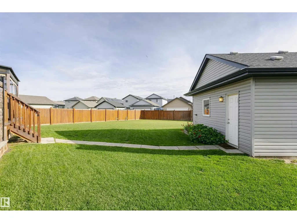
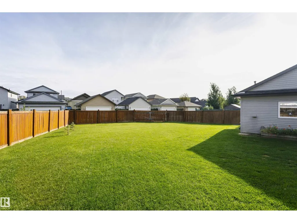
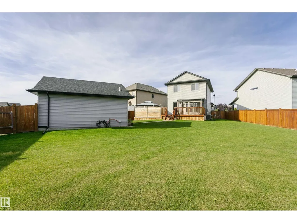
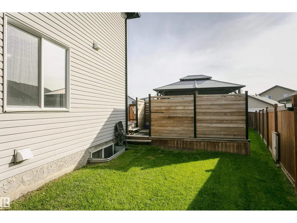
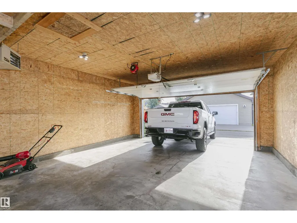
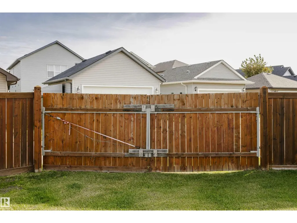
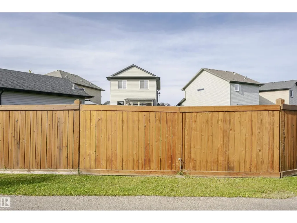
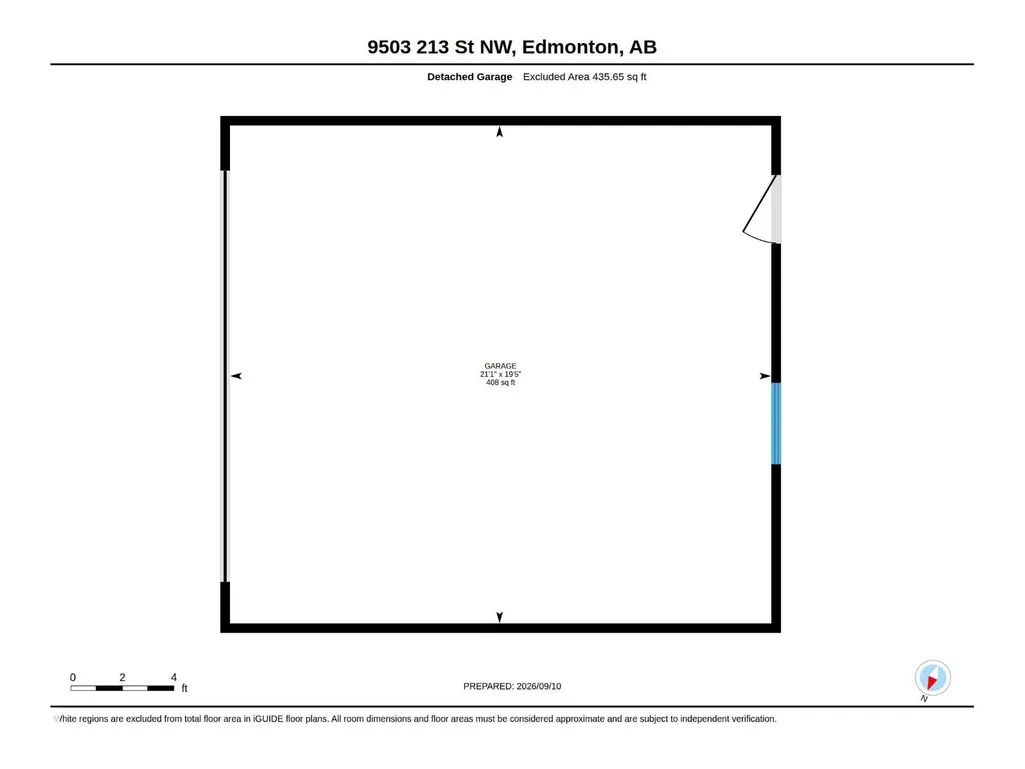
You just found the biggest lot in Webber Greens! A massive 793sqm pie lot with double gate access to the yard from the alley. Custom built with Encore Master Builder by the original owners, and regularly updated! 2023: new Furnace. 2024: new dishwasher, fridge, and stove. 2025: new laminate on the main floor & upstairs, and custom front and back doors. 2026: new carpet in the basement. Freshly painted throughout. The thoughtfully designed primary bedroom features a walk-in closet, sunny 4-piece ensuite, and a built-in fireproof biometric safe to securely store your valuables. 3 more bedrooms (2 up, 1 down), and a total of 3.5 bathrooms gives enough space for the whole family plus guests. The back deck is built for entertaining with a covered hot tub with privacy screens, and cover for the sitting area. Gas heated & insulated double detached garage to keep your vehicles warm in the winter. Permanent Gem Xmas Lights! Close to schools, shopping, parks, golf, and quick access to the Henday & Stony Plain Rd. (id:7434)
* Sold date and price as reported on the RAE's MLS® System.
General Features
| Features | Lane |
|---|---|
| Property Type | Single Family |
| Neighbourhood | Webber Greens |
| Amenities | Playground, Public Transit, Schools, Shopping |
| Building Amenities | Vinyl Windows |
| Building Appliances | Dishwasher, Dryer, Garage door opener remote(s), Garage door opener, Microwave Range Hood Combo, Refrigerator, Stove, Washer, Window Coverings, See remarks |
| Building Cooling Type | Central air conditioning |
| Parking Space Total | 4 |
| Building Type | House |
| Ownership Type | Freehold |
| Building.StoriesTotal | 2 |
Interior Features
| Building Fireplace Present | False |
|---|---|
| Building Heating Type | Forced air |
| Basement Development | Finished |
| Basement Type | Full (Finished) |
| Construction Style Attachment | Detached |
| Living Area Range | 1599 |
| Bedrooms | 4 |
Exterior Features
| Land Amenities | Playground, Public Transit, Schools, Shopping |
|---|---|
| Fence Type | Fence |
Room Details
| Room | Dimensions | Level | Flooring | Details |
|---|---|---|---|---|
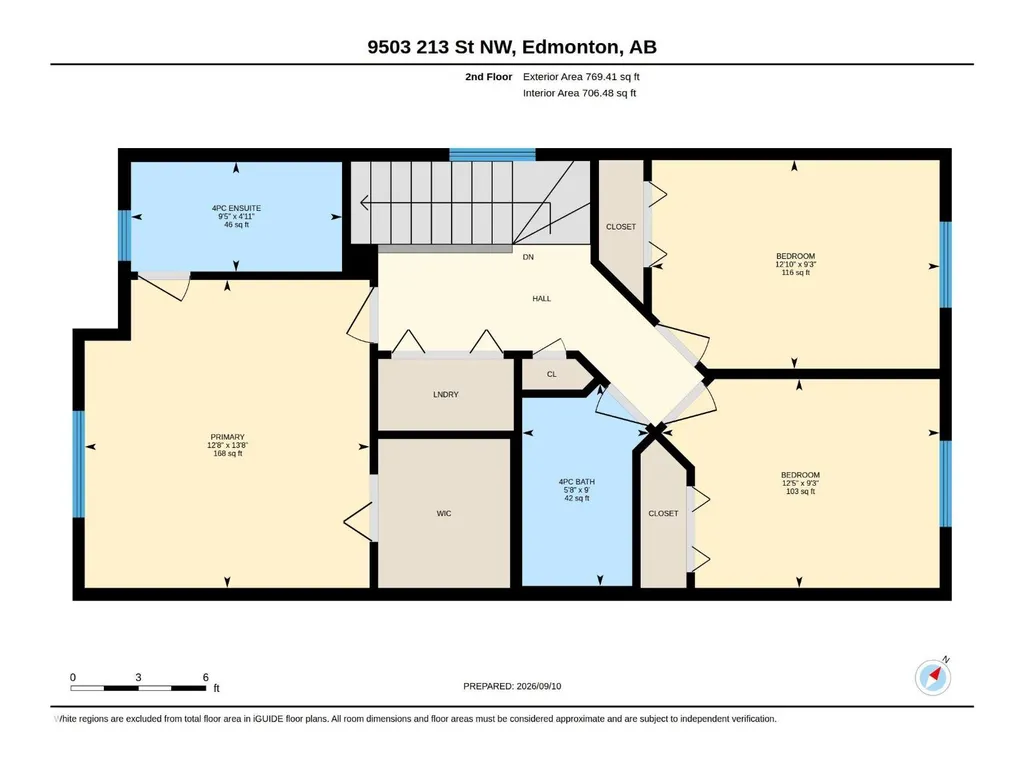
| Bedroom 2 | 2.83 m x 3.91 m | Upper Level | 3.91 m | |
| Bedroom 3 | 2.83 m x 3.77 m | Upper Level | 3.77 m | |
| Bedroom 4 | 3.02 m x 4.61 m | Lower level | 4.61 m | |
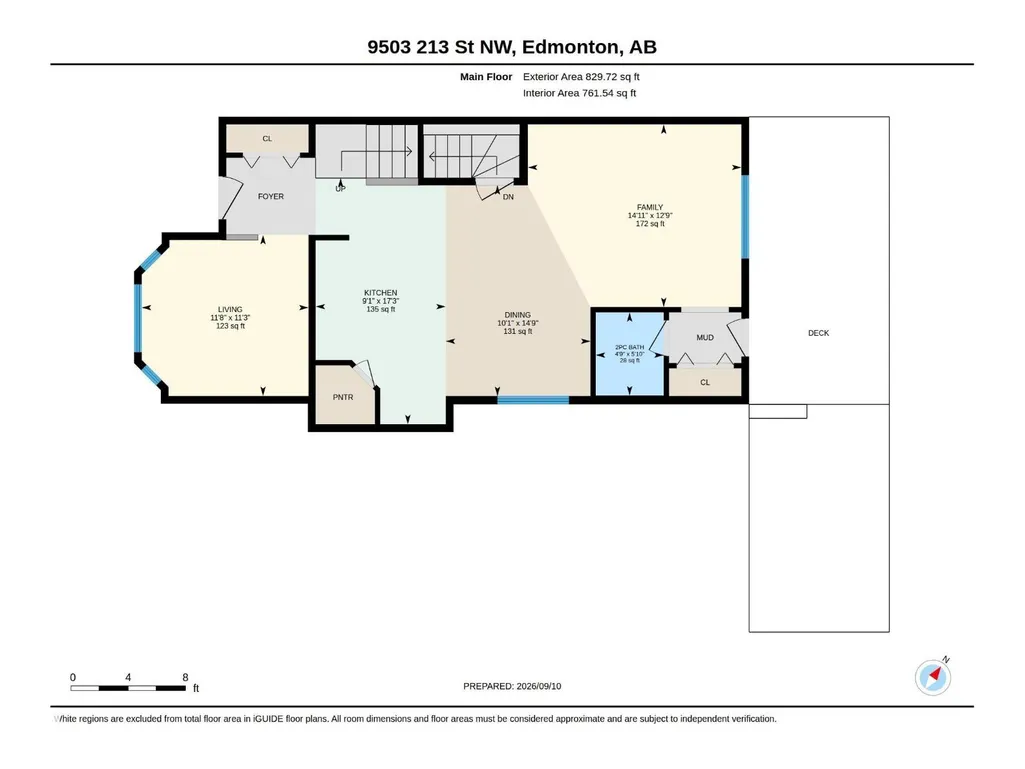
| Dining room | 4.5 m x 3.09 m | Main level | 3.09 m | |
| Family room | 3.89 m x 4.55 m | Main level | 4.55 m | |
| Kitchen | 5.25 m x 2.78 m | Main level | 2.78 m | |
| Living room | 3.44 m x 3.56 m | Main level | 3.56 m | |
| Primary Bedroom | 4.18 m x 3.87 m | Upper Level | 3.87 m | |
| Recreation room | 5.42 m x 5.55 m | Lower level | 5.55 m | |
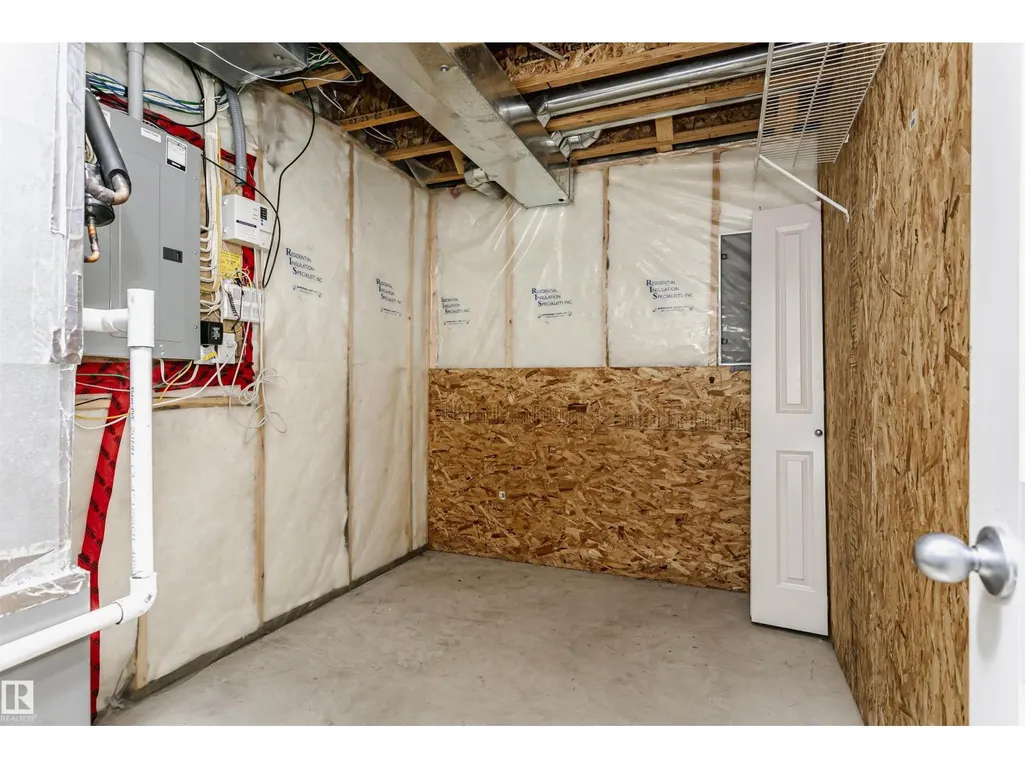
| Utility room | 2.28 m x 3.31 m | Lower level | 3.31 m |
Amenities
- Views
- New Construction
- Adult 55+
- Lease To Own
- No Strata Fees
- Furnished
- Primary On Main
- Air Conditioning
- Seller Finance
- Green
- Fixer Upper
- Horse
- Golf
- Fireplace
- Deck
- Garage
- Basement
- Pool

Property vs Single Family Average in T5T 4C7
Price
Year Built

 Copyright 2026 by the REALTORS® Association of Edmonton. All rights reserved.
Data is deemed reliable but is not guaranteed accurate by the REALTORS® Association of Edmonton.
The trademarks REALTOR®, REALTORS® and the REALTOR® logo are controlled by The Canadian Real Estate Association (CREA) and identify real estate professionals who are members of CREA. The trademarks MLS®, Multiple Listing Service® and the associated logos are owned by CREA and identify the quality of
Copyright 2026 by the REALTORS® Association of Edmonton. All rights reserved.
Data is deemed reliable but is not guaranteed accurate by the REALTORS® Association of Edmonton.
The trademarks REALTOR®, REALTORS® and the REALTOR® logo are controlled by The Canadian Real Estate Association (CREA) and identify real estate professionals who are members of CREA. The trademarks MLS®, Multiple Listing Service® and the associated logos are owned by CREA and identify the quality of