
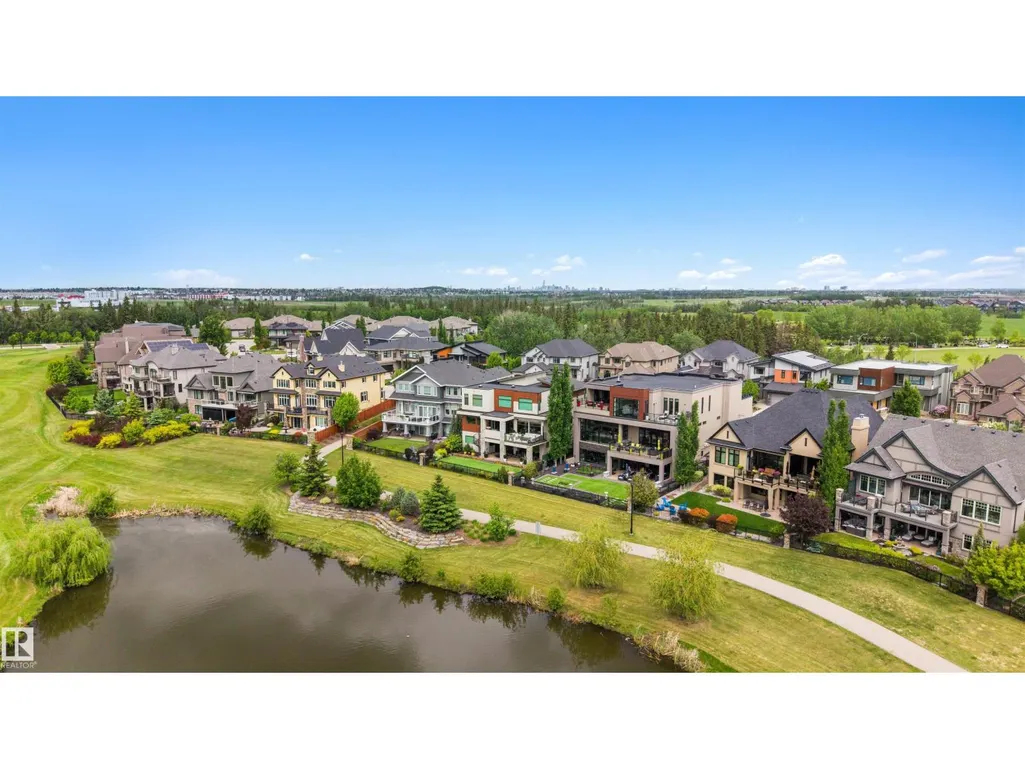
Address
622 Howatt Dr Sw, Edmonton, AB
Price
$ 2,997,000
Property Attributes
- ID#E4493553
- TypeSingle Family
- Listing Status Active
- MunicipalityEdmonton
- CityEdmonton
- AreaEdmonton
- NeighbourhoodHays Ridge Area
- Postal CodeT6W 2T6
- Style
- Year Built2014
- Price$ 2,997,000
- Bedrooms4
- Bathrooms3
- Half Bathrooms2
- Sqr Footage4835
Data Source:
Canadian Real Estate Association (CREA)
Property Description
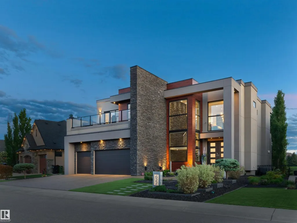
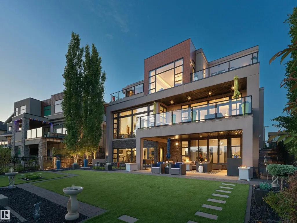
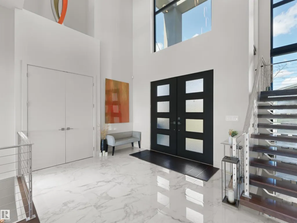
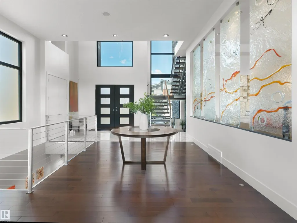
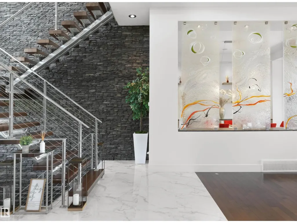
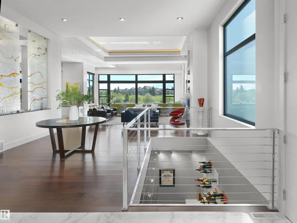
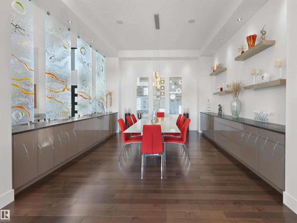
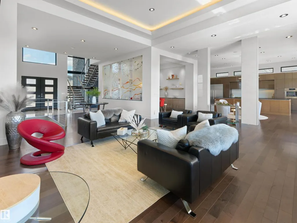
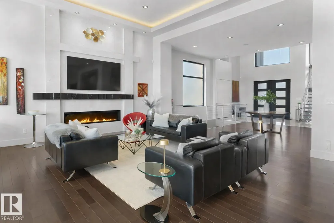
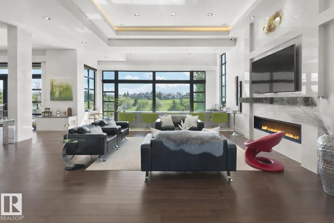
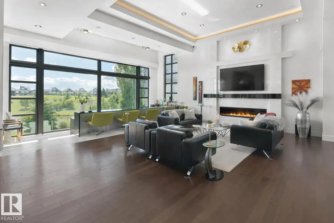
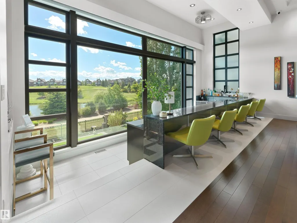
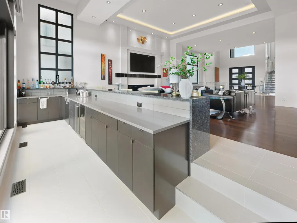
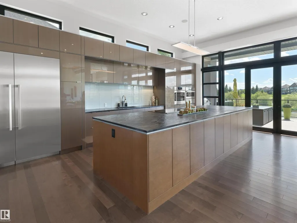
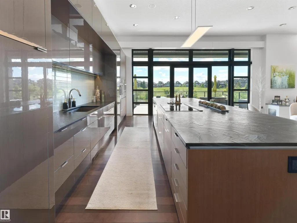
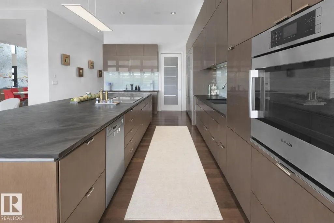
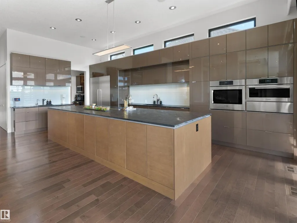
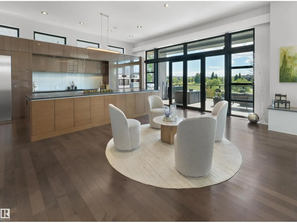
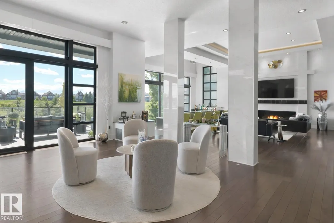
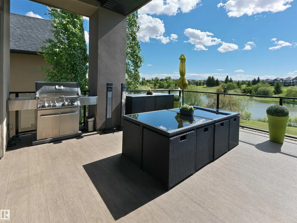
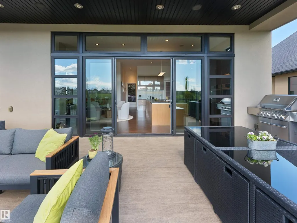
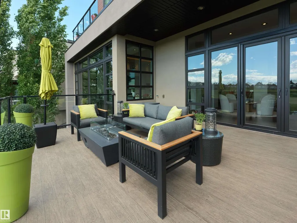
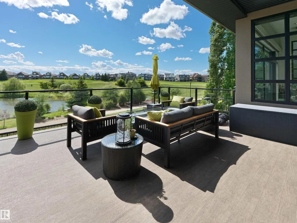
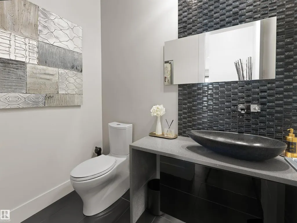
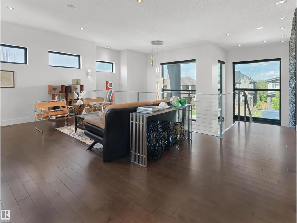
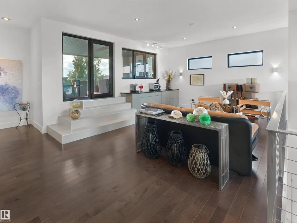
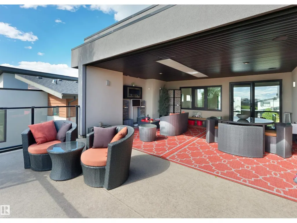
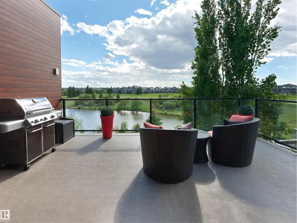
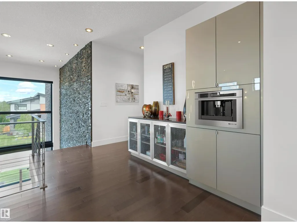
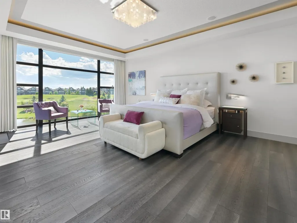
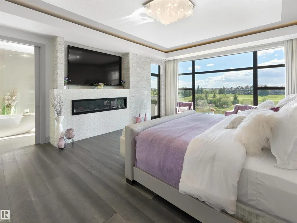
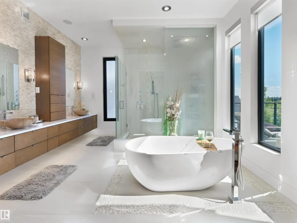
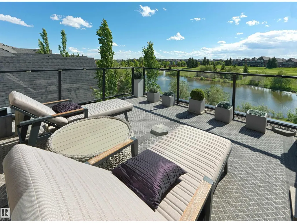
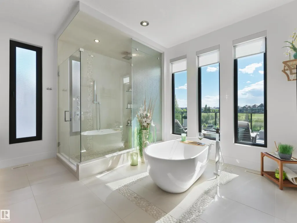
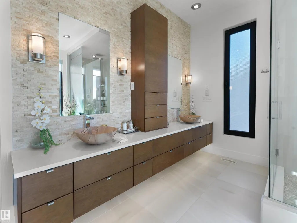
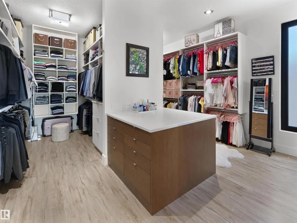
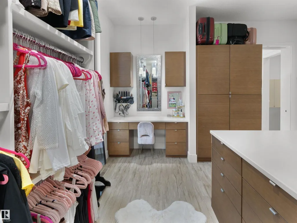
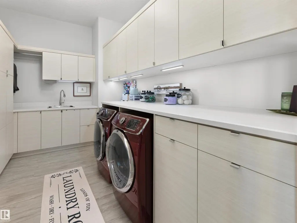
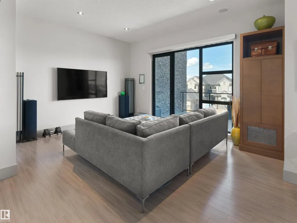
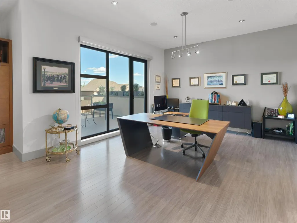
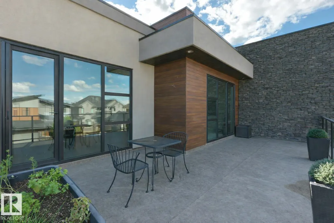
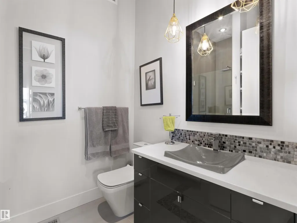
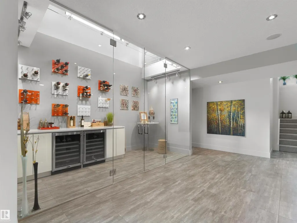
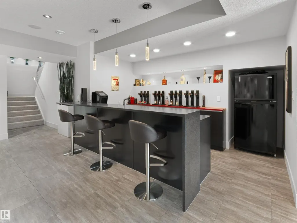
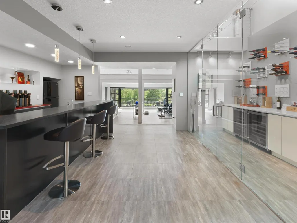
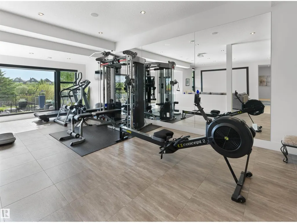
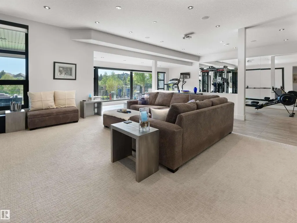
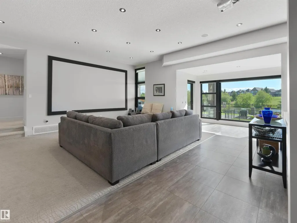
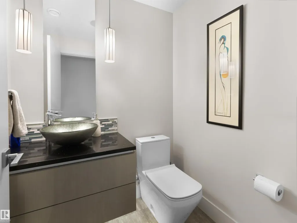
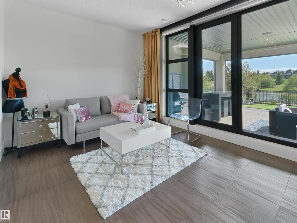
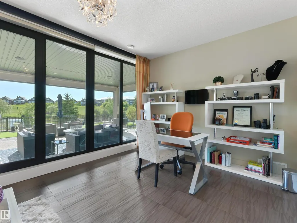
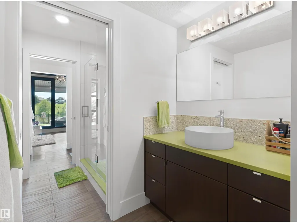
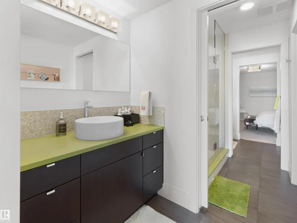
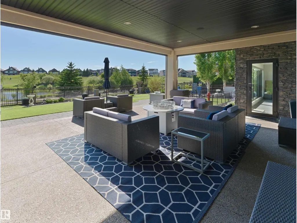
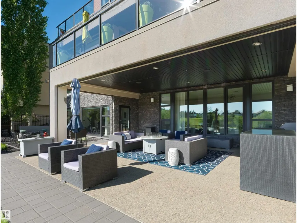
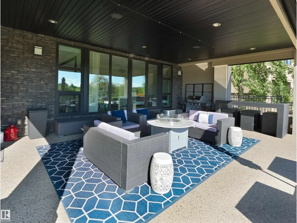
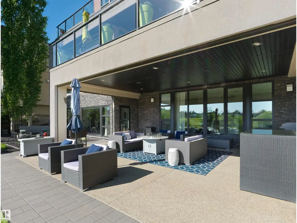
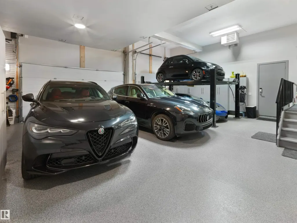
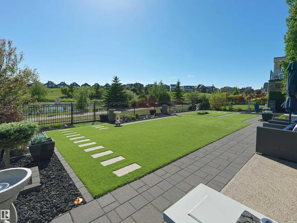
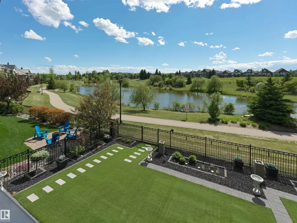
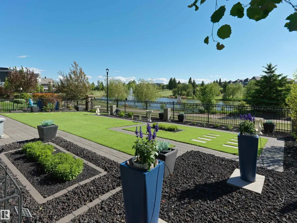
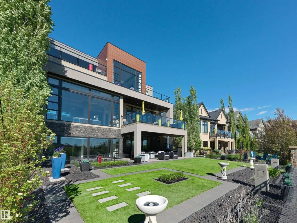
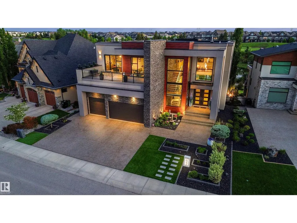
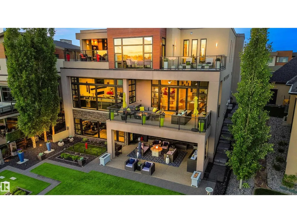
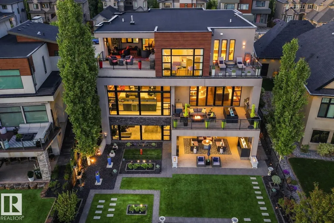
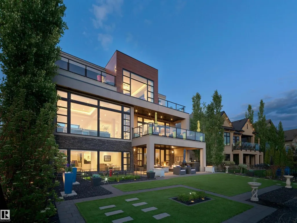
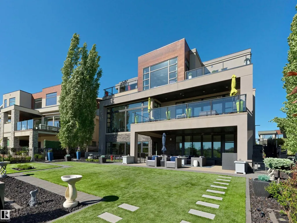
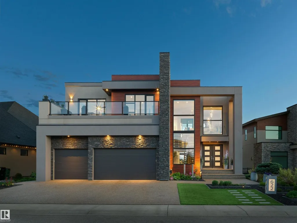
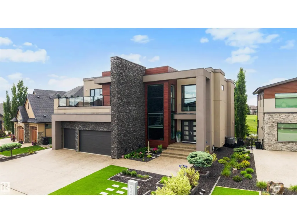
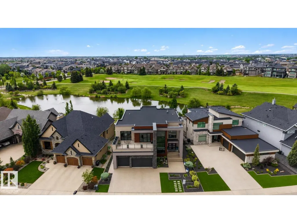
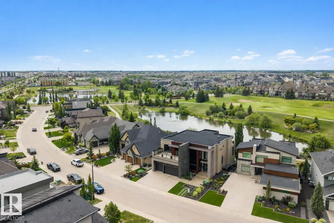
Discover extraordinary luxury in this exquisite estate home nestled against the Jagare Ridge Golf Course. Remarkable engineering and abundant steel throughout encompass over 7000 sq. ft. of interior living & 1470 sq. ft. of outdoor tiered deck space. Stunning sunsets and tranquil pond/golf course views are elegantly captured through grand floor-to-ceiling windows. The European chef’s kitchen and magnificent sunken bar present sophisticated grandeur designed for entertainment. Upstairs, the home offers structured versatility. An exquisite upper-level study/bedroom with ensuite is engineered for pre-planned conversion into two distinct bedrooms. If required, the owner is willing to work with the incoming buyer to complete the conversion prior to possession. The primary suite offers a bespoke hotel experience with opulent finishes. This architectural masterpiece is a testament to meticulous craftsmanship & thoughtful design. Replacement costs far exceed the asking price. Truly a unique opportunity (id:7434)
* Sold date and price as reported on the RAE's MLS® System.
General Features
| Features | See remarks, No back lane, Wet bar, Closet Organizers, No Smoking Home |
|---|---|
| Community Features | Lake Privileges |
| Property Type | Single Family |
| Neighbourhood | Hays Ridge Area |
| Amenities | Airport, Playground, Schools, Shopping |
| Building Appliances | Freezer, Garage door opener remote(s), Garage door opener, Hood Fan, Oven - Built-In, Microwave, Refrigerator, Stove, Window Coverings, Wine Fridge, Dryer, Two Washers, Dishwasher |
| Building Basement Features | Walk out |
| Building Type | House |
| Ownership Type | Freehold |
| Building.StoriesTotal | 2 |
Interior Features
| Building Fireplace Present | True |
|---|---|
| Building Fireplace Type | Unknown |
| Building Heating Type | Forced air, In Floor Heating |
| Basement Development | Finished |
| Basement Type | Full (Finished) |
| Construction Style Attachment | Detached |
| Fireplace Fuel | Electric |
| Living Area Range | 4835 |
| Bedrooms | 4 |
Exterior Features
| Structure | Deck, Patio(s) |
|---|---|
| Water Front Type | Waterfront on lake |
| Land Amenities | Airport, Playground, Schools, Shopping |
| Fence Type | Fence |
Room Details
| Room | Dimensions | Level | Flooring | Details |
|---|---|---|---|---|
| Bedroom 2 | Measurements not available | Upper Level | ||
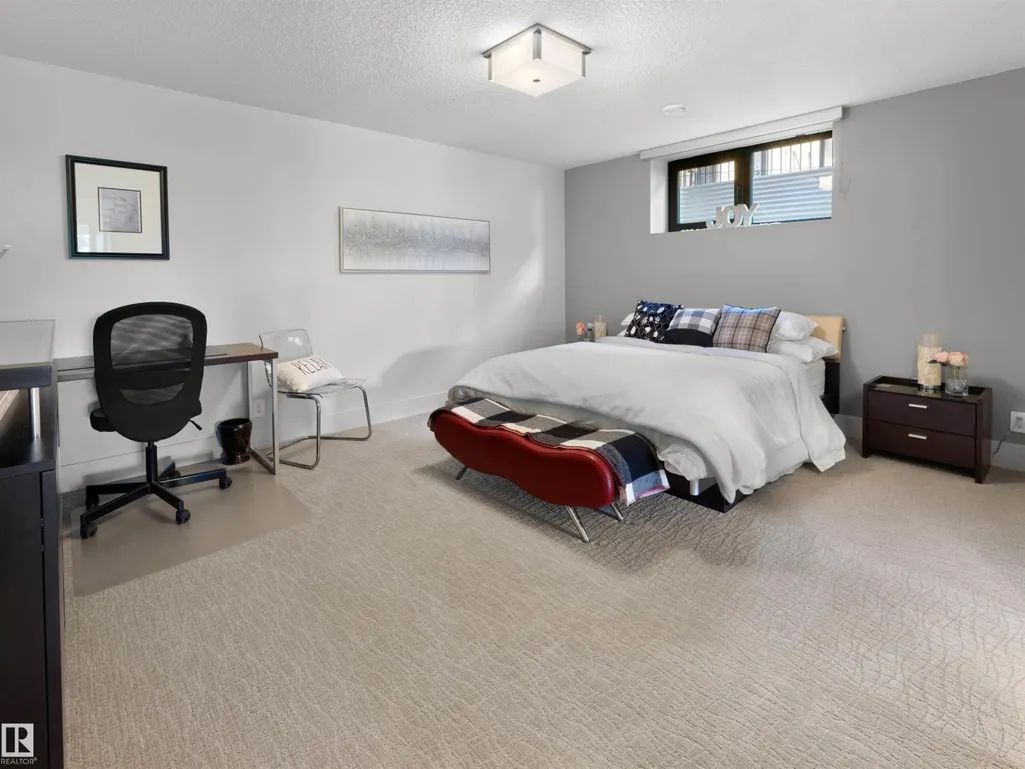
| Bedroom 3 | 5.16 m x 3.32 m | Lower level | 3.32 m | |
| Bedroom 4 | 4.71 m x 3.71 m | Lower level | 3.71 m | |
| Dining room | 4.53 m x 5.68 m | Main level | 5.68 m | |
| Family room | 4.74 m x 5.46 m | Upper Level | 5.46 m | |
| Kitchen | 3.29 m x 7.3 m | Main level | 7.3 m | |
| Living room | 11.45 m x 10.6 m | Main level | 10.6 m | |
| Loft | 7.52 m x 6.6 m | Upper Level | 6.6 m | |
| Office | 4.81 m x 4.09 m | Upper Level | 4.09 m | |
| Other | 5.98 m x 7.8 m | Lower level | 7.8 m | |
| Primary Bedroom | 5.23 m x 6.41 m | Upper Level | 6.41 m | |
| Recreation room | 5.98 m x 7.8 m | Lower level | 7.8 m |
Amenities
- Views
- New Construction
- Adult 55+
- Lease To Own
- No Strata Fees
- Furnished
- Primary On Main
- Air Conditioning
- Seller Finance
- Green
- Fixer Upper
- Horse
- Golf
- Fireplace
- Deck
- Garage
- Basement
- Pool

Property vs Single Family Average in T6W 2T6
Price
Year Built
In The Neighbourhood
Edmonton
$ 1,398,888
- Type
- Single Family
- Size
- 2,874 SqFt
- Rooms
- 4 Beds + 3.5 Baths
NOW Real Estate Group
Edmonton
$ 1,899,000
- Type
- Single Family
- Size
- 3,735 SqFt
- Rooms
- 4 Beds + 4.5 Baths
The Good Real Estate Company

 Copyright 2026 by the REALTORS® Association of Edmonton. All rights reserved.
Data is deemed reliable but is not guaranteed accurate by the REALTORS® Association of Edmonton.
The trademarks REALTOR®, REALTORS® and the REALTOR® logo are controlled by The Canadian Real Estate Association (CREA) and identify real estate professionals who are members of CREA. The trademarks MLS®, Multiple Listing Service® and the associated logos are owned by CREA and identify the quality of
Copyright 2026 by the REALTORS® Association of Edmonton. All rights reserved.
Data is deemed reliable but is not guaranteed accurate by the REALTORS® Association of Edmonton.
The trademarks REALTOR®, REALTORS® and the REALTOR® logo are controlled by The Canadian Real Estate Association (CREA) and identify real estate professionals who are members of CREA. The trademarks MLS®, Multiple Listing Service® and the associated logos are owned by CREA and identify the quality of