
Address
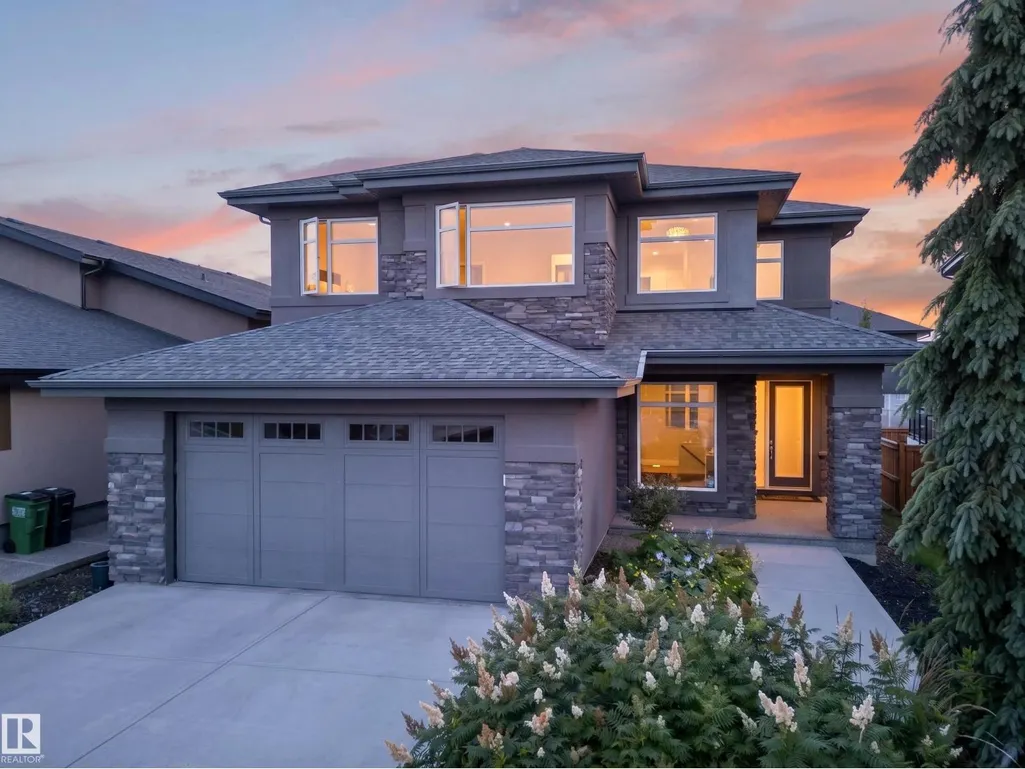
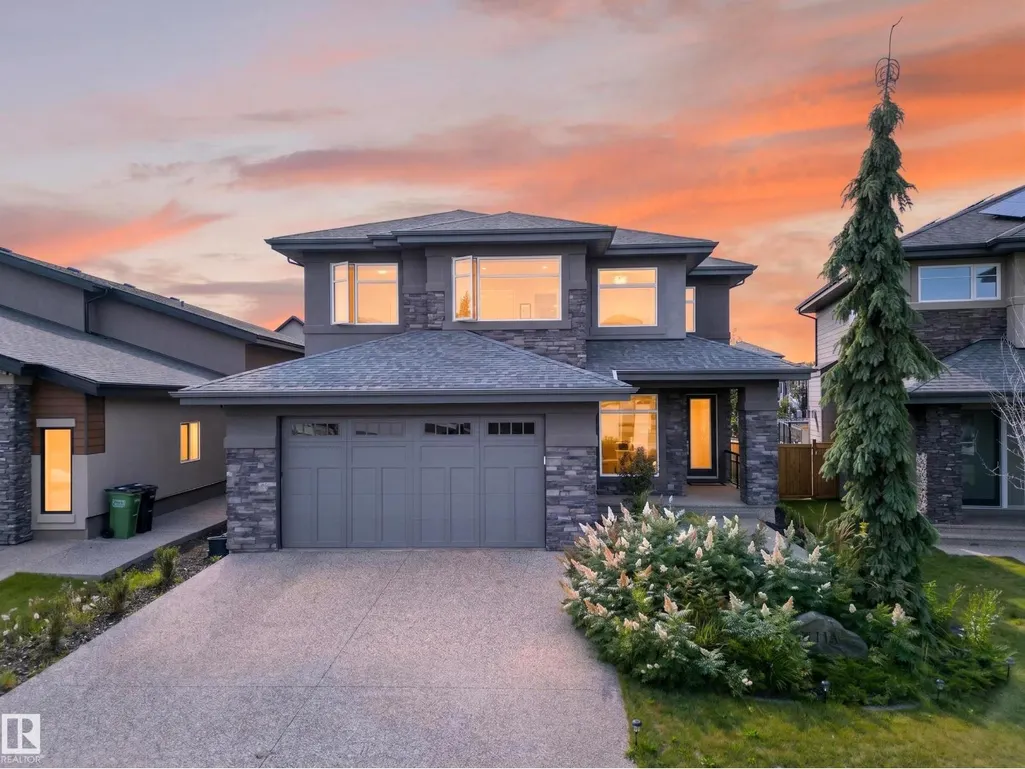
1116 Hainstock Gr Sw, Edmonton, AB
Price
$ 999,999
Property Attributes
- ID#E4501516
- TypeSingle Family
- Listing Status Active
- MunicipalityEdmonton
- CityEdmonton
- AreaEdmonton
- NeighbourhoodHays Ridge Area
- Postal CodeT6W 2T8
- Style
- Year Built2015
- Price$ 999,999
- Bedrooms6
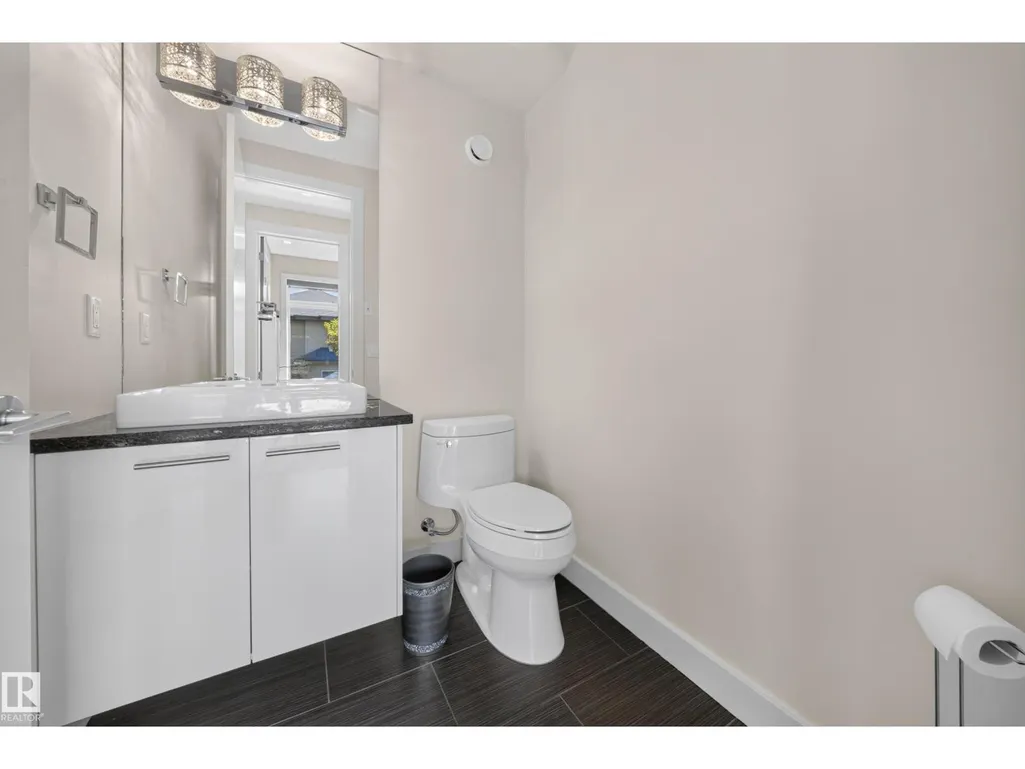
- Bathrooms4
- Half Bathrooms1
- Sqr Footage3144
Data Source:
Canadian Real Estate Association (CREA)
Property Description
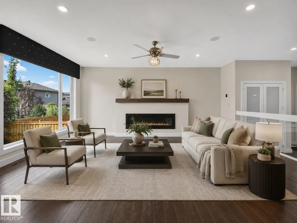
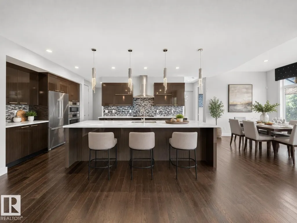
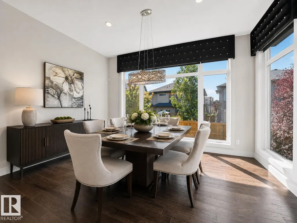
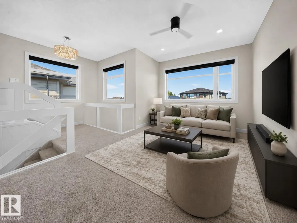
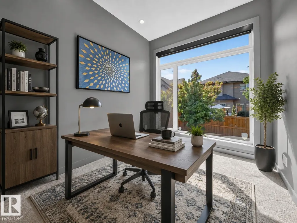
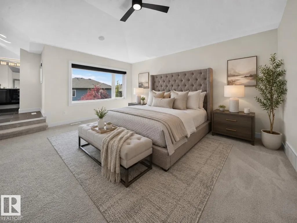
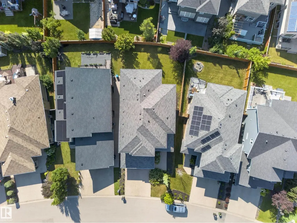
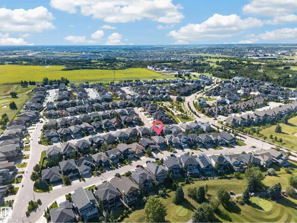
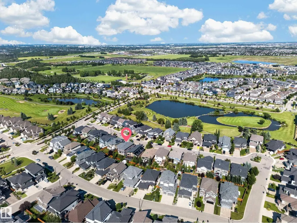
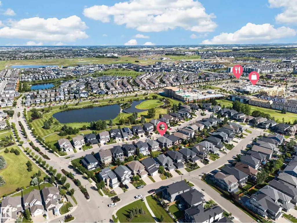
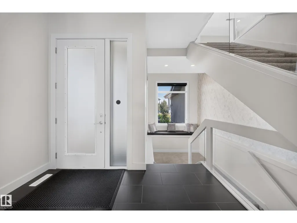
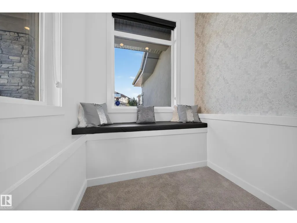
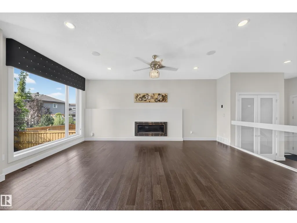
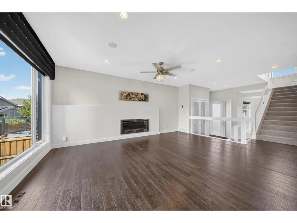
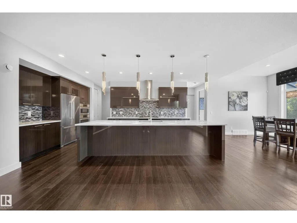
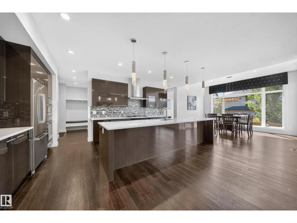
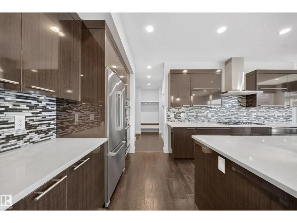
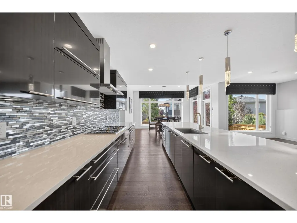
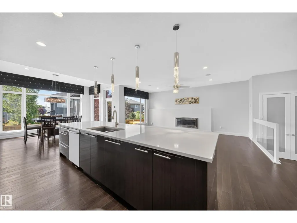
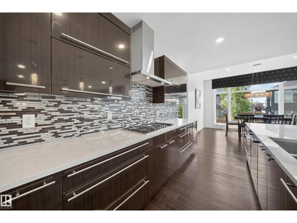
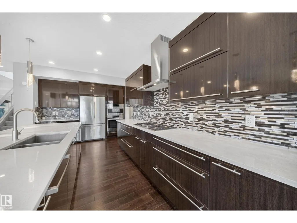
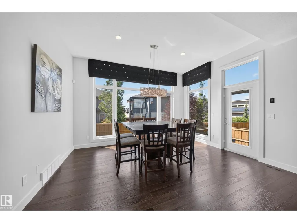
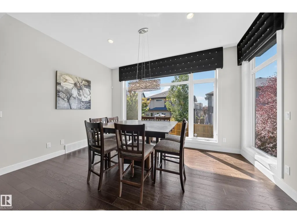
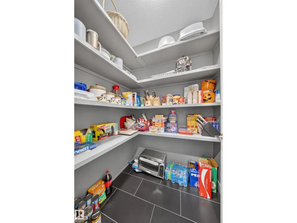
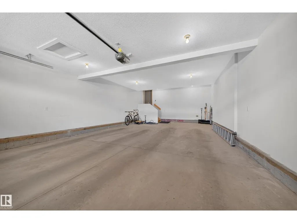
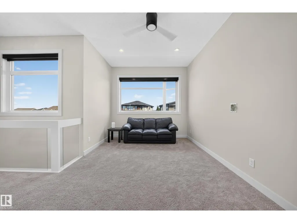
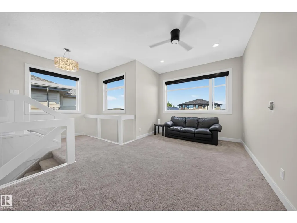
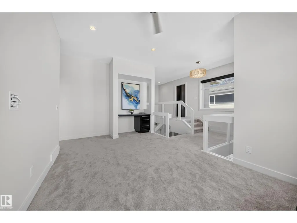
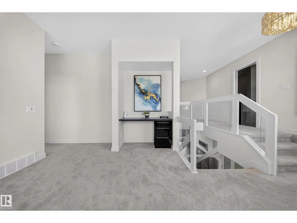
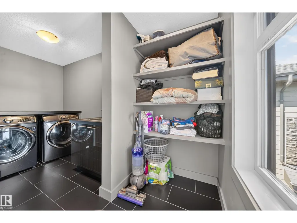
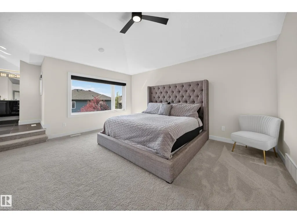
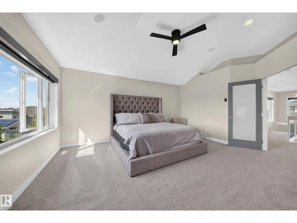
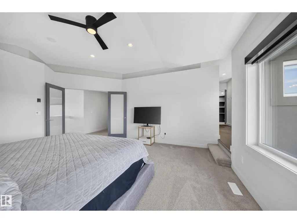
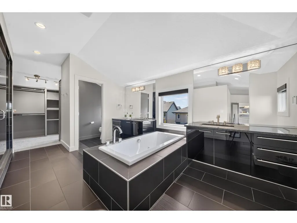
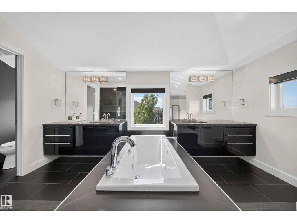
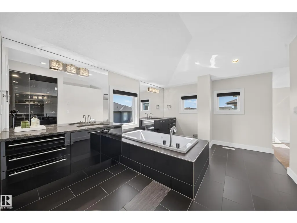
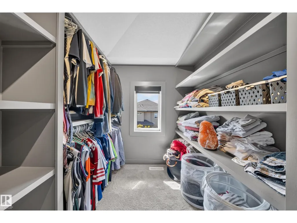
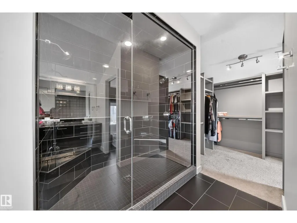
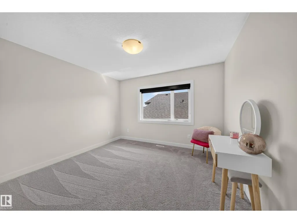
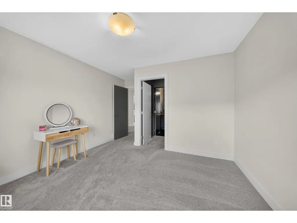
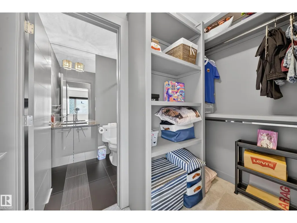
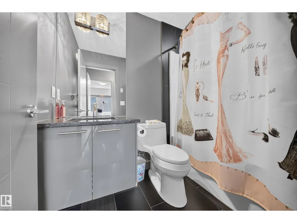
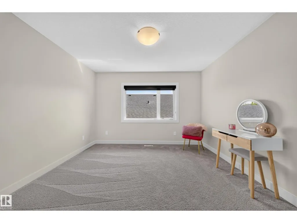
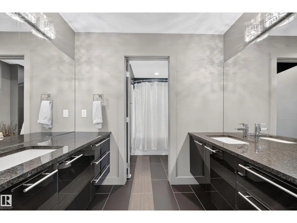
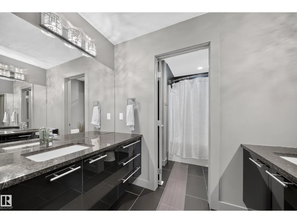
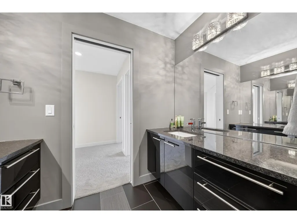
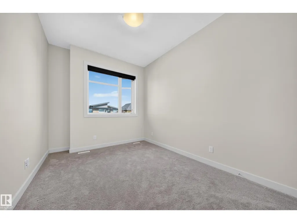
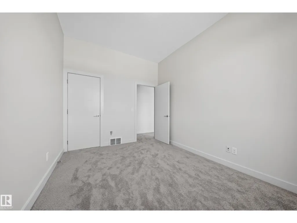
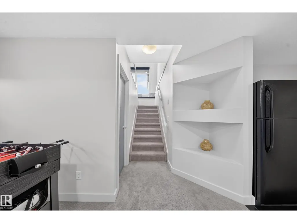
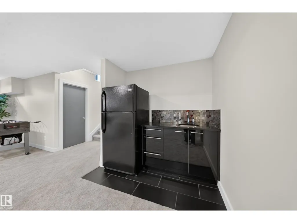
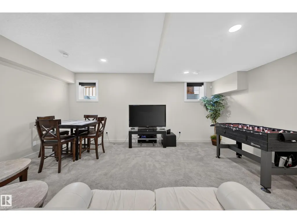
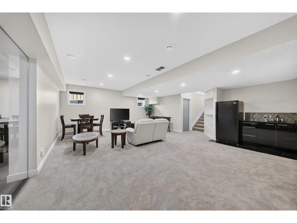
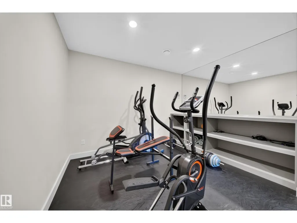
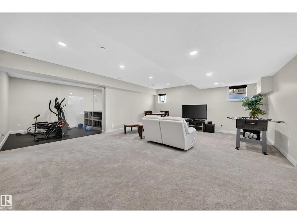
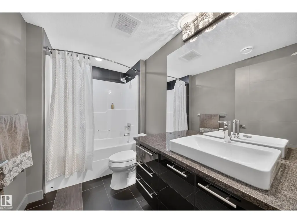
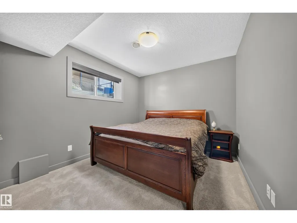
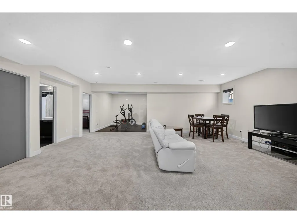
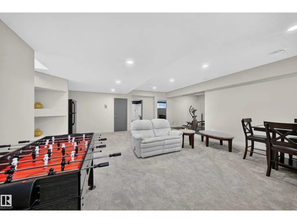
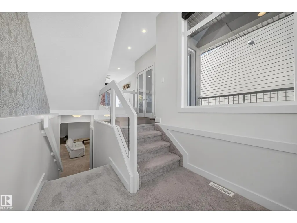
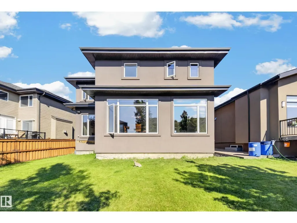
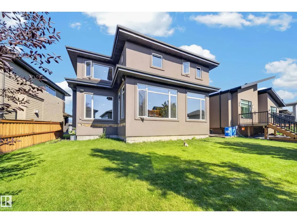
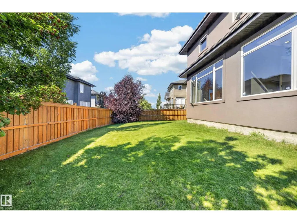
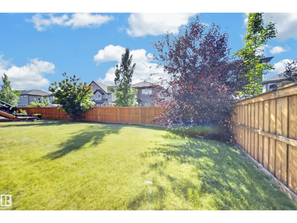
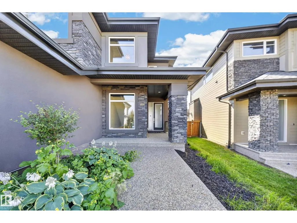
Priced more than $114,500 below its City assessment, this home hands you a running start. Built for the years when life gets bigger, not smaller. Sunday dinners stretch late, cousins stay over and everyone has somewhere to retreat. Over 4,300 sq ft developed brings six bedrooms and 4.5 baths, with space that feels generous, never cold. Mornings begin in the reading nook or over coffee with trees framing the dining room. Caesarstone quartz and Bosch appliances make the kitchen a place for meals that pull people in and keep them there. Upstairs, two ensuite bedrooms, a bonus room and oversized laundry lighten the daily load. Downstairs, a wet bar, gym and flexible space give teens, guests or grandparents a place that feels truly theirs. Outside, ponds, trails and an illuminated waterfall near Jagare Ridge Golf Course turn evening walks into a habit. Add a 36-ft triple tandem garage, quick access to Henday and the airport, and a Hays Ridge address for the life your family is growing into. (id:7434)
* Sold date and price as reported on the RAE's MLS® System.
General Features
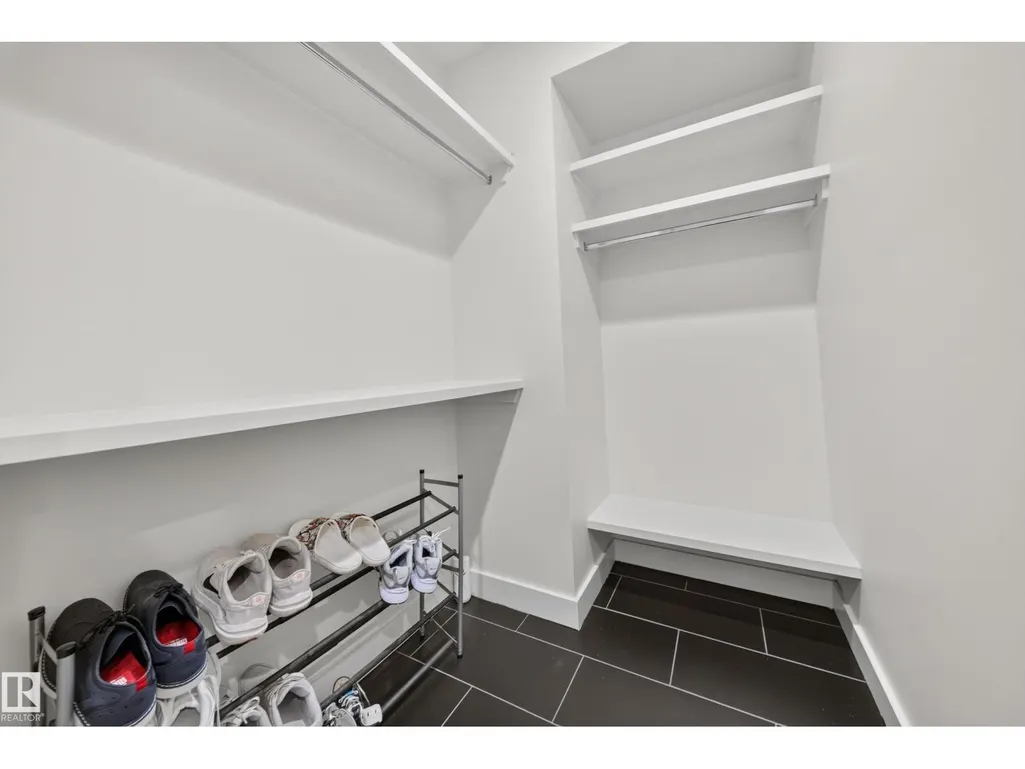
| Features | See remarks, Flat site, No back lane, Wet bar, Closet Organizers, No Animal Home, No Smoking Home |
|---|---|
| Property Type | Single Family |
| Neighbourhood | Hays Ridge Area |
| Amenities | Airport, Golf Course, Public Transit, Shopping |
| Building Amenities | Ceiling - 10ft |
| Building Appliances | Dishwasher, Dryer, Fan, Garage door opener remote(s), Garage door opener, Hood Fan, Oven - Built-In, Microwave, Stove, Washer, Window Coverings, Two Refrigerators |
| Parking Space Total | 5 |
| Building Type | House |
| Ownership Type | Freehold |
| Building.StoriesTotal | 2 |
Interior Features
| Building Fireplace Present | True |
|---|---|
| Building Fireplace Type | Unknown |
| Building Heating Type | Forced air |
| Basement Development | Finished |
| Basement Type | Full (Finished) |
| Ceiling Type | Vaulted |
| Construction Style Attachment | Detached |
| Fireplace Fuel | Gas |
| Living Area Range | 3144 |
| Bedrooms | 6 |
Exterior Features
| Land Amenities | Airport, Golf Course, Public Transit, Shopping |
|---|
Room Details
| Room | Dimensions | Level | Flooring | Details |
|---|---|---|---|---|
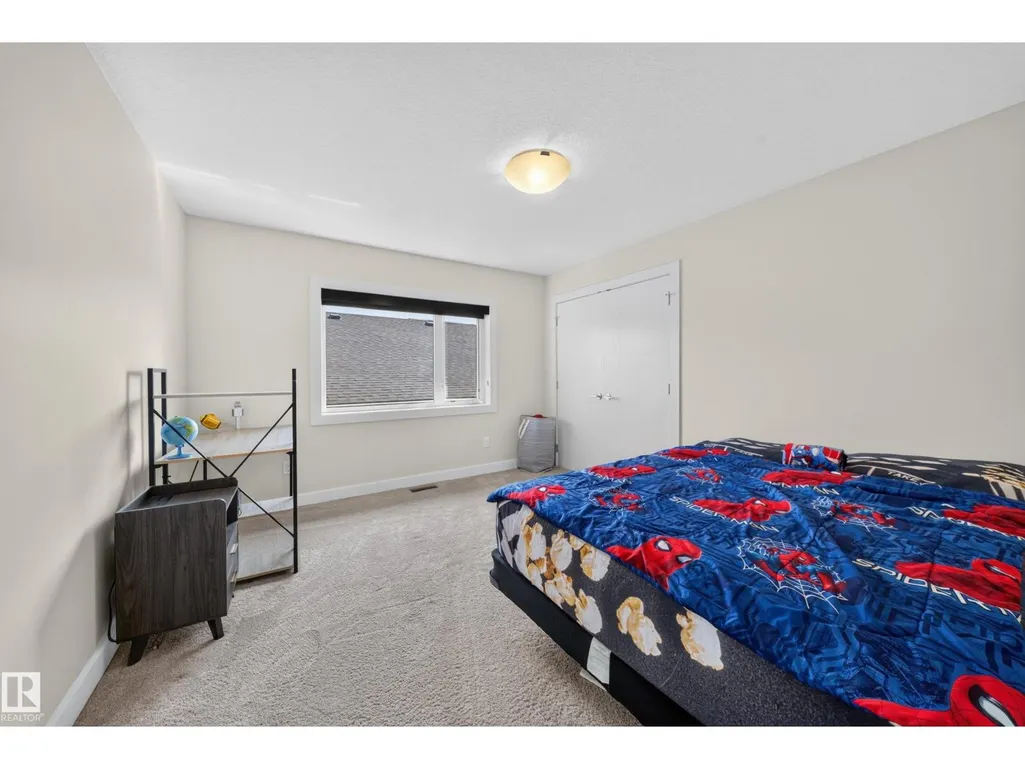
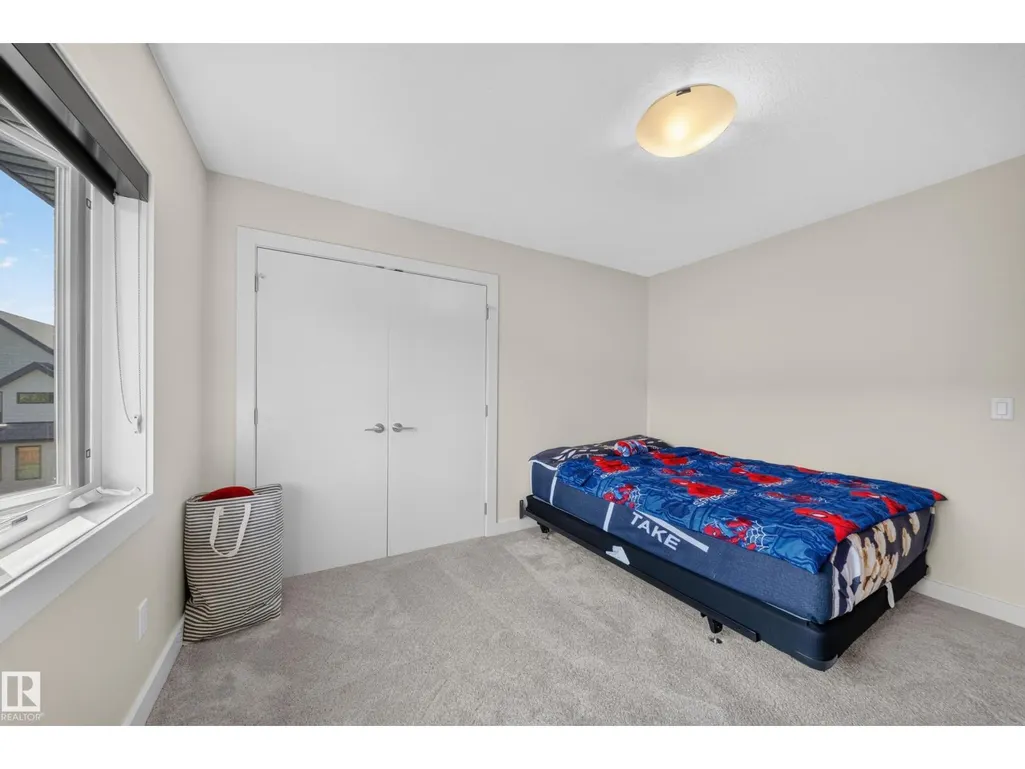
| Bedroom 2 | 14'1" x 11'8 | Upper Level | ||
| Bedroom 3 | 14'2" x 11'9 | Upper Level | ||
| Bedroom 4 | 9'8" x 13'4 | Upper Level | ||
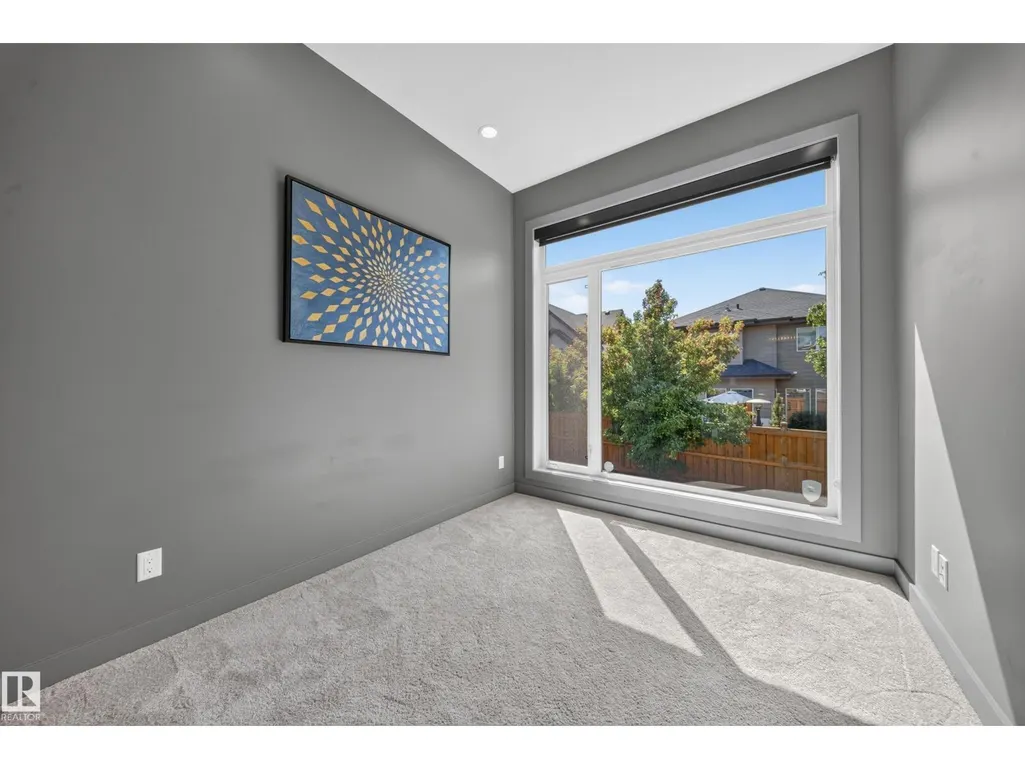
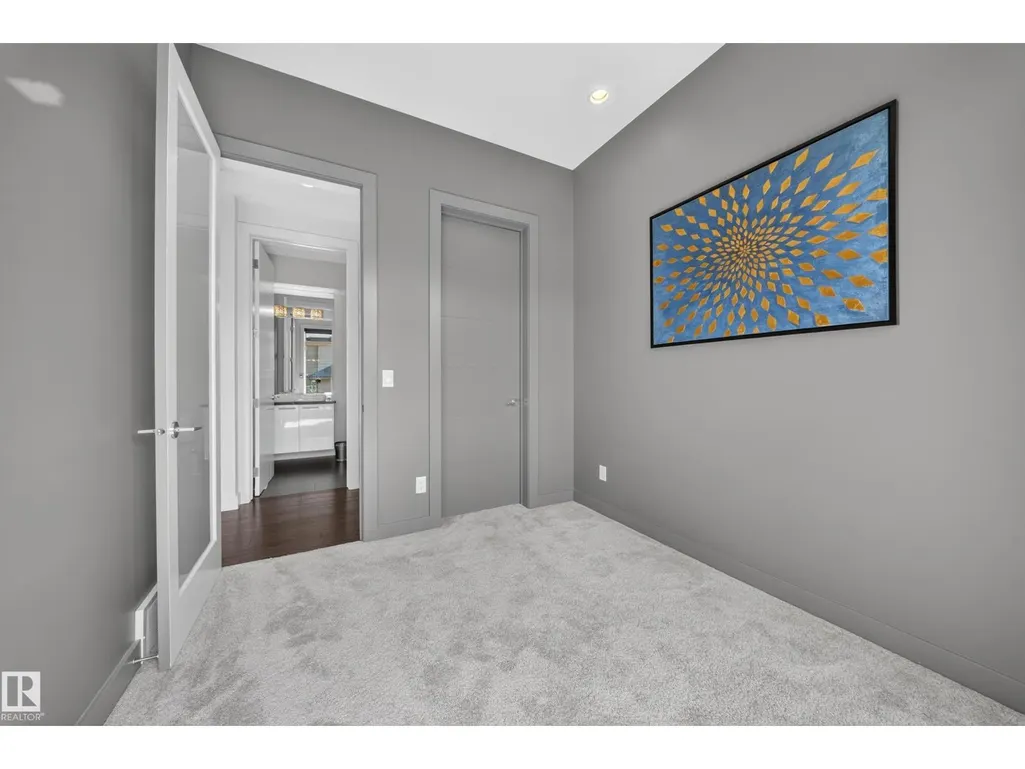
| Bedroom 5 | Measurements not available x 1 | Main level | 10 m | |
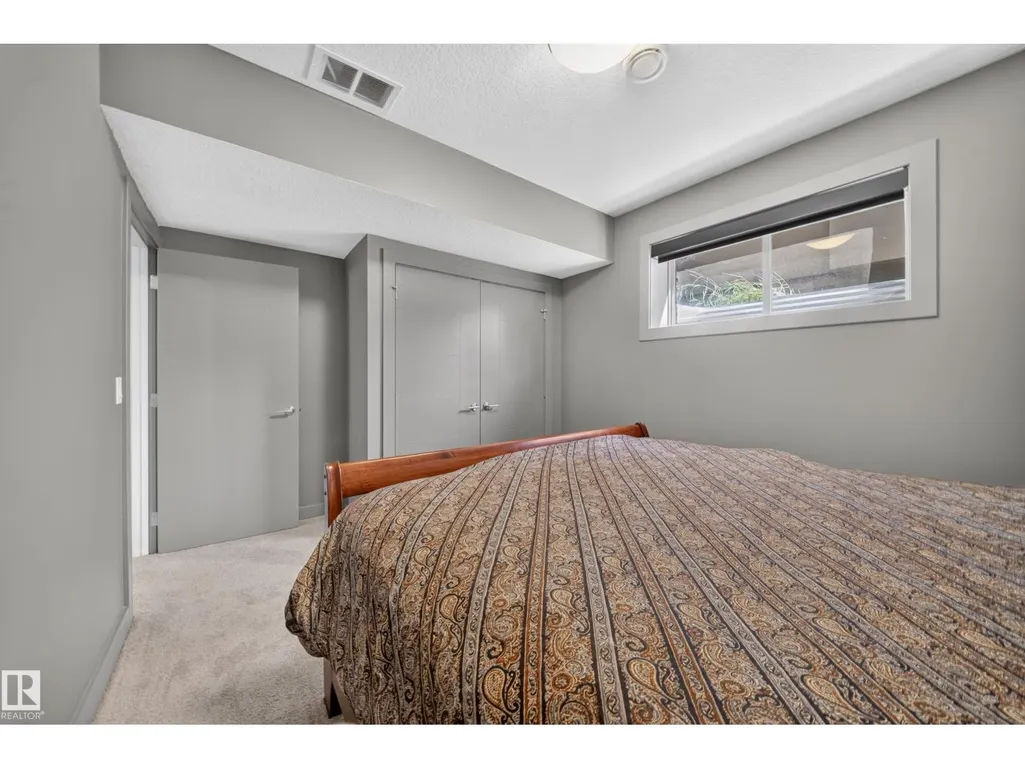
| Bedroom 6 | 10'4" x 13'10 | Basement | ||
| Bonus Room | 10'7" x 18'3 | Upper Level | ||
| Dining room | 15'1" x 10'5 | Main level | ||
| Family room | Measurements not available x 2 | Basement | 23 m | |
| Kitchen | 11'5" x 22'7 | Main level | ||
| Living room | 14'2" x 19'9 | Main level | ||
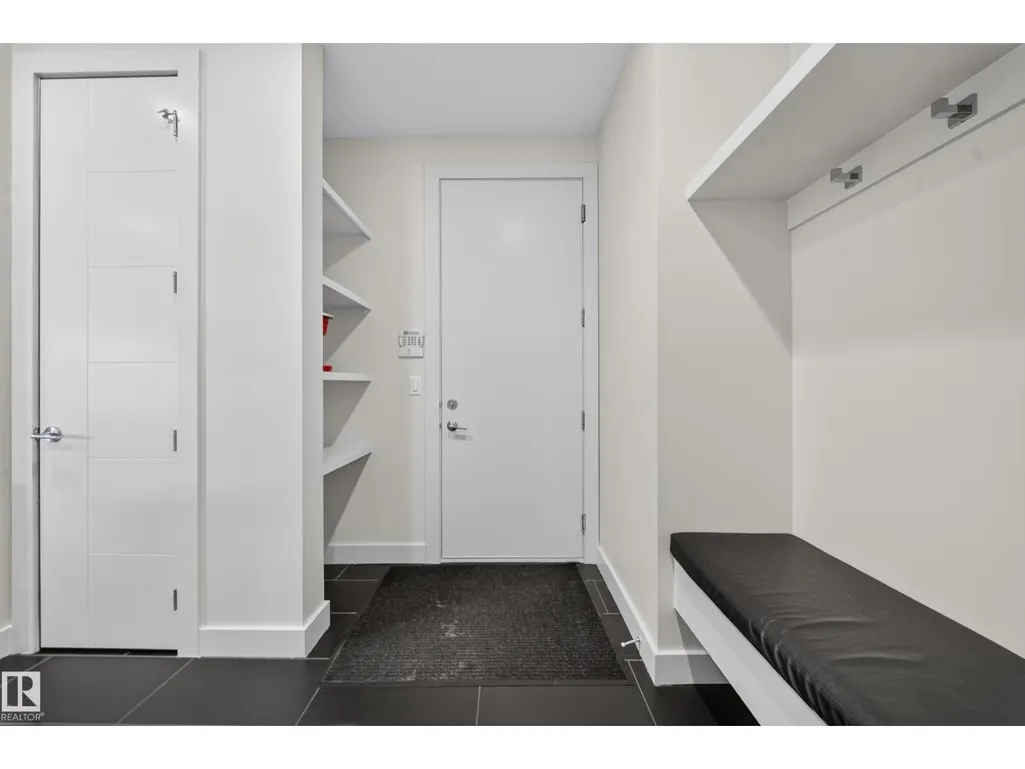
| Mud room | Measurements not available x 1 | Main level | 14 m | |
| Primary Bedroom | 14'4" x 17'5 | Upper Level | ||
| Storage | 9'5" x 9'8 | Basement | ||
| Utility room | 10'6" x 11'6 | Basement |
Amenities
- Views
- New Construction
- Adult 55+
- Lease To Own
- No Strata Fees
- Furnished
- Primary On Main
- Air Conditioning
- Seller Finance
- Green
- Fixer Upper
- Horse
- Golf
- Fireplace
- Deck
- Garage
- Basement
- Pool

Property vs Single Family Average in T6W 2T8
Price
Year Built
In The Neighbourhood
Edmonton
$ 1,398,888
- Type
- Single Family
- Size
- 2,874 SqFt
- Rooms
- 4 Beds + 3.5 Baths
NOW Real Estate Group
Edmonton
$ 1,899,000
- Type
- Single Family
- Size
- 3,735 SqFt
- Rooms
- 4 Beds + 4.5 Baths
The Good Real Estate Company

 Copyright 2026 by the REALTORS® Association of Edmonton. All rights reserved.
Data is deemed reliable but is not guaranteed accurate by the REALTORS® Association of Edmonton.
The trademarks REALTOR®, REALTORS® and the REALTOR® logo are controlled by The Canadian Real Estate Association (CREA) and identify real estate professionals who are members of CREA. The trademarks MLS®, Multiple Listing Service® and the associated logos are owned by CREA and identify the quality of
Copyright 2026 by the REALTORS® Association of Edmonton. All rights reserved.
Data is deemed reliable but is not guaranteed accurate by the REALTORS® Association of Edmonton.
The trademarks REALTOR®, REALTORS® and the REALTOR® logo are controlled by The Canadian Real Estate Association (CREA) and identify real estate professionals who are members of CREA. The trademarks MLS®, Multiple Listing Service® and the associated logos are owned by CREA and identify the quality of