






















Address
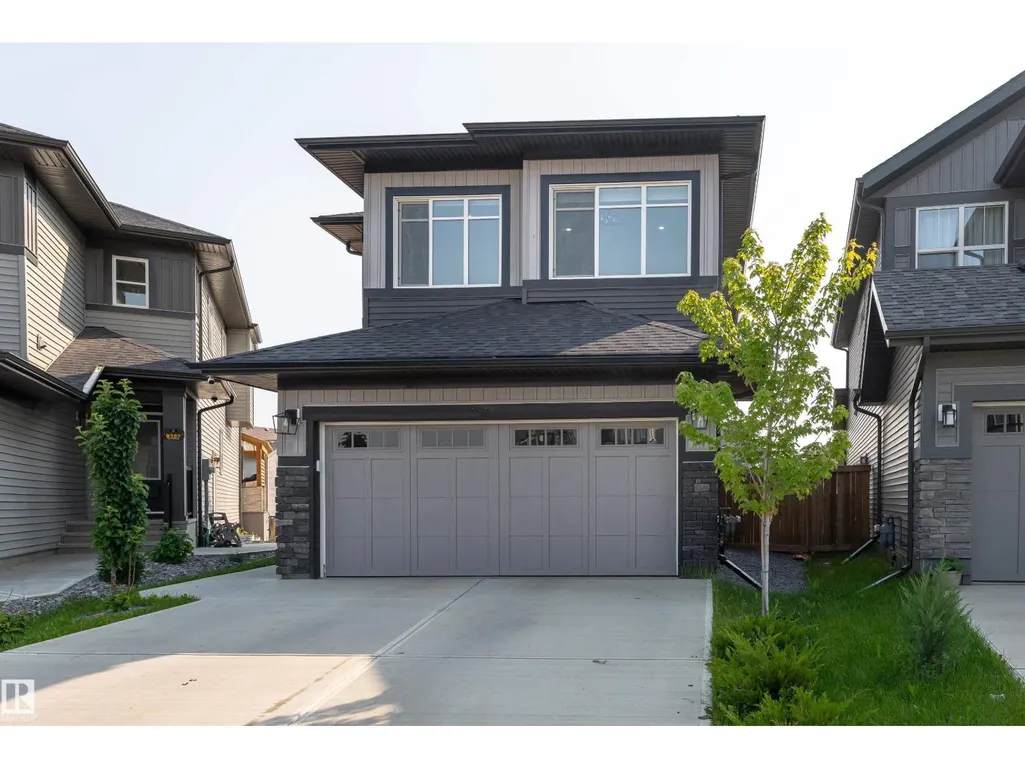
9383 226 St Nw, Edmonton, AB
Price
$ 775,000
Property Attributes
- ID#E4496732
- TypeSingle Family
- Listing Status Active
- MunicipalityEdmonton
- CityEdmonton
- AreaEdmonton
- NeighbourhoodSecord
- Postal CodeT5T 7T2
- Style
- Year Built2023
- Price$ 775,000
- Bedrooms4
- Bathrooms3
- Half Bathrooms1
- Sqr Footage2186
Data Source:
Canadian Real Estate Association (CREA)
Property Description
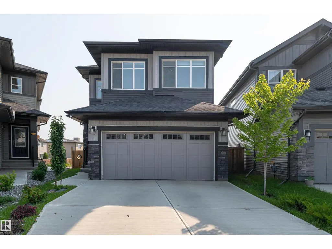
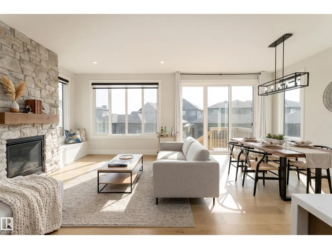
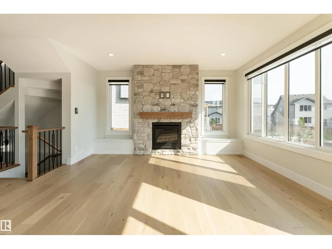
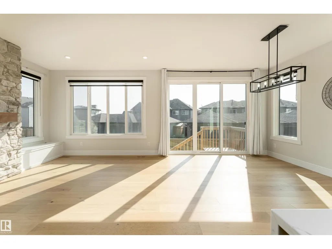
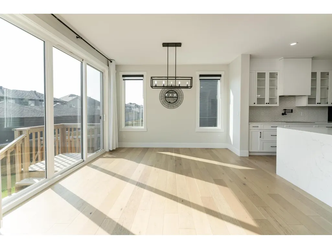
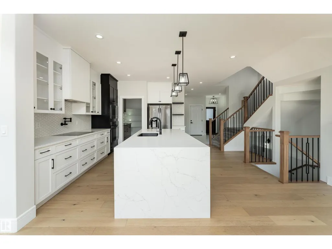
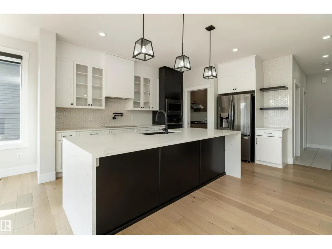
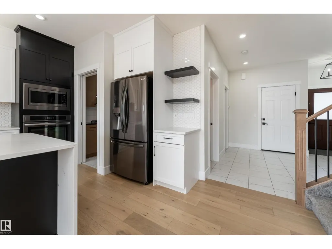
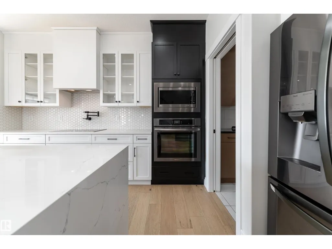
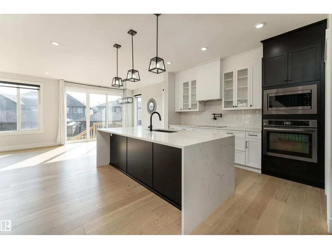
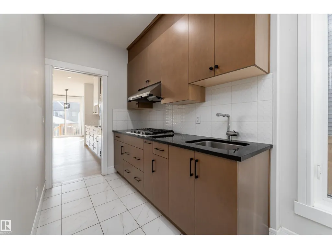
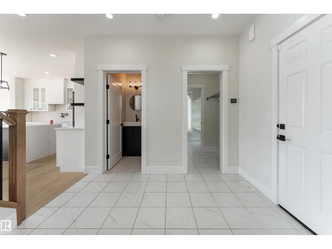
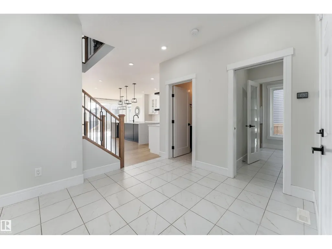
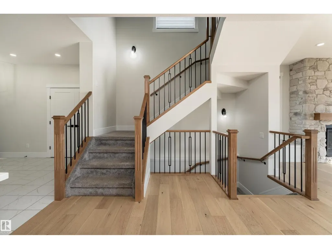
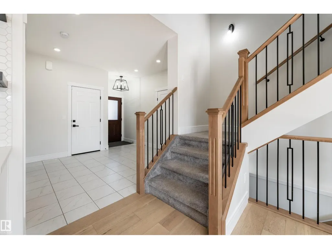
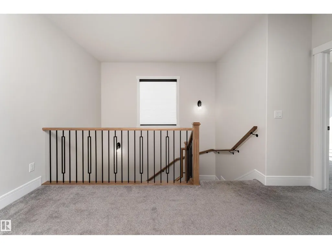
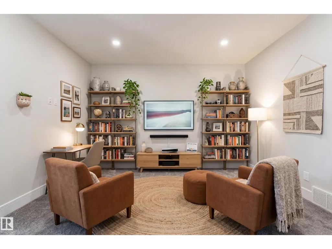
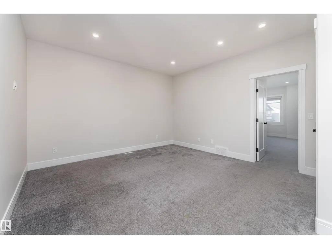
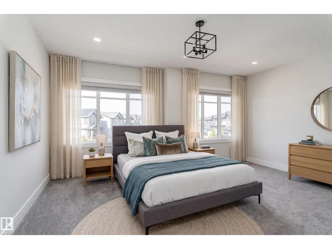
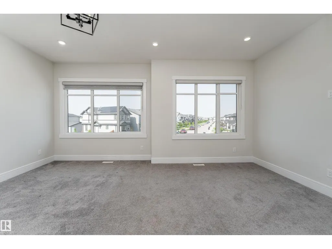
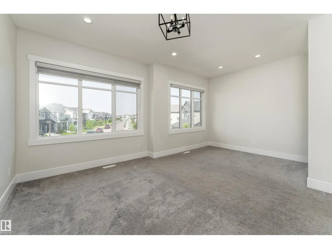
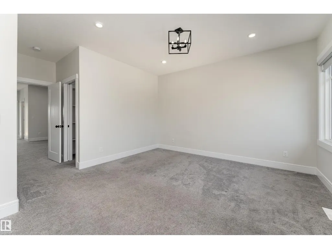
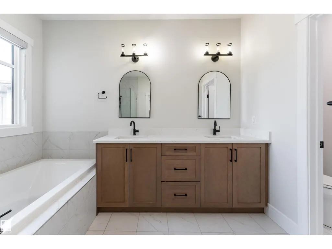
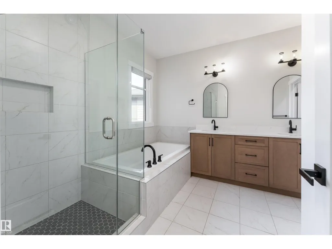
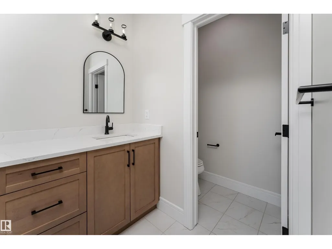
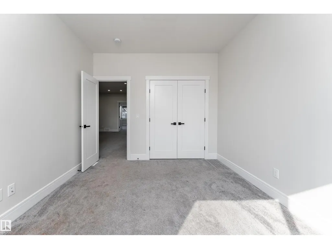
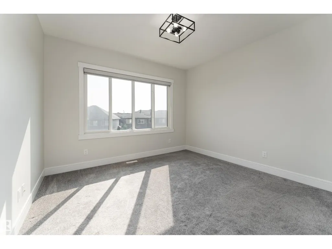
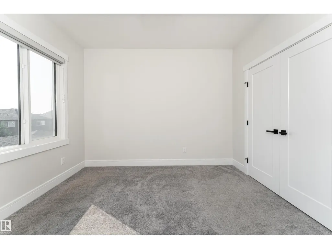
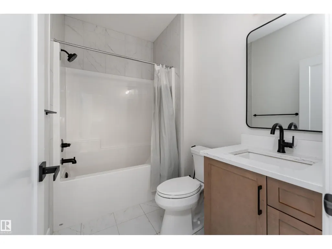
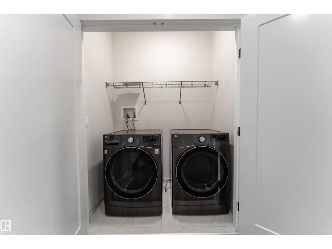
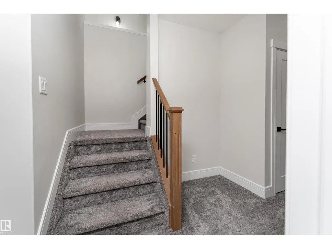
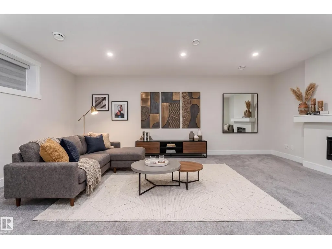
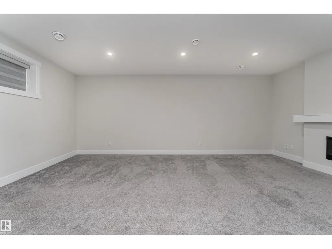
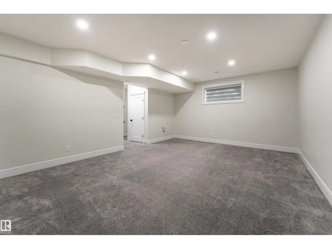
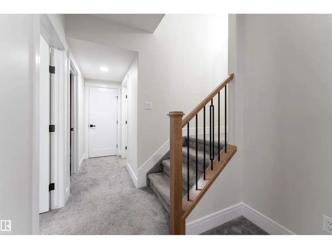
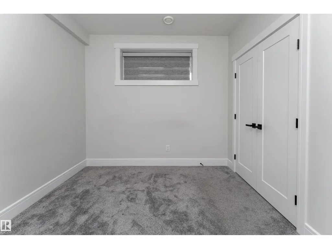
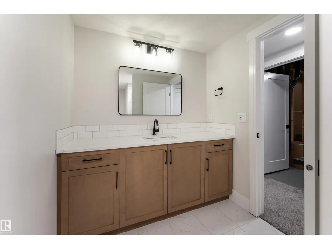
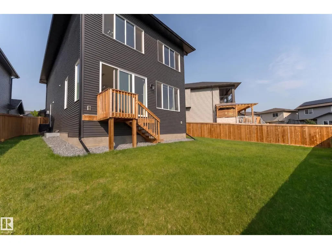
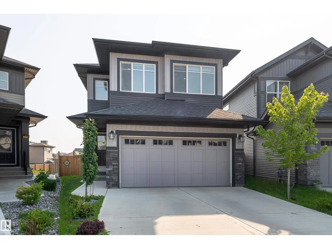
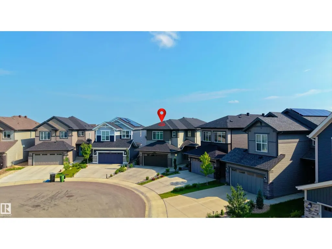
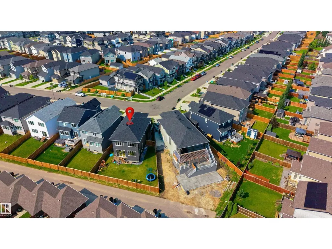
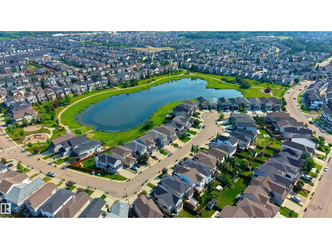
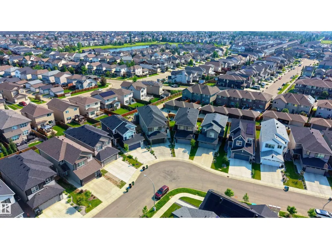
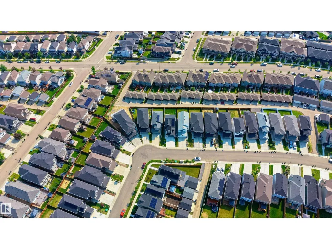
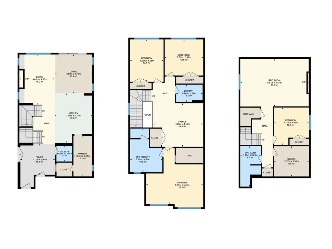
Prepare to fall in love with this 2,186 sq. ft. home, where luxurious finishes, sun-filled living spaces, and an expansive pie-shaped backyard create the perfect setting for family living. This 4-bedroom, 3.5-bath home features an open-concept main floor with soaring windows, designer lighting, and a floor-to-ceiling stone fireplace. The kitchen offers quartz countertops, a large island, premium built-in appliances, and a spice kitchen. Upstairs includes a spacious primary retreat with a spa-inspired 5-piece ensuite and walk-in closet, two additional bedrooms, a full bath, upper laundry, and a family room. The finished basement adds a rec room, fourth bedroom, full bath, and second fireplace. The west-facing front and east-facing backyard provide natural light throughout the day, while the oversized pie-shaped lot offers plenty of outdoor space. Ideally located steps from a scenic pond with walking trails, parks, schools, shopping, and golf. Some photos are virtually staged. (id:7434)
* Sold date and price as reported on the RAE's MLS® System.
General Features
| Features | Closet Organizers |
|---|---|
| Property Type | Single Family |
| Neighbourhood | Secord |
| Amenities | Golf Course, Playground, Schools, Shopping |
| Building Appliances | Dishwasher, Dryer, Garage door opener, Hood Fan, Oven - Built-In, Microwave, Refrigerator, Gas stove(s), Washer, Window Coverings |
| Building Cooling Type | Central air conditioning |
| Parking Space Total | 4 |
| Building Type | House |
| Ownership Type | Freehold |
| Building.StoriesTotal | 2 |
Interior Features
| Building Fireplace Present | True |
|---|---|
| Building Fireplace Type | Unknown |
| Building Heating Type | Forced air |
| Basement Development | Finished |
| Basement Type | Full (Finished) |
| Construction Style Attachment | Detached |
| Fireplace Fuel | Gas |
| Living Area Range | 2186 |
| Bedrooms | 4 |
Exterior Features
| Structure | Deck |
|---|---|
| Land Amenities | Golf Course, Playground, Schools, Shopping |
| Fence Type | Fence |
Room Details
| Room | Dimensions | Level | Flooring | Details |
|---|---|---|---|---|
| Bedroom 2 | 3.22 m x 4.08 m | Upper Level | 4.08 m | |
| Bedroom 3 | 3.71 m x 3.47 m | Upper Level | 3.47 m | |
| Bedroom 4 | 3.37 m x 3.61 m | Basement | 3.61 m | |
| Dining room | 3.59 m x 3.73 m | Main level | 3.73 m | |
| Family room | 4.86 m x 4.18 m | Upper Level | 4.18 m | |
| Kitchen | 3.59 m x 4.78 m | Main level | 4.78 m | |
| Living room | 3.41 m x 4.85 m | Main level | 4.85 m | |
| Pantry | 1.81 m x 3.91 m | Main level | 3.91 m | |
| Primary Bedroom | 5.51 m x 5.42 m | Upper Level | 5.42 m | |
| Recreation room | 6.57 m x 4.57 m | Basement | 4.57 m | |
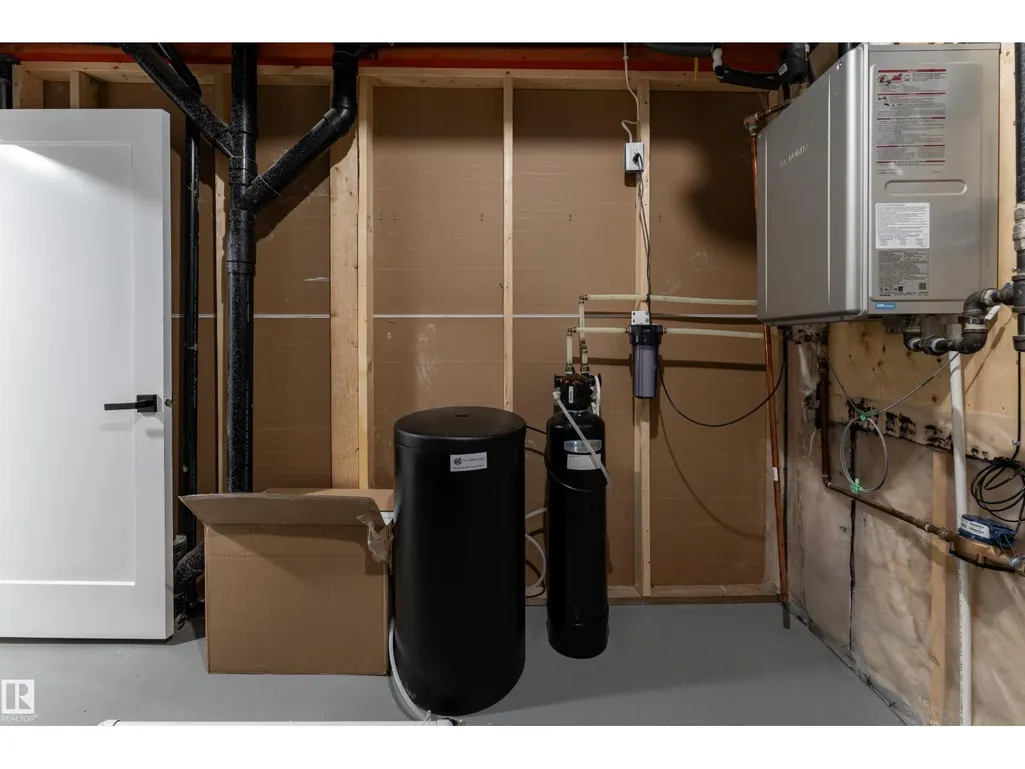
| Utility room | 3.37 m x 2.9 m | Basement | 2.9 m |
Amenities
- Views
- New Construction
- Adult 55+
- Lease To Own
- No Strata Fees
- Furnished
- Primary On Main
- Air Conditioning
- Seller Finance
- Green
- Fixer Upper
- Horse
- Golf
- Fireplace
- Deck
- Garage
- Basement
- Pool

Property vs Single Family Average in T5T 7T2
Price
Year Built
In The Neighbourhood
Just Listed
Edmonton
$ 514,900
- Type
- Single Family
- Size
- 1,617 SqFt
- Rooms
- 3 Beds + 2.5 Baths
MaxWell Polaris
Edmonton
$ 659,900
- Type
- Single Family
- Size
- 2,299 SqFt
- Rooms
- 4 Beds + 3.5 Baths
Homes & Gardens Real Estate Limited
Edmonton
$ 589,900
- Type
- Single Family
- Size
- 2,194 SqFt
- Rooms
- 3 Beds + 2.5 Baths
Royal Lepage Arteam Realty

 Copyright 2026 by the REALTORS® Association of Edmonton. All rights reserved.
Data is deemed reliable but is not guaranteed accurate by the REALTORS® Association of Edmonton.
The trademarks REALTOR®, REALTORS® and the REALTOR® logo are controlled by The Canadian Real Estate Association (CREA) and identify real estate professionals who are members of CREA. The trademarks MLS®, Multiple Listing Service® and the associated logos are owned by CREA and identify the quality of
Copyright 2026 by the REALTORS® Association of Edmonton. All rights reserved.
Data is deemed reliable but is not guaranteed accurate by the REALTORS® Association of Edmonton.
The trademarks REALTOR®, REALTORS® and the REALTOR® logo are controlled by The Canadian Real Estate Association (CREA) and identify real estate professionals who are members of CREA. The trademarks MLS®, Multiple Listing Service® and the associated logos are owned by CREA and identify the quality of