


Address
9804 143 St Nw, Edmonton, AB
Price
$ 2,850,000
Property Attributes
- ID#E4497664
- TypeSingle Family
- Listing Status Active
- MunicipalityEdmonton
- CityEdmonton
- AreaEdmonton
- NeighbourhoodCrestwood
- Postal CodeT5N 2R5
- Style
- Year Built2026
- Price$ 2,850,000
- Bedrooms4
- Bathrooms2
- Half Bathrooms1
- Sqr Footage3304
Data Source:
Canadian Real Estate Association (CREA)
Property Description
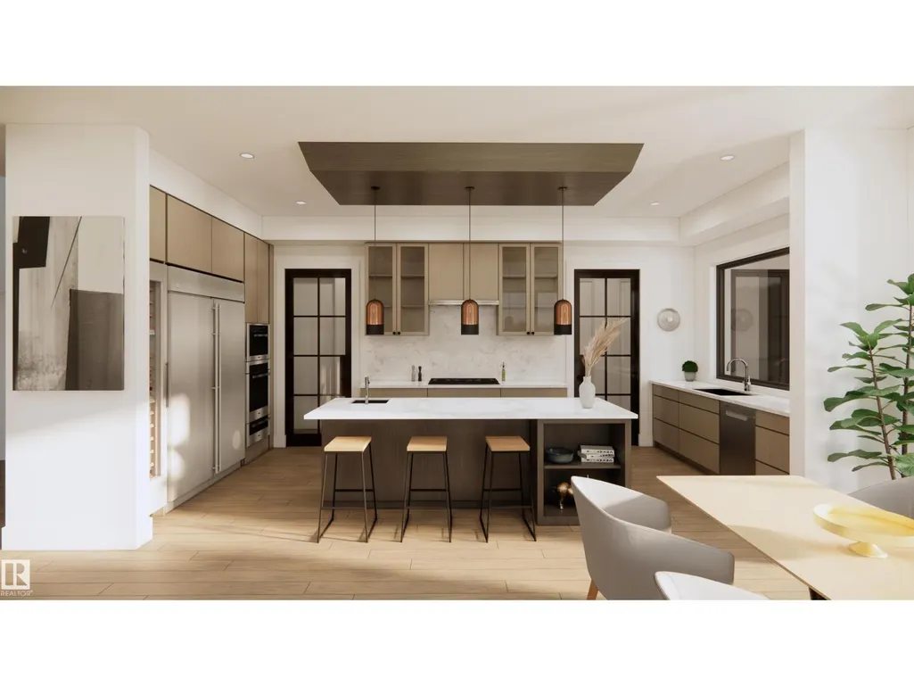
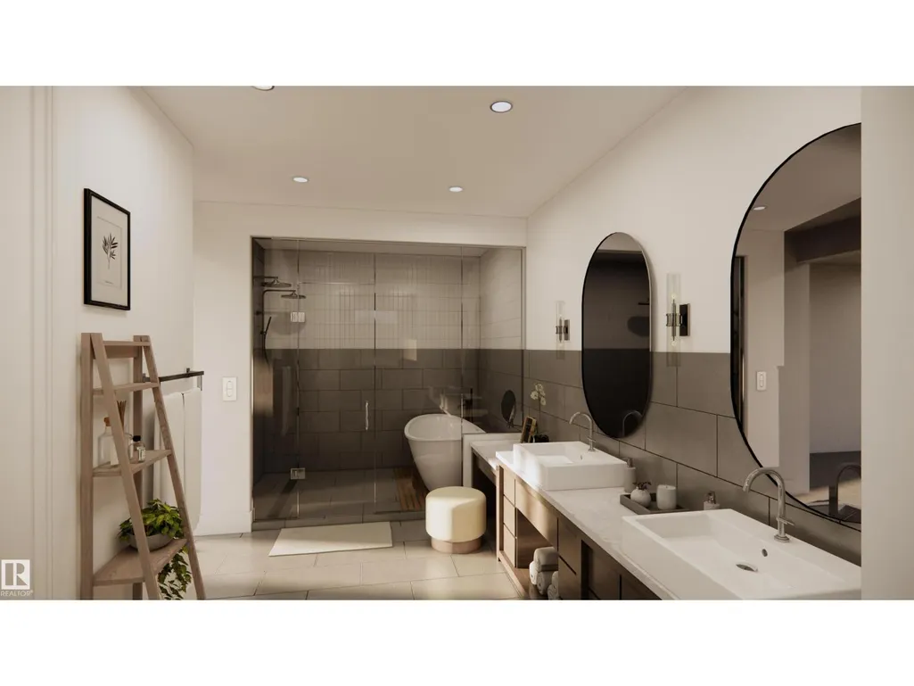
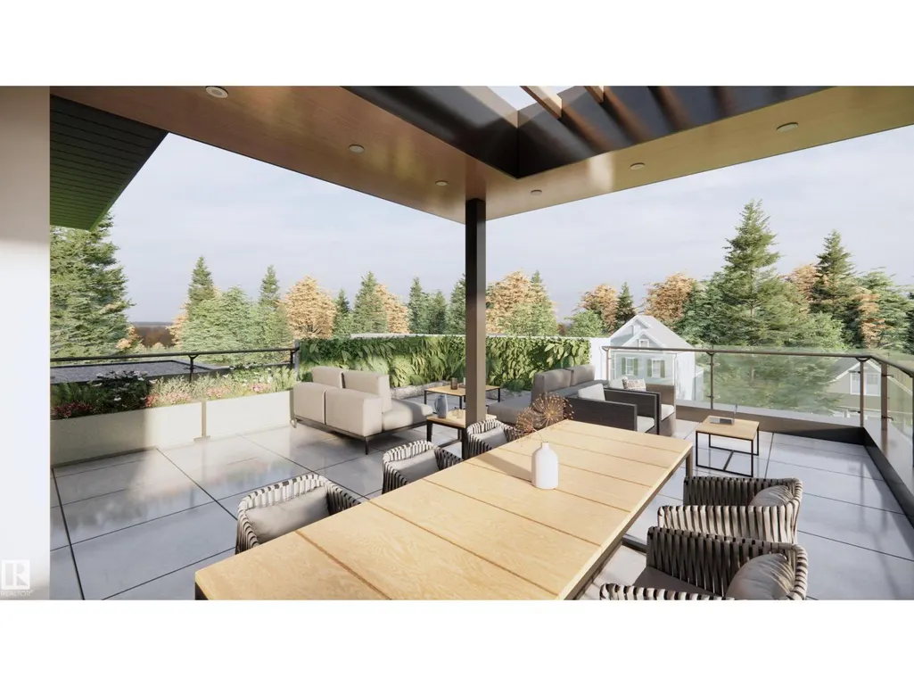
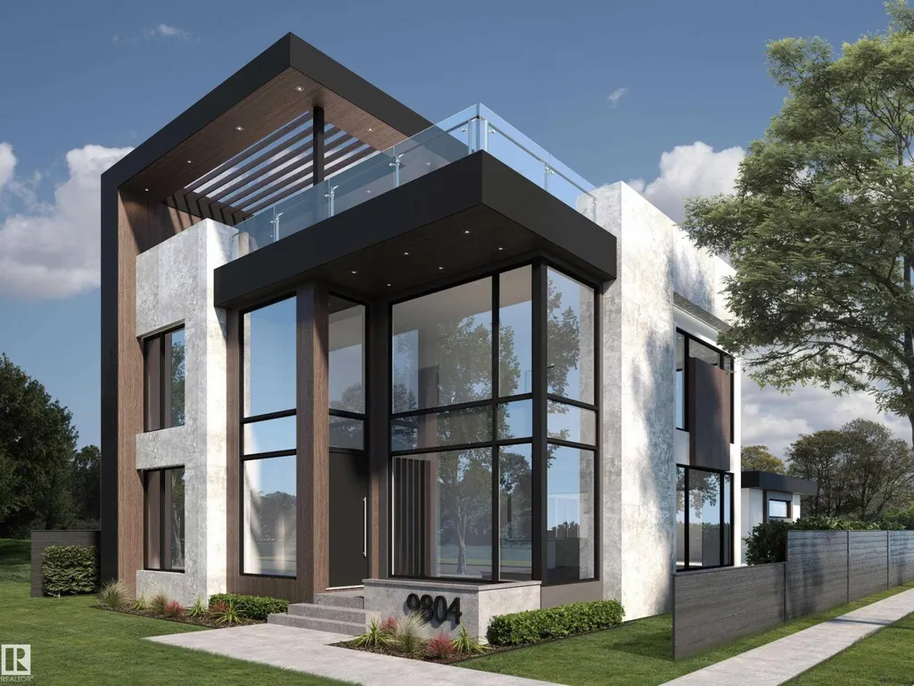
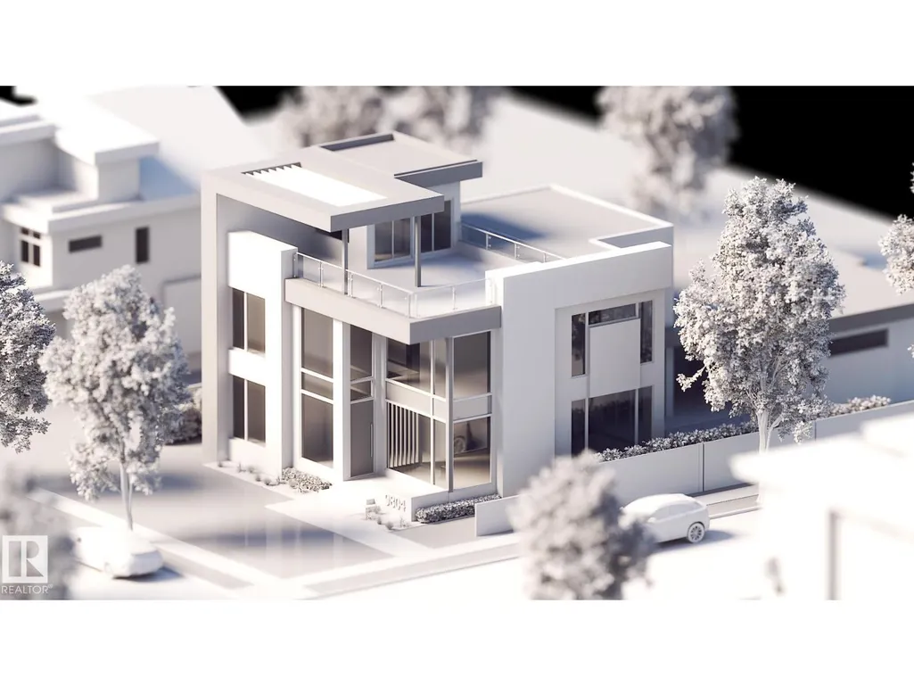
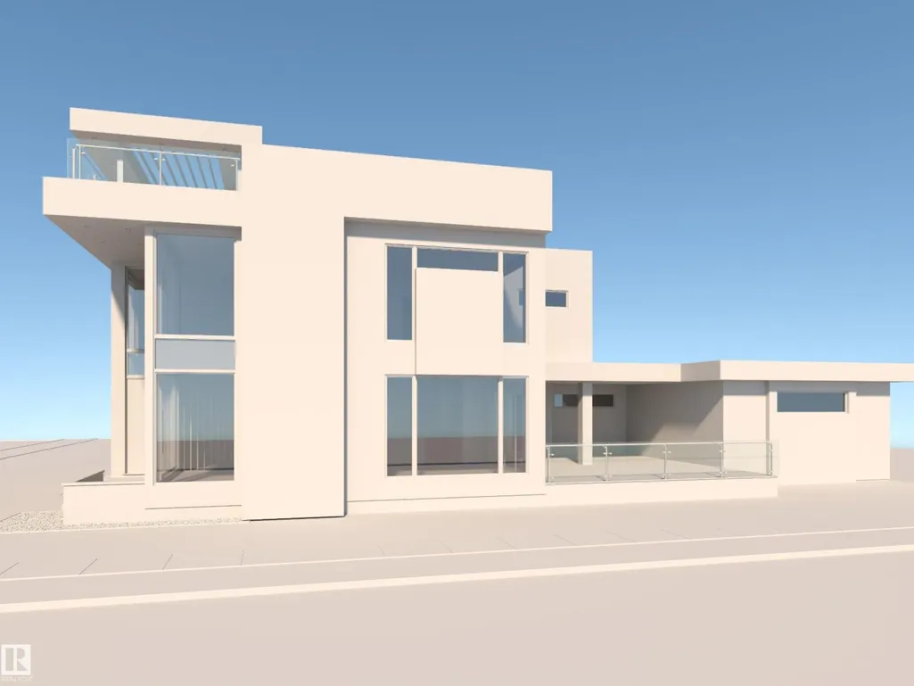
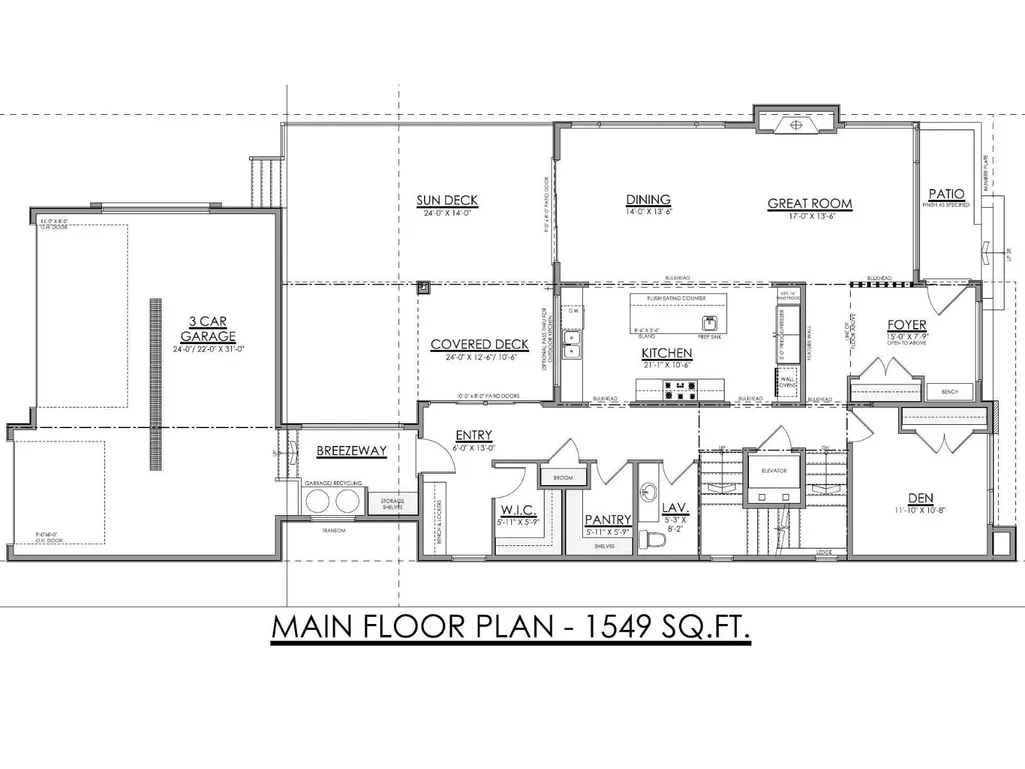
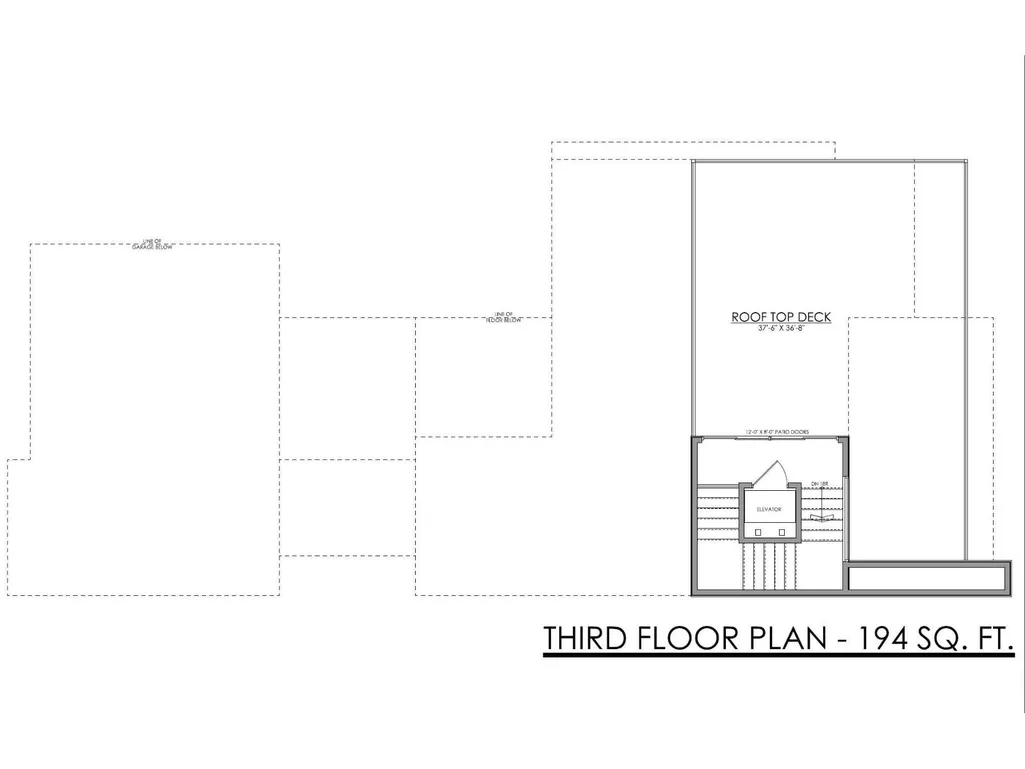
An exceptional collaboration by award-winning Rimrock Elevations and Boss Design, Crestwood 143 is a striking custom residence offering sophisticated modern luxury in one of Crestwood's most coveted locations. Set on a prime corner lot along a beautiful tree-lined street, this 4-bedroom, 2.5-bath home is designed for elevated family living and effortless entertaining. The open-concept main floor features dramatic windows, a chef-inspired kitchen with butler's pantry, and timeless, designer-selected finishes throughout. Highlights include a spectacular rooftop patio, private elevator, smart home automation, integrated security, in-floor heating, premium mechanical systems, and an oversized triple garage with proposed breezeway and mudroom. The courtyard-style backyard offers covered and open-air outdoor living. A rare opportunity to customize and build an extraordinary home in the heart of Crestwood. Your dream home awaits! (id:7434)
* Sold date and price as reported on the RAE's MLS® System.
General Features
| Features | Corner Site, Lane |
|---|---|
| Property Type | Single Family |
| Neighbourhood | Crestwood |
| Amenities | Playground, Public Transit, Schools, Shopping |
| Building Amenities | Ceiling - 10ft, Ceiling - 9ft |
| Building Appliances | See remarks |
| Building Type | House |
| Ownership Type | Freehold |
| Building.StoriesTotal | 2 |
Interior Features
| Building Fireplace Present | True |
|---|---|
| Building Fireplace Type | Insert |
| Building Heating Type | Forced air, In Floor Heating |
| Basement Development | Other, See Remarks |
| Basement Type | Full (Other, See Remarks) |
| Construction Style Attachment | Detached |
| Fireplace Fuel | Electric |
| Living Area Range | 3304 |
| Bedrooms | 4 |
Exterior Features
| Land Amenities | Playground, Public Transit, Schools, Shopping |
|---|
Room Details
| Room | Dimensions | Level | Flooring | Details |
|---|---|---|---|---|
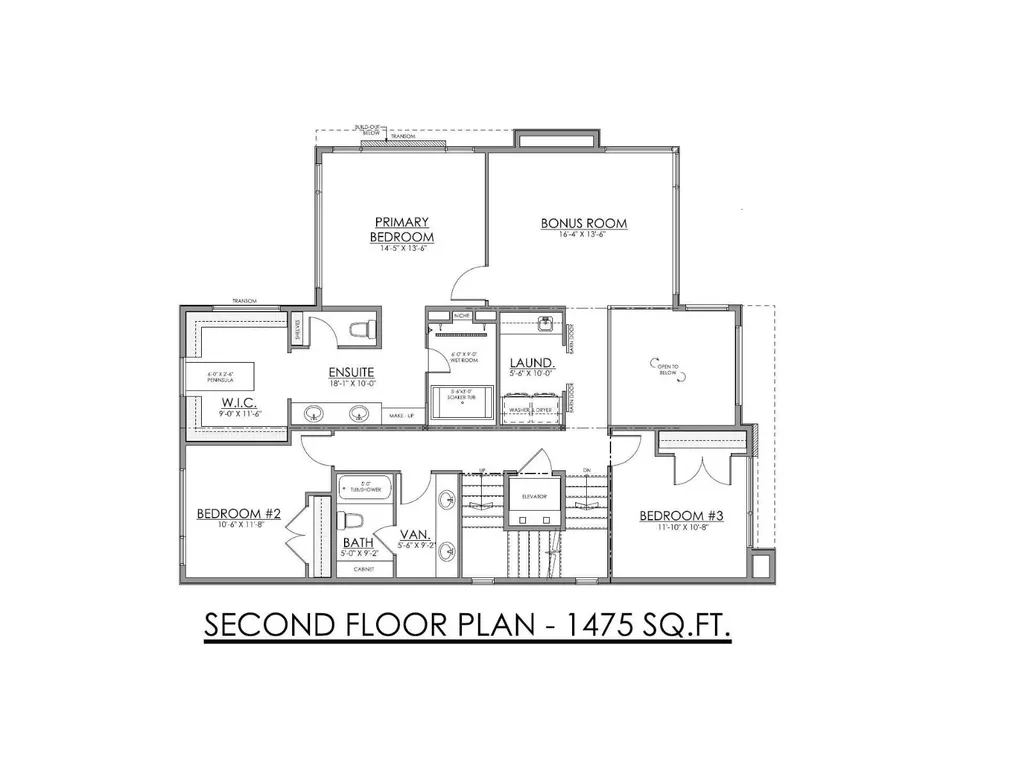
| Bedroom 2 | 3.6 m x 3 m | Upper Level | 3 m | |
| Bedroom 3 | 3.3 m x 3 m | Main level | 3 m | |
| Bedroom 4 | 3.6 m x 3 m | Main level | 3 m | |
| Bonus Room | 4.8 m x 3.9 m | Upper Level | 3.9 m | |
| Dining room | 4.2 m x 4.1 m | Main level | 4.1 m | |
| Kitchen | 6.4 m x 3 m | Main level | 3 m | |
| Laundry room | 3 m x 1.7 m | Upper Level | 1.7 m | |
| Living room | 5.1 m x 4 m | Main level | 4 m | |
| Primary Bedroom | 4.2 m x 3.9 m | Upper Level | 3.9 m |
Amenities
- Views
- New Construction
- Adult 55+
- Lease To Own
- No Strata Fees
- Furnished
- Primary On Main
- Air Conditioning
- Seller Finance
- Green
- Fixer Upper
- Horse
- Golf
- Fireplace
- Deck
- Garage
- Basement
- Pool

Property vs Single Family Average in T5N 2R5
Price
Year Built

 Copyright 2026 by the REALTORS® Association of Edmonton. All rights reserved.
Data is deemed reliable but is not guaranteed accurate by the REALTORS® Association of Edmonton.
The trademarks REALTOR®, REALTORS® and the REALTOR® logo are controlled by The Canadian Real Estate Association (CREA) and identify real estate professionals who are members of CREA. The trademarks MLS®, Multiple Listing Service® and the associated logos are owned by CREA and identify the quality of
Copyright 2026 by the REALTORS® Association of Edmonton. All rights reserved.
Data is deemed reliable but is not guaranteed accurate by the REALTORS® Association of Edmonton.
The trademarks REALTOR®, REALTORS® and the REALTOR® logo are controlled by The Canadian Real Estate Association (CREA) and identify real estate professionals who are members of CREA. The trademarks MLS®, Multiple Listing Service® and the associated logos are owned by CREA and identify the quality of