









Address
14308 97a Av Nw, Edmonton, AB
Price
$ 2,595,000
Property Attributes
- ID#E4507640
- TypeSingle Family
- Listing Status Active
- MunicipalityEdmonton
- CityEdmonton
- AreaEdmonton
- NeighbourhoodCrestwood
- Postal CodeT5N 0E9
- Style
- Year Built2014
- Price$ 2,595,000
- Bedrooms5
- Bathrooms5
- Half Bathrooms1
- Sqr Footage3942
Data Source:
Canadian Real Estate Association (CREA)
Property Description
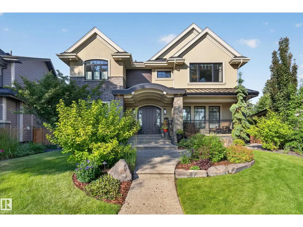
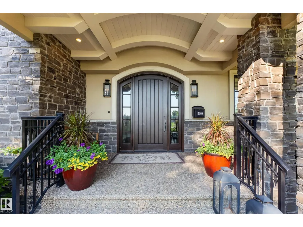
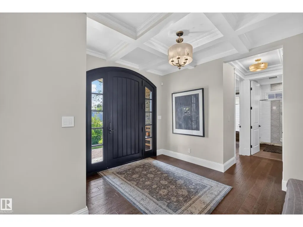
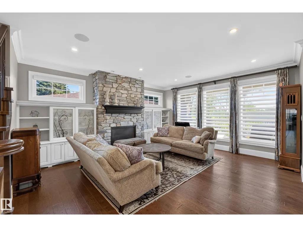
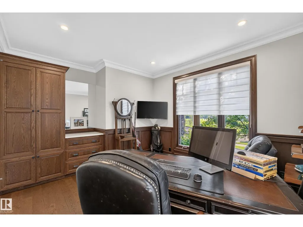
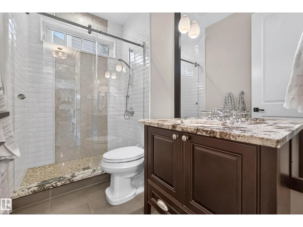
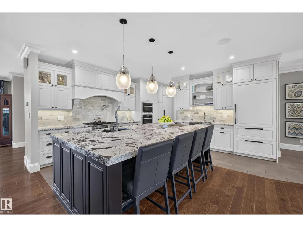
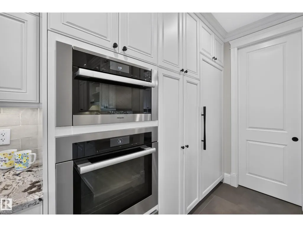
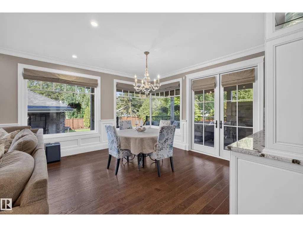
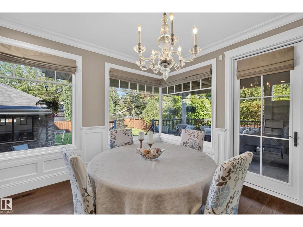
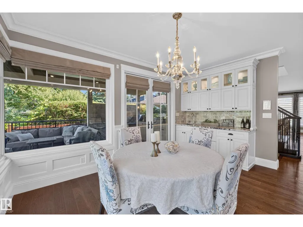
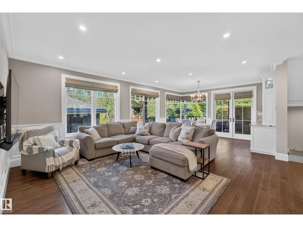
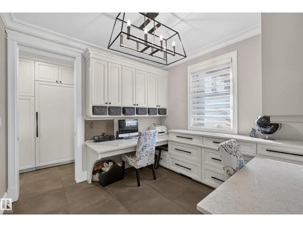
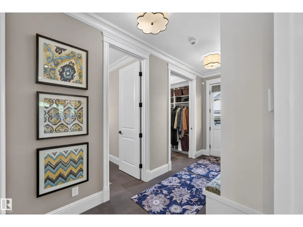
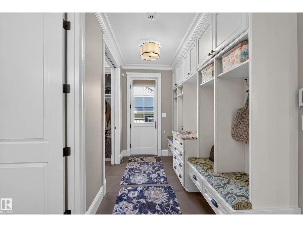
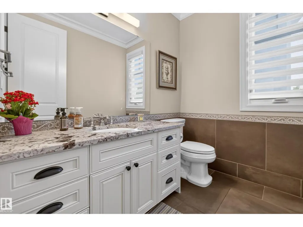
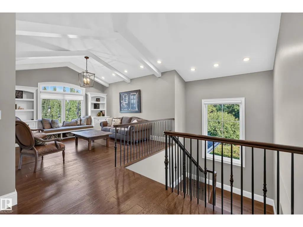
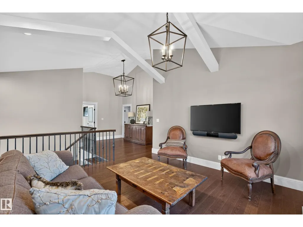
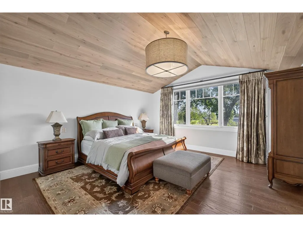
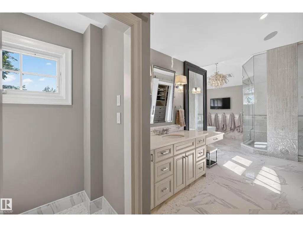
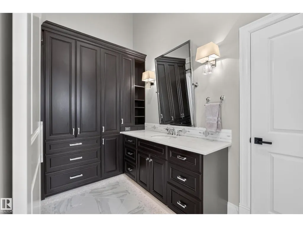
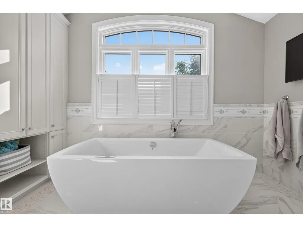
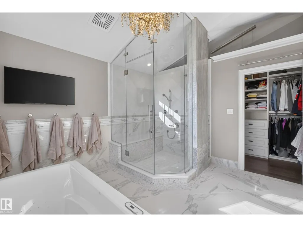
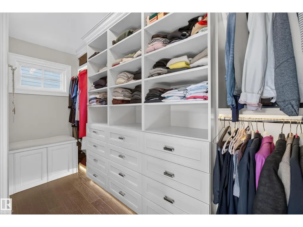
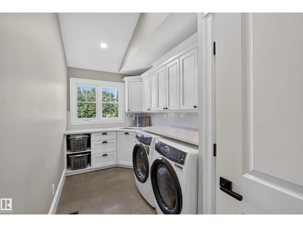
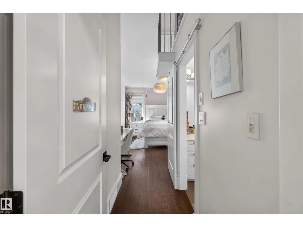
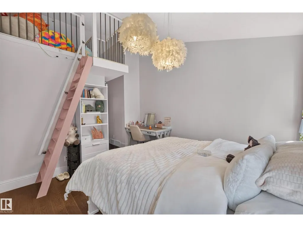
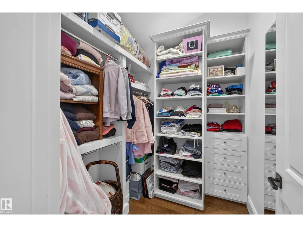
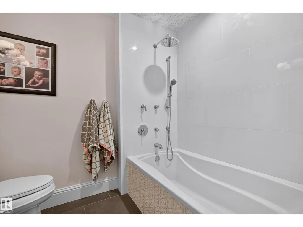
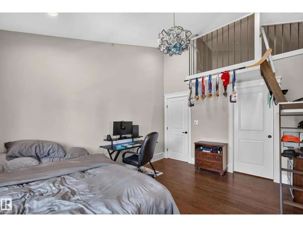
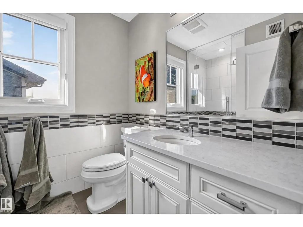
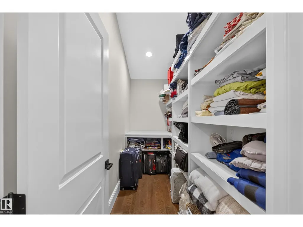
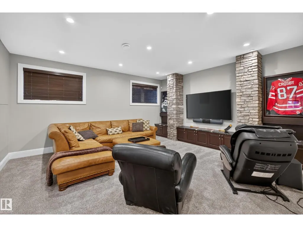
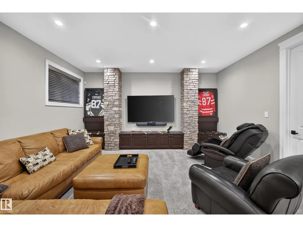
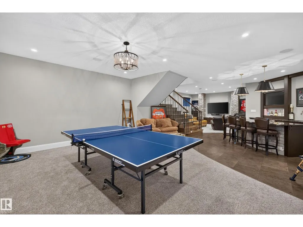
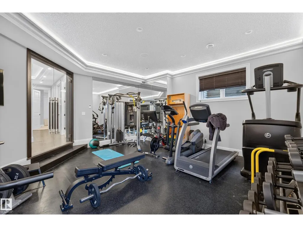
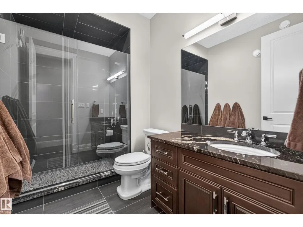
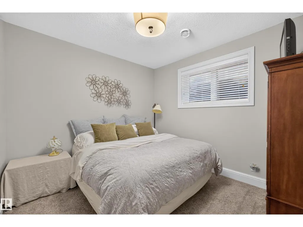
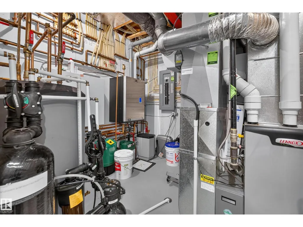
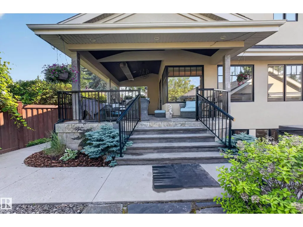
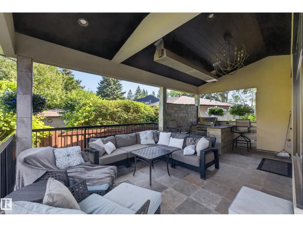
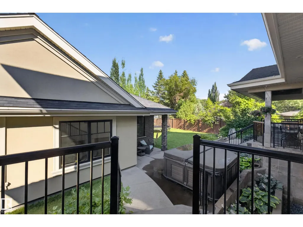
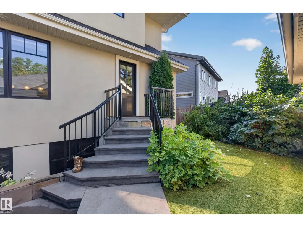
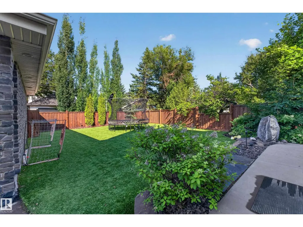
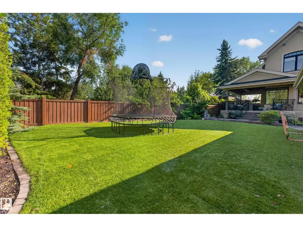
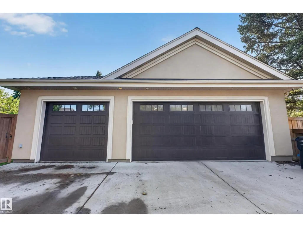
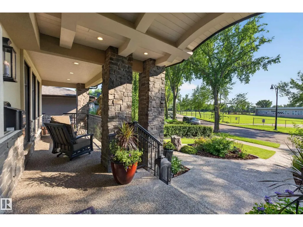
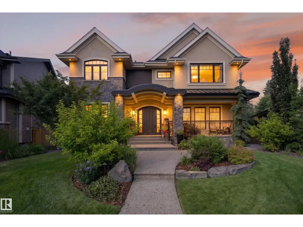
Truly one-of-a-kind, this exceptional 3,940 sq.ft. custom home offers extraordinary craftsmanship, timeless design and an incredible massive pie lot. The thoughtfully designed main floor features a stunning stone fireplace, spectacular kitchen with walk-in pantry & Miele/Sub-Zero appliances; gorgeous dining area with corner window & wet bar; bedroom with adjacent 3-pc bath; den; 2-pc bath and mudroom. 9’ ceilings, white oak hardwood & extensive millwork elevate every space. Upstairs, vaulted ceilings extend over Bonus Room, Laundry Room and 3 bedrooms, each with ensuite & walk-in closet. The luxurious primary retreat features dual closets & vanities, steam shower & freestanding tub. Gorgeous basement offers games/TV areas, custom bar, 5th bedroom & impressive gym. Outside is equally remarkable with a huge artificial turf yard, covered Slate deck with outdoor kitchen & rare 32’x36’ heated 4+ car garage. Details abound: In-floor heat, Loewen windows, 2 Furnaces/AC's, media & more! Magnificent Family Home! (id:7434)
* Sold date and price as reported on the RAE's MLS® System.
General Features
| Features | Private setting, Treed, Paved lane, Lane, Wet bar, Wood windows, Exterior Walls- 2x6", No Smoking Home, Built-in wall unit |
|---|---|
| Property Type | Single Family |
| Neighbourhood | Crestwood |
| Building Amenities | Ceiling - 10ft, Ceiling - 9ft |
| Building Appliances | Dryer, Freezer, Garburator, Humidifier, Oven - Built-In, Stove, Central Vacuum, Washer, Water softener, Window Coverings, Wine Fridge, Two Refrigerators |
| Building Cooling Type | Central air conditioning |
| Building Type | House |
| Ownership Type | Freehold |
| Building.StoriesTotal | 2 |
Interior Features
| Building Fireplace Present | True |
|---|---|
| Building Fireplace Type | Unknown |
| Building Heating Type | Forced air, In Floor Heating |
| Basement Development | Finished |
| Basement Type | Full (Finished) |
| Ceiling Type | Vaulted |
| Construction Style Attachment | Detached |
| Fireplace Fuel | Gas |
| Living Area Range | 3942 |
| Bedrooms | 5 |
Exterior Features
| Structure | Deck, Porch |
|---|---|
| Fence Type | Fence |
Room Details
| Room | Dimensions | Level | Flooring | Details |
|---|---|---|---|---|
| Bedroom 2 | 6.34 m x 3.63 m | Upper Level | 3.63 m | |
| Bedroom 3 | 3.49 m x 4.16 m | Upper Level | 4.16 m | |
| Bedroom 4 | 4.36 m x 3.51 m | Main level | 3.51 m | |
| Bedroom 5 | 4.1 m x 3.51 m | Basement | 3.51 m | |
| Bonus Room | 4.1 m x 4.66 m | Upper Level | 4.66 m | |
| Den | 3.13 m x 3.06 m | Main level | 3.06 m | |
| Dining room | 2.75 m x 4.53 m | Main level | 4.53 m | |
| Family room | 4.83 m x 5.42 m | Main level | 5.42 m | |
| Kitchen | 7.66 m x 4.9 m | Main level | 4.9 m | |
| Laundry room | 2.01 m x 4.12 m | Upper Level | 4.12 m | |
| Living room | 4.9 m x 4.48 m | Main level | 4.48 m | |
| Mud room | 2.17 m x 4.47 m | Main level | 4.47 m | |
| Office | 3.13 m x 3.06 m | Main level | 3.06 m | |
| Primary Bedroom | 4.72 m x 5.28 m | Upper Level | 5.28 m | |
| Recreation room | 9.38 m x 12.6 m | Basement | 12.6 m |
Amenities
- Views
- New Construction
- Adult 55+
- Lease To Own
- No Strata Fees
- Furnished
- Primary On Main
- Air Conditioning
- Seller Finance
- Green
- Fixer Upper
- Horse
- Golf
- Fireplace
- Deck
- Garage
- Basement
- Pool

Property vs Single Family Average in T5N 0E9
Price
Year Built

 Copyright 2026 by the REALTORS® Association of Edmonton. All rights reserved.
Data is deemed reliable but is not guaranteed accurate by the REALTORS® Association of Edmonton.
The trademarks REALTOR®, REALTORS® and the REALTOR® logo are controlled by The Canadian Real Estate Association (CREA) and identify real estate professionals who are members of CREA. The trademarks MLS®, Multiple Listing Service® and the associated logos are owned by CREA and identify the quality of
Copyright 2026 by the REALTORS® Association of Edmonton. All rights reserved.
Data is deemed reliable but is not guaranteed accurate by the REALTORS® Association of Edmonton.
The trademarks REALTOR®, REALTORS® and the REALTOR® logo are controlled by The Canadian Real Estate Association (CREA) and identify real estate professionals who are members of CREA. The trademarks MLS®, Multiple Listing Service® and the associated logos are owned by CREA and identify the quality of