










Address
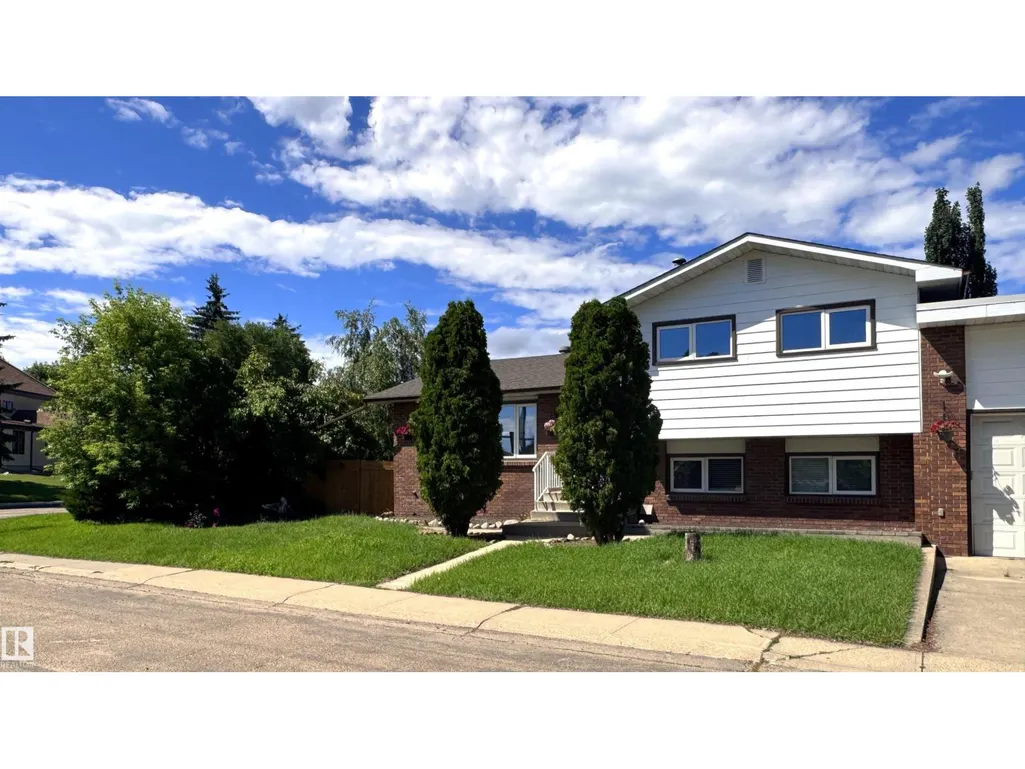
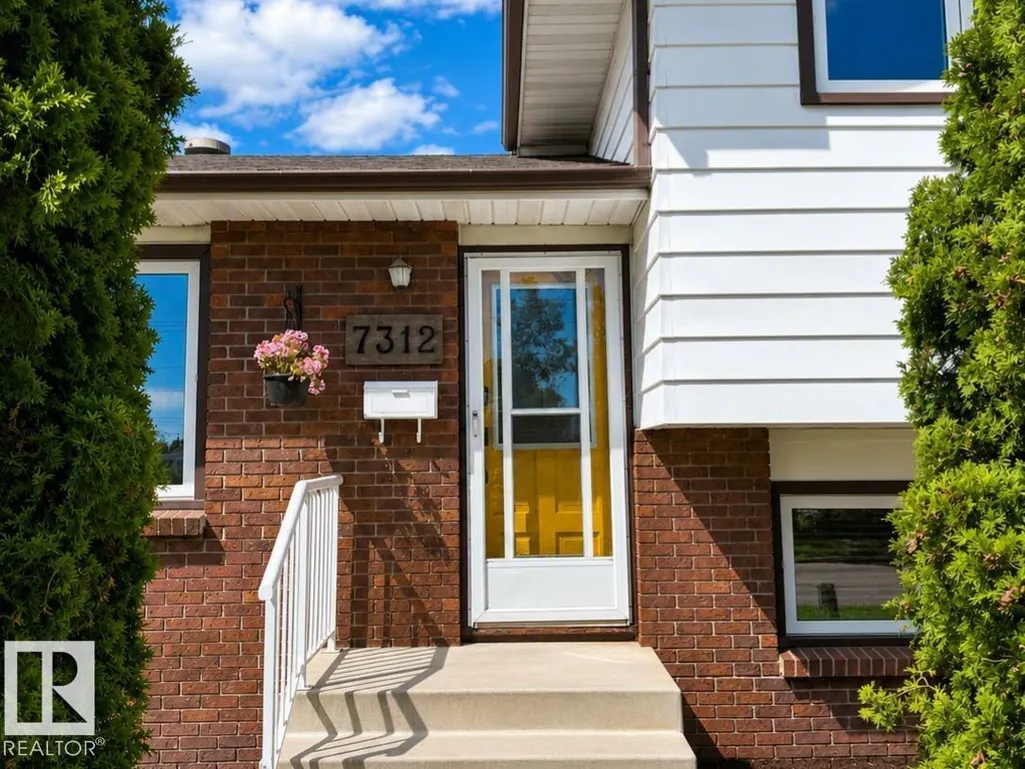
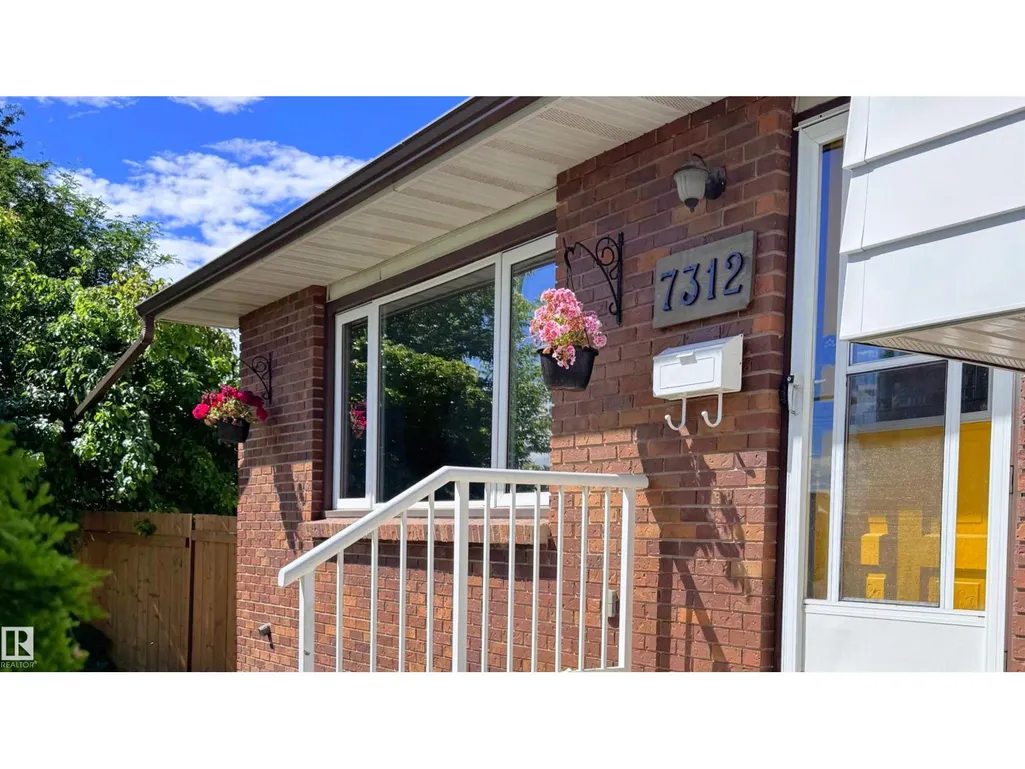
7312 137 Av Nw, Edmonton, AB
Price
$ 495,000
Property Attributes
- ID#E4498511
- TypeSingle Family
- Listing Status Active
- MunicipalityEdmonton
- CityEdmonton
- AreaEdmonton
- NeighbourhoodKildare
- Postal CodeT5C 2L5
- Style
- Year Built1968
- Price$ 495,000
- Bedrooms4
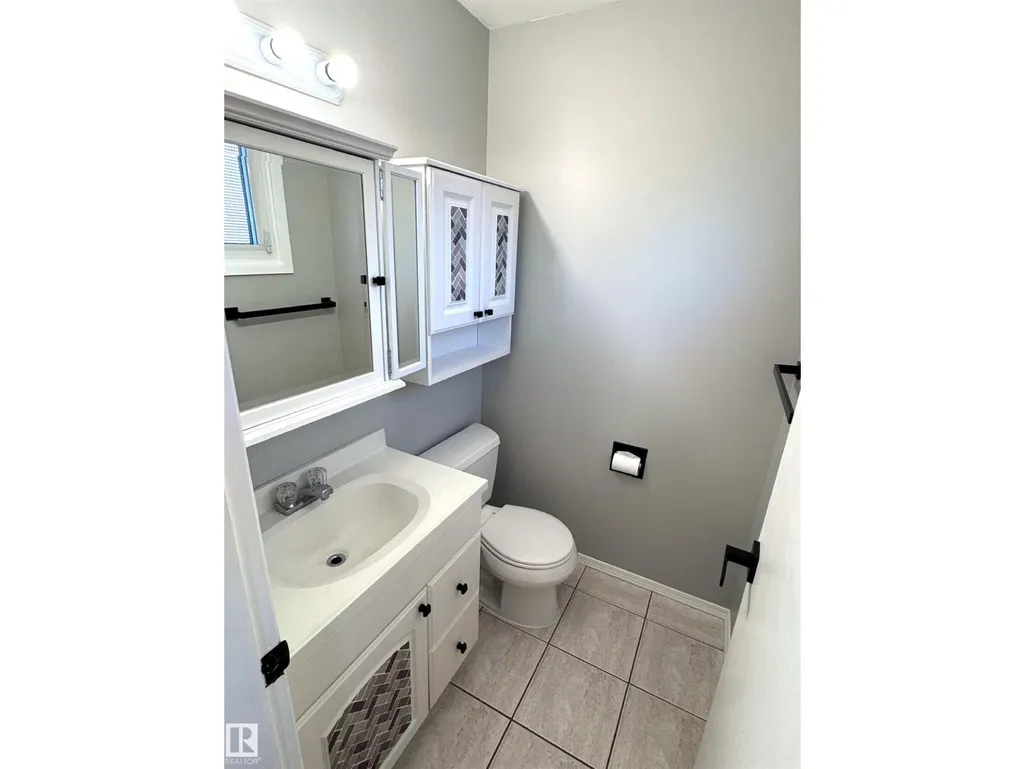
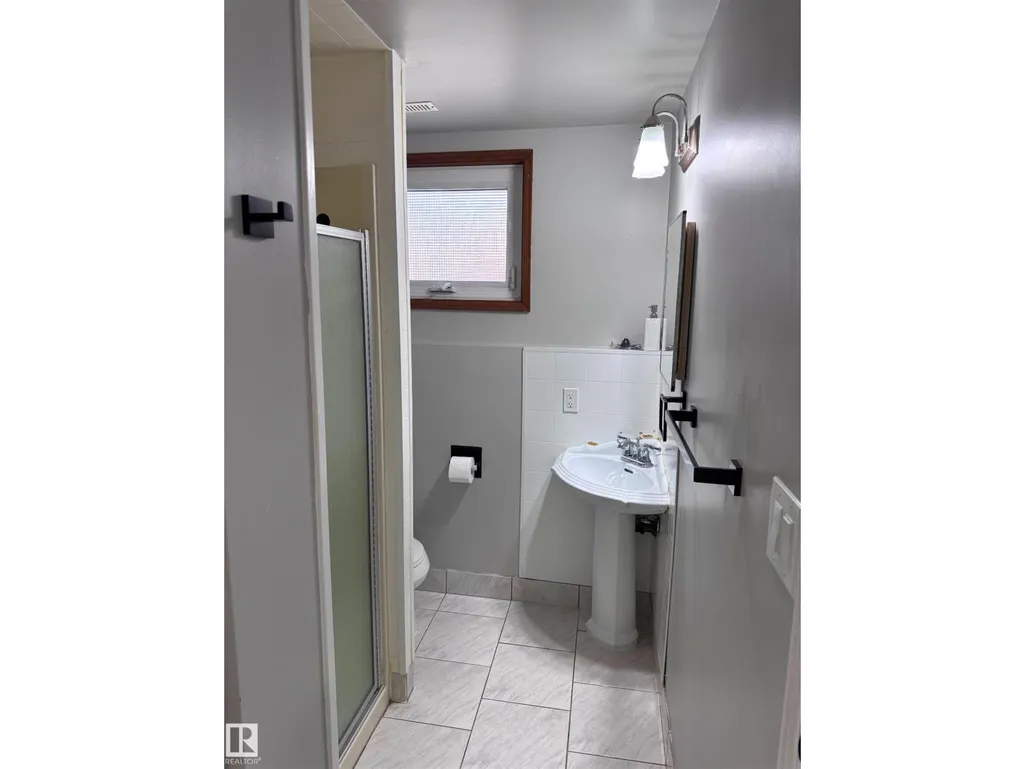
- Bathrooms2
- Half Bathrooms1
- Sqr Footage1152
Data Source:
Canadian Real Estate Association (CREA)
Property Description
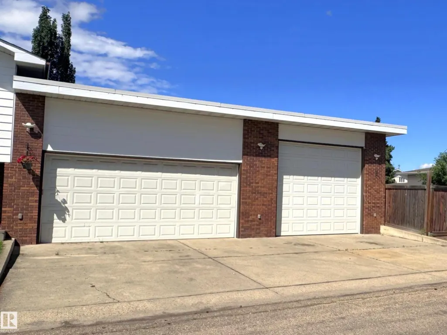
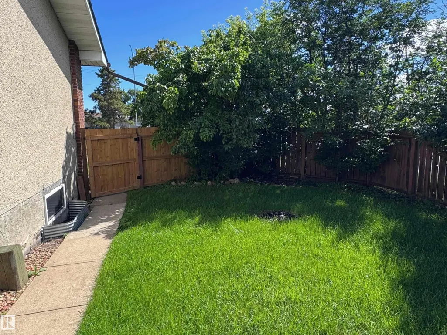
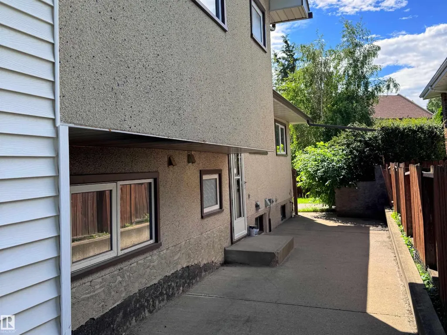
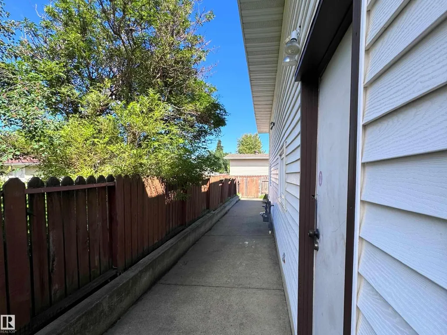
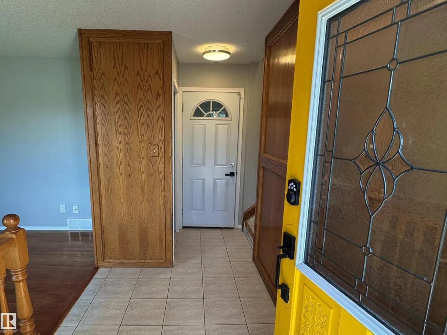
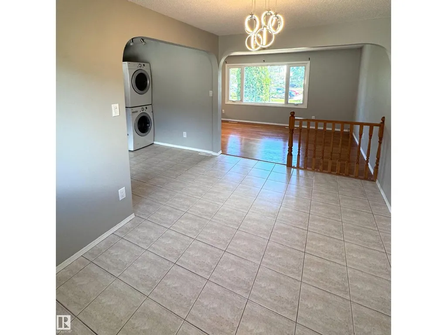
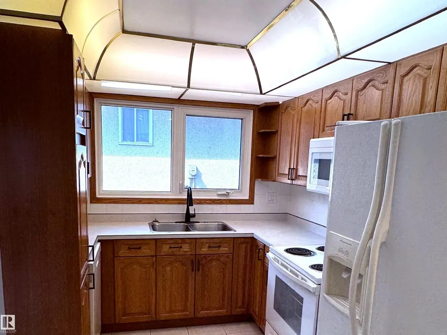
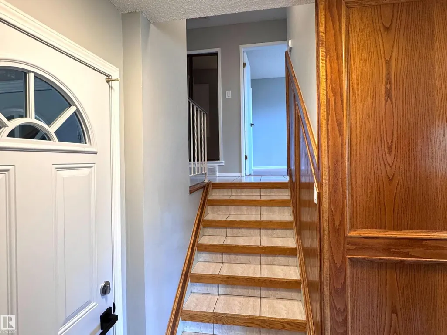
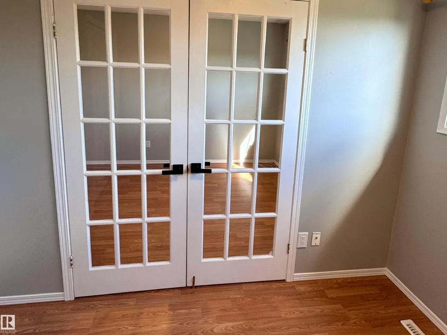
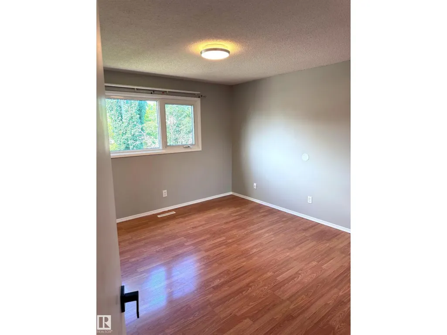
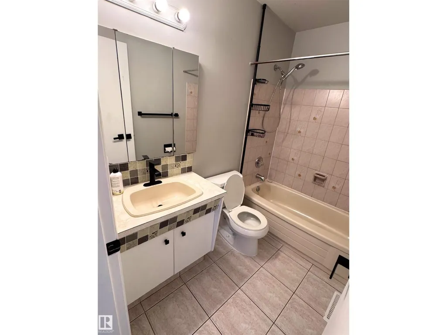
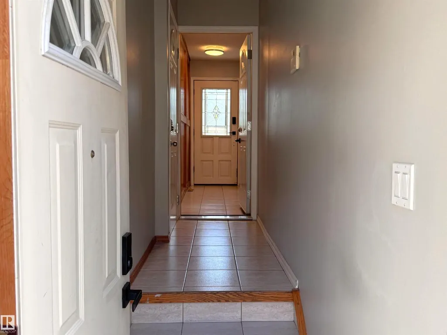
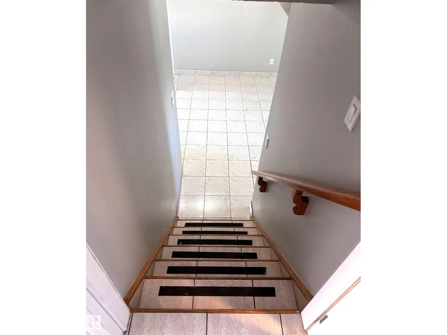
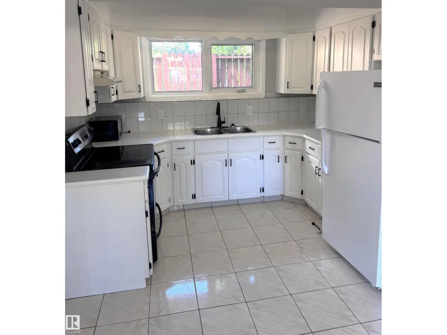
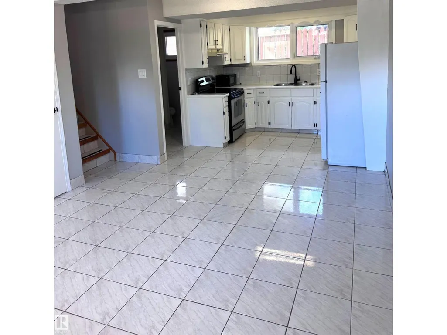
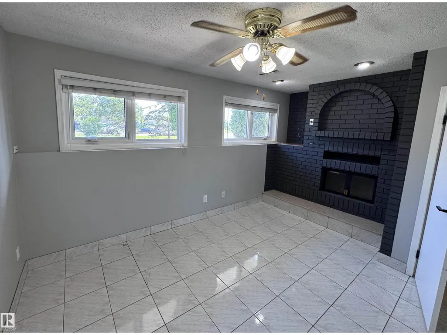
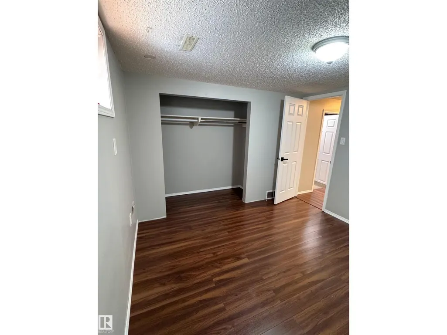
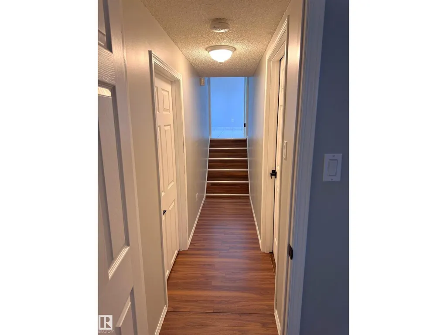
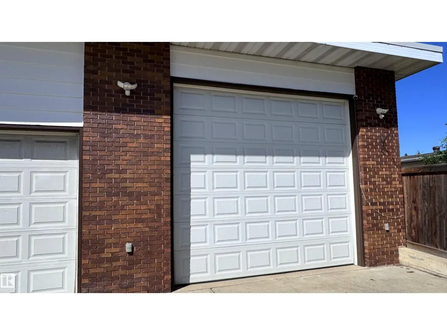
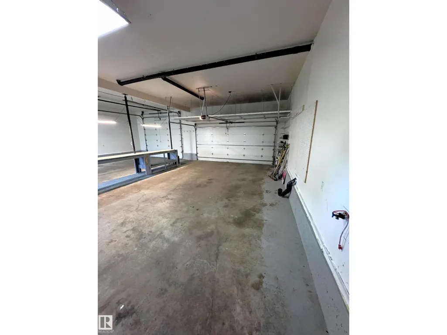
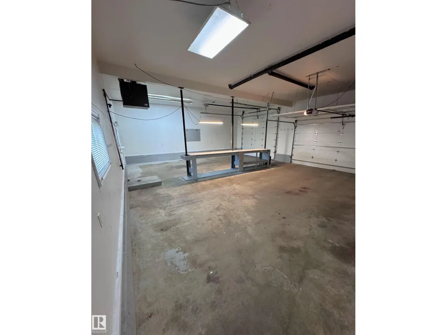
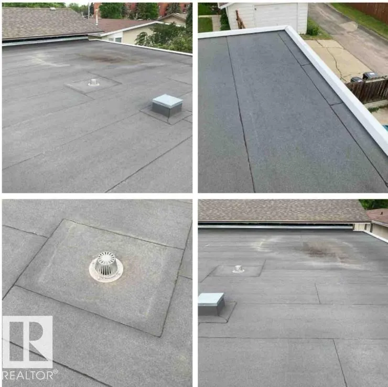
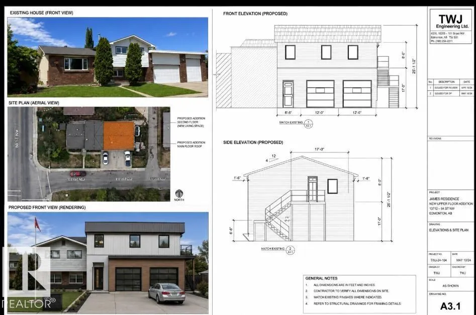
Spacious 4-bedroom plus den home featuring a massive 40' × 32' heated attached shop and a flexible floor plan. The home includes 2 kitchens, 2 living areas, and a separate rear entrance to the lower level with secure keyless entry. The heated shop offers 12' ceilings, oversized overhead doors, natural gas heat, floor drains connected to the municipal system, 240V power, water hookups, and ample storage. Outside, enjoy an oversized 4-car driveway, 36' gated RV parking with a water hookup, and a private fenced yard with a fire pit and hot tub pad. Recent updates include interior and exterior improvements, roofs replaced approximately 6 years ago, copper plumbing and wiring, LED lighting on the upper level, and a furnace and hot water tank serviced this year. Engineering and permits have been completed for a proposed 1,600 sq. ft. addition above the shop. (id:7434)
* Sold date and price as reported on the RAE's MLS® System.
General Features
| Features | Treed |
|---|---|
| Property Type | Single Family |
| Neighbourhood | Kildare |
| Amenities | Playground, Public Transit, Schools, Shopping |
| Building Appliances | Dishwasher, Garage door opener remote(s), Garage door opener, Hood Fan, Microwave, Stove, Dryer, Two Refrigerators, Two Washers |
| Building Type | House |
| Ownership Type | Freehold |
Interior Features
| Building Fireplace Present | True |
|---|---|
| Building Fireplace Type | Unknown |
| Building Heating Type | Forced air |
| Basement Development | Partially finished |
| Basement Type | Partial (Partially finished) |
| Construction Style Attachment | Detached |
| Fireplace Fuel | Wood |
| Living Area Range | 1152 |
| Bedrooms | 4 |
Exterior Features
| Land Amenities | Playground, Public Transit, Schools, Shopping |
|---|---|
| Fence Type | Fence |
Room Details
| Room | Dimensions | Level | Flooring | Details |
|---|---|---|---|---|
| Bedroom 2 | Measurements not available | Upper Level | ||
| Bedroom 3 | Measurements not available | Upper Level | ||
| Bedroom 4 | Measurements not available | Basement | ||
| Bonus Room | Measurements not available | Basement | ||
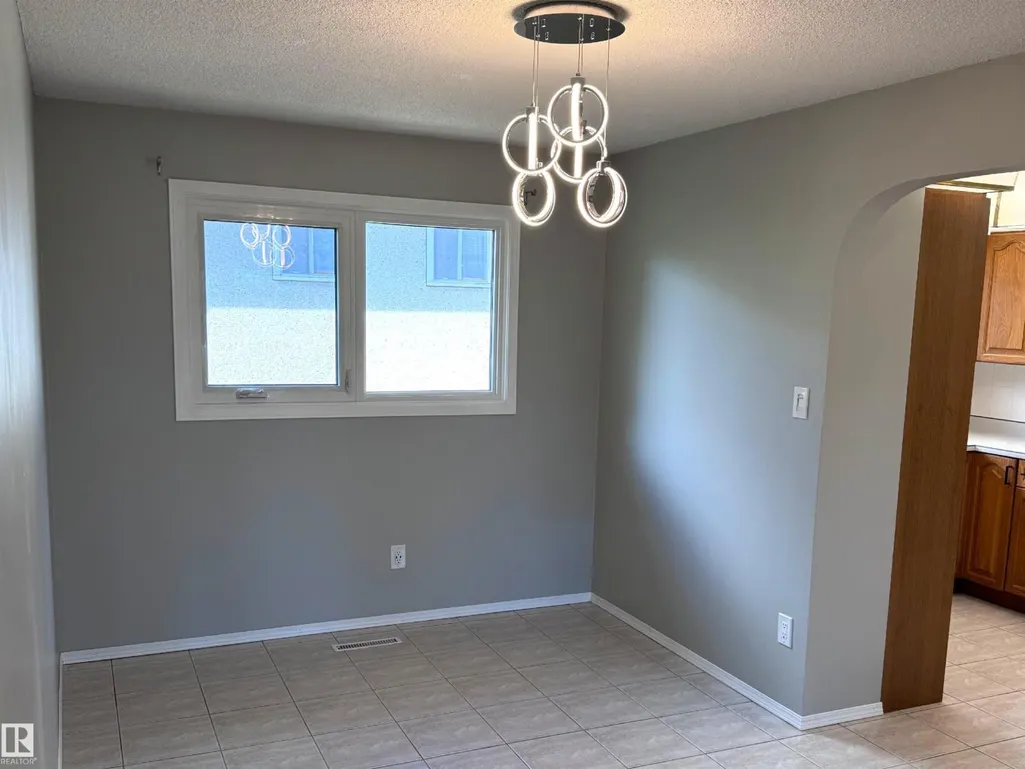
| Dining room | Measurements not available | Main level | ||
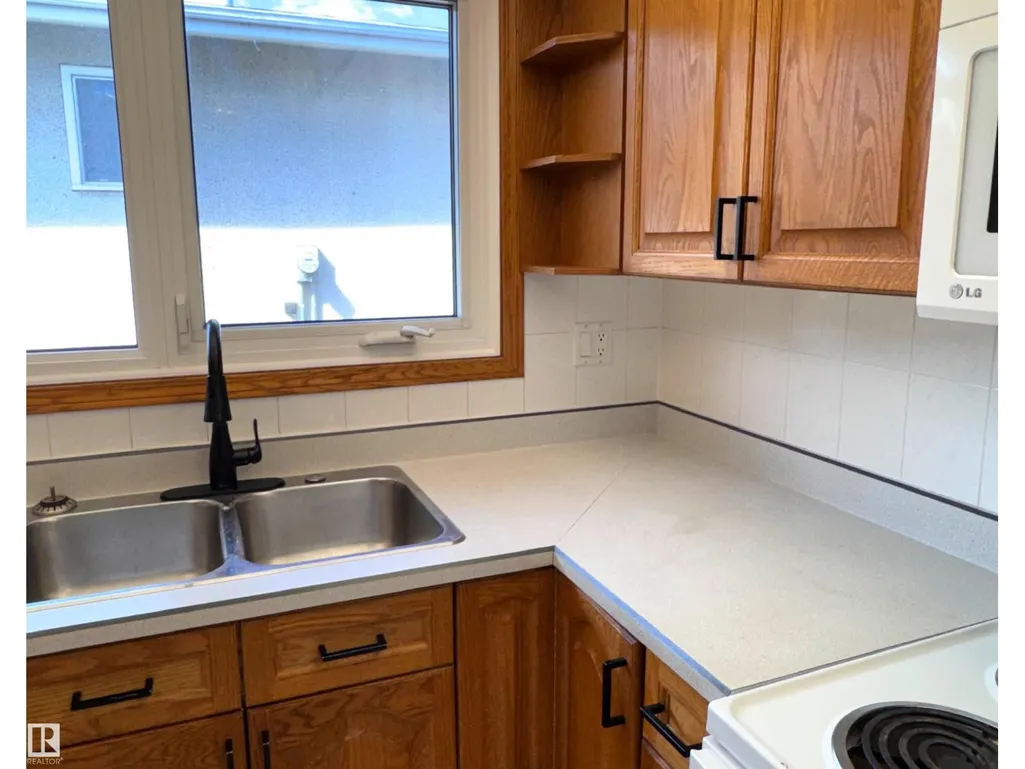
| Kitchen | Measurements not available | Main level | ||
| Living room | Measurements not available | Main level | ||
| Primary Bedroom | Measurements not available | Upper Level |
Amenities
- Views
- New Construction
- Adult 55+
- Lease To Own
- No Strata Fees
- Furnished
- Primary On Main
- Air Conditioning
- Seller Finance
- Green
- Fixer Upper
- Horse
- Golf
- Fireplace
- Deck
- Garage
- Basement
- Pool

Property vs Single Family Average in T5C 2L5
Price
Year Built
In The Neighbourhood
Just Listed
Kildare
$ 599,900
- Type
- Single Family
- Size
- 2,755 SqFt
- Rooms
- 3 Beds + 4 Baths
ROYAL LEPAGE COUNTRY ESTATES 1985 LTD
Just Listed
Edmonton
$ 433,500
- Type
- Single Family
- Size
- 1,199 SqFt
- Rooms
- 3 Beds + 2 Baths
Century 21 Masters
Kildare
$ 159,000
- Type
- Single Family
- Size
- 1,458 SqFt
- Rooms
- 4 Beds + 1 Baths
CENTURY 21 NORTHUMBERLAND REALTY

 Copyright 2026 by the REALTORS® Association of Edmonton. All rights reserved.
Data is deemed reliable but is not guaranteed accurate by the REALTORS® Association of Edmonton.
The trademarks REALTOR®, REALTORS® and the REALTOR® logo are controlled by The Canadian Real Estate Association (CREA) and identify real estate professionals who are members of CREA. The trademarks MLS®, Multiple Listing Service® and the associated logos are owned by CREA and identify the quality of
Copyright 2026 by the REALTORS® Association of Edmonton. All rights reserved.
Data is deemed reliable but is not guaranteed accurate by the REALTORS® Association of Edmonton.
The trademarks REALTOR®, REALTORS® and the REALTOR® logo are controlled by The Canadian Real Estate Association (CREA) and identify real estate professionals who are members of CREA. The trademarks MLS®, Multiple Listing Service® and the associated logos are owned by CREA and identify the quality of