




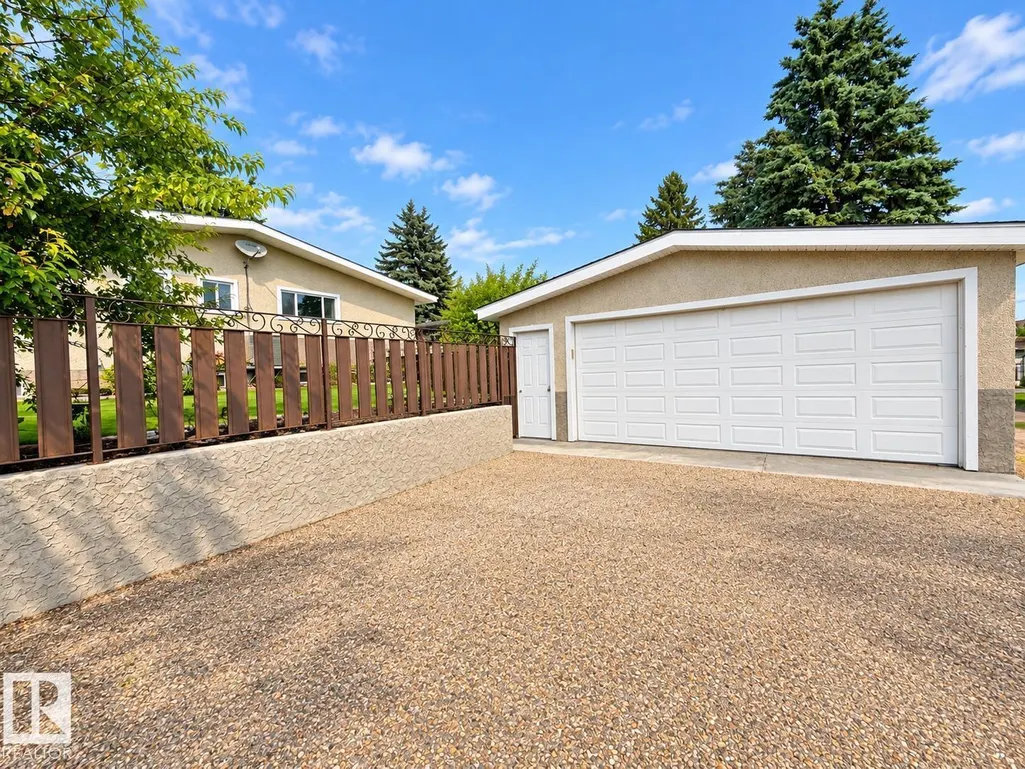
Address
7011 141 Avenue Nw Nw Nw, Edmonton, AB
Price
$ 445,900
Property Attributes
- ID#E4500277
- TypeSingle Family
- Listing Status Active
- MunicipalityEdmonton
- CityEdmonton
- AreaEdmonton
- NeighbourhoodKildare
- Postal CodeT5C 2M9
- StyleBungalow
- Year Built1969
- Price$ 445,900
- Bedrooms4
- Bathrooms2
- Half Bathrooms1
- Sqr Footage1361
Data Source:
Canadian Real Estate Association (CREA)
Property Description
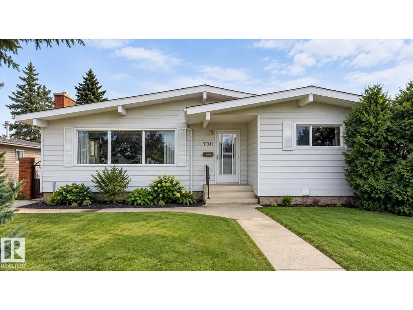
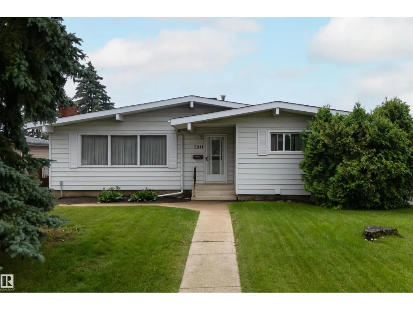
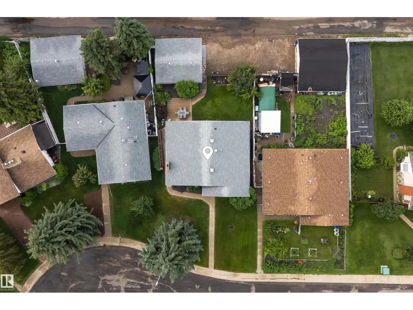
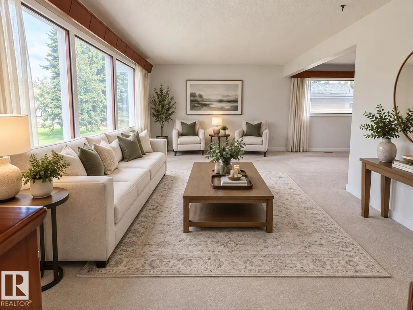
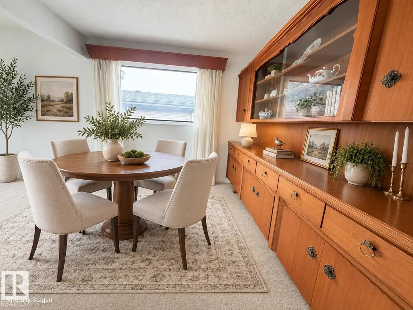
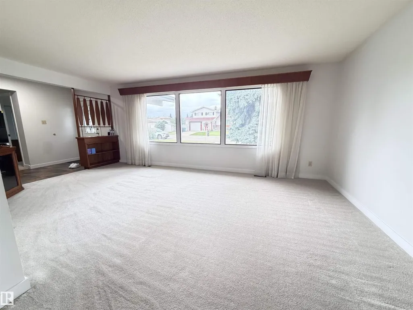
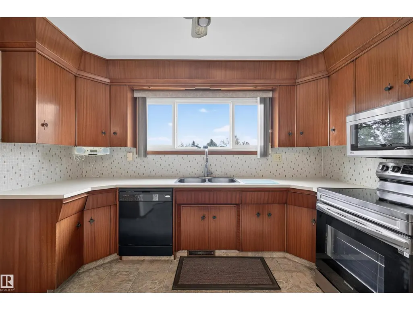
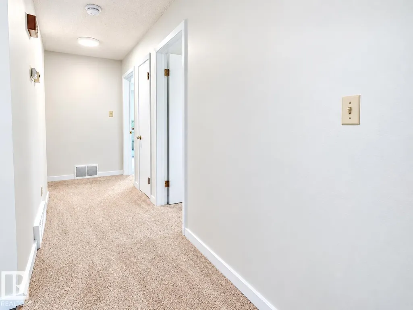
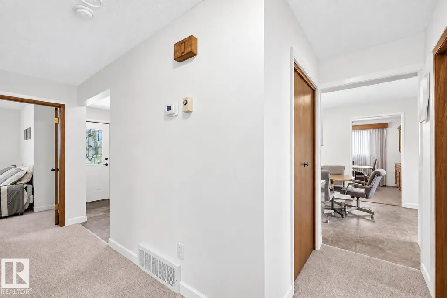
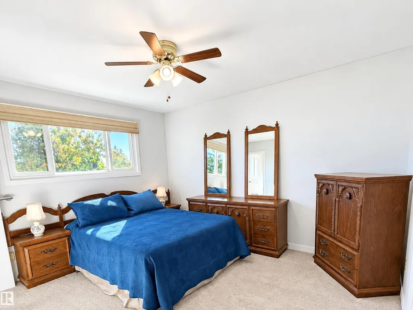
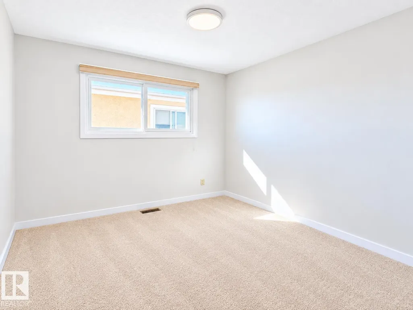
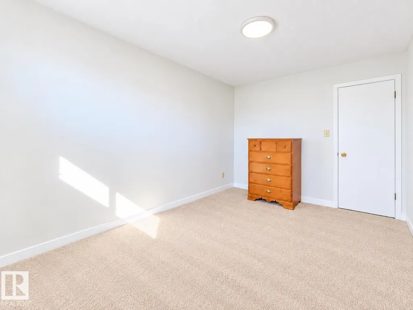
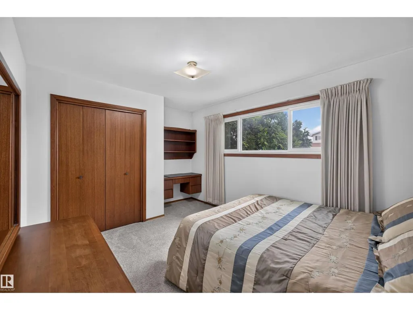
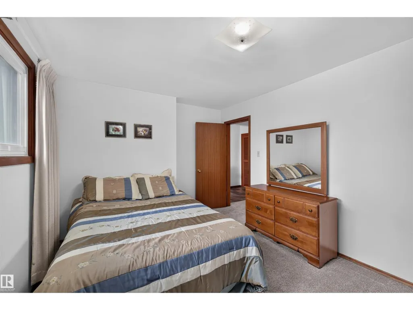
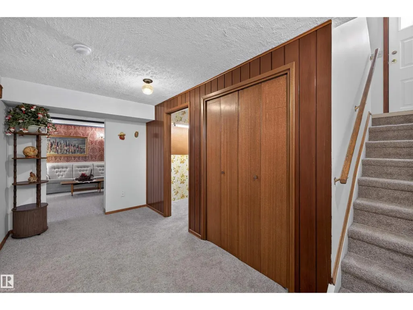
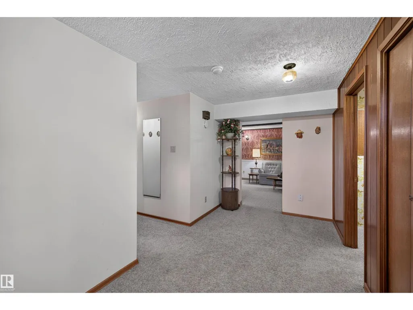
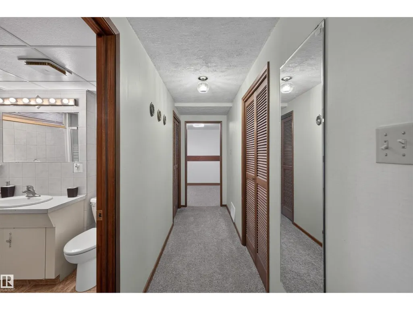
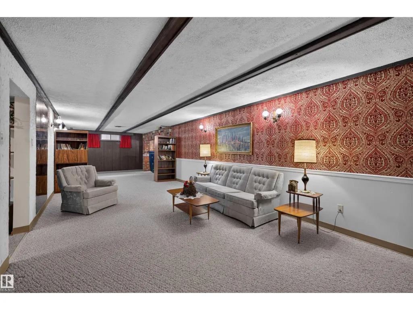
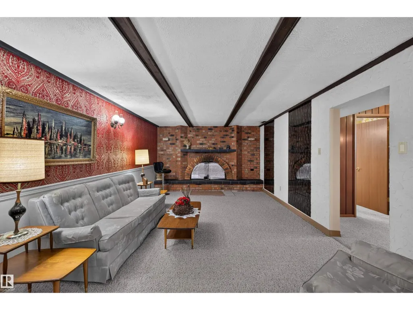
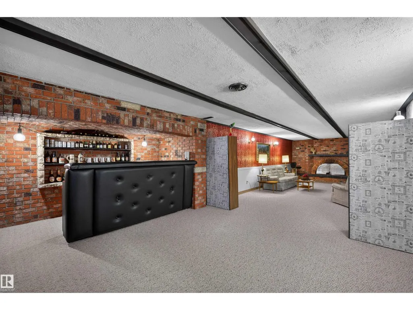
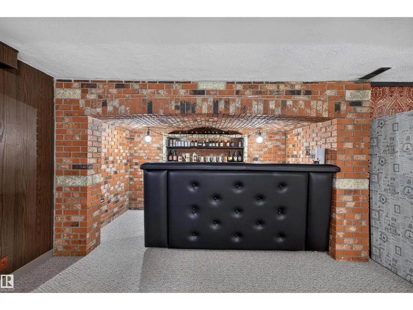
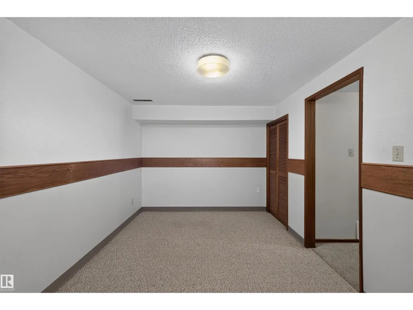
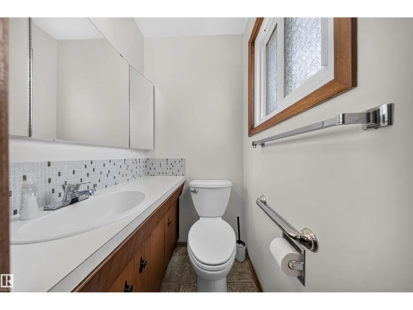
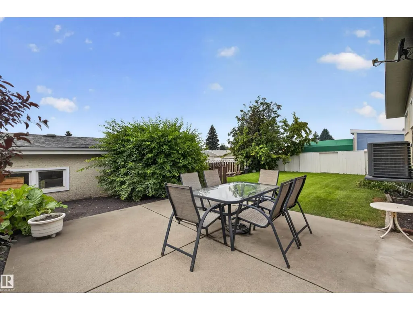
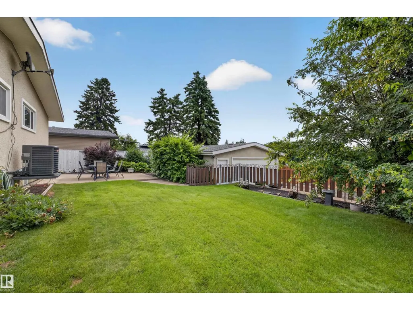
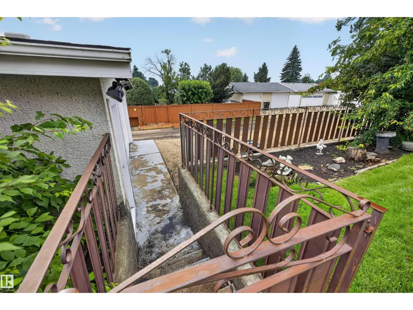
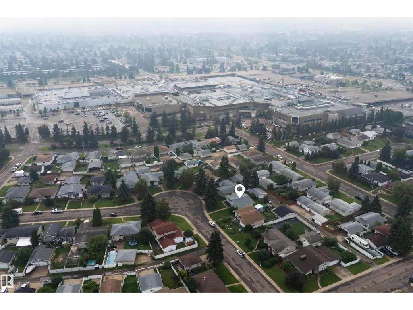
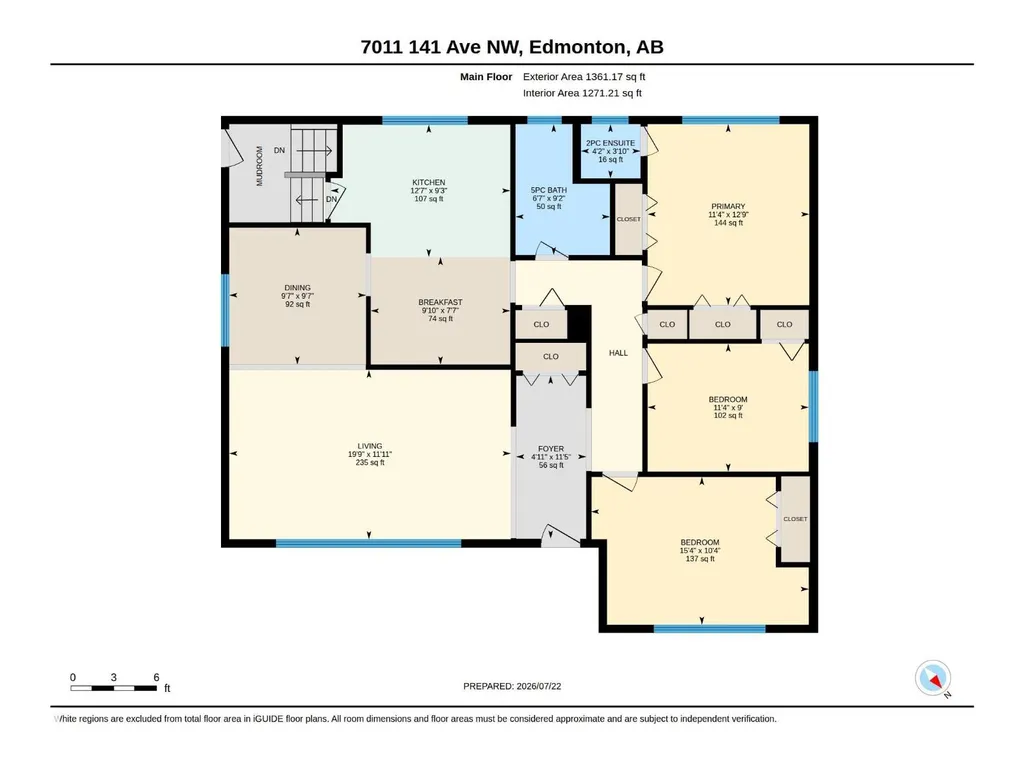
Welcome to this custom-built bungalow in established Kildare, lovingly maintained by its original owner and offering the kind of space, character and quality that is increasingly hard to find. Offering approx. 1,361 sq. ft. above grade plus a fully finished basement, this spacious home features 4 bedrooms and 2.5 bathrooms. The bright main floor has been freshly painted, and features updated lighting and baseboards, an L-shaped living/dining area, a generous eat-in kitchen with stainless-steel appliances, 3 bedrooms and 1.5 baths. The basement includes a large rec room, a vintage fireplace, custom wet bar, 4th bedroom, additional bath and flex space. Enjoy central A/C, an oversized double detached garage, underground sprinklers, mature landscaping, fenced yard, patio and walkways. Ideally located close to schools, shopping, transit and Londonderry Mall. A wonderful opportunity to own a solid, well-cared-for home with room to make it your own. A great location, plenty of space and endless potential. (id:7434)
* Sold date and price as reported on the RAE's MLS® System.
General Features
| Features | Cul-de-sac |
|---|---|
| Property Type | Single Family |
| Neighbourhood | Kildare |
| Amenities | Playground, Public Transit, Schools, Shopping |
| Building Appliances | Dishwasher, Dryer, Garage door opener remote(s), Garage door opener, Microwave Range Hood Combo, Microwave, Refrigerator, Stove, Washer |
| Building Architectural Style | Bungalow |
| Building Cooling Type | Central air conditioning |
| Building Type | House |
| Ownership Type | Freehold |
| Building.StoriesTotal | 1 |
Interior Features
| Building Fireplace Present | True |
|---|---|
| Building Fireplace Type | Unknown |
| Building Heating Type | Forced air |
| Basement Development | Finished |
| Basement Type | Full (Finished) |
| Construction Style Attachment | Detached |
| Fireplace Fuel | Wood |
| Living Area Range | 1361 |
| Bedrooms | 4 |
Exterior Features
| Land Amenities | Playground, Public Transit, Schools, Shopping |
|---|---|
| Fence Type | Fence |
Room Details
| Room | Dimensions | Level | Flooring | Details |
|---|---|---|---|---|
| Bedroom 2 | 10'4" x 15' | Main level | ||
| Bedroom 3 | 9' x 11'4" | Main level | ||
| Bedroom 4 | Measurements not available x 3 | Basement | 39 m | |
| Bonus Room | 12'5" x 39' | Basement | ||
| Den | 14'11" x 9' | Basement | ||
| Dining room | 9'7" x 9'7 | Main level | ||
| Family room | 12'9" x 11' | Main level | ||
| Kitchen | 9'3" x 12'7 | Main level | ||
| Living room | Measurements not available x 1 | Main level | 19 m | |
| Primary Bedroom | 12'9" x 11' | Main level |
Amenities
- Views
- New Construction
- Adult 55+
- Lease To Own
- No Strata Fees
- Furnished
- Primary On Main
- Air Conditioning
- Seller Finance
- Green
- Fixer Upper
- Horse
- Golf
- Fireplace
- Deck
- Garage
- Basement
- Pool

Property vs Single Family Average in T5C 2M9
Price
Year Built
In The Neighbourhood
Just Listed
Kildare
$ 599,900
- Type
- Single Family
- Size
- 2,755 SqFt
- Rooms
- 3 Beds + 4 Baths
ROYAL LEPAGE COUNTRY ESTATES 1985 LTD
Just Listed
Edmonton
$ 433,500
- Type
- Single Family
- Size
- 1,199 SqFt
- Rooms
- 3 Beds + 2 Baths
Century 21 Masters
Kildare
$ 159,000
- Type
- Single Family
- Size
- 1,458 SqFt
- Rooms
- 4 Beds + 1 Baths
CENTURY 21 NORTHUMBERLAND REALTY

 Copyright 2026 by the REALTORS® Association of Edmonton. All rights reserved.
Data is deemed reliable but is not guaranteed accurate by the REALTORS® Association of Edmonton.
The trademarks REALTOR®, REALTORS® and the REALTOR® logo are controlled by The Canadian Real Estate Association (CREA) and identify real estate professionals who are members of CREA. The trademarks MLS®, Multiple Listing Service® and the associated logos are owned by CREA and identify the quality of
Copyright 2026 by the REALTORS® Association of Edmonton. All rights reserved.
Data is deemed reliable but is not guaranteed accurate by the REALTORS® Association of Edmonton.
The trademarks REALTOR®, REALTORS® and the REALTOR® logo are controlled by The Canadian Real Estate Association (CREA) and identify real estate professionals who are members of CREA. The trademarks MLS®, Multiple Listing Service® and the associated logos are owned by CREA and identify the quality of