






Address
9716 160 St Nw, Edmonton, AB
Price
$ 524,000
Property Attributes
- ID#E4502408
- TypeSingle Family
- Listing Status Active
- MunicipalityEdmonton
- CityEdmonton
- AreaEdmonton
- NeighbourhoodGlenwood
- Postal CodeT5P 3C8
- StyleBi-level
- Year Built2000
- Price$ 524,000
- Bedrooms4
- Bathrooms3
- Half Bathrooms0
- Sqr Footage1320
Data Source:
Canadian Real Estate Association (CREA)
Property Description
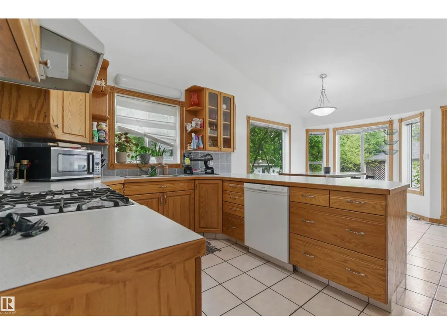
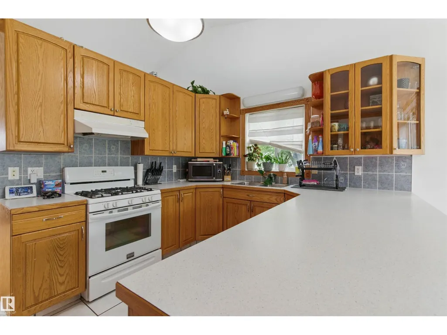
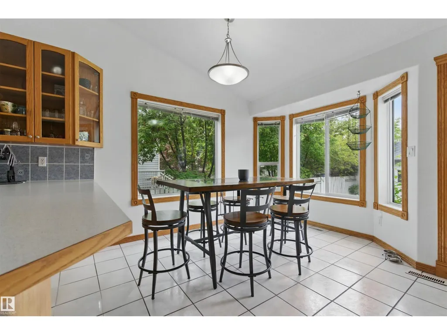
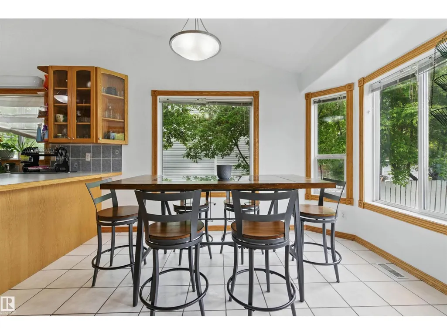
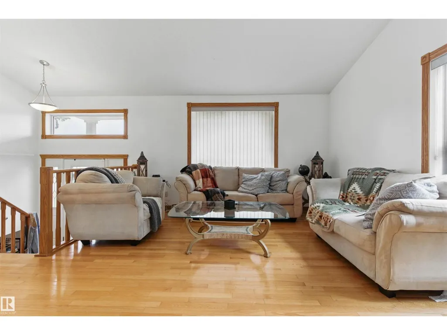
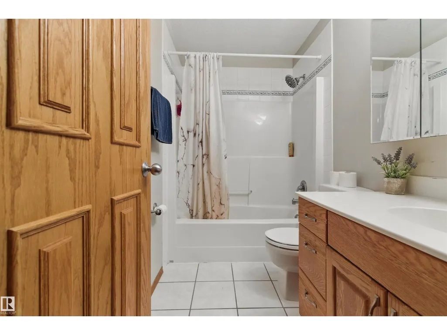
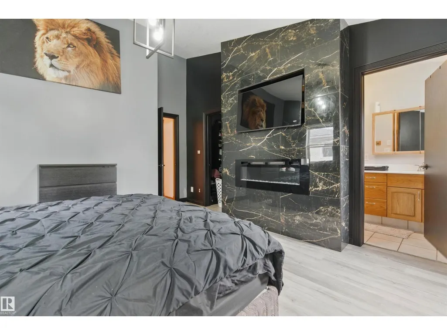
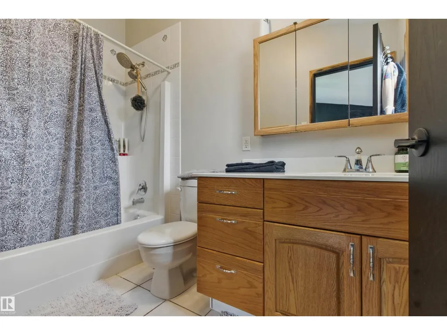
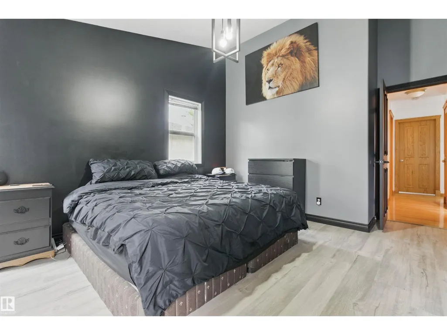
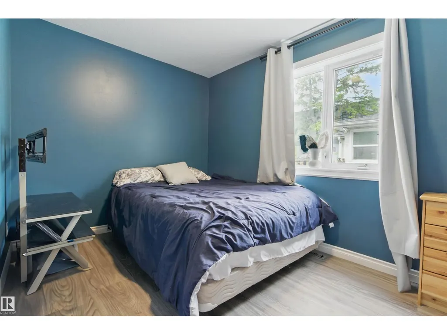
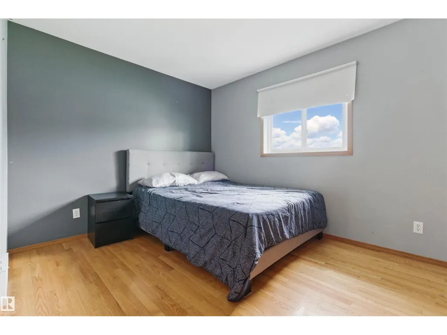
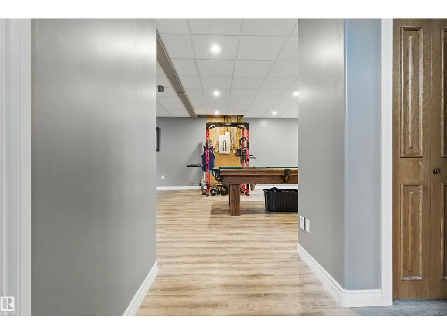
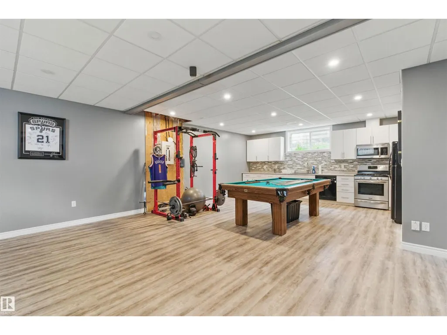
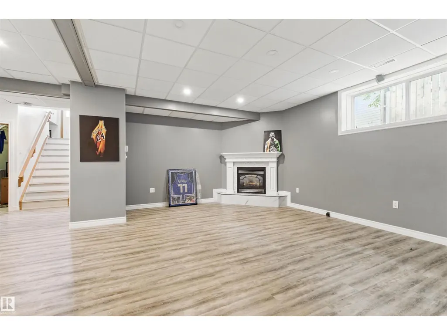
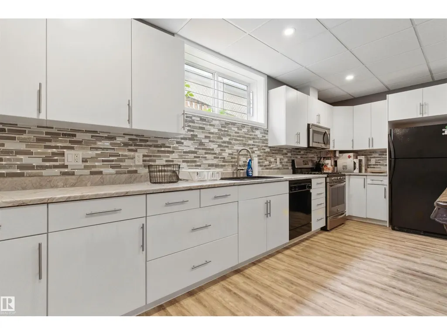
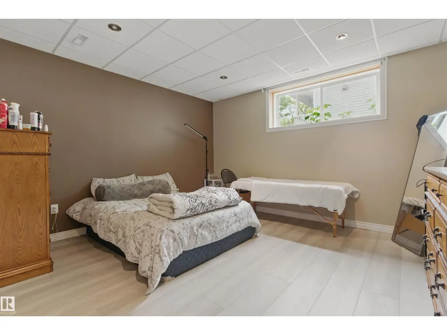
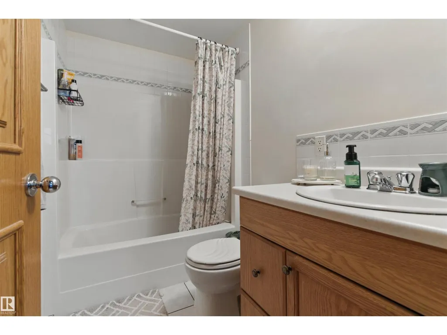
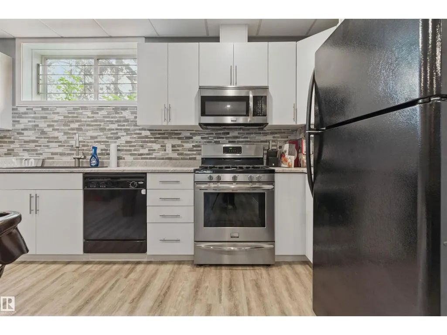
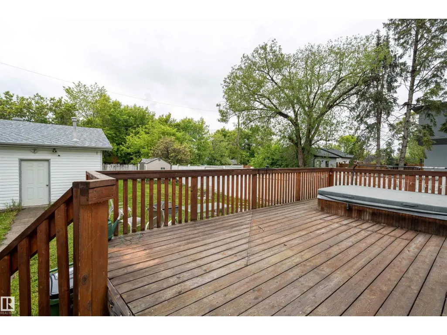
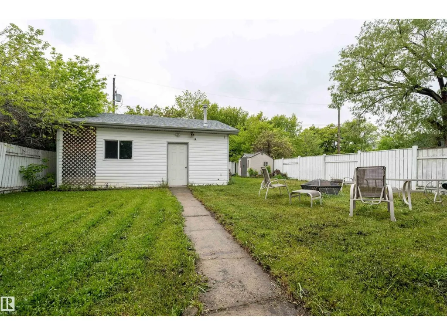
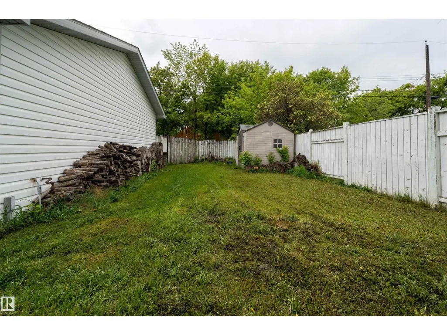
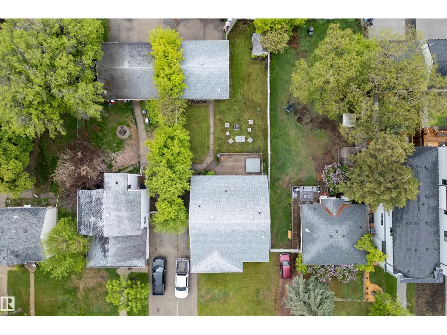
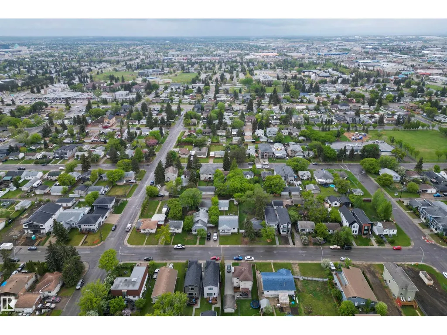
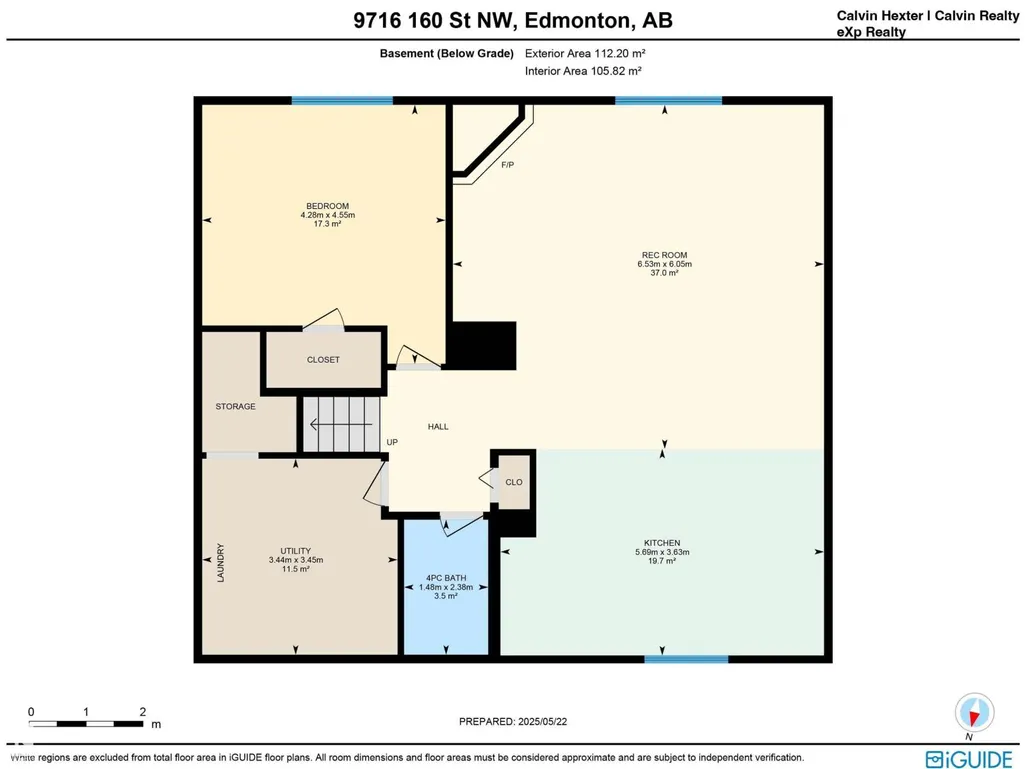
Discover this spacious 1,320 sqft bi-level in West Jasper Place! This 4 bedroom, 3 full bath home sits on a 50’x148’ lot and features a fully finished basement with a second full kitchen—ideal for extended family. Enjoy HARDWOOD and VINYL PLANK FLOORING, plus rich OAK RAILINGS, DOORS, TRIM, and CABINETS. The main level offers a light-filled VAULTED CEILING. Recent updates include NEW PAINT, FLOORING, and TRIM along with a custom ELECTRIC FIREPLACE and ENTERTAINMENT CENTRE in the primary bedroom. The basement includes an additional bedroom, a full bath, kitchen, and a GAS FIREPLACE. Outside, there’s a DOUBLE DETACHED GARAGE and a LARGE FENCED YARD. Located within walking distance to SCHOOLS, PARKS, TRANSIT, and just minutes from WEST EDMONTON MALL. A well-maintained home in a desirable location with FLEXIBLE LIVING OPTIONS. (id:7434)
* Sold date and price as reported on the RAE's MLS® System.
General Features
| Features | Flat site, Subdividable lot, Lane |
|---|---|
| Property Type | Single Family |
| Neighbourhood | Glenwood (Edmonton) |
| Amenities | Playground, Public Transit, Schools, Shopping |
| Building Appliances | Dryer, Washer, Two Refrigerators, Two stoves, Dishwasher |
| Building Architectural Style | Bi-level |
| Building Type | House |
| Ownership Type | Freehold |
Interior Features
| Building Fireplace Present | True |
|---|---|
| Building Fireplace Type | Corner |
| Building Heating Type | Forced air |
| Basement Development | Finished |
| Basement Type | Full (Finished) |
| Ceiling Type | Vaulted |
| Construction Style Attachment | Detached |
| Fireplace Fuel | Gas |
| Living Area Range | 1320 |
| Bedrooms | 4 |
Exterior Features
| Structure | Deck, Porch |
|---|---|
| Land Amenities | Playground, Public Transit, Schools, Shopping |
| Fence Type | Fence |
Room Details
| Room | Dimensions | Level | Flooring | Details |
|---|---|---|---|---|
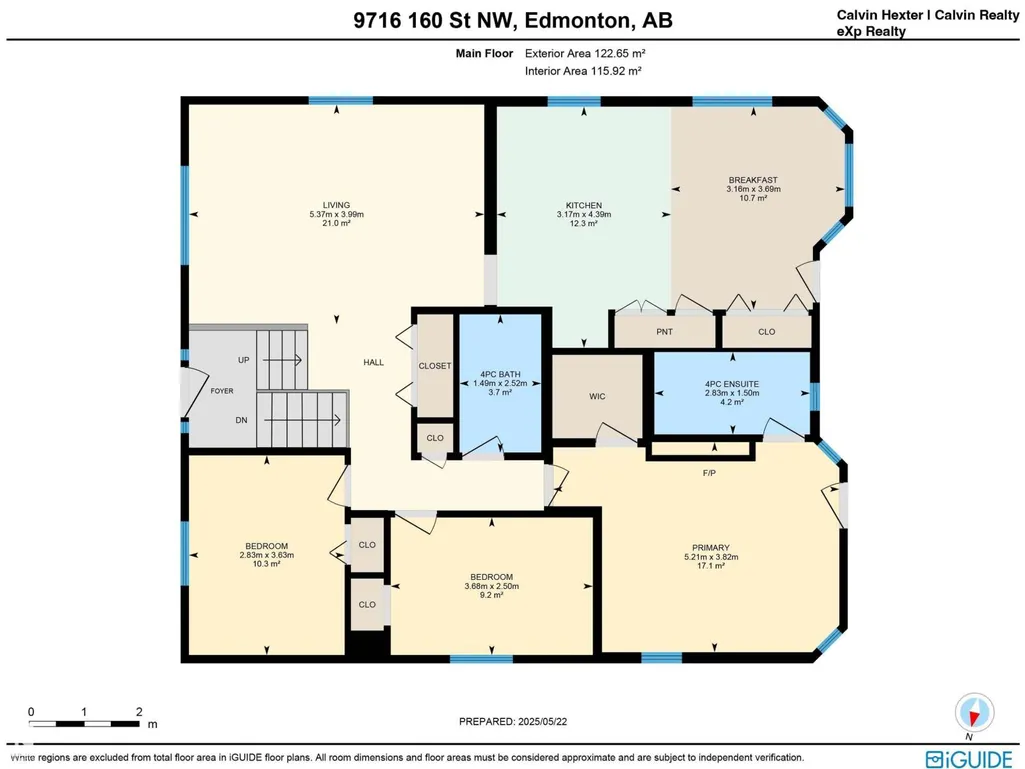
| Bedroom 2 | 3.68 m x 2.5 m | Main level | 2.5 m | |
| Bedroom 3 | 2.83 m x 3.63 m | Main level | 3.63 m | |
| Bedroom 4 | 4.28 m x 4.55 m | Basement | 4.55 m | |
| Dining room | 3.16 m x 3.69 m | Main level | 3.69 m | |
| Kitchen | 3.17 m x 4.39 m | Main level | 4.39 m | |
| Living room | 5.37 m x 3.99 m | Main level | 3.99 m | |
| Primary Bedroom | 5.21 m x 3.82 m | Main level | 3.82 m | |
| Recreation room | 6.53 m x 6.05 m | Basement | 6.05 m | |
| Second Kitchen | 5.69 m x 3.63 m | Basement | 3.63 m | |
| Utility room | 3.44 m x 3.45 m | Basement | 3.45 m |
Amenities
- Views
- New Construction
- Adult 55+
- Lease To Own
- No Strata Fees
- Furnished
- Primary On Main
- Air Conditioning
- Seller Finance
- Green
- Fixer Upper
- Horse
- Golf
- Fireplace
- Deck
- Garage
- Basement
- Pool

Property vs Single Family Average in T5P 3C8
Price
Year Built
In The Neighbourhood
Just Listed
Edmonton
$ 409,702
- Type
- Single Family
- Size
- 1,130 SqFt
- Rooms
- 4 Beds + 1.5 Baths
RE/MAX Elite
Just Listed
Edmonton
$ 539,900
- Type
- Single Family
- Size
- 2,812 SqFt
- Rooms
- 5 Beds + 3.5 Baths
MaxWell Progressive
Glenwood
$ 615,000
- Type
- Single Family
- Size
- 1,531 SqFt
- Rooms
- 3 Beds + 2.5 Baths
Royal Lepage Atlantic (Mahone Bay)

 Copyright 2026 by the REALTORS® Association of Edmonton. All rights reserved.
Data is deemed reliable but is not guaranteed accurate by the REALTORS® Association of Edmonton.
The trademarks REALTOR®, REALTORS® and the REALTOR® logo are controlled by The Canadian Real Estate Association (CREA) and identify real estate professionals who are members of CREA. The trademarks MLS®, Multiple Listing Service® and the associated logos are owned by CREA and identify the quality of
Copyright 2026 by the REALTORS® Association of Edmonton. All rights reserved.
Data is deemed reliable but is not guaranteed accurate by the REALTORS® Association of Edmonton.
The trademarks REALTOR®, REALTORS® and the REALTOR® logo are controlled by The Canadian Real Estate Association (CREA) and identify real estate professionals who are members of CREA. The trademarks MLS®, Multiple Listing Service® and the associated logos are owned by CREA and identify the quality of