
Just Listed
















Address
9836 169 St Nw, Edmonton, AB
Price
$ 409,702
Property Attributes
- ID#E4509329
- TypeSingle Family
- Listing Status Active
- MunicipalityEdmonton
- CityEdmonton
- AreaEdmonton
- NeighbourhoodGlenwood
- Postal CodeT5P 3X4
- StyleBungalow
- Year Built1969
- Price$ 409,702
- Bedrooms4
- Bathrooms1
- Half Bathrooms1
- Sqr Footage1130
Data Source:
Canadian Real Estate Association (CREA)
Property Description
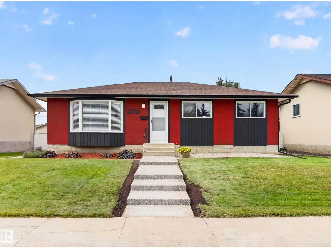
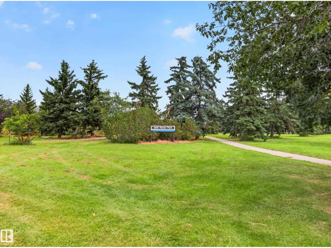
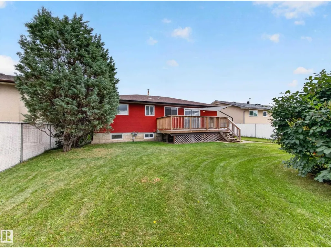
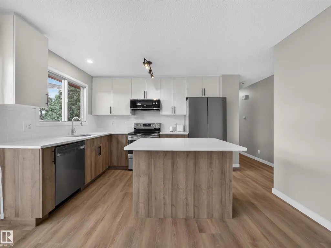
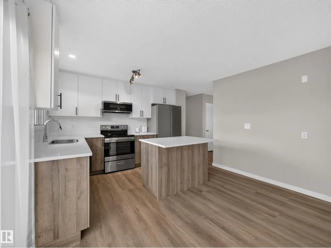
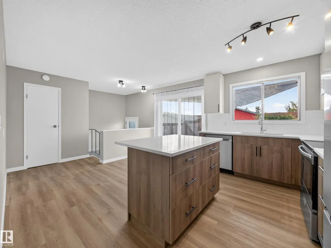
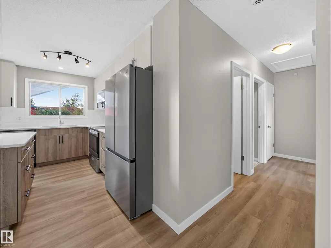
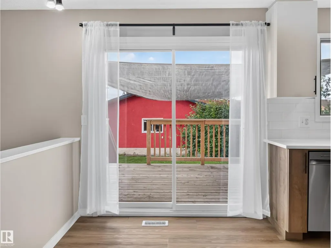
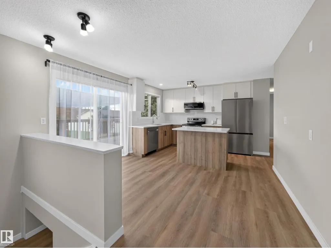
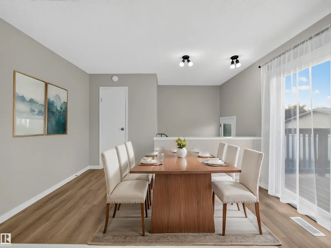
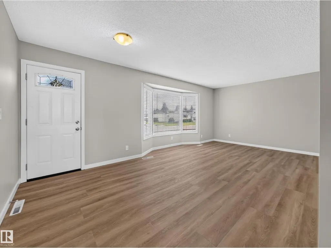
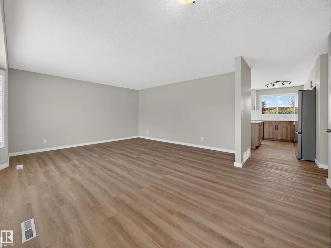
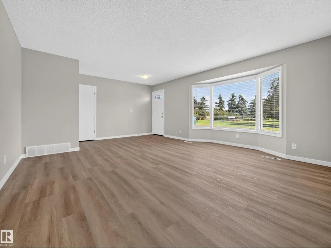
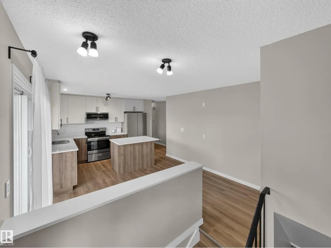
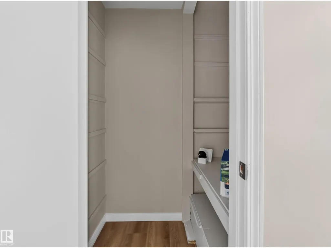
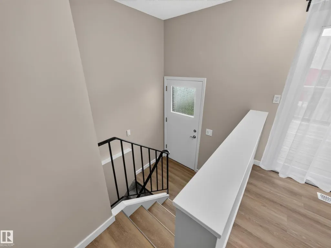
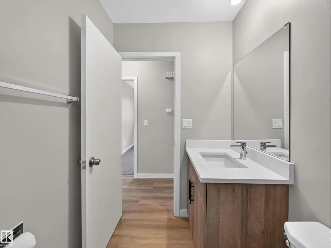
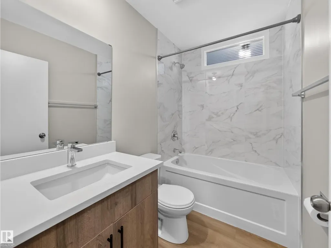
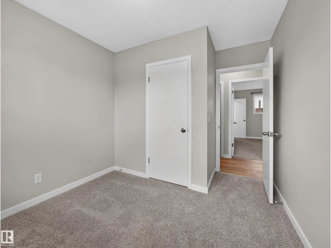
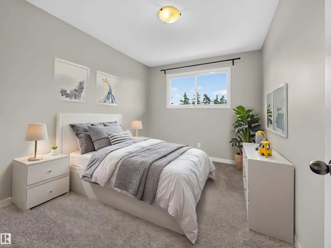
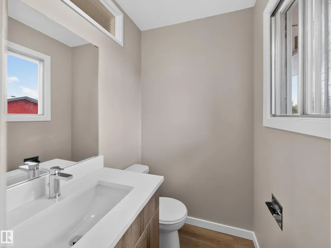
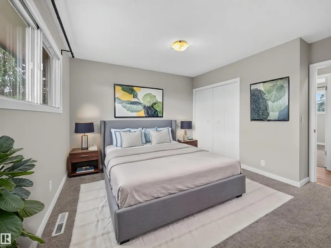
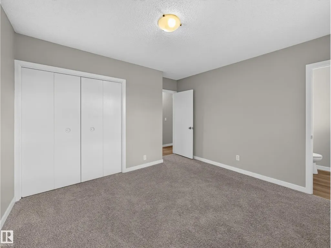
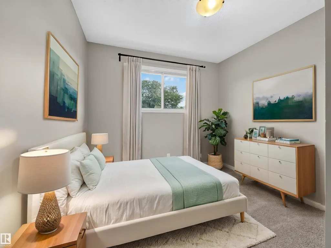
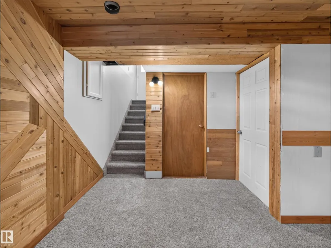
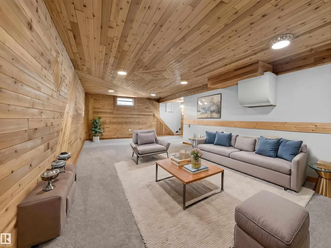
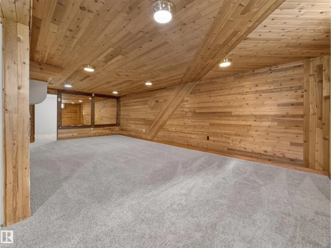
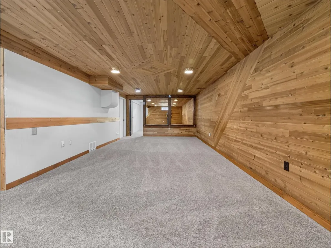
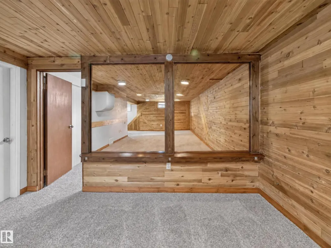
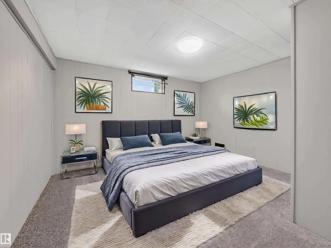
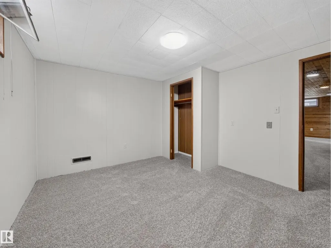
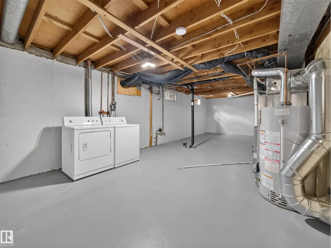
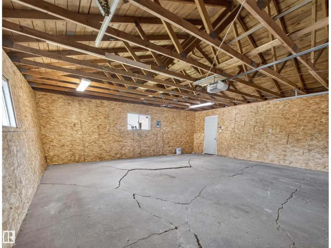
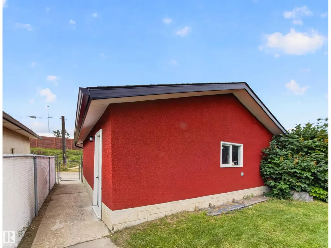
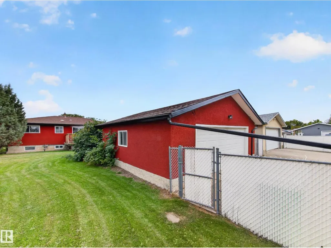
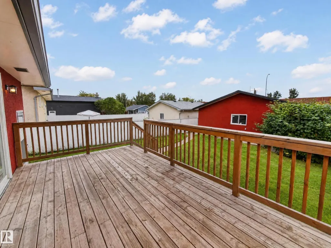
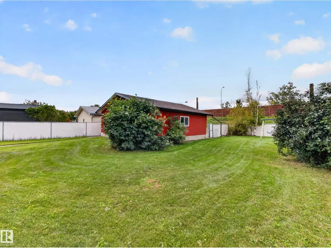
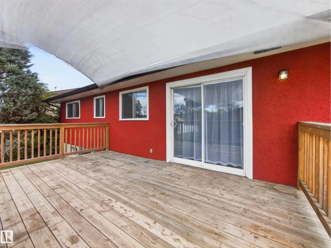
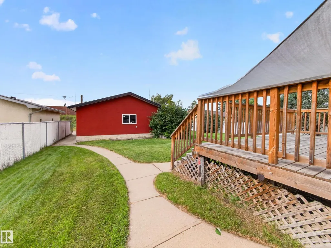
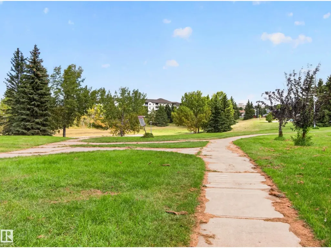
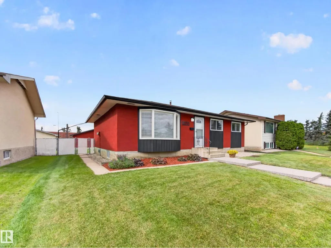
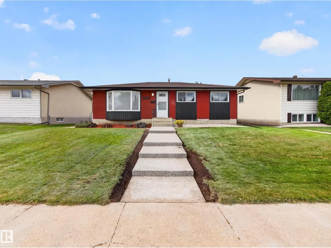
~!WELCOME HOME !~ This is NOT your typical bungalow! The MAIN FLOOR HAS BEEN COMPLETELY GUTTED AND REDESIGNED with a fresh, modern layout, while the exterior has also been refreshed with SUPER COOL DESIGN DETAILS and NEW CONCRETE adding serious curb appeal. 4 BEDROOMS, NEW LUXURY VINYL FLOORING & NEW CARPET... & AND KITCHEN/ ...WAIT ITS ALL NEW... Inside you’ll find a bright, open main floor with loads of natural light, 3 bedrooms up, including a spacious primary with ENSUITE, and a functional layout built for everyday living. Downstairs is where the personality really kicks in — a HUGE RUMPUS ROOM with CLASSIC RETRO CEDAR DETAIL, an additional bedroom, plus TONS OF STORAGE + laundry. Outside, enjoy a large fenced yard with NO NEIGHBOURS BEHIND, a PARK DIRECTLY ACROSS THE STREET and an OVERSIZED DOUBLE DETACHED GARAGE with plenty of room for vehicles, toys or a workshop. Fantastic west-end location close to schools, parks, shopping, transit, the YMCA, West Edmonton Mall and major routes. (id:7434)
* Sold date and price as reported on the RAE's MLS® System.
General Features
| Features | See remarks, Lane |
|---|---|
| Property Type | Single Family |
| Neighbourhood | Glenwood (Edmonton) |
| Building Appliances | Dishwasher, Dryer, Microwave Range Hood Combo, Refrigerator, Stove, Washer |
| Building Architectural Style | Bungalow |
| Building Type | House |
| Ownership Type | Freehold |
| Building.StoriesTotal | 1 |
Interior Features
| Building Fireplace Present | False |
|---|---|
| Building Heating Type | Forced air |
| Basement Development | Finished |
| Basement Type | Full (Finished) |
| Construction Style Attachment | Detached |
| Living Area Range | 1130 |
| Bedrooms | 4 |
Exterior Features
| Structure | Deck |
|---|
Room Details
| Room | Dimensions | Level | Flooring | Details |
|---|---|---|---|---|
| Bedroom 2 | Measurements not available | Main level | ||
| Bedroom 3 | Measurements not available | Main level | ||
| Bedroom 4 | Measurements not available | Basement | ||
| Dining room | Measurements not available | Main level | ||
| Family room | Measurements not available | Basement | ||
| Kitchen | Measurements not available | Main level | ||
| Living room | Measurements not available | Main level | ||
| Primary Bedroom | Measurements not available | Main level | ||
| Recreation room | Measurements not available | Basement | ||
| Utility room | Measurements not available | Basement |
Amenities
- Views
- New Construction
- Adult 55+
- Lease To Own
- No Strata Fees
- Furnished
- Primary On Main
- Air Conditioning
- Seller Finance
- Green
- Fixer Upper
- Horse
- Golf
- Fireplace
- Deck
- Garage
- Basement
- Pool

Property vs Single Family Average in T5P 3X4
Price
Year Built
In The Neighbourhood
Just Listed
Edmonton
$ 539,900
- Type
- Single Family
- Size
- 2,812 SqFt
- Rooms
- 5 Beds + 3.5 Baths
MaxWell Progressive
Glenwood
$ 615,000
- Type
- Single Family
- Size
- 1,531 SqFt
- Rooms
- 3 Beds + 2.5 Baths
Royal Lepage Atlantic (Mahone Bay)

 Copyright 2026 by the REALTORS® Association of Edmonton. All rights reserved.
Data is deemed reliable but is not guaranteed accurate by the REALTORS® Association of Edmonton.
The trademarks REALTOR®, REALTORS® and the REALTOR® logo are controlled by The Canadian Real Estate Association (CREA) and identify real estate professionals who are members of CREA. The trademarks MLS®, Multiple Listing Service® and the associated logos are owned by CREA and identify the quality of
Copyright 2026 by the REALTORS® Association of Edmonton. All rights reserved.
Data is deemed reliable but is not guaranteed accurate by the REALTORS® Association of Edmonton.
The trademarks REALTOR®, REALTORS® and the REALTOR® logo are controlled by The Canadian Real Estate Association (CREA) and identify real estate professionals who are members of CREA. The trademarks MLS®, Multiple Listing Service® and the associated logos are owned by CREA and identify the quality of