
Address
1667 9 St Nw, Edmonton, AB
Price
$ 648,600
Property Attributes
- ID#E4505451
- TypeSingle Family
- Listing Status Active
- MunicipalityEdmonton
- CityEdmonton
- AreaEdmonton
- NeighbourhoodAster
- Postal CodeT6T 2X8
- Style
- Year Built2026
- Price$ 648,600
- Bedrooms4
- Bathrooms3
- Half Bathrooms0
- Sqr Footage2211
Data Source:
Canadian Real Estate Association (CREA)
Property Description
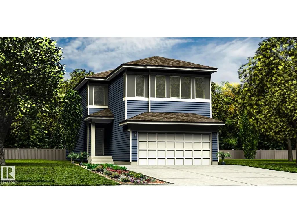
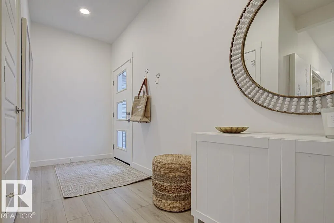
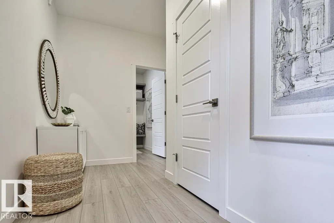
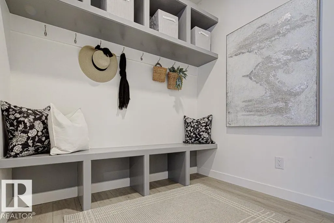
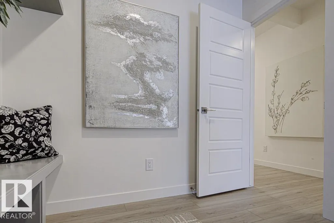
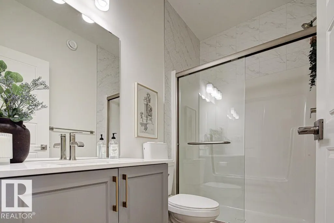
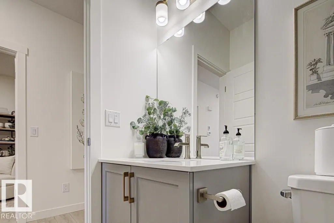
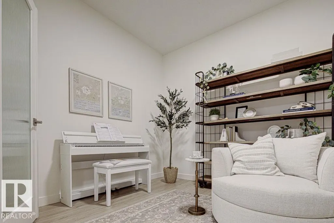
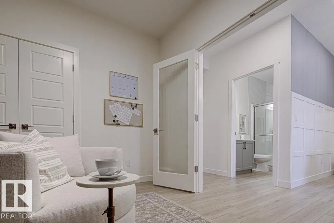
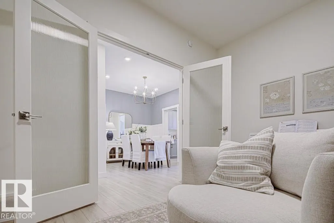
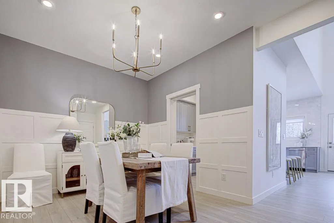
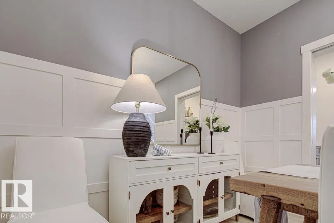
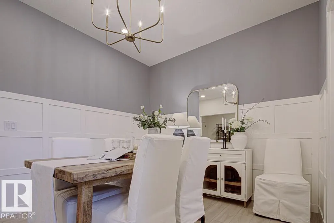
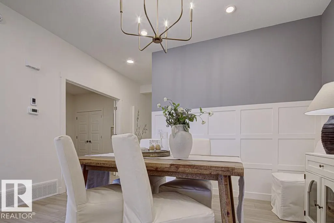
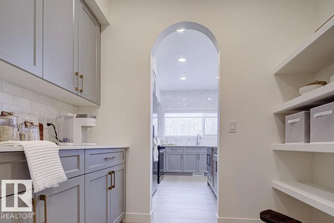
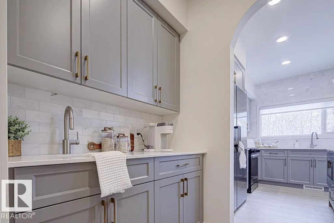
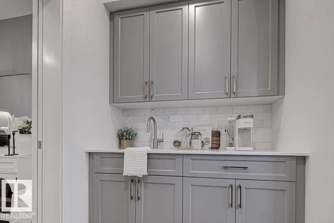
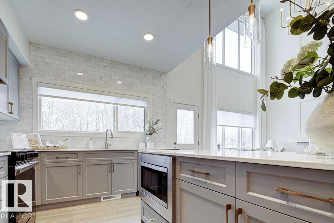
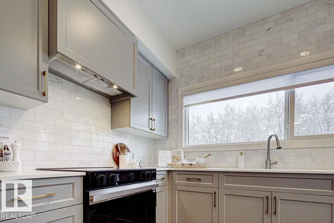
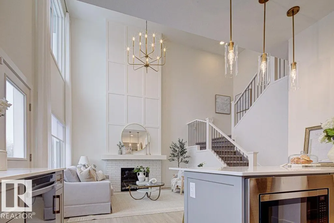
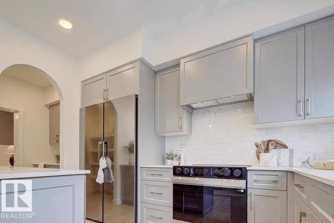
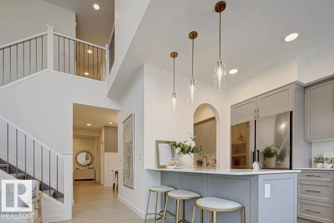
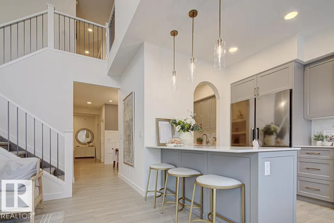
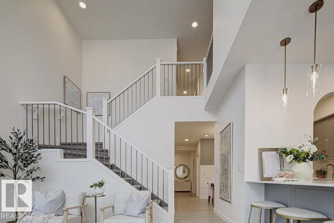
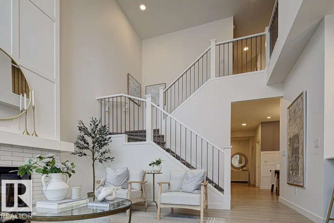
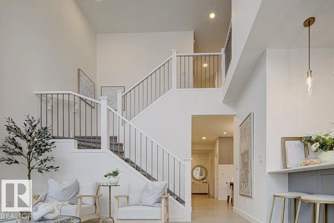
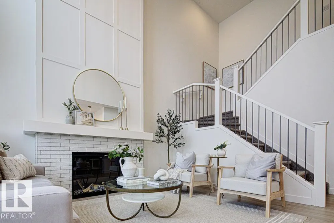
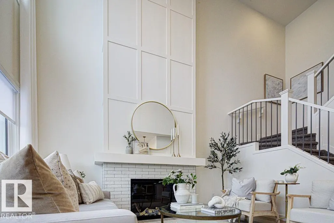
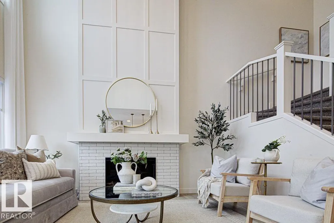
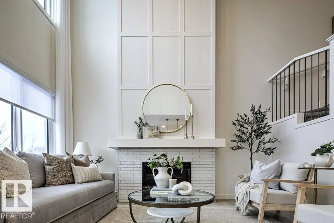
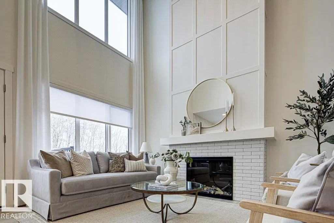
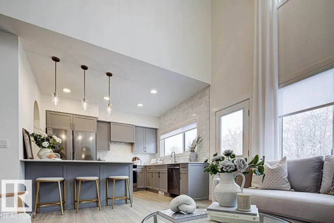
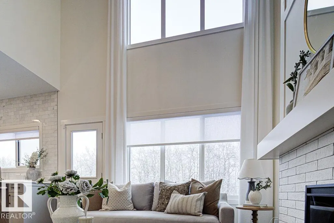
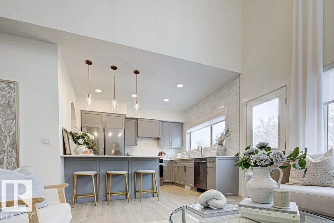
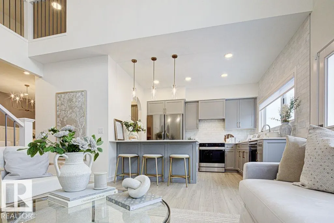
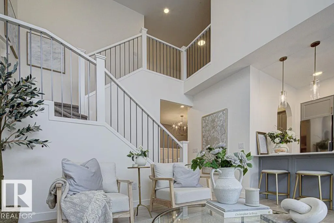
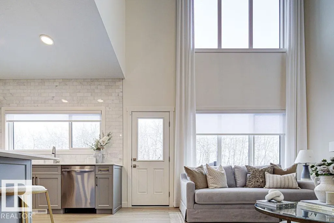
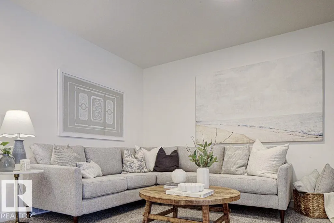
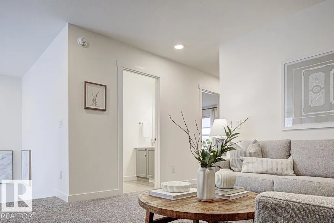
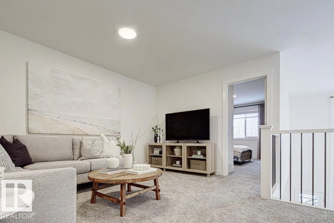
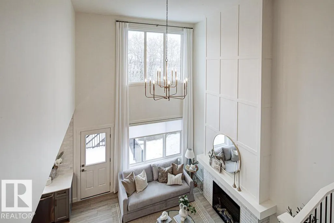
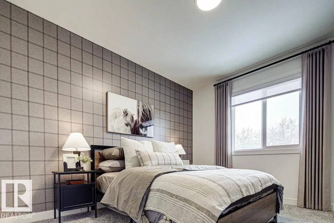
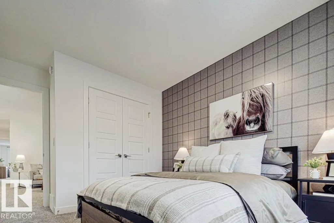
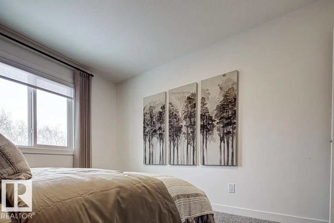
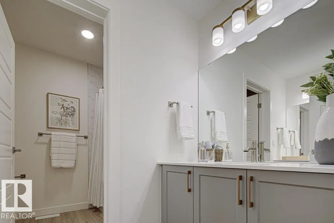
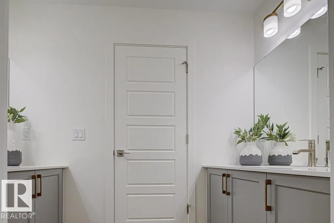
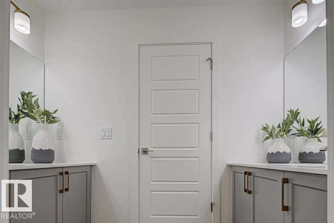
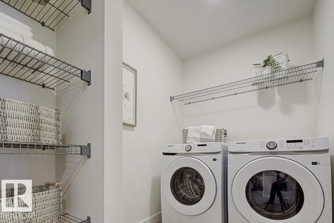
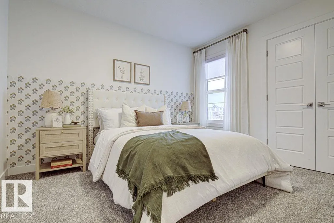
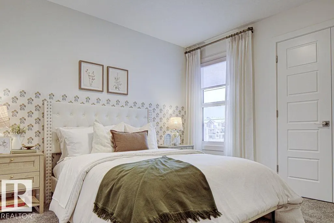
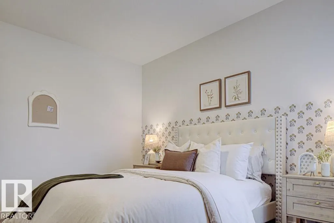
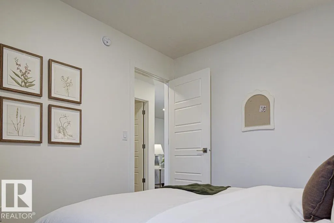
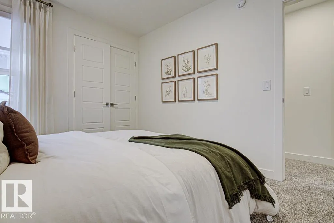
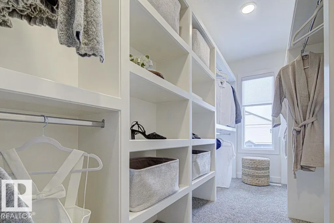
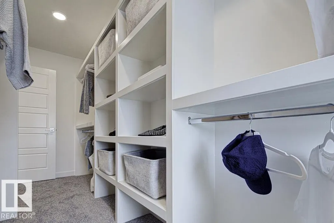
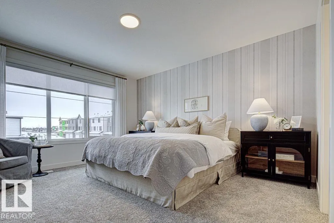
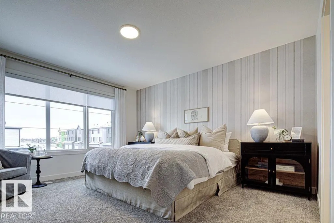
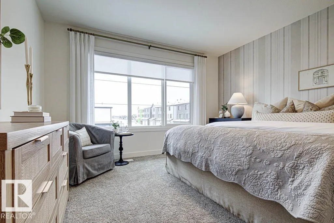
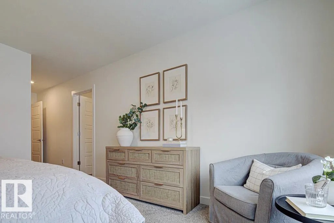
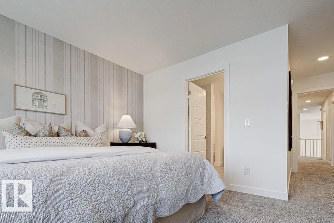
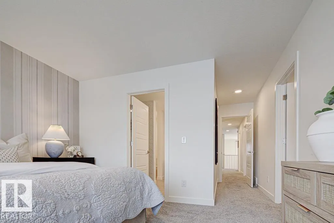
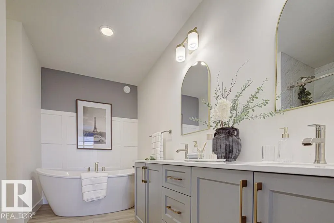
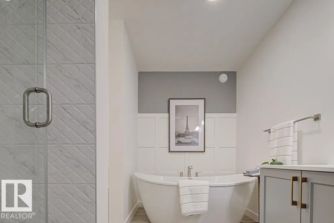
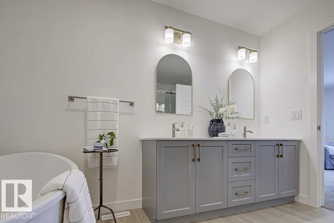
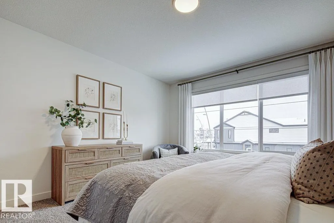
Spacious 2,211 sq ft home w/ dbl attached garage incl floor drain, 9' ceilings on main & lower levels, sep side entry & LVP flooring thru main. Foyer w/ coat closet leads to mud rm w/ built-in bench. Main flr bdrm sits between entries & features a full 3-pce bath w/ W/I shower. The dining rm offers a defined space beside the open-concept great rm & kitchen. Kitchen features quartz counters, island w/ flush eating ledge, built-in microwave, Silgranit undermount sink, pendant lighting, chimney-style hood fan, full-height tile backsplash & Thermofoil cabinets w/ raised profiles & soft-close doors/drawers. Great rm boasts FP, lrg windows, dramatic 17' open-to-above ceiling & garden door to back deck. Upstairs offers primary suite w/ lrg W/I closet & 5-pce ensuite w/ dbl sinks, tub & W/I shower w/ glass doors, plus bonus rm, laundry, 2 addl bdrms & 4-pce bath w/ dbl sinks. Black plumbing/lighting, upgraded railings & bsmt rough-in for future bath/2nd laundry. (id:7434)
* Sold date and price as reported on the RAE's MLS® System.
General Features
| Features | No Animal Home, No Smoking Home |
|---|---|
| Property Type | Single Family |
| Neighbourhood | Aster |
| Amenities | Public Transit, Schools, Shopping |
| Building Amenities | Ceiling - 9ft |
| Building Appliances | Garage door opener remote(s), Garage door opener, Hood Fan, Microwave |
| Parking Space Total | 4 |
| Building Type | House |
| Ownership Type | Freehold |
| Building.StoriesTotal | 2 |
Interior Features
| Building Fireplace Present | True |
|---|---|
| Building Fireplace Type | Insert |
| Building Heating Type | Forced air |
| Basement Development | Unfinished |
| Basement Type | Full (Unfinished) |
| Construction Style Attachment | Detached |
| Fireplace Fuel | Electric |
| Living Area Range | 2211 |
| Bedrooms | 4 |
Exterior Features
| Land Amenities | Public Transit, Schools, Shopping |
|---|
Room Details
| Room | Dimensions | Level | Flooring | Details |
|---|---|---|---|---|
| Bedroom 2 | Measurements not available | Upper Level | ||
| Bedroom 3 | Measurements not available | Upper Level | ||
| Bedroom 4 | Measurements not available | Main level | ||
| Bonus Room | Measurements not available | Upper Level | ||
| Dining room | Measurements not available | Main level | ||
| Kitchen | Measurements not available | Main level | ||
| Living room | Measurements not available | Main level | ||
| Primary Bedroom | Measurements not available | Upper Level |
Amenities
- Views
- New Construction
- Adult 55+
- Lease To Own
- No Strata Fees
- Furnished
- Primary On Main
- Air Conditioning
- Seller Finance
- Green
- Fixer Upper
- Horse
- Golf
- Fireplace
- Deck
- Garage
- Basement
- Pool

Property vs Single Family Average in T6T 2X8
Price
Year Built
In The Neighbourhood
Edmonton
$ 587,997
- Type
- Single Family
- Size
- 2,153 SqFt
- Rooms
- 3 Beds + 2.5 Baths
Royal Lepage Arteam Realty
Edmonton
$ 545,997
- Type
- Single Family
- Size
- 1,753 SqFt
- Rooms
- 3 Beds + 3 Baths
Royal Lepage Arteam Realty
Edmonton
$ 374,998
- Type
- Single Family
- Size
- 952 SqFt
- Rooms
- 2 Beds + 2 Baths
Royal Lepage Arteam Realty

 Copyright 2026 by the REALTORS® Association of Edmonton. All rights reserved.
Data is deemed reliable but is not guaranteed accurate by the REALTORS® Association of Edmonton.
The trademarks REALTOR®, REALTORS® and the REALTOR® logo are controlled by The Canadian Real Estate Association (CREA) and identify real estate professionals who are members of CREA. The trademarks MLS®, Multiple Listing Service® and the associated logos are owned by CREA and identify the quality of
Copyright 2026 by the REALTORS® Association of Edmonton. All rights reserved.
Data is deemed reliable but is not guaranteed accurate by the REALTORS® Association of Edmonton.
The trademarks REALTOR®, REALTORS® and the REALTOR® logo are controlled by The Canadian Real Estate Association (CREA) and identify real estate professionals who are members of CREA. The trademarks MLS®, Multiple Listing Service® and the associated logos are owned by CREA and identify the quality of