









Address
1060 14 Av Nw, Edmonton, AB
Price
$ 521,600
Property Attributes
- ID#E4508539
- TypeSingle Family
- Listing Status Active
- MunicipalityEdmonton
- CityEdmonton
- AreaEdmonton
- NeighbourhoodAster
- Postal CodeT6T 2W7
- Style
- Year Built2026
- Price$ 521,600
- Bedrooms4
- Bathrooms3
- Half Bathrooms0
- Sqr Footage1611
Data Source:
Canadian Real Estate Association (CREA)
Property Description
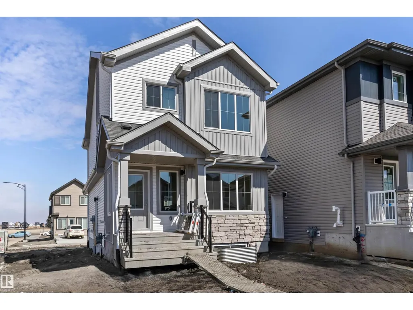
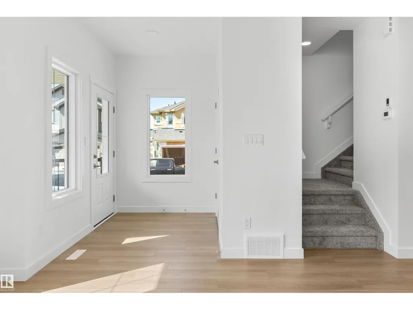
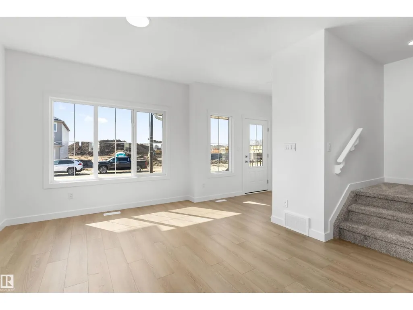
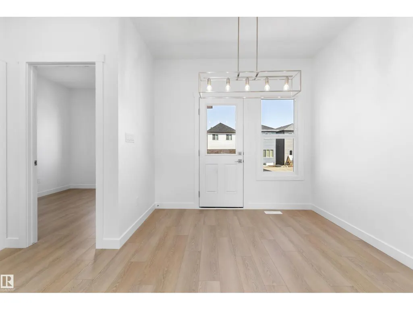
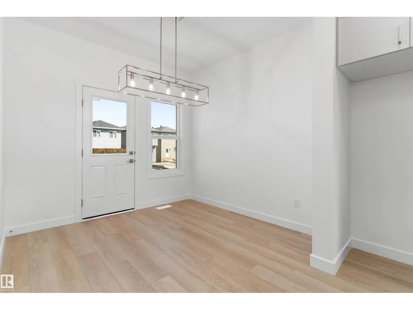
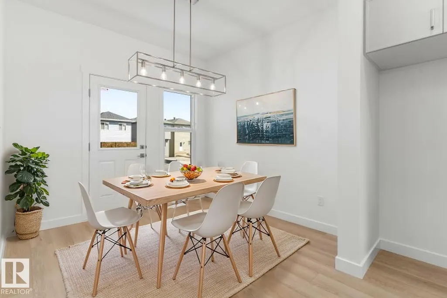
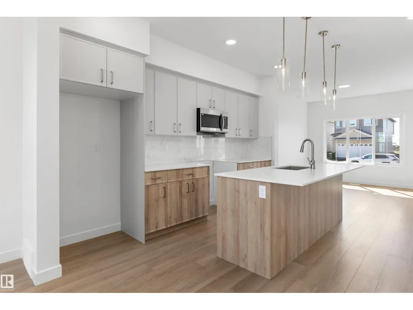
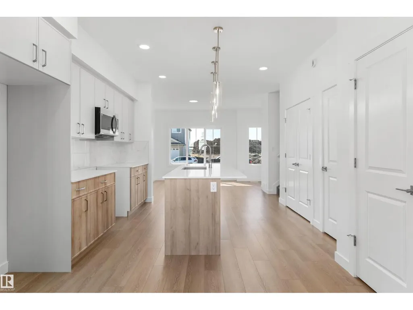
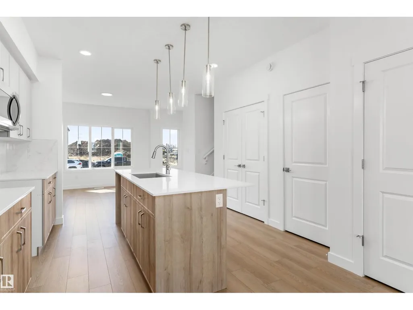
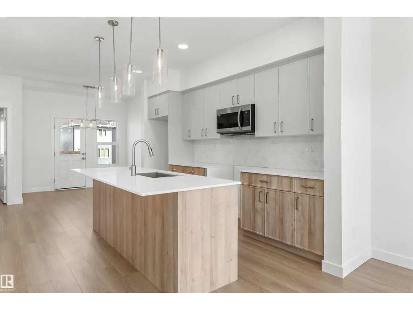
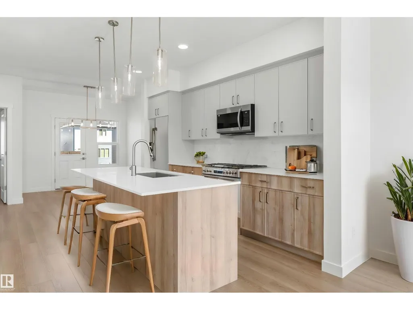
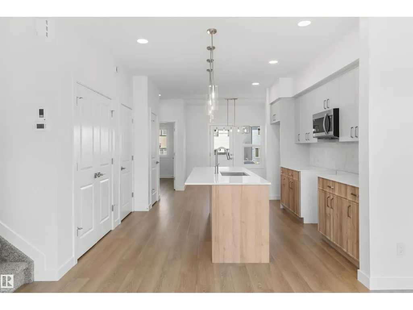
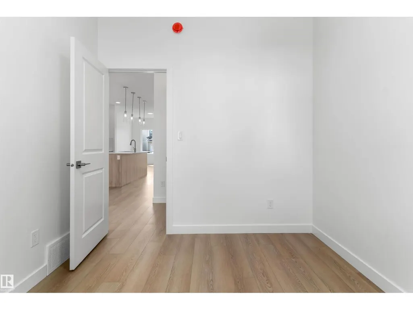
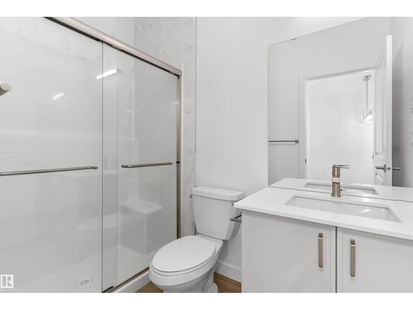
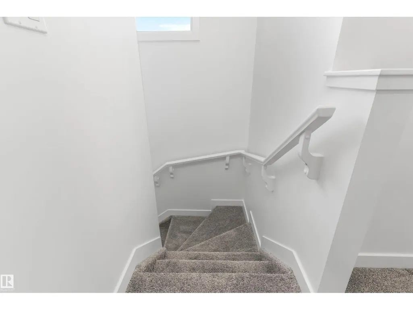
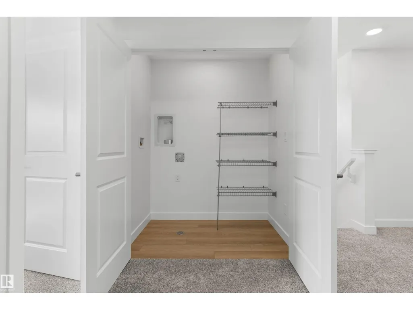
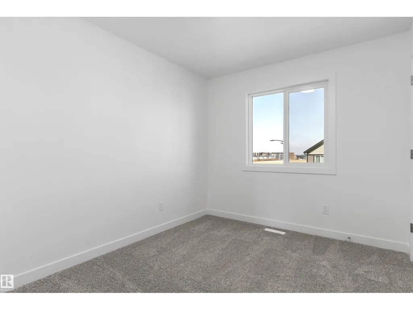
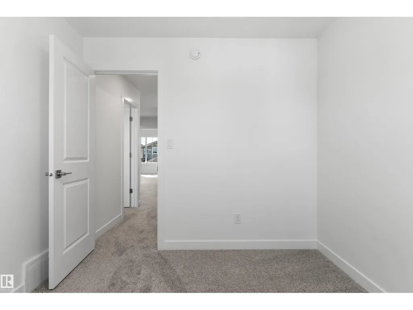
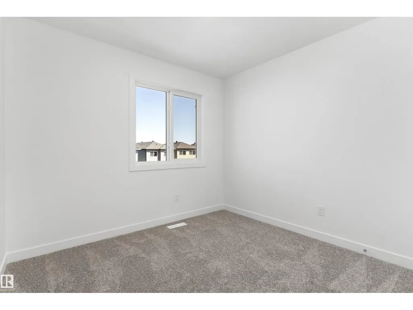
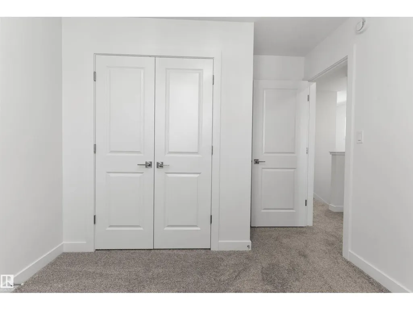
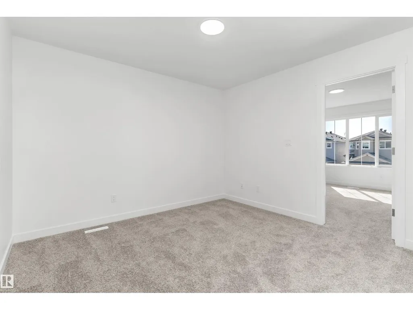
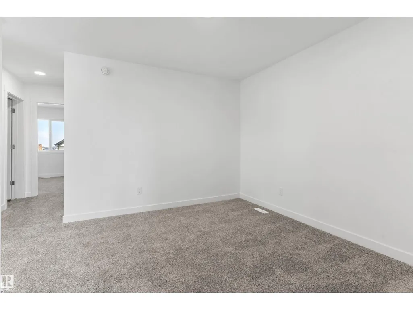
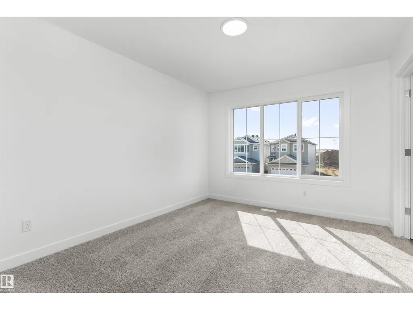
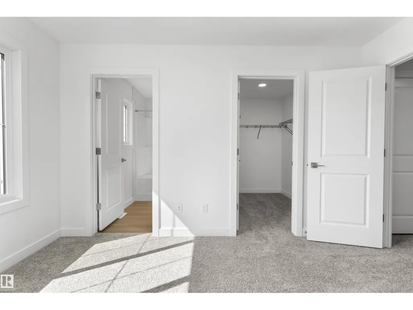
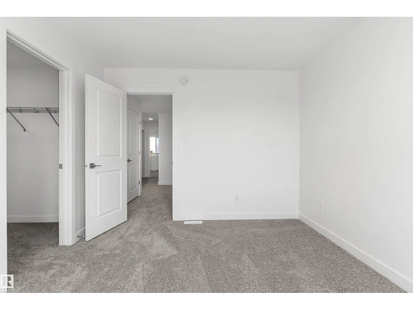
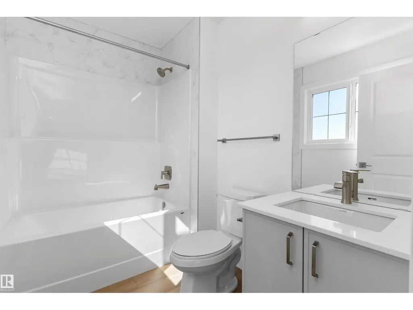
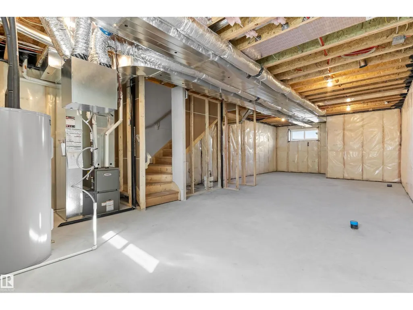
Built by Sterling Homes, this bright laned home in Aster offers comfort, flexibility, and natural light. The front living room is warm and inviting with a large window bringing in morning sun. At the rear, the kitchen overlooks the yard and features quartz counters, a central island with seating, upgraded cabinetry, pantry, and over-the-range microwave. A dining nook with backyard views and a main-floor bedroom with full bath add convenience. Upstairs, the primary suite includes a walk-in closet and private 3-piece ensuite, plus two bedrooms, full bath, and upper laundry. Luxury vinyl plank flooring, side entrance, parking pad, and basement rough-ins complete this practical home near parks, schools, and amenities. (id:7434)
* Sold date and price as reported on the RAE's MLS® System.
General Features
| Features | No Animal Home, No Smoking Home |
|---|---|
| Property Type | Single Family |
| Neighbourhood | Aster |
| Amenities | Public Transit, Schools, Shopping |
| Building Amenities | Ceiling - 9ft |
| Building Appliances | Microwave Range Hood Combo |
| Building Type | House |
| Ownership Type | Freehold |
| Building.StoriesTotal | 2 |
Interior Features
| Building Fireplace Present | False |
|---|---|
| Building Heating Type | Forced air |
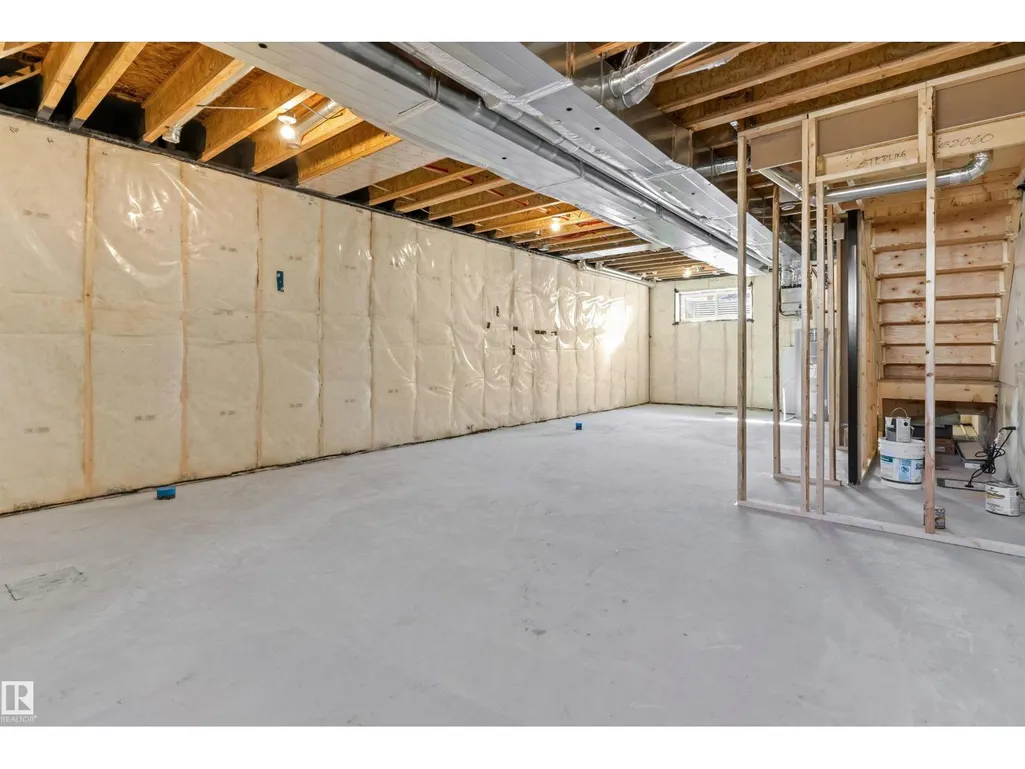
| Basement Development | Unfinished |
| Basement Type | Full (Unfinished) |
| Construction Style Attachment | Detached |
| Living Area Range | 1611 |
| Bedrooms | 4 |
Exterior Features
| Land Amenities | Public Transit, Schools, Shopping |
|---|
Room Details
| Room | Dimensions | Level | Flooring | Details |
|---|---|---|---|---|
| Bedroom 2 | 3.46 m x 2.93 m | Upper Level | 2.93 m | |
| Bedroom 3 | 3.19 m x 2.72 m | Upper Level | 2.72 m | |
| Bedroom 4 | 3.18 m x 2.71 m | Main level | 2.71 m | |
| Bonus Room | 3.45 m x 3.1 m | Upper Level | 3.1 m | |
| Dining room | 2.88 m x 2.8 m | Main level | 2.8 m | |
| Kitchen | 4.16 m x 2.45 m | Main level | 2.45 m | |
| Laundry room | 1.81 m x 1.13 m | Upper Level | 1.13 m | |
| Living room | 4.05 m x 3.7 m | Main level | 3.7 m | |
| Primary Bedroom | 3.9 m x 3.17 m | Upper Level | 3.17 m |
Amenities
- Views
- New Construction
- Adult 55+
- Lease To Own
- No Strata Fees
- Furnished
- Primary On Main
- Air Conditioning
- Seller Finance
- Green
- Fixer Upper
- Horse
- Golf
- Fireplace
- Deck
- Garage
- Basement
- Pool

Property vs Single Family Average in T6T 2W7
Price
Year Built
In The Neighbourhood
Just Listed
Edmonton
$ 587,997
- Type
- Single Family
- Size
- 2,153 SqFt
- Rooms
- 3 Beds + 2.5 Baths
Royal Lepage Arteam Realty
Just Listed
Edmonton
$ 545,997
- Type
- Single Family
- Size
- 1,753 SqFt
- Rooms
- 3 Beds + 3 Baths
Royal Lepage Arteam Realty
Edmonton
$ 374,998
- Type
- Single Family
- Size
- 952 SqFt
- Rooms
- 2 Beds + 2 Baths
Royal Lepage Arteam Realty

 Copyright 2026 by the REALTORS® Association of Edmonton. All rights reserved.
Data is deemed reliable but is not guaranteed accurate by the REALTORS® Association of Edmonton.
The trademarks REALTOR®, REALTORS® and the REALTOR® logo are controlled by The Canadian Real Estate Association (CREA) and identify real estate professionals who are members of CREA. The trademarks MLS®, Multiple Listing Service® and the associated logos are owned by CREA and identify the quality of
Copyright 2026 by the REALTORS® Association of Edmonton. All rights reserved.
Data is deemed reliable but is not guaranteed accurate by the REALTORS® Association of Edmonton.
The trademarks REALTOR®, REALTORS® and the REALTOR® logo are controlled by The Canadian Real Estate Association (CREA) and identify real estate professionals who are members of CREA. The trademarks MLS®, Multiple Listing Service® and the associated logos are owned by CREA and identify the quality of