
Address
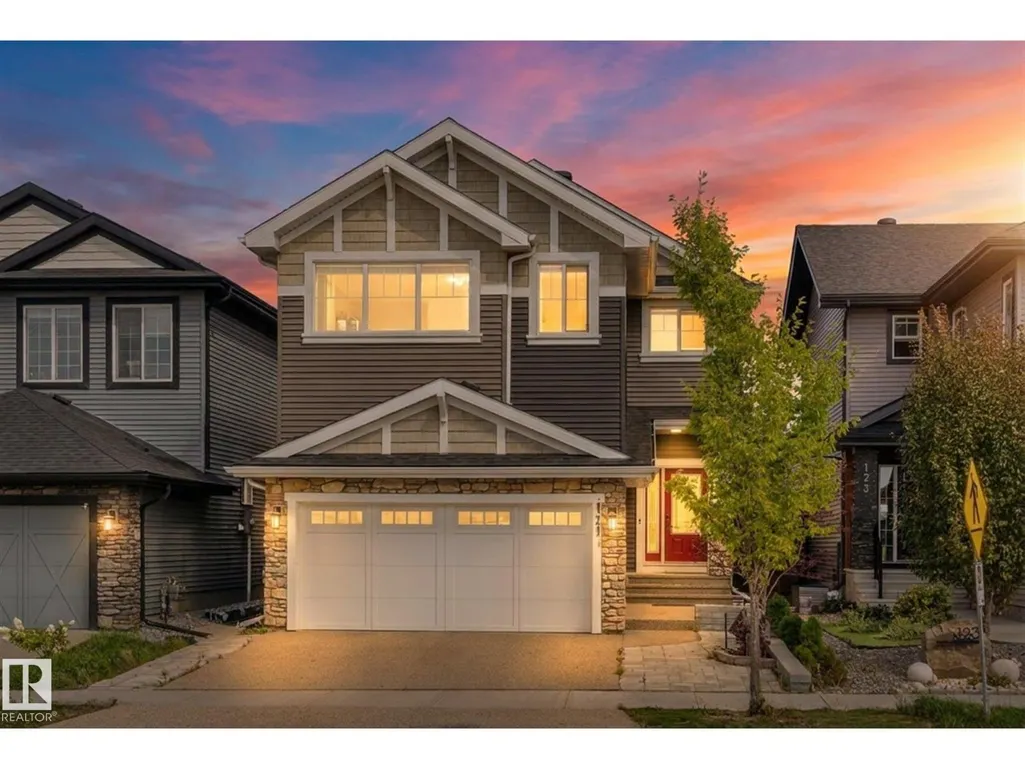
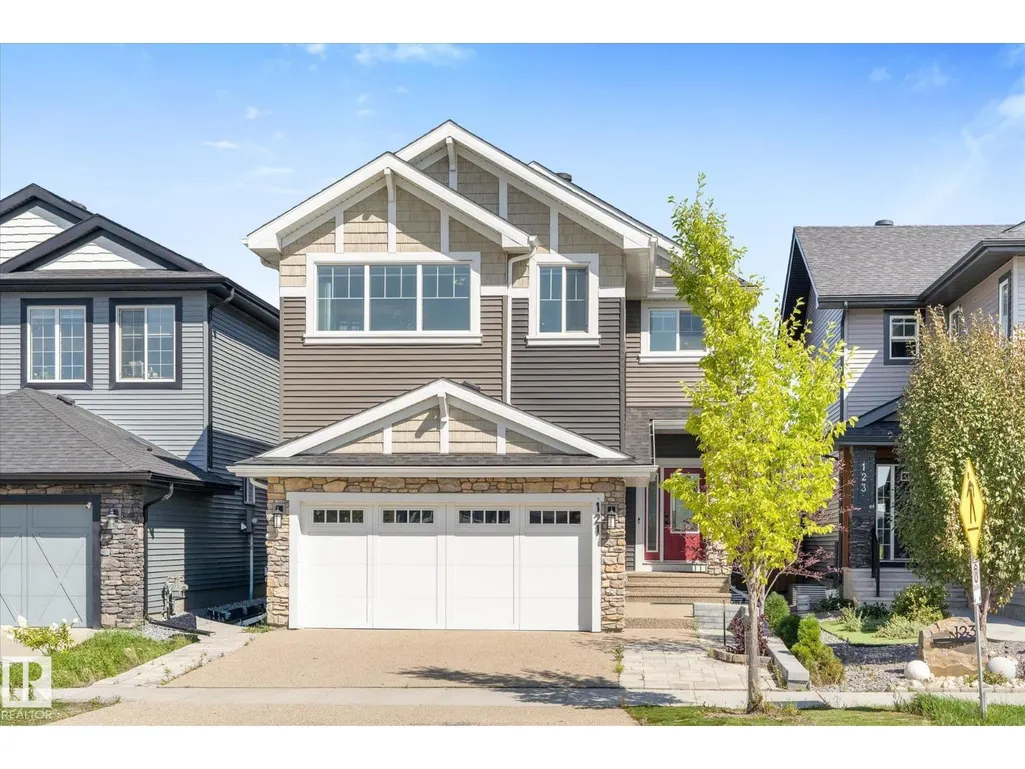
121 Glenridding Ravine Rd Sw, Edmonton, AB
Price
$ 899,900
Property Attributes
- ID#E4505839
- TypeSingle Family
- Listing Status Active
- MunicipalityEdmonton
- CityEdmonton
- AreaEdmonton
- NeighbourhoodGlenridding Ravine
- Postal CodeT6W 4K8
- Style
- Year Built2021
- Price$ 899,900
- Bedrooms6
- Bathrooms5
- Half Bathrooms0
- Sqr Footage2573
Data Source:
Canadian Real Estate Association (CREA)
Property Description
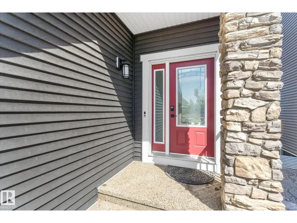
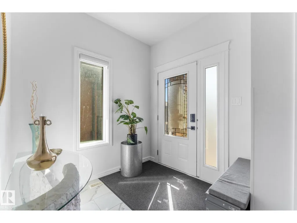
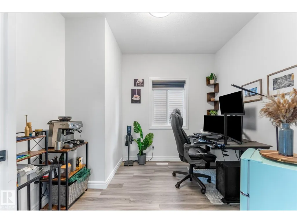
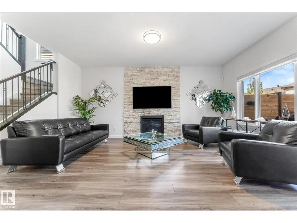
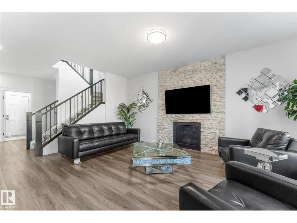
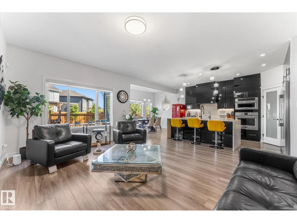
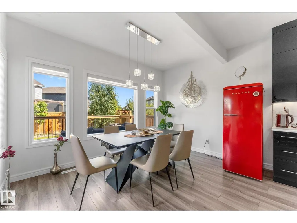
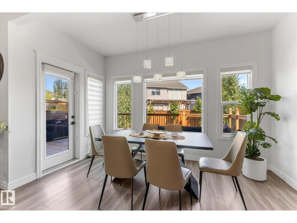
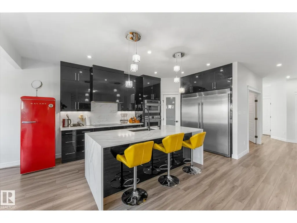
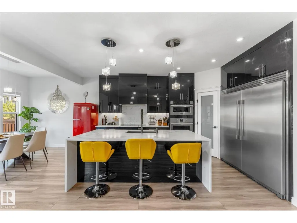
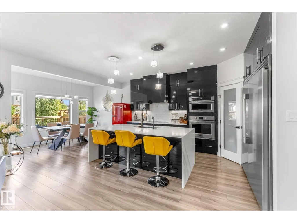
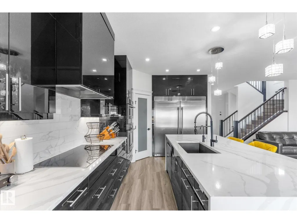
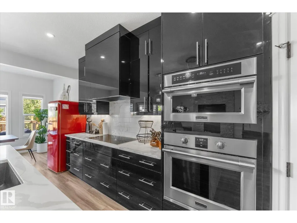
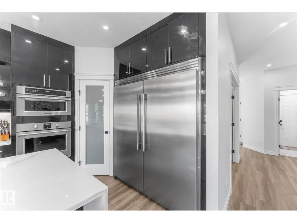
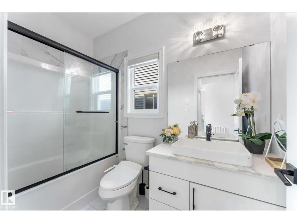
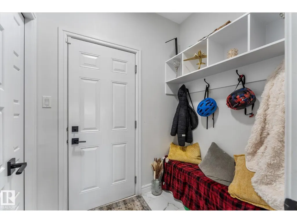
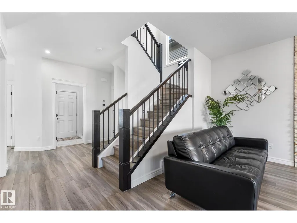
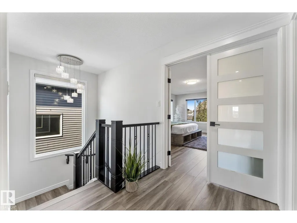
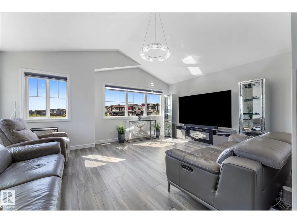
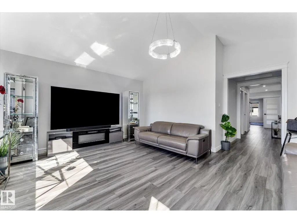
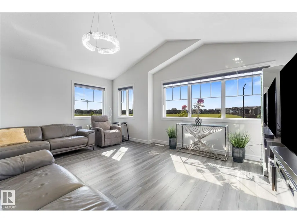
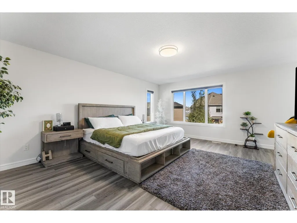
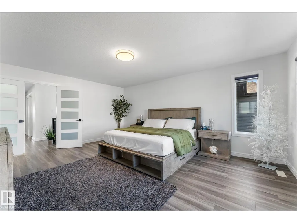
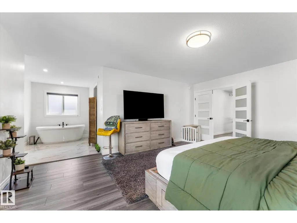
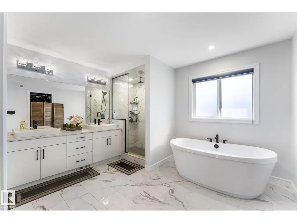
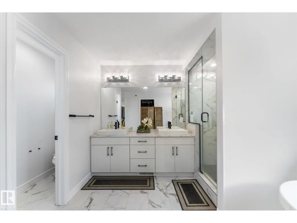
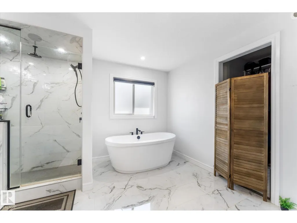
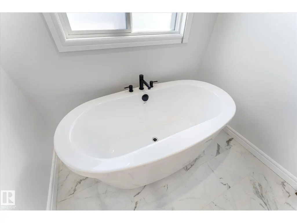
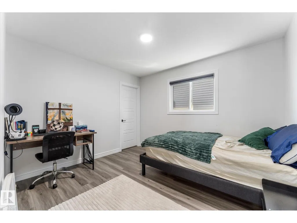
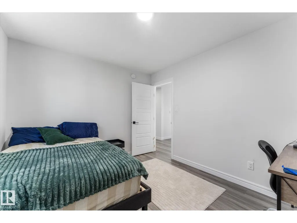
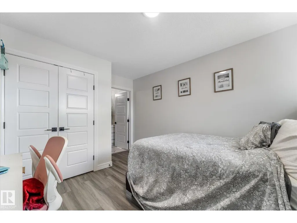
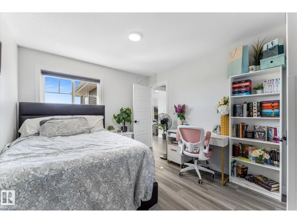
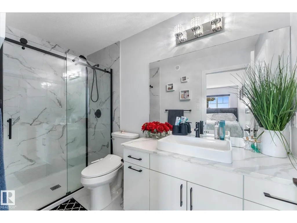
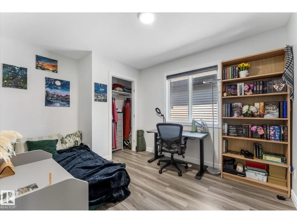
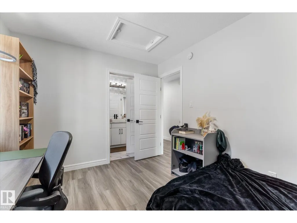
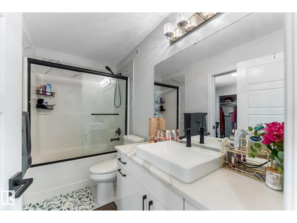
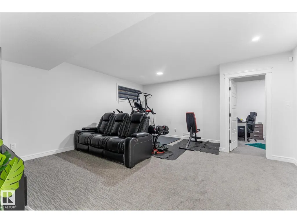
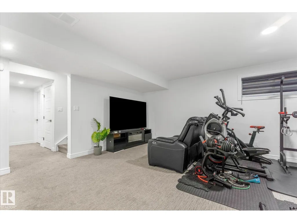
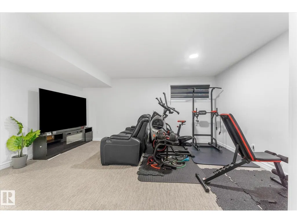
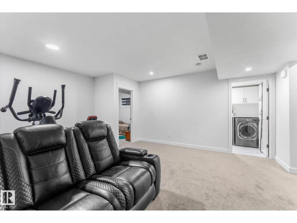
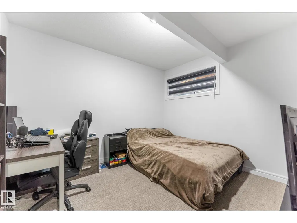
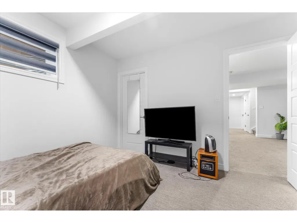
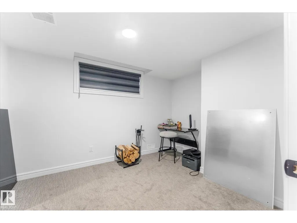
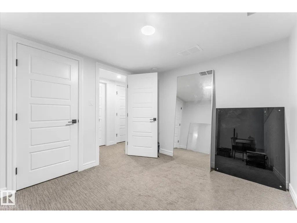
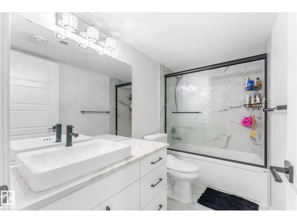
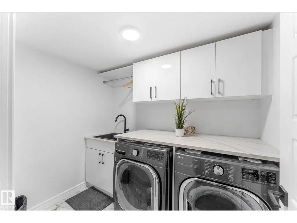
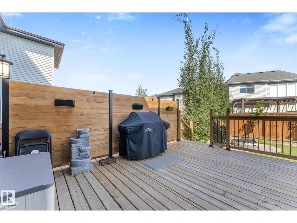
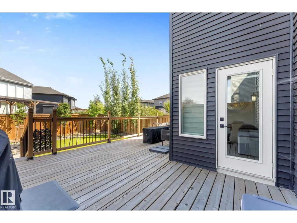
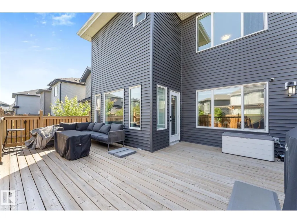
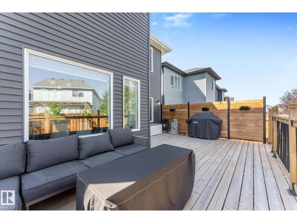
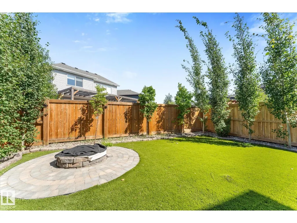
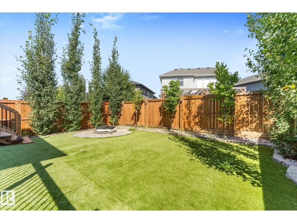
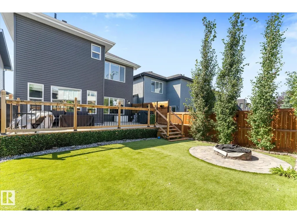
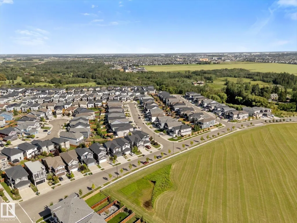
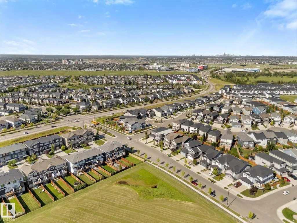
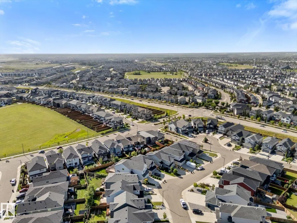
Welcome to this exceptional 6 bedroom 5 bathroom home in Glenridding Ravine, one of Edmonton’s most sought after communities. The dream kitchen is the heart of the home, offering a beautiful and functional space perfect for entertaining and everyday living. The upper level features 4 bedrooms, including 3 with full ensuites, plus a huge bonus room. The fully finished basement adds 2 additional bedrooms and plenty of living space. The main floor offers a full bathroom and a dedicated office that could easily be converted into a 7th bedroom. Stay comfortable year round with central A/C. Outside, enjoy a low maintenance artificial turf yard with no mowing required. Complete with an attached double garage and an unbeatable location close to parks, schools, trails and amenities, this incredible home truly has it all. (id:7434)
* Sold date and price as reported on the RAE's MLS® System.
General Features
| Features | No Smoking Home |
|---|---|
| Community Features | Public Swimming Pool |
| Property Type | Single Family |
| Neighbourhood | Glenridding Ravine |
| Amenities | Playground, Public Transit, Schools, Shopping |
| Building Appliances | Dryer, Refrigerator, Washer, Window Coverings |
| Building Cooling Type | Central air conditioning |
| Building Type | House |
| Ownership Type | Freehold |
| Building.StoriesTotal | 2 |
Interior Features
| Building Fireplace Present | False |
|---|---|
| Building Heating Type | Forced air |
| Basement Development | Finished |
| Basement Type | Full (Finished) |
| Construction Style Attachment | Detached |
| Living Area Range | 2573 |
| Bedrooms | 6 |
Exterior Features
| Structure | Fire Pit |
|---|---|
| Land Amenities | Playground, Public Transit, Schools, Shopping |
| Fence Type | Fence |
Room Details
| Room | Dimensions | Level | Flooring | Details |
|---|---|---|---|---|
| Bedroom 2 | Measurements not available | Upper Level | ||
| Bedroom 3 | Measurements not available | Upper Level | ||
| Bedroom 4 | Measurements not available | Upper Level | ||
| Bedroom 5 | Measurements not available | Basement | ||
| Bedroom 6 | Measurements not available | Basement | ||
| Bonus Room | Measurements not available | Upper Level | ||
| Dining room | Measurements not available | Main level | ||
| Kitchen | Measurements not available | Main level | ||
| Living room | Measurements not available | Main level | ||
| Primary Bedroom | Measurements not available | Upper Level |
Amenities
- Views
- New Construction
- Adult 55+
- Lease To Own
- No Strata Fees
- Furnished
- Primary On Main
- Air Conditioning
- Seller Finance
- Green
- Fixer Upper
- Horse
- Golf
- Fireplace
- Deck
- Garage
- Basement
- Pool

Property vs Single Family Average in T6W 4K8
Price
Year Built
In The Neighbourhood
Just Listed
Edmonton
$ 729,900
- Type
- Single Family
- Size
- 2,494 SqFt
- Rooms
- 3 Beds + 2.5 Baths
MaxWell Polaris
Edmonton
$ 735,000
- Type
- Single Family
- Size
- 2,499 SqFt
- Rooms
- 5 Beds + 3 Baths
Homes & Gardens Real Estate Limited
Edmonton
$ 749,900
- Type
- Single Family
- Size
- 2,238 SqFt
- Rooms
- 5 Beds + 3.5 Baths
Royal LePage Noralta Real Estate

 Copyright 2026 by the REALTORS® Association of Edmonton. All rights reserved.
Data is deemed reliable but is not guaranteed accurate by the REALTORS® Association of Edmonton.
The trademarks REALTOR®, REALTORS® and the REALTOR® logo are controlled by The Canadian Real Estate Association (CREA) and identify real estate professionals who are members of CREA. The trademarks MLS®, Multiple Listing Service® and the associated logos are owned by CREA and identify the quality of
Copyright 2026 by the REALTORS® Association of Edmonton. All rights reserved.
Data is deemed reliable but is not guaranteed accurate by the REALTORS® Association of Edmonton.
The trademarks REALTOR®, REALTORS® and the REALTOR® logo are controlled by The Canadian Real Estate Association (CREA) and identify real estate professionals who are members of CREA. The trademarks MLS®, Multiple Listing Service® and the associated logos are owned by CREA and identify the quality of