










Address
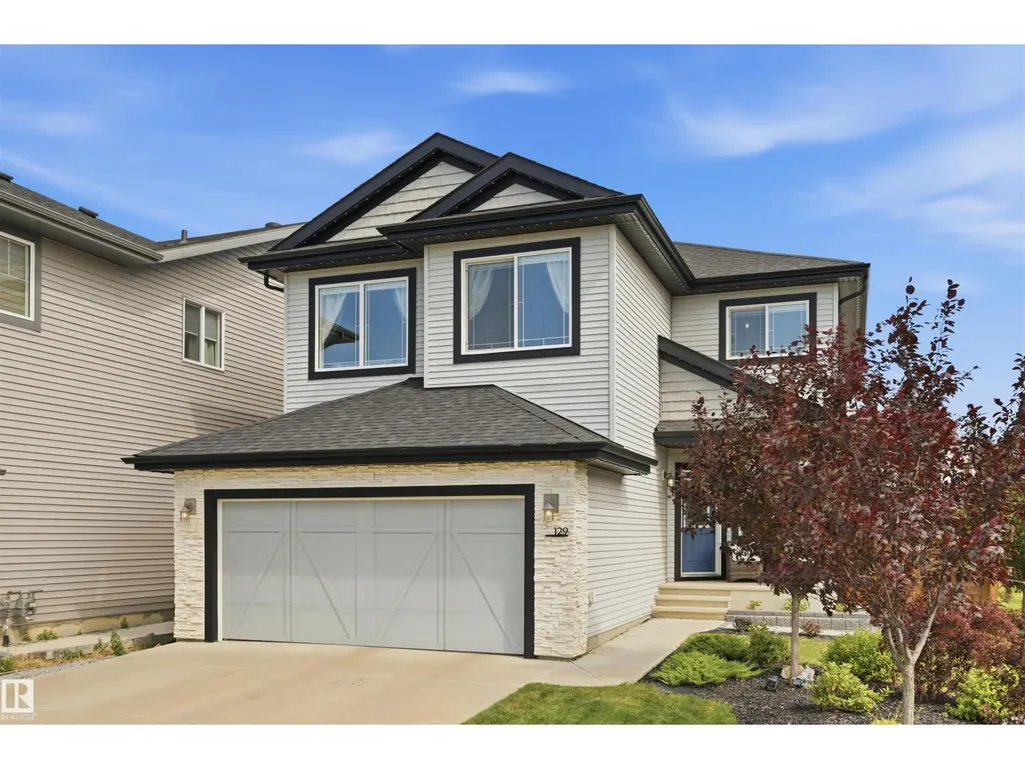
129 Glenridding Ravine Rd Sw, Edmonton, AB
Price
$ 788,888
Property Attributes
- ID#E4507506
- TypeSingle Family
- Listing Status Active
- MunicipalityEdmonton
- CityEdmonton
- AreaEdmonton
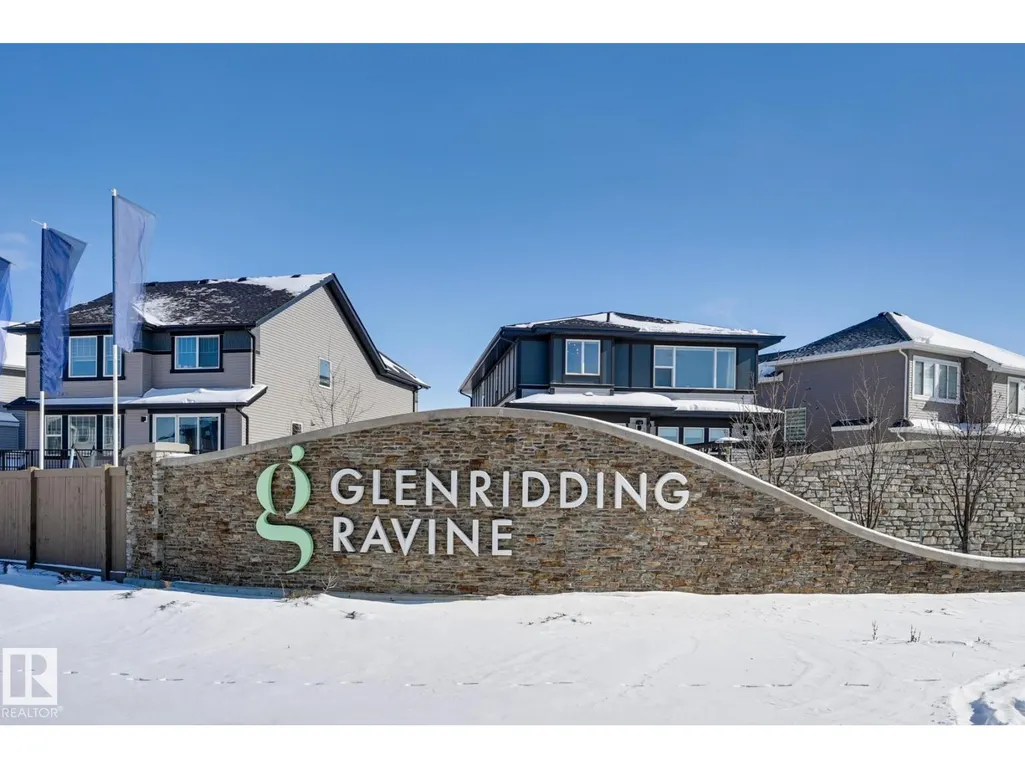
- NeighbourhoodGlenridding Ravine
- Postal CodeT6W 4K8
- Style
- Year Built2019
- Price$ 788,888
- Bedrooms3
- Bathrooms3
- Half Bathrooms1
- Sqr Footage2583
Data Source:
Canadian Real Estate Association (CREA)
Property Description
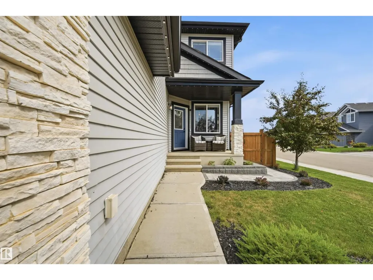
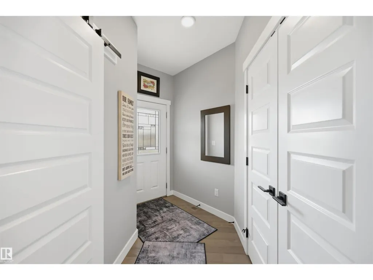
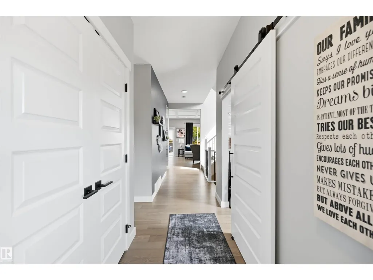
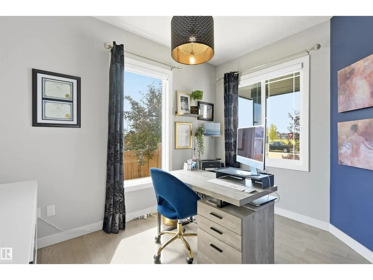
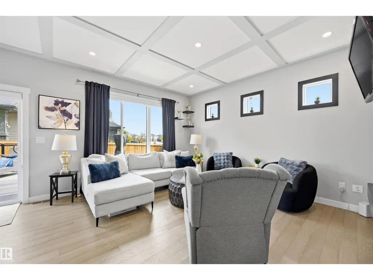
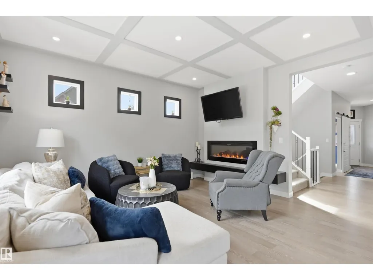
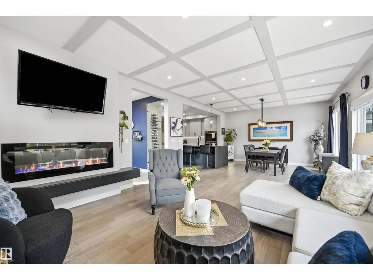
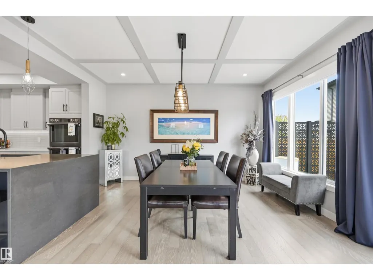
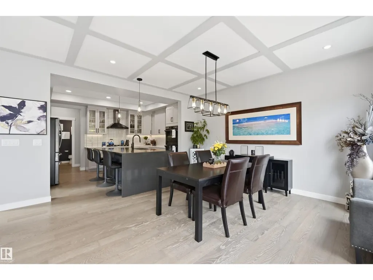
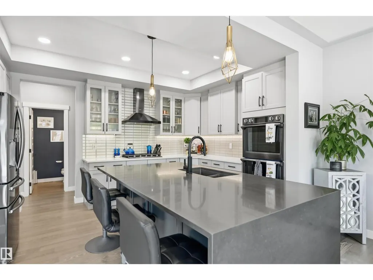
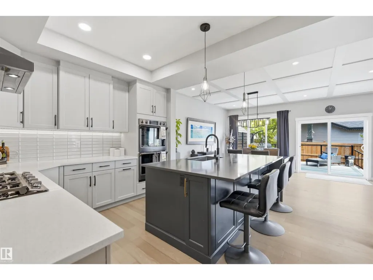
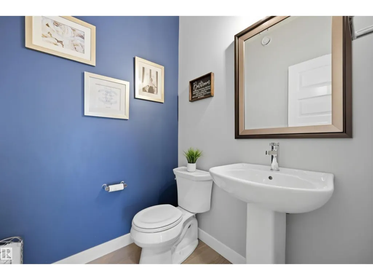
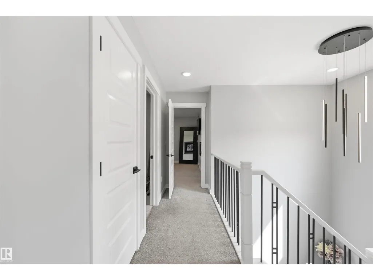
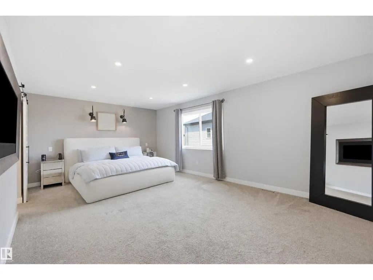
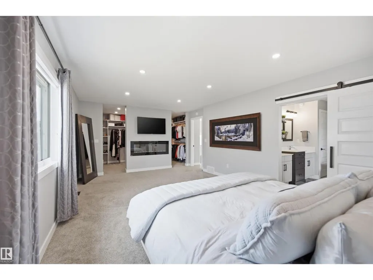
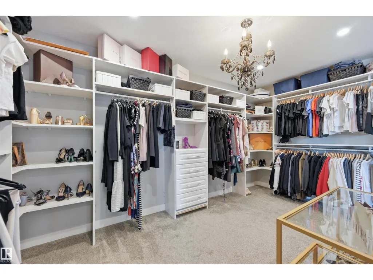
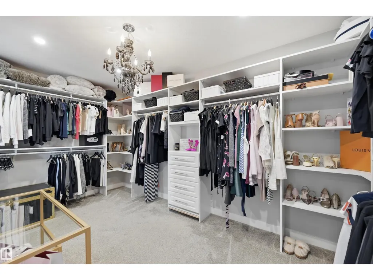
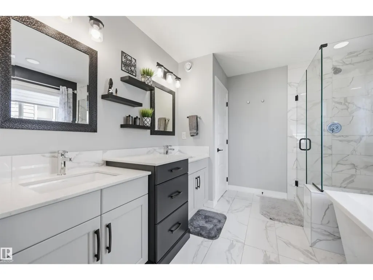
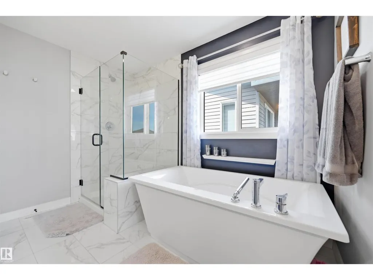
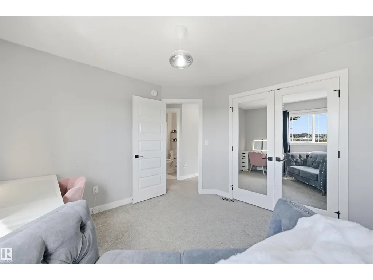
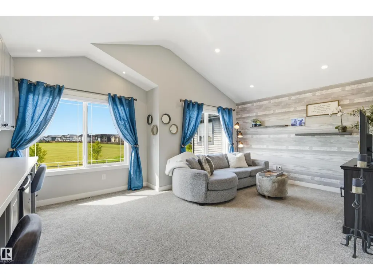
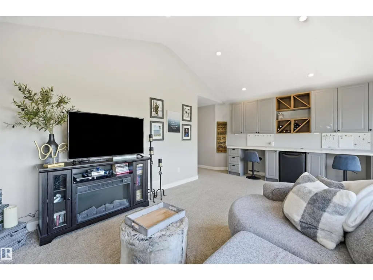
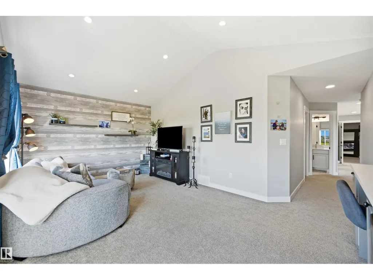
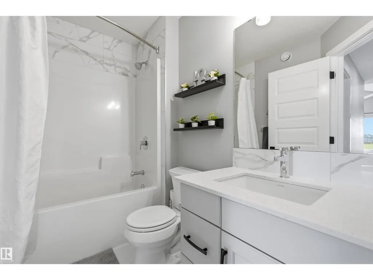
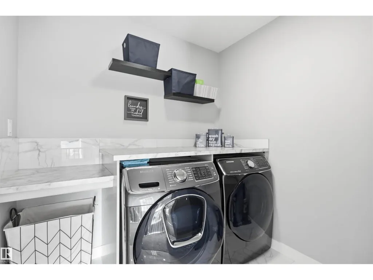
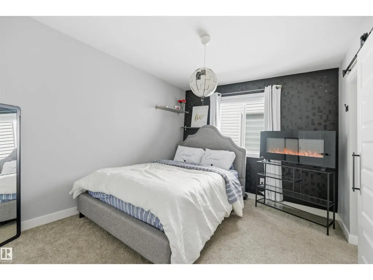
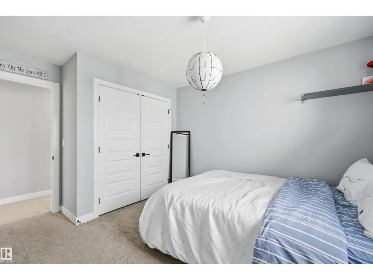
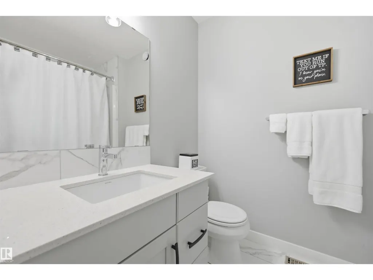
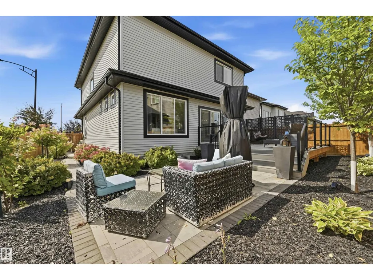
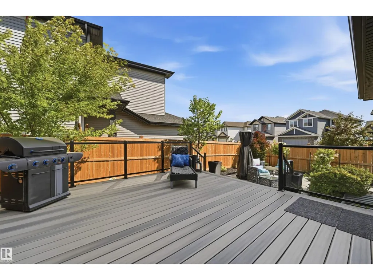
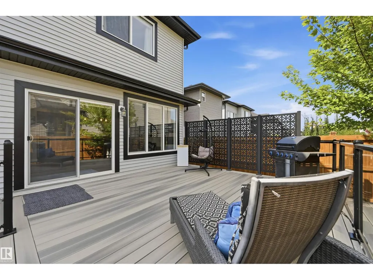
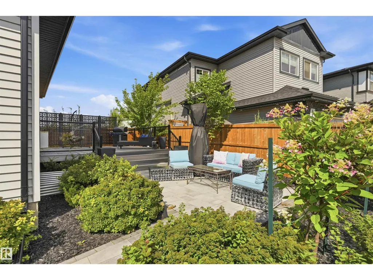
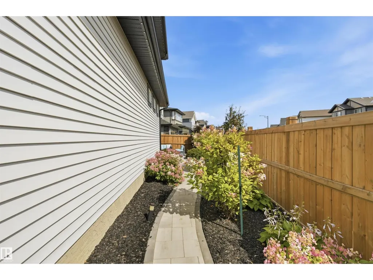
Stunning custom built 2 storey built by Parkwood with exceptional upgrades throughout. From the professionally landscaped yard to the large composite deck with privacy screens, stone patio & over $5000 in additional pot lights throughout, creating a warm, stylish and functional living space. The bright and spacious main floor offers an inviting den with a charming barn door, perfect for home office. The beautiful kitchen is a true showstopper, featuring gorgeous glass wine rack, 2 built in ovens, gas stove and large waterfall island and nook with direct access to the deck, perfect for entertaining or enjoying your morning coffee. Living room is filled with natural light and elegant electric fireplace, creating a cozy atmosphere. Upstairs has 3 bedrooms, laundry,4 pce bath, a large bonus room with vaulted ceiling and built in desks. The luxurious primary suite is complete with huge walk in closet and a spa like ensuite. Second bedroom also features its own 4 pce ensuite. This one is truly a must see!! (id:7434)
* Sold date and price as reported on the RAE's MLS® System.
General Features
| Features | No Smoking Home |
|---|---|
| Property Type | Single Family |
| Neighbourhood | Glenridding Ravine |
| Amenities | Golf Course, Public Transit, Schools, Shopping |
| Building Appliances | Dishwasher, Dryer, Freezer, Garage door opener remote(s), Garage door opener, Hood Fan, Microwave, Refrigerator, Stove, Washer, Window Coverings |
| Building Cooling Type | Central air conditioning |
| Building Type | House |
| Ownership Type | Freehold |
| Building.StoriesTotal | 2 |
Interior Features
| Building Fireplace Present | True |
|---|---|
| Building Fireplace Type | Unknown |
| Building Heating Type | Forced air |
| Basement Development | Unfinished |
| Basement Type | Full (Unfinished) |
| Construction Style Attachment | Detached |
| Fireplace Fuel | Electric |
| Living Area Range | 2583 |
| Bedrooms | 3 |
Exterior Features
| Structure | Deck |
|---|---|
| Land Amenities | Golf Course, Public Transit, Schools, Shopping |
| Fence Type | Fence |
Room Details
| Room | Dimensions | Level | Flooring | Details |
|---|---|---|---|---|
| Bedroom 2 | 3.29 m x 3.26 m | Upper Level | 3.26 m | |
| Bedroom 3 | 3.57 m x 3.08 m | Upper Level | 3.08 m | |
| Bonus Room | 5.79 m x 3.51 m | Upper Level | 3.51 m | |
| Den | 3.35 m x 2.56 m | Main level | 2.56 m | |
| Dining room | 4.54 m x 3.38 m | Main level | 3.38 m | |
| Kitchen | 4.85 m x 4.21 m | Main level | 4.21 m | |
| Laundry room | 2.16 m x 1.95 m | Upper Level | 1.95 m | |
| Living room | 4.51 m x 4.02 m | Main level | 4.02 m | |
| Other | 4.57 m x 2.56 m | Upper Level | 2.56 m | |
| Primary Bedroom | 6.16 m x 3.96 m | Upper Level | 3.96 m |
Amenities
- Views
- New Construction
- Adult 55+
- Lease To Own
- No Strata Fees
- Furnished
- Primary On Main
- Air Conditioning
- Seller Finance
- Green
- Fixer Upper
- Horse
- Golf
- Fireplace
- Deck
- Garage
- Basement
- Pool

Property vs Single Family Average in T6W 4K8
Price
Year Built
In The Neighbourhood
Just Listed
Edmonton
$ 729,900
- Type
- Single Family
- Size
- 2,494 SqFt
- Rooms
- 3 Beds + 2.5 Baths
MaxWell Polaris
Edmonton
$ 735,000
- Type
- Single Family
- Size
- 2,499 SqFt
- Rooms
- 5 Beds + 3 Baths
Homes & Gardens Real Estate Limited
Edmonton
$ 899,900
- Type
- Single Family
- Size
- 2,573 SqFt
- Rooms
- 6 Beds + 5 Baths
RE/MAX PREFERRED CHOICE
Edmonton
$ 749,900
- Type
- Single Family
- Size
- 2,238 SqFt
- Rooms
- 5 Beds + 3.5 Baths
Royal LePage Noralta Real Estate

 Copyright 2026 by the REALTORS® Association of Edmonton. All rights reserved.
Data is deemed reliable but is not guaranteed accurate by the REALTORS® Association of Edmonton.
The trademarks REALTOR®, REALTORS® and the REALTOR® logo are controlled by The Canadian Real Estate Association (CREA) and identify real estate professionals who are members of CREA. The trademarks MLS®, Multiple Listing Service® and the associated logos are owned by CREA and identify the quality of
Copyright 2026 by the REALTORS® Association of Edmonton. All rights reserved.
Data is deemed reliable but is not guaranteed accurate by the REALTORS® Association of Edmonton.
The trademarks REALTOR®, REALTORS® and the REALTOR® logo are controlled by The Canadian Real Estate Association (CREA) and identify real estate professionals who are members of CREA. The trademarks MLS®, Multiple Listing Service® and the associated logos are owned by CREA and identify the quality of