






Address
5811 92 Av Nw, Edmonton, AB
Price
$ 409,900
Property Attributes
- ID#E4505843
- TypeSingle Family
- Listing Status Active
- MunicipalityEdmonton
- CityEdmonton
- AreaEdmonton
- NeighbourhoodOttewell
- Postal CodeT6B 2G9
- StyleBi-level
- Year Built1963
- Price$ 409,900
- Bedrooms5
- Bathrooms2
- Half Bathrooms0
- Sqr Footage983
Data Source:
Canadian Real Estate Association (CREA)
Property Description
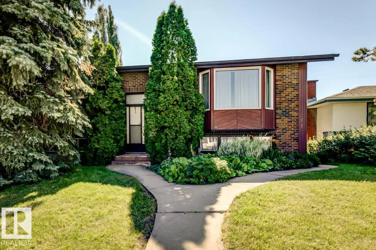
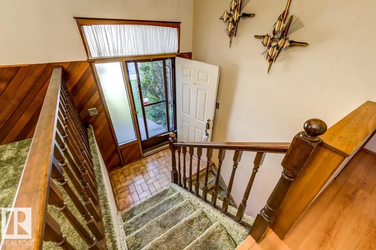
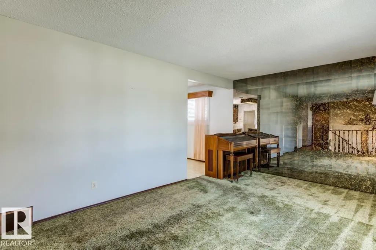
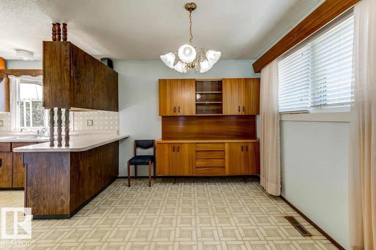
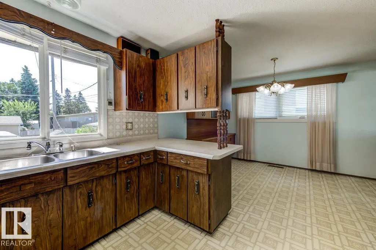
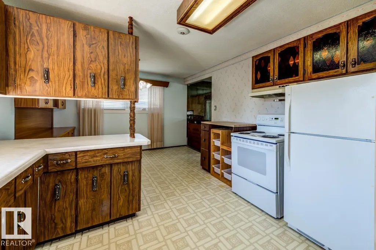
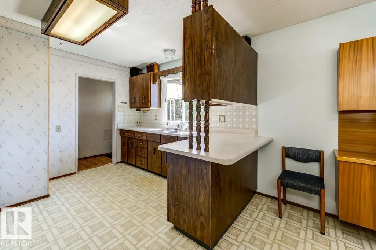
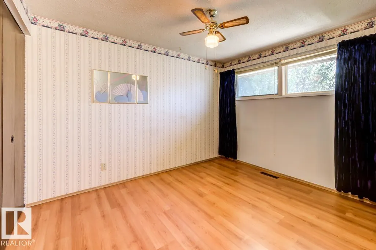
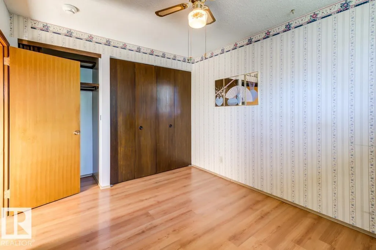
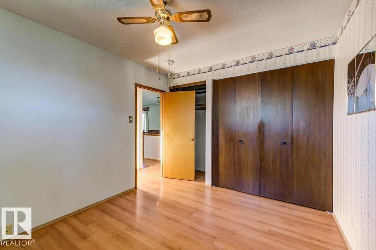
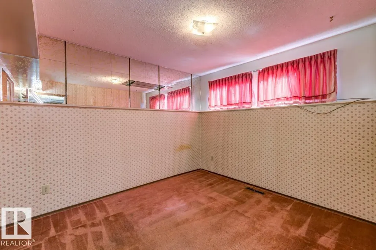
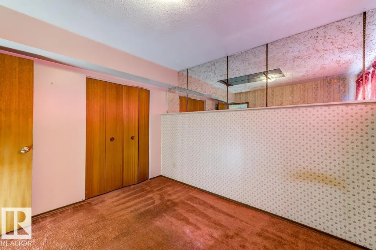
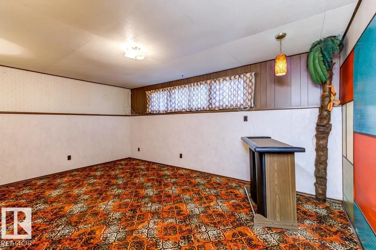
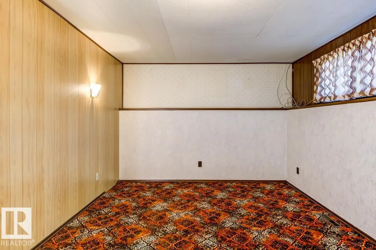
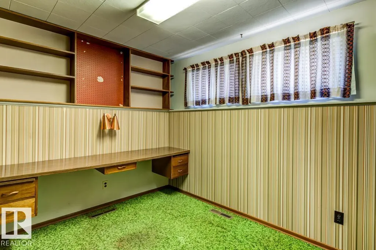
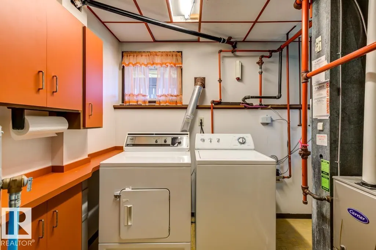
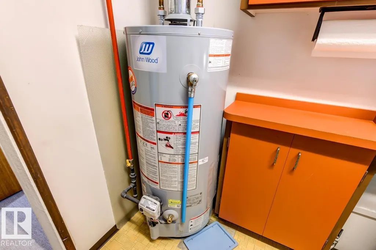
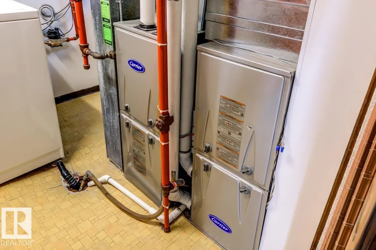
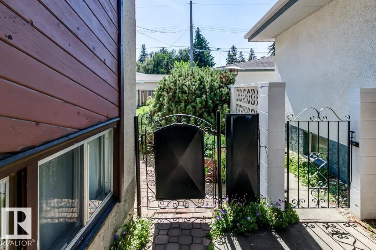
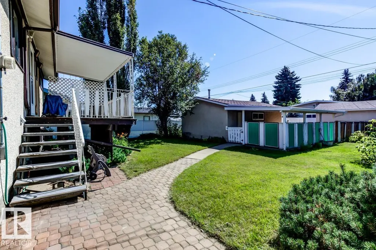
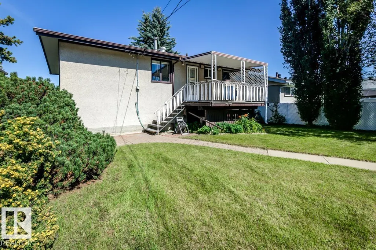
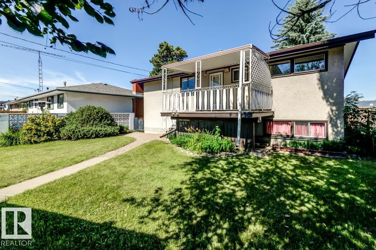
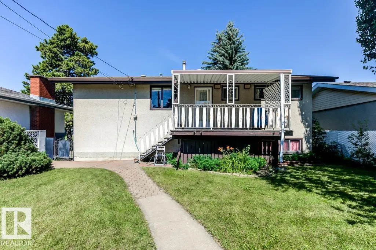
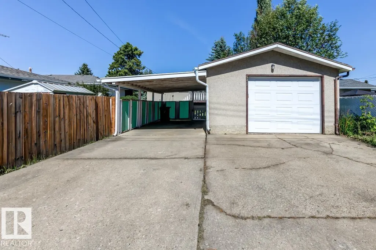
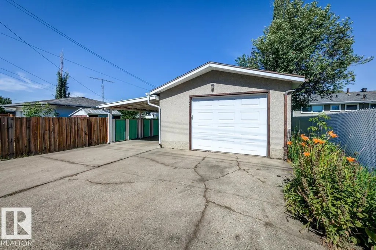
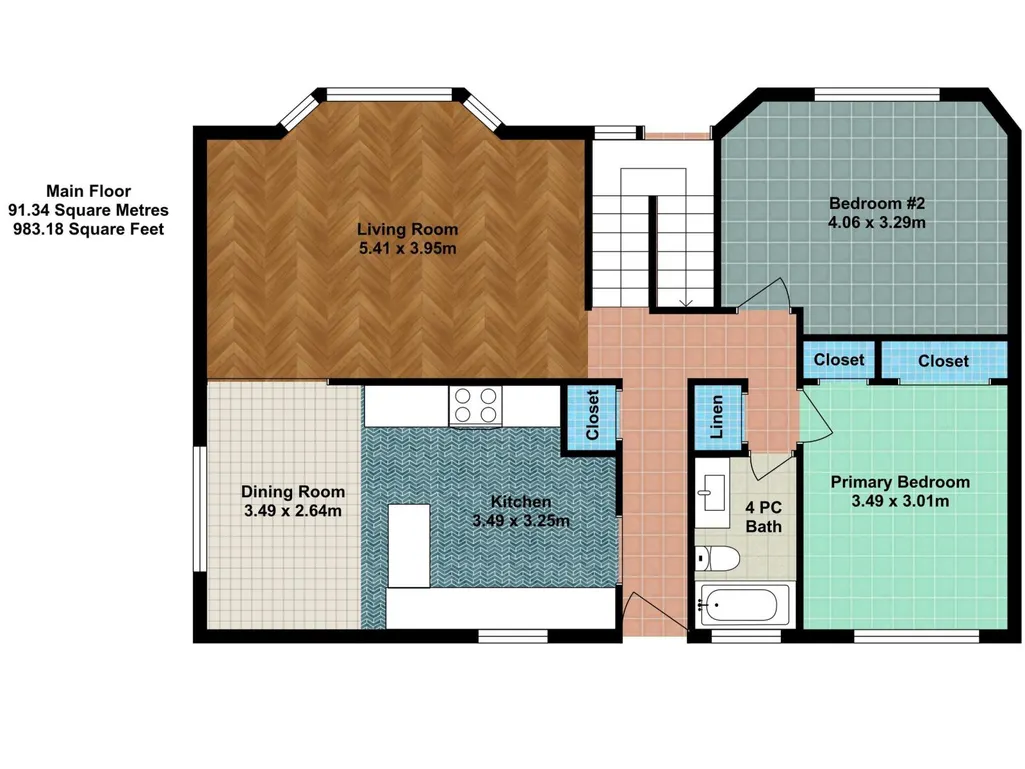
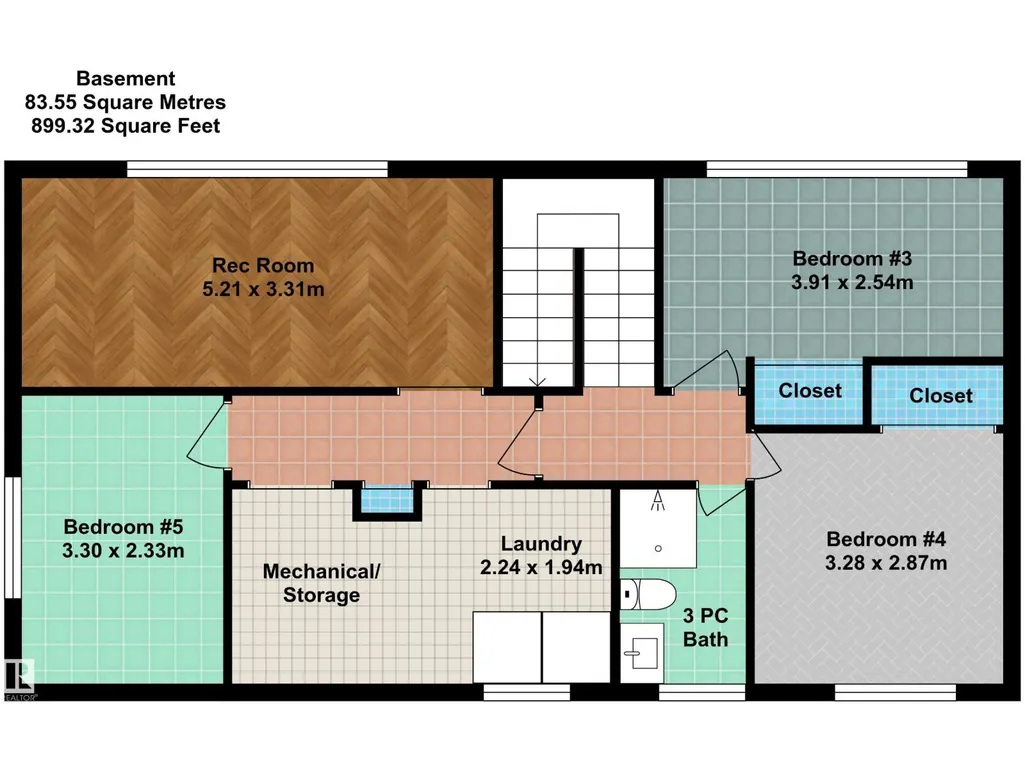
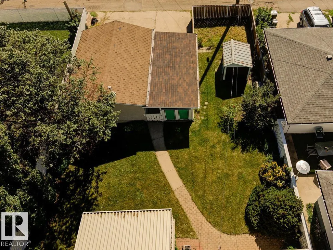
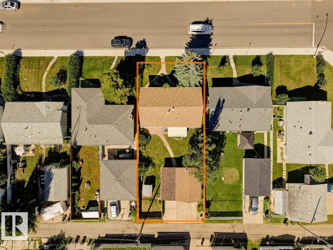
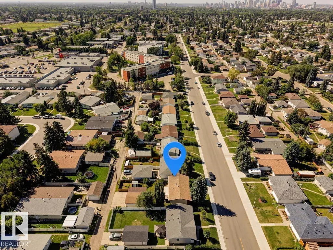
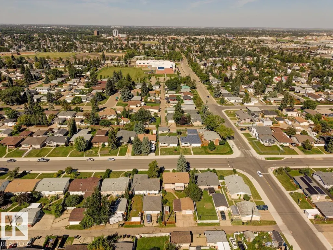
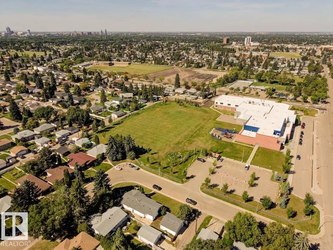
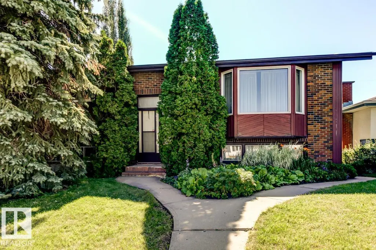
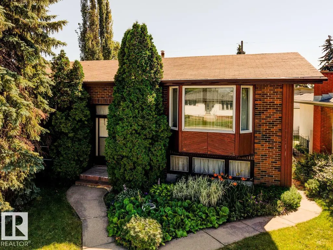
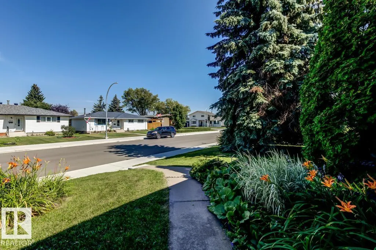
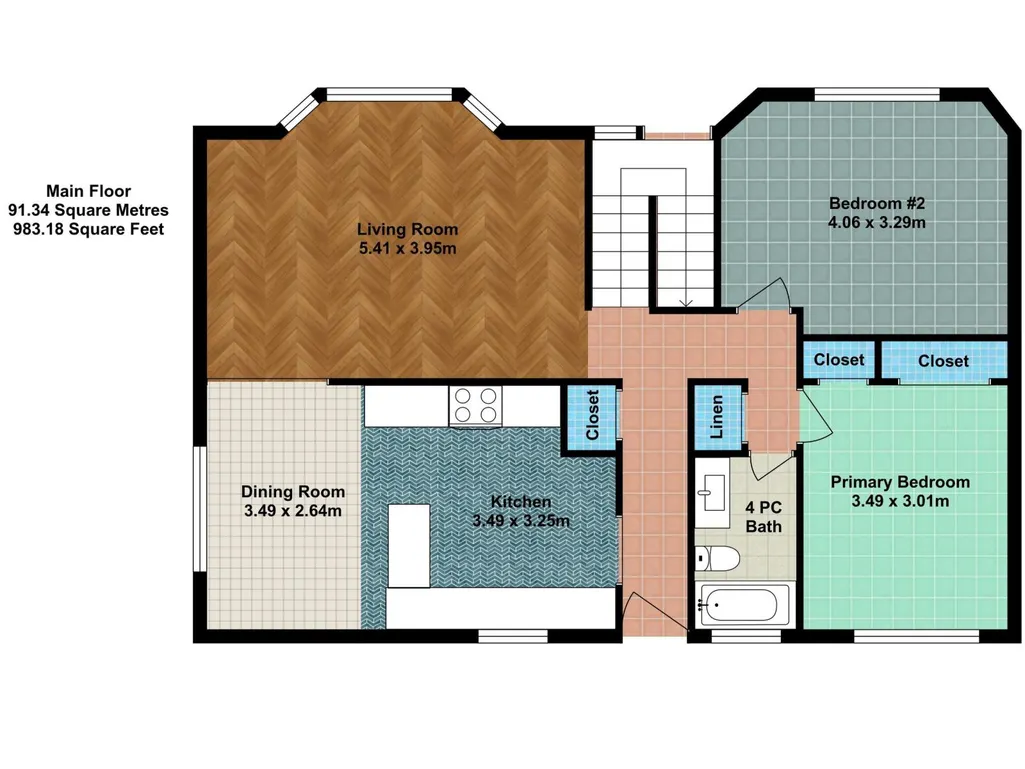
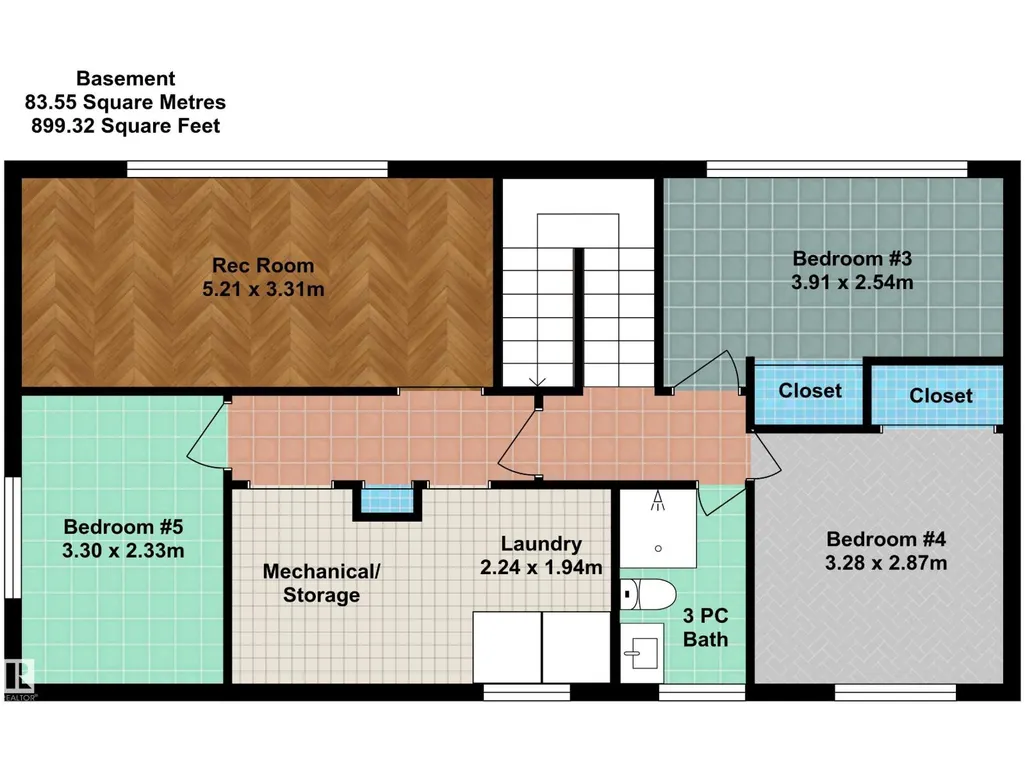
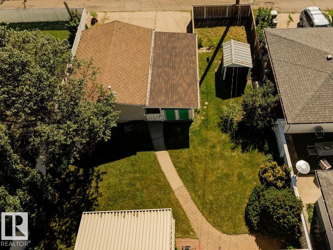
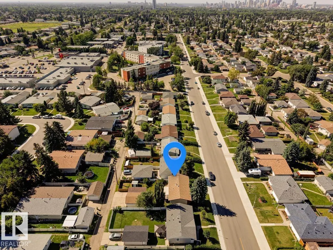
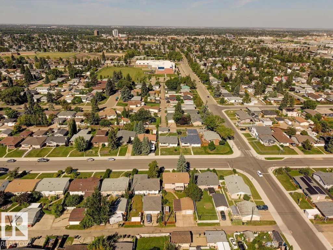
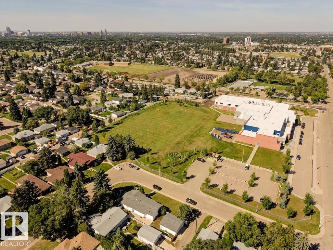
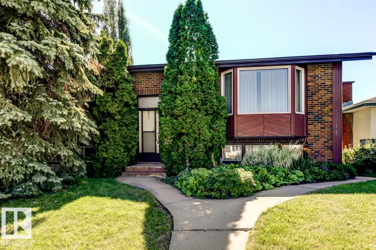
Welcome to this charming ORIGINAL-OWNER home in desirable Ottewell - walking distance to elementary and junior high schools! This lovingly maintained 2+3 bedroom, 2 bathroom home offers many upgrades including newer furnaces and hot water tank, covered sun deck with gas line for your BBQ, plus central AIR CONDITIONING. The main floor features a well-planned layout with two bedrooms, a full bath, spacious living and dining areas, and a large kitchen. The finished basement adds three bedrooms, a 3-pce bath, generous rec room with tiki bar, laundry and ample storage. Outside, enjoy a mature, fully fenced yard with storage shed and veggie garden, plus an oversized single garage with carport and newer garage door. Ottewell is a sought-after central neighbourhood close to schools, shopping, parks, and with convenient access to 75 Street and Anthony Henday. This home is ready for its next begin its next chapter. Don’t miss this opportunity to make it your own! (id:7434)
* Sold date and price as reported on the RAE's MLS® System.
General Features
| Features | Flat site, Lane, No Animal Home, No Smoking Home |
|---|---|
| Property Type | Single Family |
| Neighbourhood | Ottewell |
| Amenities | Golf Course, Playground, Public Transit, Schools, Shopping |
| Building Appliances | Dryer, Freezer, Garage door opener remote(s), Garage door opener, Hood Fan, Refrigerator, Stove, Washer, Window Coverings |
| Building Architectural Style | Bi-level |
| Building Cooling Type | Central air conditioning |
| Parking Space Total | 3 |
| Building Type | House |
| Ownership Type | Freehold |
Interior Features
| Building Fireplace Present | False |
|---|---|
| Building Heating Type | Forced air |
| Basement Development | Finished |
| Basement Type | Full (Finished) |
| Construction Style Attachment | Detached |
| Living Area Range | 983 |
| Bedrooms | 5 |
Exterior Features
| Structure | Deck |
|---|---|
| Land Amenities | Golf Course, Playground, Public Transit, Schools, Shopping |
| Fence Type | Fence |
Room Details
| Room | Dimensions | Level | Flooring | Details |
|---|---|---|---|---|
| Bedroom 2 | 4.06 m x 3.29 m | Main level | 3.29 m | |
| Bedroom 3 | 3.91 m x 2.54 m | Basement | 2.54 m | |
| Bedroom 4 | 3.28 m x 2.87 m | Basement | 2.87 m | |
| Bedroom 5 | 3.3 m x 2.33 m | Basement | 2.33 m | |
| Dining room | 3.49 m x 2.64 m | Main level | 2.64 m | |
| Kitchen | 3.49 m x 3.25 m | Main level | 3.25 m | |
| Living room | 5.41 m x 3.95 m | Main level | 3.95 m | |
| Primary Bedroom | 3.49 m x 3.01 m | Main level | 3.01 m | |
| Recreation room | 5.21 m x 3.31 m | Basement | 3.31 m |
Amenities
- Views
- New Construction
- Adult 55+
- Lease To Own
- No Strata Fees
- Furnished
- Primary On Main
- Air Conditioning
- Seller Finance
- Green
- Fixer Upper
- Horse
- Golf
- Fireplace
- Deck
- Garage
- Basement
- Pool

Property vs Single Family Average in T6B 2G9
Price
Year Built
In The Neighbourhood
Just Listed
Edmonton
$ 549,000
- Type
- Single Family
- Size
- 1,066 SqFt
- Rooms
- 5 Beds + 2 Baths
Century 21 Masters
Just Listed
Edmonton
$ 625,000
- Type
- Single Family
- Size
- 1,256 SqFt
- Rooms
- 5 Beds + 2 Baths
Real Broker
Edmonton
$ 629,900
- Type
- Single Family
- Size
- 1,051 SqFt
- Rooms
- 4 Beds + 3 Baths
Century 21 Reward Realty
Edmonton
$ 409,000
- Type
- Single Family
- Size
- 1,195 SqFt
- Rooms
- 3 Beds + 2.5 Baths
Homes & Gardens Real Estate Limited

 Copyright 2026 by the REALTORS® Association of Edmonton. All rights reserved.
Data is deemed reliable but is not guaranteed accurate by the REALTORS® Association of Edmonton.
The trademarks REALTOR®, REALTORS® and the REALTOR® logo are controlled by The Canadian Real Estate Association (CREA) and identify real estate professionals who are members of CREA. The trademarks MLS®, Multiple Listing Service® and the associated logos are owned by CREA and identify the quality of
Copyright 2026 by the REALTORS® Association of Edmonton. All rights reserved.
Data is deemed reliable but is not guaranteed accurate by the REALTORS® Association of Edmonton.
The trademarks REALTOR®, REALTORS® and the REALTOR® logo are controlled by The Canadian Real Estate Association (CREA) and identify real estate professionals who are members of CREA. The trademarks MLS®, Multiple Listing Service® and the associated logos are owned by CREA and identify the quality of