












Address
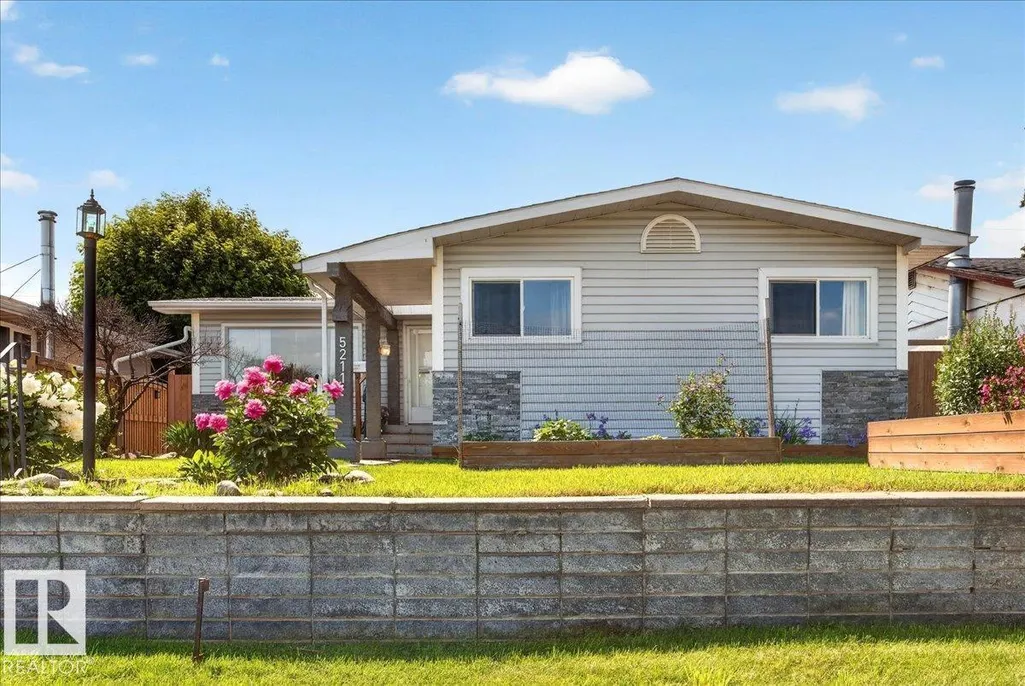
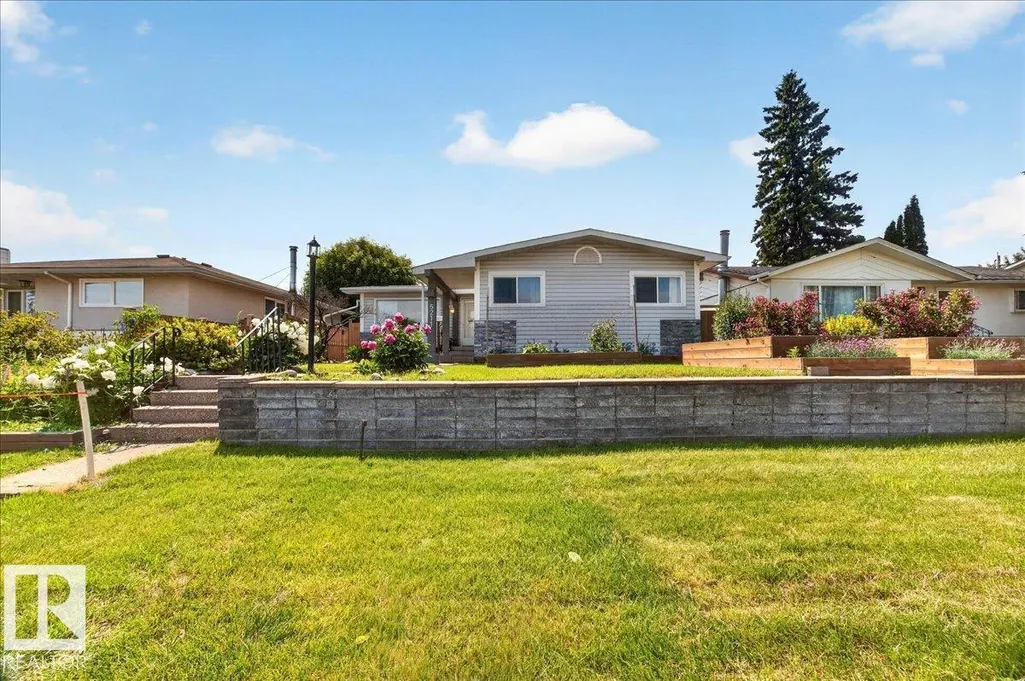
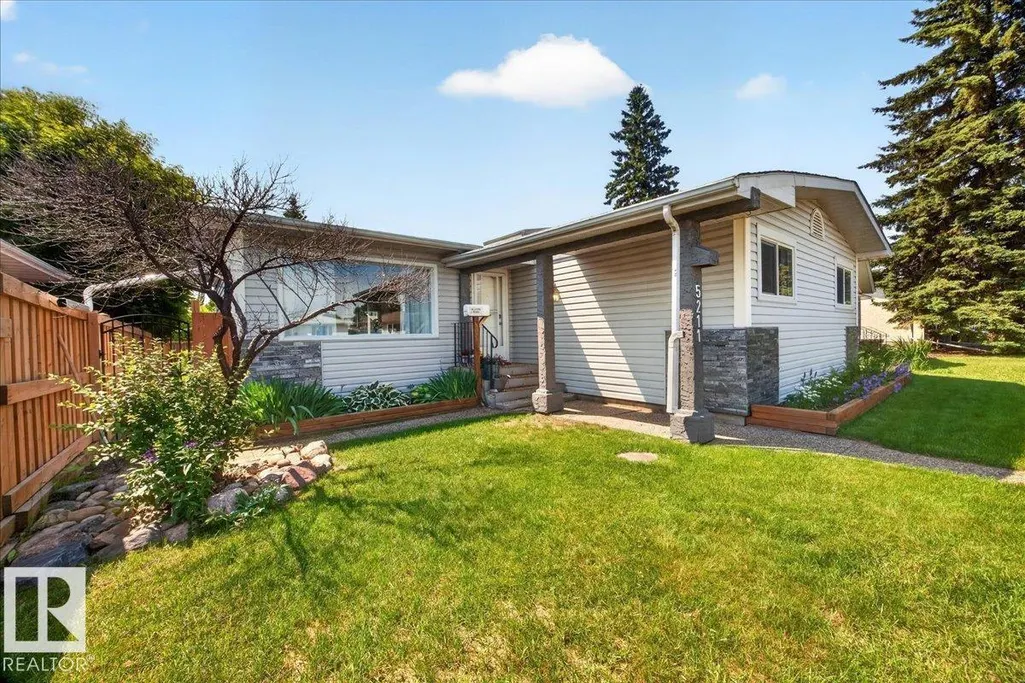
5211 94a Av Nw, Edmonton, AB
Price
$ 519,500
Property Attributes
- ID#E4507971
- TypeSingle Family
- Listing Status Active
- MunicipalityEdmonton
- CityEdmonton
- AreaEdmonton
- NeighbourhoodOttewell
- Postal CodeT6B 0Y6
- StyleBungalow
- Year Built1963
- Price$ 519,500
- Bedrooms3
- Bathrooms3
- Half Bathrooms0
- Sqr Footage1923
Data Source:
Canadian Real Estate Association (CREA)
Property Description
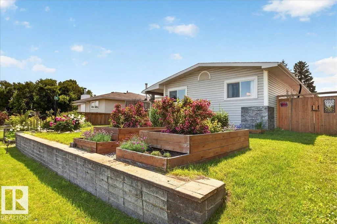
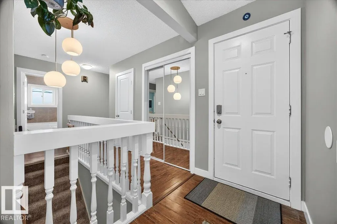
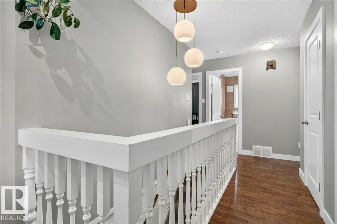
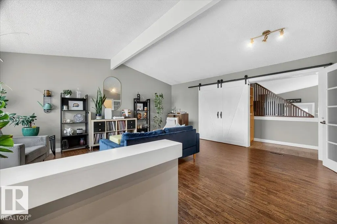
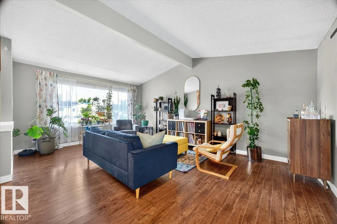
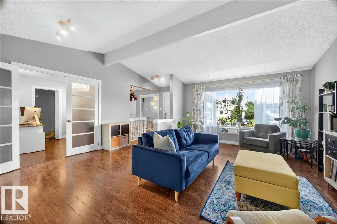
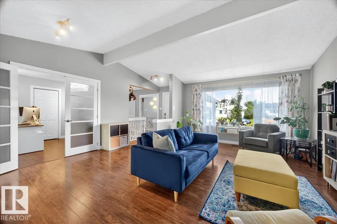
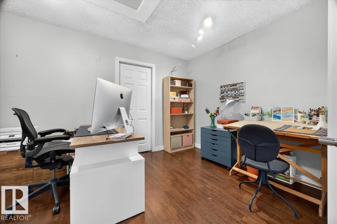
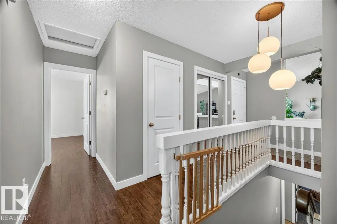
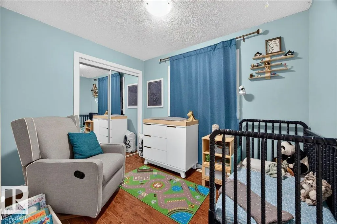
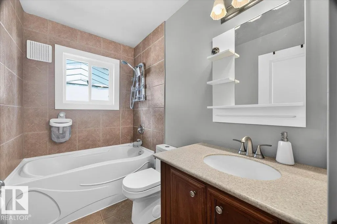
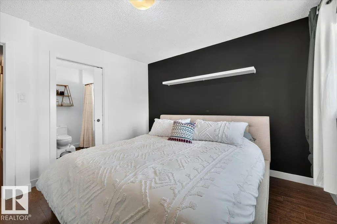
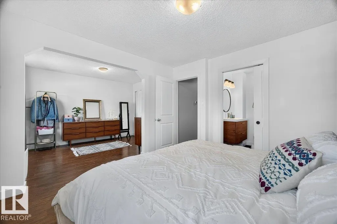
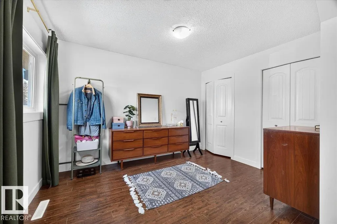
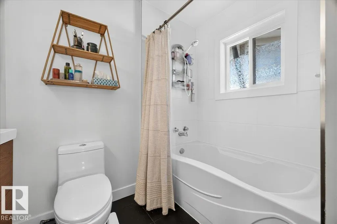
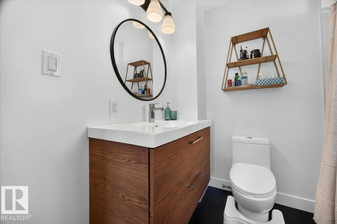
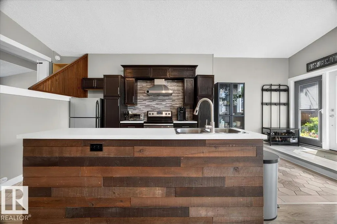
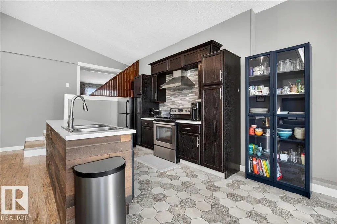
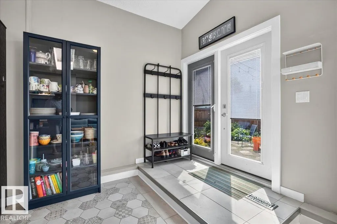
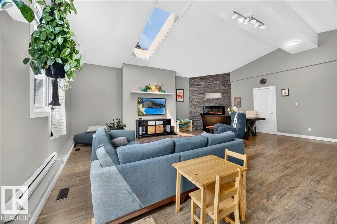
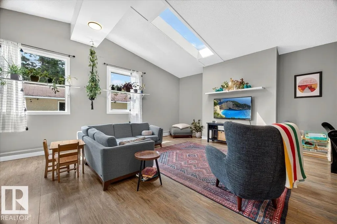
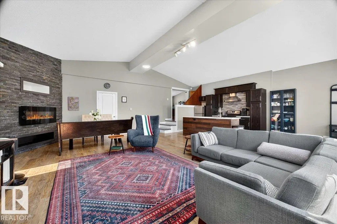
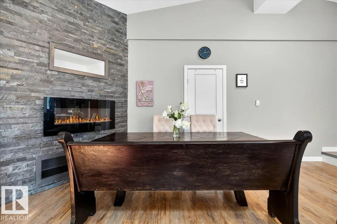
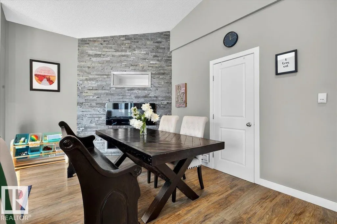
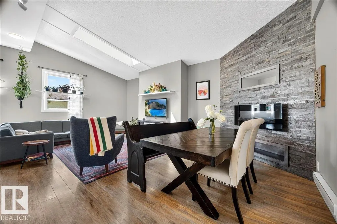
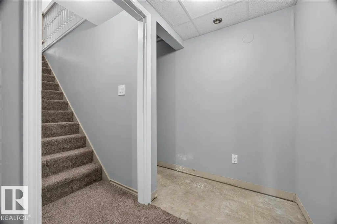
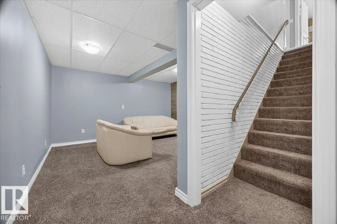
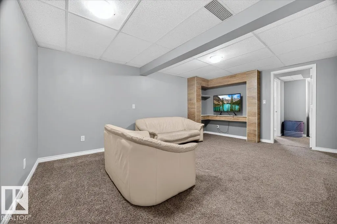
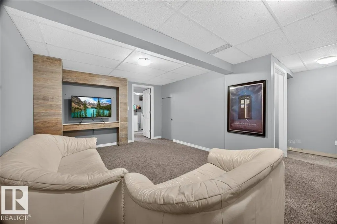
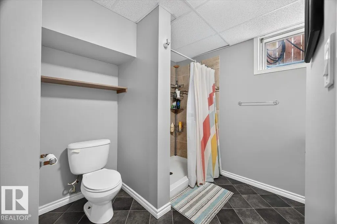
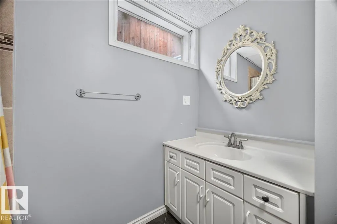
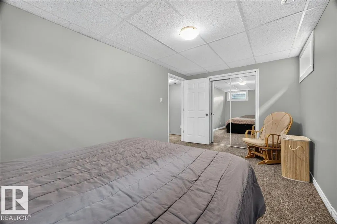
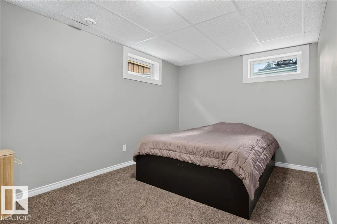
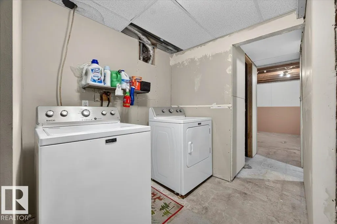
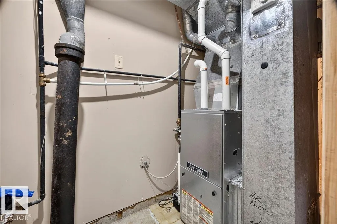
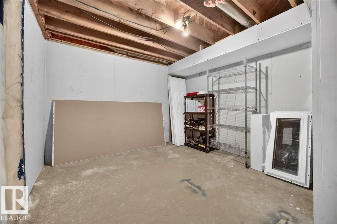
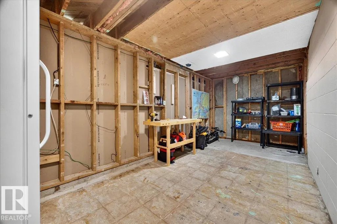
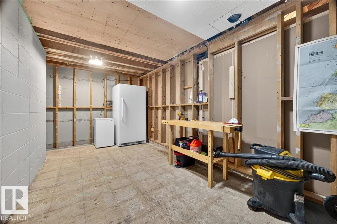
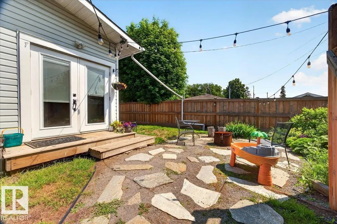
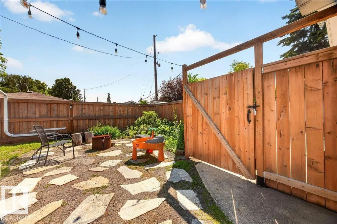
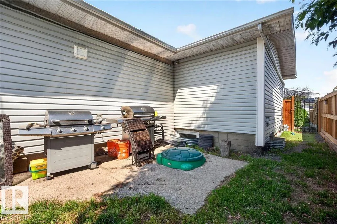
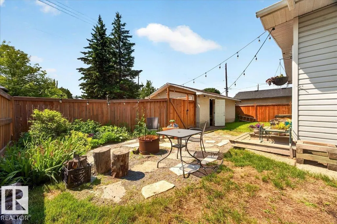
This fantastic upgraded bungalow home on a huge lot in mature Ottewell is an absolute must see and ready for the next family to call it home. The main floor features a stunning vaulted ceiling and large open concept kitchen/dining/living rooms with tons of natural light, laminate and ceramic tile flooring, walk- in pantry, a cozy fireplace and access to the backyard. The large owners’ suite includes two generous closets, a 4 pc en suite, and a bright den to where you can relax and unwind. You will also find a beautiful airy family room ideal for gatherings, generous office/flex space with storage, and a 2nd bedroom and 2nd 4pc bath on the main floor. The partially finished basement includes a 3rd bedroom and 3 pc bath, laundry room, spacious rec room, lots of storage space plus 2 unfinished rooms where you can build your dream spaces. This home has lovely landscaped front and backyards, fire pit and a detached single garage. (id:7434)
* Sold date and price as reported on the RAE's MLS® System.
General Features
| Features | See remarks, Lane |
|---|---|
| Property Type | Single Family |
| Neighbourhood | Ottewell |
| Amenities | Playground, Public Transit, Schools, Shopping |
| Building Appliances | Dishwasher, Dryer, Hood Fan, Refrigerator, Stove, Washer |
| Building Architectural Style | Bungalow |
| Parking Space Total | 2 |
| Building Type | House |
| Ownership Type | Freehold |
| Building.StoriesTotal | 1 |
Interior Features
| Building Fireplace Present | True |
|---|---|
| Building Fireplace Type | Corner |
| Building Heating Type | Forced air |
| Basement Development | Partially finished |
| Basement Type | Full (Partially finished) |
| Ceiling Type | Vaulted |
| Construction Style Attachment | Detached |
| Fireplace Fuel | Electric |
| Living Area Range | 1923 |
| Bedrooms | 3 |
Exterior Features
| Structure | Fire Pit |
|---|---|
| Land Amenities | Playground, Public Transit, Schools, Shopping |
| Fence Type | Fence |
Room Details
| Room | Dimensions | Level | Flooring | Details |
|---|---|---|---|---|
| Bedroom 2 | 3.08 m x 2.45 m | Main level | 2.45 m | |
| Bedroom 5 | 2.85 m x 4.78 m | Basement | 4.78 m | |
| Den | 3.66 m x 2.81 m | Main level | 2.81 m | |
| Dining room | 2.6 m x 6.41 m | Main level | 6.41 m | |
| Family room | 5.87 m x 5.39 m | Main level | 5.39 m | |
| Kitchen | 6.29 m x 2.77 m | Main level | 2.77 m | |
| Laundry room | 3.28 m x 2.67 m | Basement | 2.67 m | |
| Living room | 4.79 m x 6.27 m | Main level | 6.27 m | |
| Office | 3.78 m x 2.79 m | Main level | 2.79 m | |
| Primary Bedroom | 3.47 m x 3.42 m | Main level | 3.42 m | |
| Recreation room | 5.13 m x 5.51 m | Basement | 5.51 m |
Amenities
- Views
- New Construction
- Adult 55+
- Lease To Own
- No Strata Fees
- Furnished
- Primary On Main
- Air Conditioning
- Seller Finance
- Green
- Fixer Upper
- Horse
- Golf
- Fireplace
- Deck
- Garage
- Basement
- Pool

Property vs Single Family Average in T6B 0Y6
Price
Year Built
In The Neighbourhood
Just Listed
Edmonton
$ 549,000
- Type
- Single Family
- Size
- 1,066 SqFt
- Rooms
- 5 Beds + 2 Baths
Century 21 Masters
Just Listed
Edmonton
$ 625,000
- Type
- Single Family
- Size
- 1,256 SqFt
- Rooms
- 5 Beds + 2 Baths
Real Broker
Edmonton
$ 629,900
- Type
- Single Family
- Size
- 1,051 SqFt
- Rooms
- 4 Beds + 3 Baths
Century 21 Reward Realty
Edmonton
$ 409,000
- Type
- Single Family
- Size
- 1,195 SqFt
- Rooms
- 3 Beds + 2.5 Baths
Homes & Gardens Real Estate Limited

 Copyright 2026 by the REALTORS® Association of Edmonton. All rights reserved.
Data is deemed reliable but is not guaranteed accurate by the REALTORS® Association of Edmonton.
The trademarks REALTOR®, REALTORS® and the REALTOR® logo are controlled by The Canadian Real Estate Association (CREA) and identify real estate professionals who are members of CREA. The trademarks MLS®, Multiple Listing Service® and the associated logos are owned by CREA and identify the quality of
Copyright 2026 by the REALTORS® Association of Edmonton. All rights reserved.
Data is deemed reliable but is not guaranteed accurate by the REALTORS® Association of Edmonton.
The trademarks REALTOR®, REALTORS® and the REALTOR® logo are controlled by The Canadian Real Estate Association (CREA) and identify real estate professionals who are members of CREA. The trademarks MLS®, Multiple Listing Service® and the associated logos are owned by CREA and identify the quality of