






Address
941 Picard Dr Nw, Edmonton, AB
Price
$ 859,900
Property Attributes
- ID#E4507280
- TypeSingle Family
- Listing Status Active
- MunicipalityEdmonton
- CityEdmonton
- AreaEdmonton
- NeighbourhoodPotter Greens
- Postal CodeT5T 6N6
- Style
- Year Built2001
- Price$ 859,900
- Bedrooms5
- Bathrooms3
- Half Bathrooms1
- Sqr Footage2462
Data Source:
Canadian Real Estate Association (CREA)
Property Description
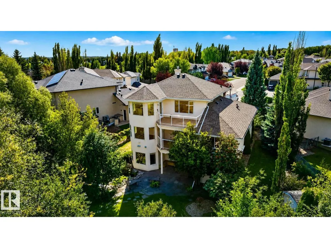
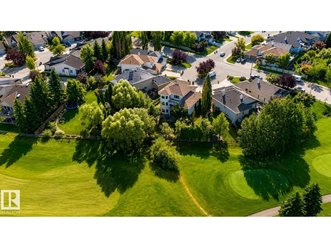
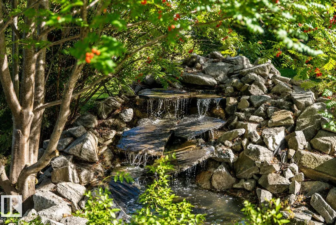
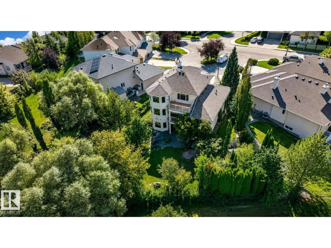
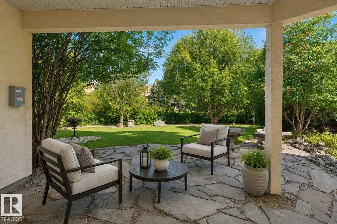
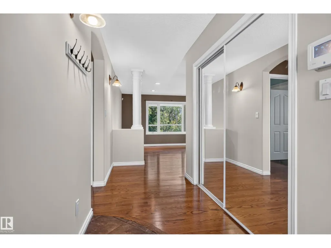
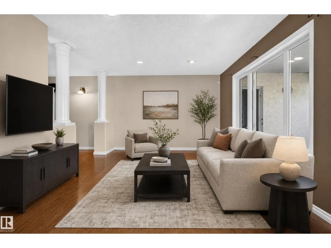
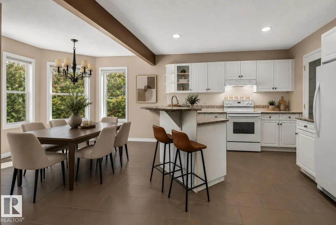
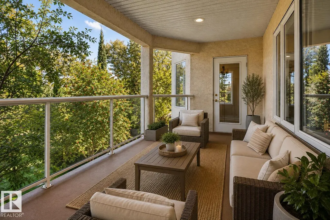
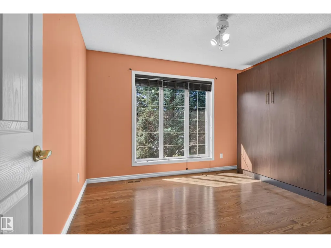
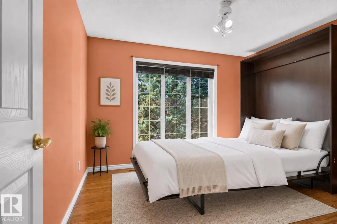
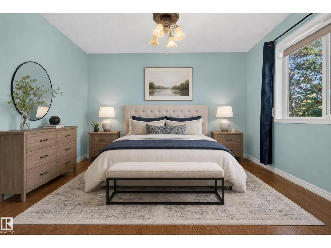
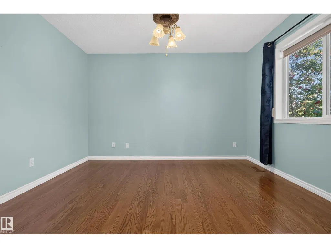
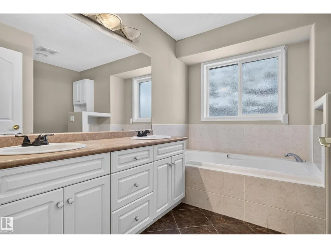
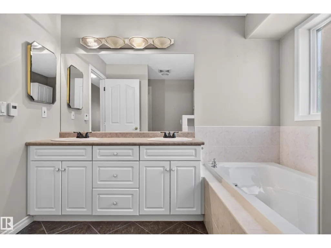
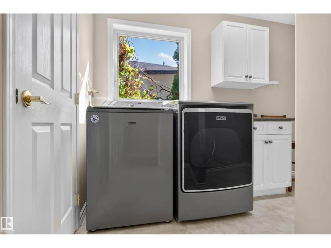
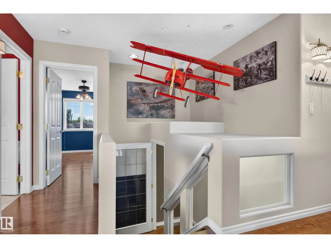
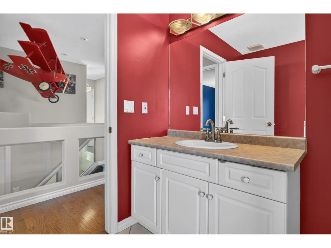
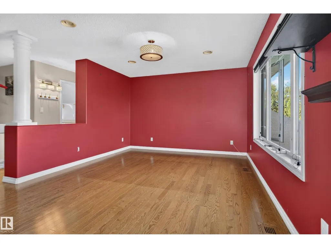
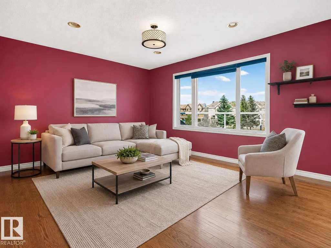
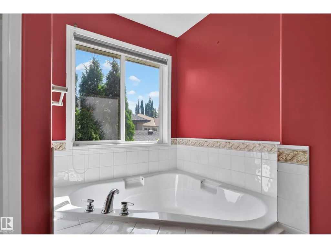
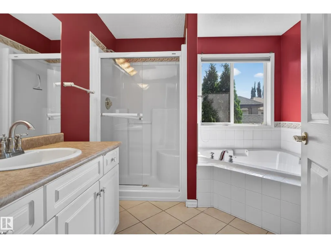
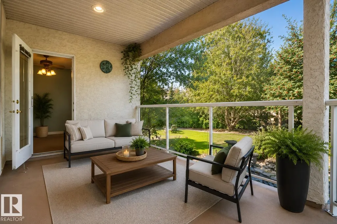
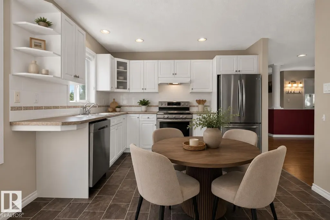
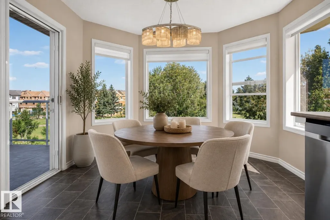
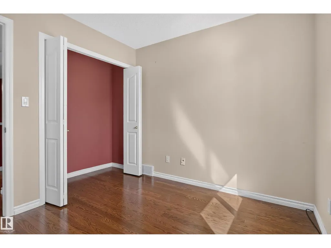
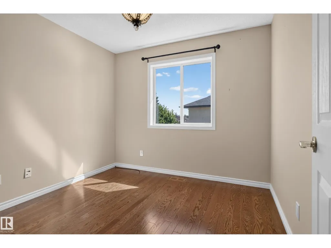
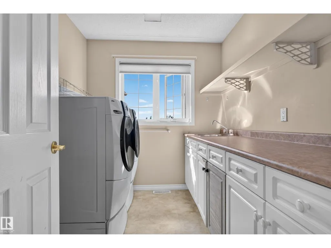
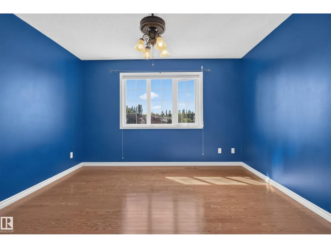
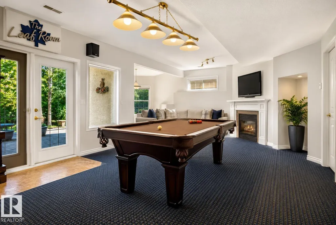
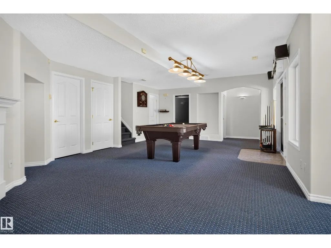
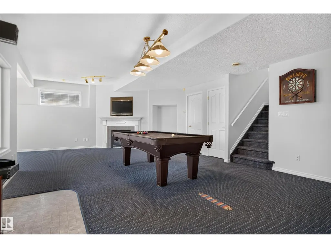
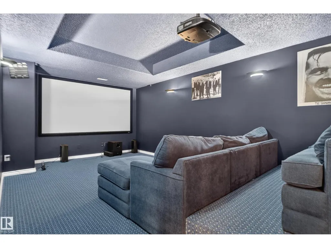
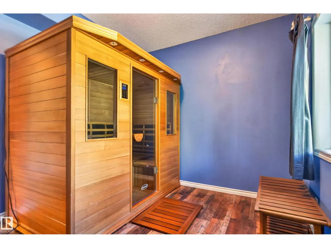
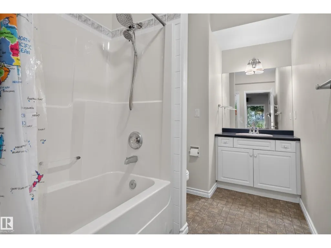
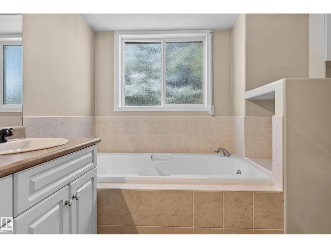
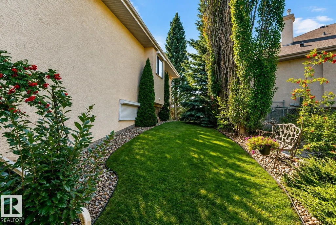
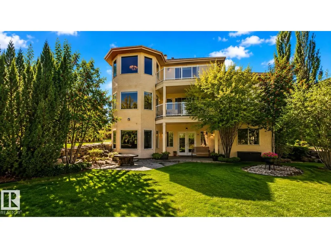
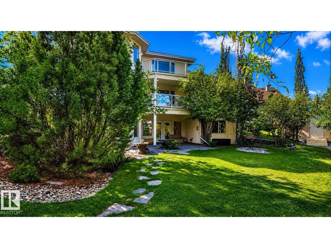
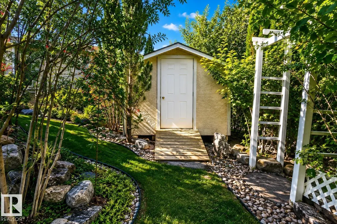
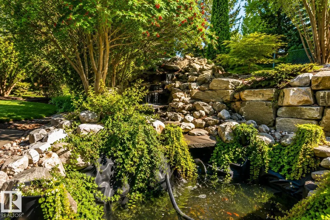
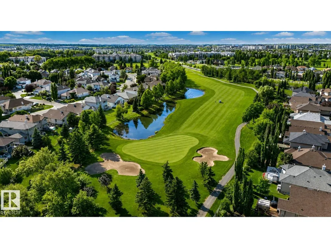
Set on a large pie-shaped lot, this estate offers privacy, generous outdoor space and views of the Lewis Estates Golf Course. Enjoy mornings from your balcony before ending the day surrounded by the quiet of your own garden. The home features separate suites—one on the main floor and one upstairs—with a total of 5 bedrooms, 4 bathrooms, 2 kitchens and 2 laundry rooms, offering room for multigenerational living, guests and entertaining. Both above-grade levels open to their own balconies, while the expansive walkout basement feels like a true extension of the home: bright, open and ready for movie nights, celebrations or relaxed weekends with everyone together. Outside, mature greenery frames a tranquil water feature, a secret garden and established cherry and apple trees, creating an oasis that feels removed from the city. With its generous scale, rare floorplan and remarkable potential, this is a home you can personalize into something distinctly yours while unlocking future value. Virtually staged (id:7434)
* Sold date and price as reported on the RAE's MLS® System.
General Features
| Features | Cul-de-sac, Private setting, Treed, See remarks, Park/reserve |
|---|---|
| Property Type | Single Family |
| Neighbourhood | Potter Greens |
| Amenities | Park, Golf Course, Playground, Schools, Shopping |
| Building Appliances | Dryer, Two Refrigerators, Two stoves, Two Washers, Dishwasher |
| Building Basement Features | Walk out |
| Building Type | House |
| Ownership Type | Freehold |
| Building.StoriesTotal | 2 |
Interior Features
| Building Fireplace Present | False |
|---|---|
| Building Heating Type | Forced air |
| Basement Development | Finished |
| Basement Type | Full (Finished) |
| Construction Style Attachment | Detached |
| Living Area Range | 2462 |
| Bedrooms | 5 |
Exterior Features
| Structure | Patio(s) |
|---|---|
| Land Amenities | Park, Golf Course, Playground, Schools, Shopping |
| Fence Type | Fence |
Room Details
| Room | Dimensions | Level | Flooring | Details |
|---|---|---|---|---|
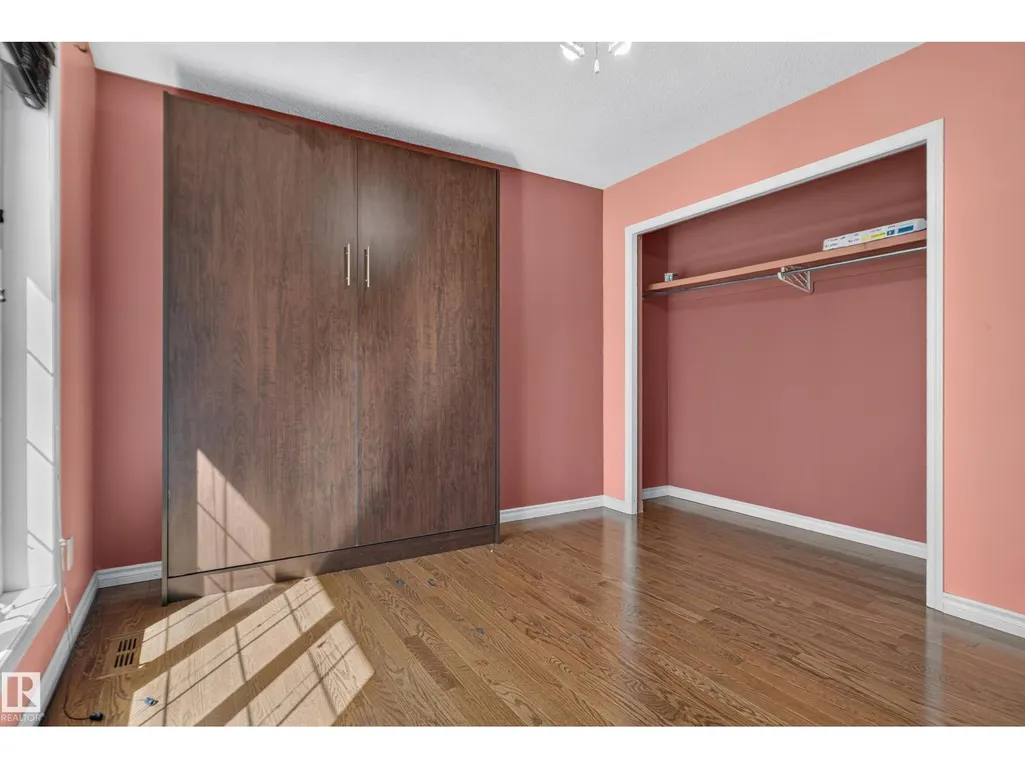
| Bedroom 2 | 11'7 x 10'11 | Above | ||
| Bedroom 3 | 9' x 9'6 | Above | ||
| Bedroom 4 | 11'11 x 13'9 | Above | ||
| Bedroom 5 | 10'11 x 10'1 | Basement | ||
| Bonus Room | 15'9 x 13'11 | Above | ||
| Dining room | 12' x 10'10 | Above | ||
| Kitchen | 12' x 10' | Above | ||
| Laundry room | 7'3 x 8'5 | Above | ||
| Living room | 15'6 x 12'3 | Above | ||
| Media | 11'11 x 20'5 | Basement | ||
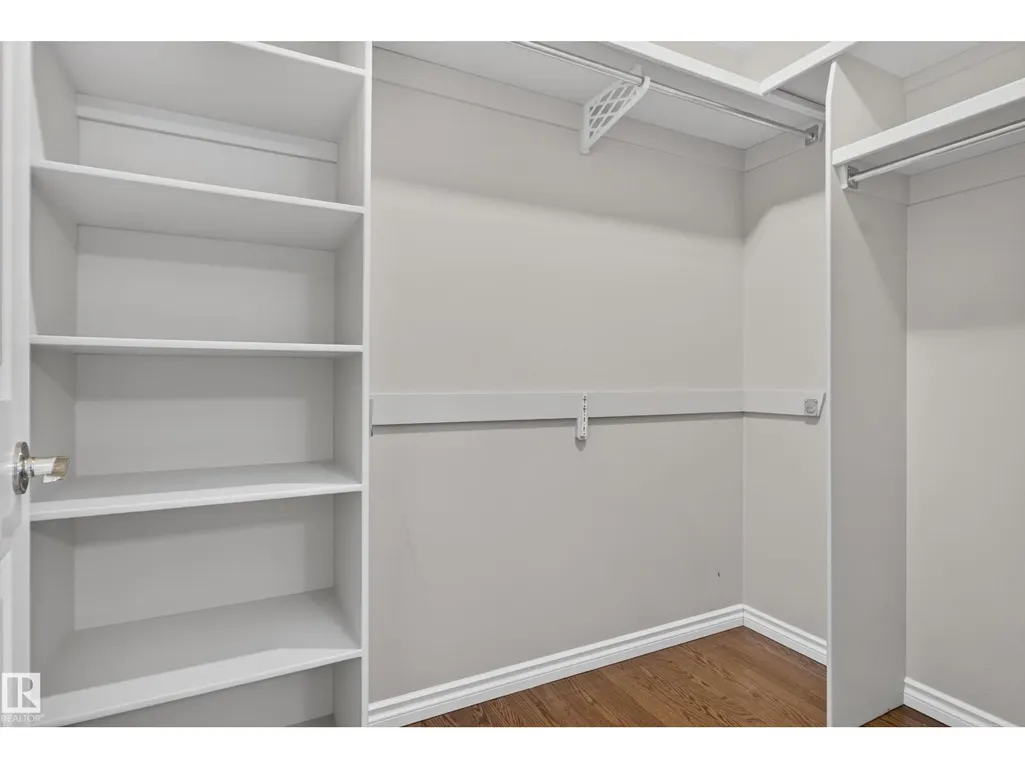
| Primary Bedroom | 11'7 x 25'4 | Above | ||
| Recreation room | 26'5 x 25'8 | Basement | ||
| Second Kitchen | 11'6 x 15'11 | Above |
Amenities
- Views
- New Construction
- Adult 55+
- Lease To Own
- No Strata Fees
- Furnished
- Primary On Main
- Air Conditioning
- Seller Finance
- Green
- Fixer Upper
- Horse
- Golf
- Fireplace
- Deck
- Garage
- Basement
- Pool

Property vs Single Family Average in T5T 6N6
Price
Year Built
In The Neighbourhood
Edmonton
$ 539,900
- Type
- Single Family
- Size
- 1,520 SqFt
- Rooms
- 4 Beds + 3 Baths
Royal Lepage Arteam Realty
Edmonton
$ 675,000
- Type
- Single Family
- Size
- 2,154 SqFt
- Rooms
- 4 Beds + 2.5 Baths
MaxWell Challenge Realty

 Copyright 2026 by the REALTORS® Association of Edmonton. All rights reserved.
Data is deemed reliable but is not guaranteed accurate by the REALTORS® Association of Edmonton.
The trademarks REALTOR®, REALTORS® and the REALTOR® logo are controlled by The Canadian Real Estate Association (CREA) and identify real estate professionals who are members of CREA. The trademarks MLS®, Multiple Listing Service® and the associated logos are owned by CREA and identify the quality of
Copyright 2026 by the REALTORS® Association of Edmonton. All rights reserved.
Data is deemed reliable but is not guaranteed accurate by the REALTORS® Association of Edmonton.
The trademarks REALTOR®, REALTORS® and the REALTOR® logo are controlled by The Canadian Real Estate Association (CREA) and identify real estate professionals who are members of CREA. The trademarks MLS®, Multiple Listing Service® and the associated logos are owned by CREA and identify the quality of