










Address
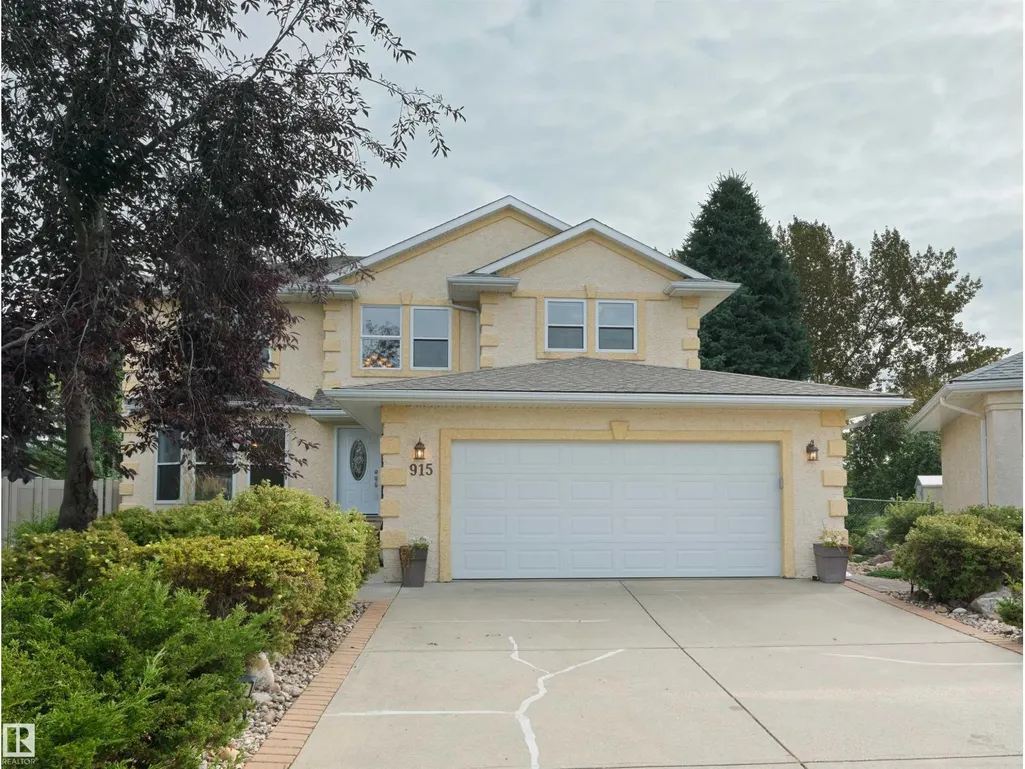
915 Picard Dr Nw, Edmonton, AB
Price
$ 775,000
Property Attributes
- ID#E4508561
- TypeSingle Family
- Listing Status Active
- MunicipalityEdmonton
- CityEdmonton
- AreaEdmonton
- NeighbourhoodPotter Greens
- Postal CodeT5T 6H2
- Style
- Year Built1998
- Price$ 775,000
- Bedrooms4
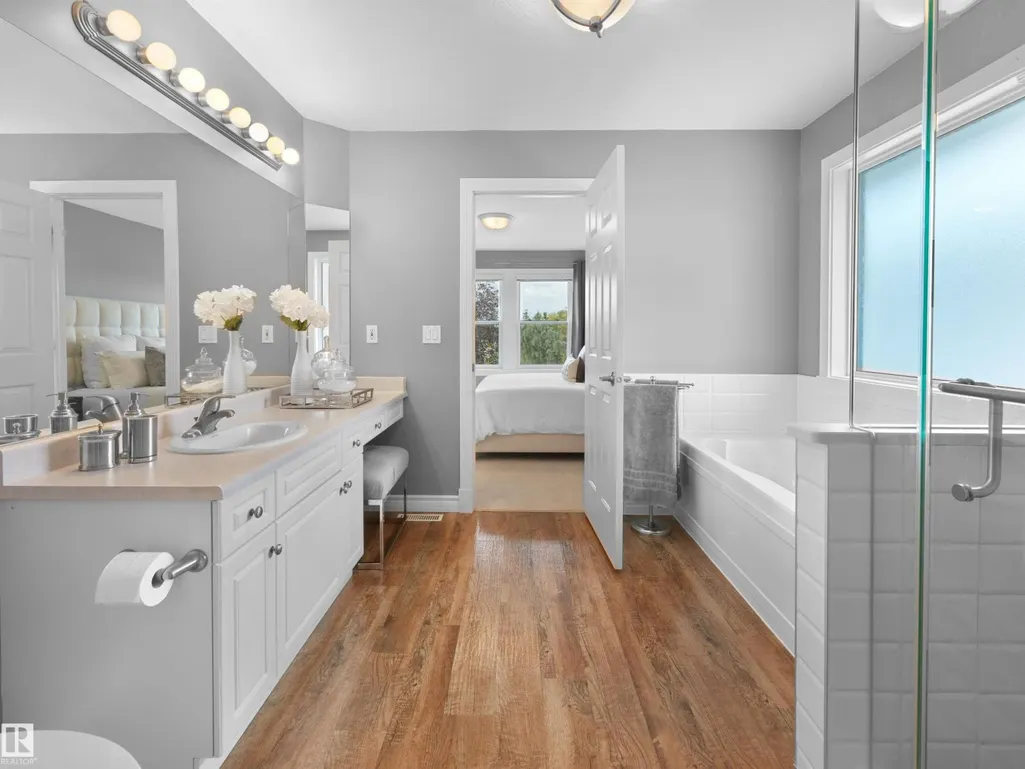
- Bathrooms2
- Half Bathrooms2
- Sqr Footage2319
Data Source:
Canadian Real Estate Association (CREA)
Property Description
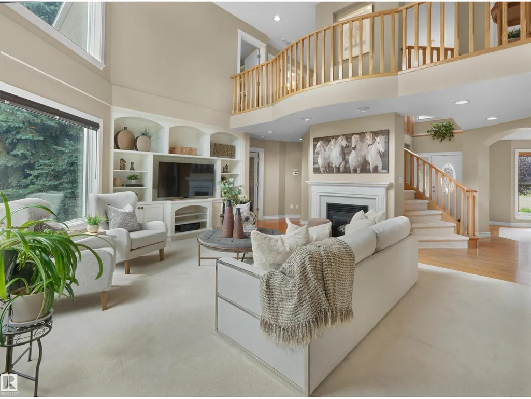
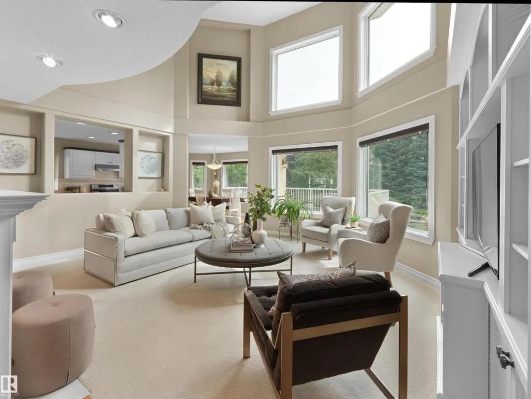
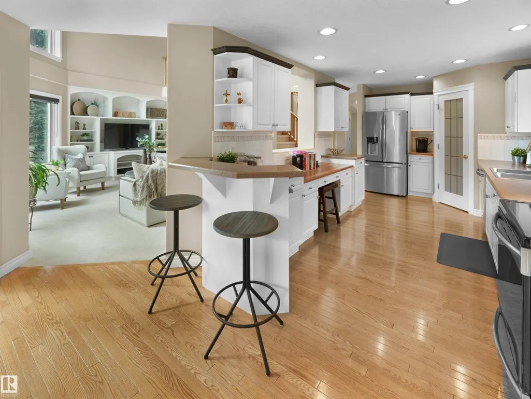
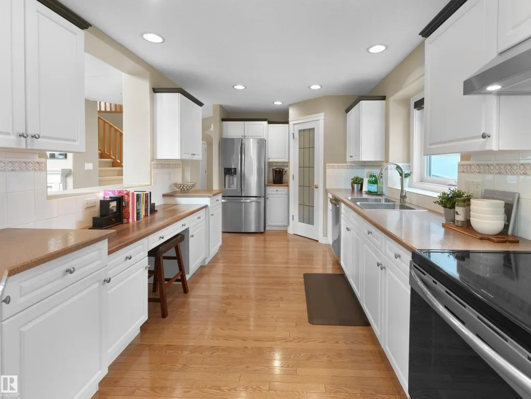
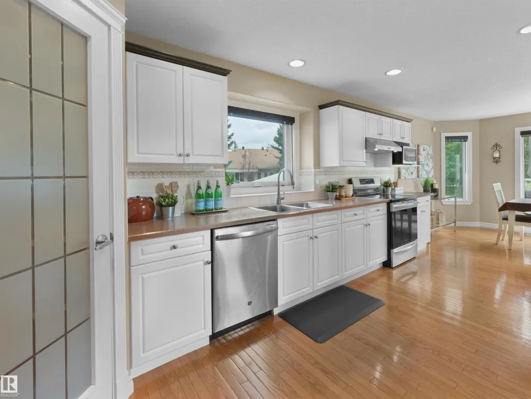
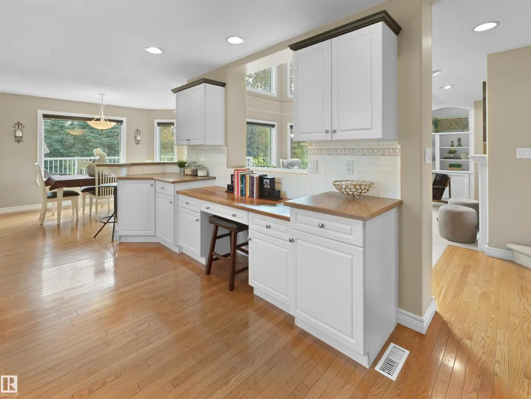
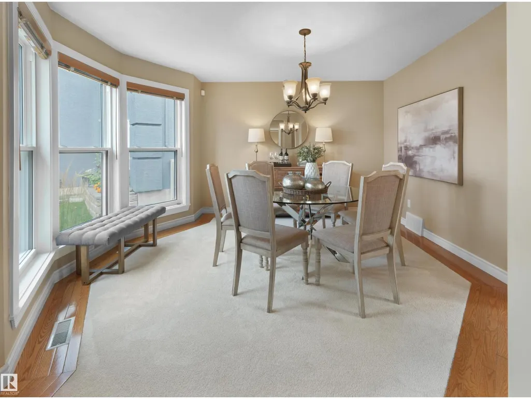
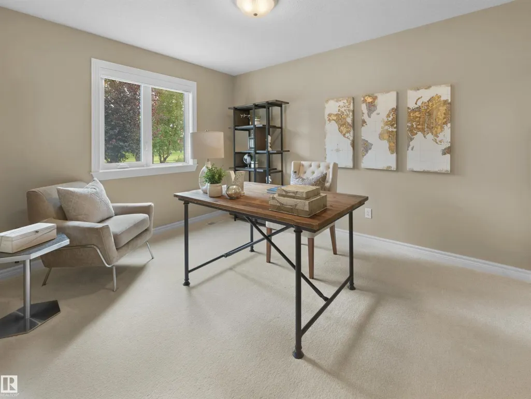
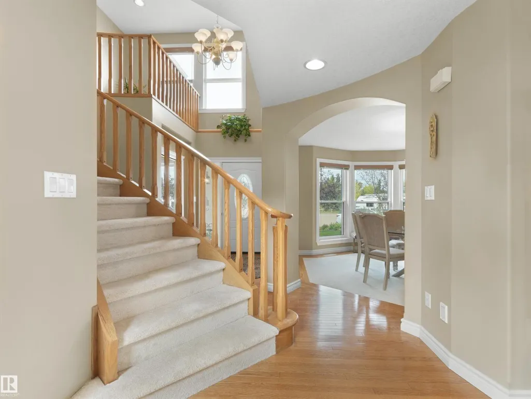
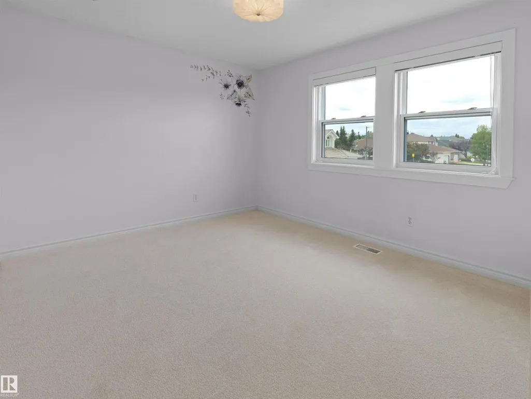
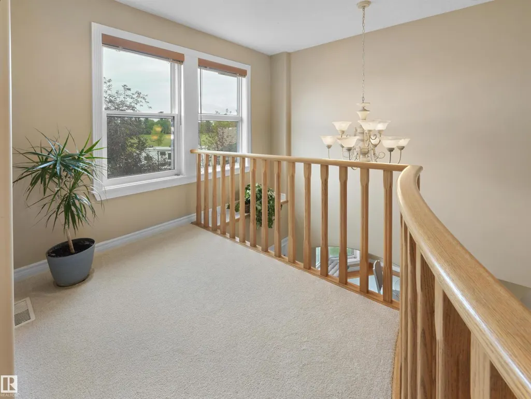
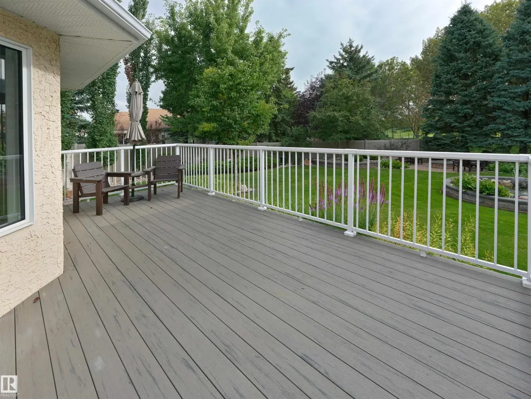
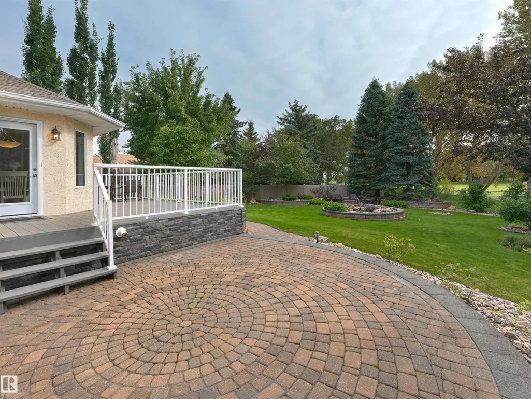
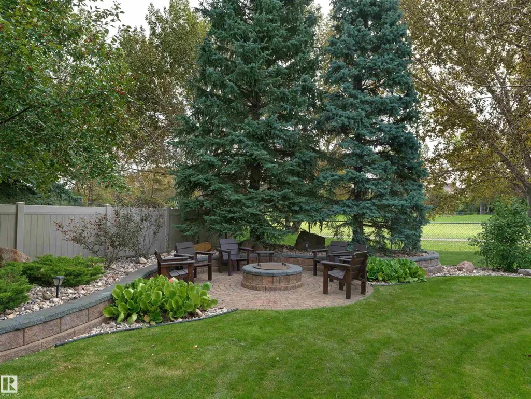
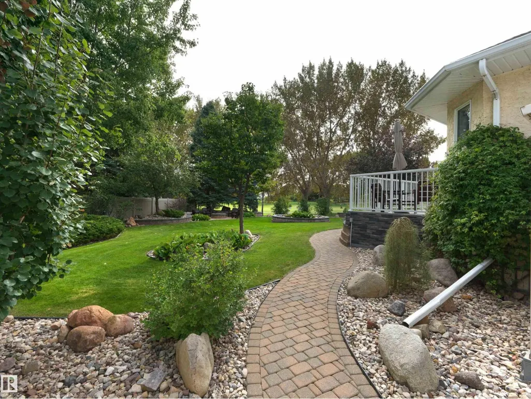
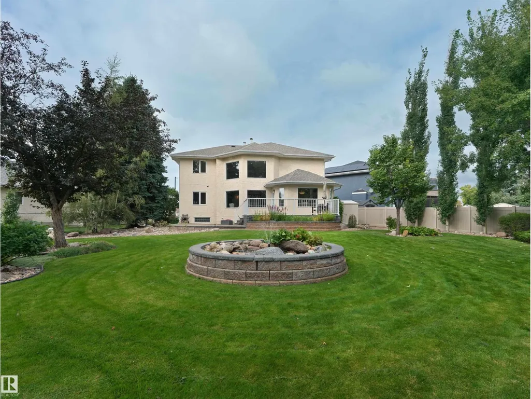
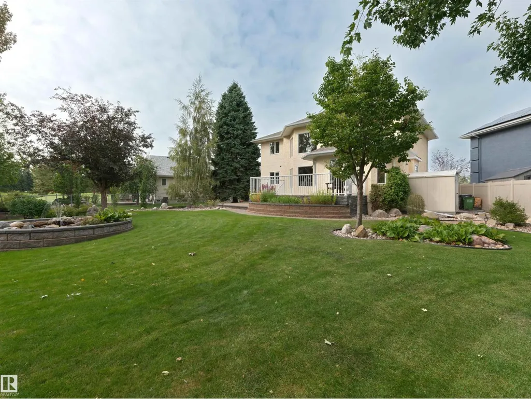
You can build a house anywhere, but quality homes on lots like this one almost never come up. This two storey home has over 3600 sq/ft of living space on a nearly 12,000 sq ft lot backing Lewis Estates golf course. Inside, vaulted ceilings & walls of glass pour sun across the open-concept main floor, formal dining, & den that works as a 4th bedroom. Upstairs, 3 large bedrooms plus a loft. Downstairs, F-Fin w/ a huge family room, bedroom, & a hobby room w/ sink. The yard is the showpiece: towering mature trees, a pond water feature, composite deck, vinyl fence, underground irrigation & a fire pit w/ chairs. Sit out there & the city disappears. The expensive work is already done, over $60,000 in new windows, doors & shingles alone, plus new carpets, central A/C, gas fireplace, security system, pool table & an oversized heated dbl garage. Quiet cul-de-sac w/ the Lewis Estates Community League rink & playground across the street, golf, Henday & West Edmonton Mall all minutes out. (id:7434)
* Sold date and price as reported on the RAE's MLS® System.
General Features
| Features | Cul-de-sac, No Animal Home, No Smoking Home |
|---|---|
| Property Type | Single Family |
| Neighbourhood | Potter Greens |
| Amenities | Park, Golf Course, Playground, Public Transit, Schools, Shopping |
| Building Appliances | Dishwasher, Dryer, Fan, Freezer, Hood Fan, Storage Shed, Stove, Washer, Window Coverings, Two Refrigerators |
| Building Cooling Type | Central air conditioning |
| Parking Space Total | 4 |
| Building Type | House |
| Ownership Type | Freehold |
| Building.StoriesTotal | 2 |
Interior Features
| Building Fireplace Present | True |
|---|---|
| Building Fireplace Type | Unknown |
| Building Heating Type | Forced air |
| Basement Development | Finished |
| Basement Type | Full (Finished) |
| Construction Style Attachment | Detached |
| Fireplace Fuel | Gas |
| Living Area Range | 2319 |
| Bedrooms | 4 |
Exterior Features
| Structure | Deck |
|---|---|
| Land Amenities | Park, Golf Course, Playground, Public Transit, Schools, Shopping |
Room Details
| Room | Dimensions | Level | Flooring | Details |
|---|---|---|---|---|
| Bedroom 2 | 3.68 m x 2.99 m | Main level | 2.99 m | |
| Bedroom 3 | 3.6 m x 3.5 m | Upper Level | 3.5 m | |
| Bedroom 4 | 3.92 m x 3.05 m | Upper Level | 3.05 m | |
| Breakfast | 4.26 m x 3.46 m | Main level | 3.46 m | |
| Dining room | 3.95 m x 3.85 m | Main level | 3.85 m | |
| Kitchen | 4.97 m x 2.86 m | Main level | 2.86 m | |
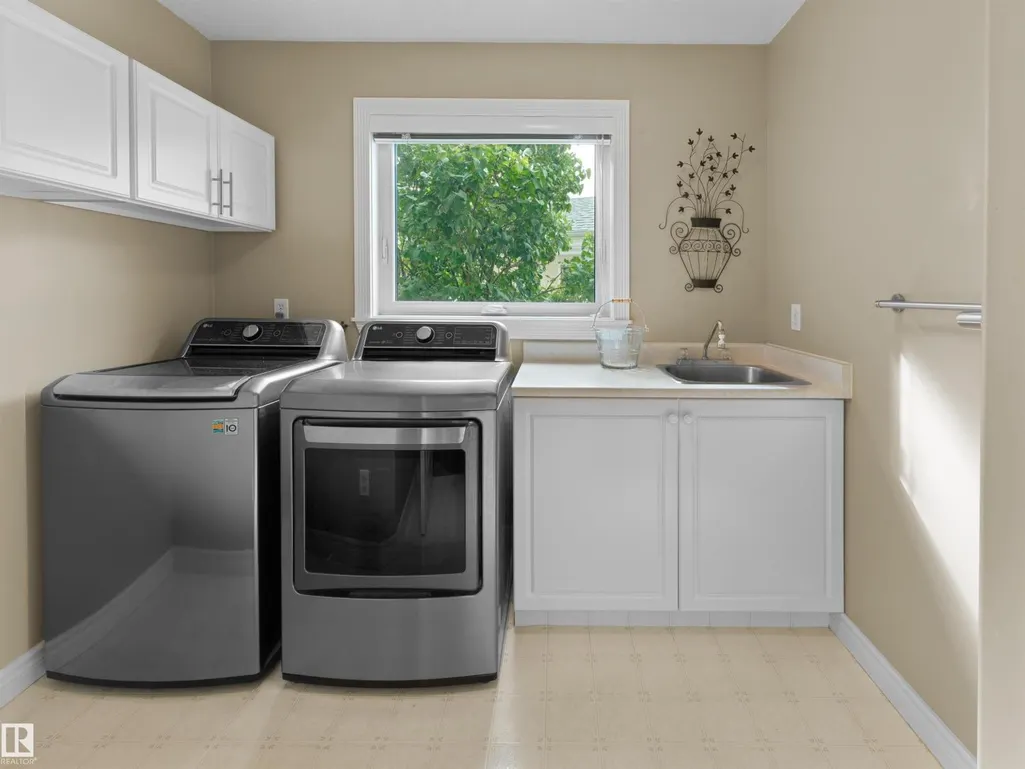
| Laundry room | 2.73 m x 2.66 m | Main level | 2.66 m | |
| Living room | 5.61 m x 5.55 m | Main level | 5.55 m | |
| Primary Bedroom | 4.29 m x 4.06 m | Upper Level | 4.06 m | |
| Recreation room | 8.08 m x 6.41 m | Basement | 6.41 m | |
| Storage | 4.64 m x 4.58 m | Basement | 4.58 m | |
| Utility room | 2.12 m x 2.11 m | Basement | 2.11 m |
Amenities
- Views
- New Construction
- Adult 55+
- Lease To Own
- No Strata Fees
- Furnished
- Primary On Main
- Air Conditioning
- Seller Finance
- Green
- Fixer Upper
- Horse
- Golf
- Fireplace
- Deck
- Garage
- Basement
- Pool

Property vs Single Family Average in T5T 6H2
Price
Year Built
In The Neighbourhood
Edmonton
$ 539,900
- Type
- Single Family
- Size
- 1,520 SqFt
- Rooms
- 4 Beds + 3 Baths
Royal Lepage Arteam Realty
Edmonton
$ 675,000
- Type
- Single Family
- Size
- 2,154 SqFt
- Rooms
- 4 Beds + 2.5 Baths
MaxWell Challenge Realty
Edmonton
$ 859,900
- Type
- Single Family
- Size
- 2,462 SqFt
- Rooms
- 5 Beds + 3.5 Baths
Andrijana Realty Group

 Copyright 2026 by the REALTORS® Association of Edmonton. All rights reserved.
Data is deemed reliable but is not guaranteed accurate by the REALTORS® Association of Edmonton.
The trademarks REALTOR®, REALTORS® and the REALTOR® logo are controlled by The Canadian Real Estate Association (CREA) and identify real estate professionals who are members of CREA. The trademarks MLS®, Multiple Listing Service® and the associated logos are owned by CREA and identify the quality of
Copyright 2026 by the REALTORS® Association of Edmonton. All rights reserved.
Data is deemed reliable but is not guaranteed accurate by the REALTORS® Association of Edmonton.
The trademarks REALTOR®, REALTORS® and the REALTOR® logo are controlled by The Canadian Real Estate Association (CREA) and identify real estate professionals who are members of CREA. The trademarks MLS®, Multiple Listing Service® and the associated logos are owned by CREA and identify the quality of