





Address
4235 Chichak Cl Sw, Edmonton, AB
Price
$ 464,900
Property Attributes
- ID#E4507539
- TypeSingle Family
- Listing Status Active
- MunicipalityEdmonton
- CityEdmonton
- AreaEdmonton
- NeighbourhoodChappelle Area
- Postal CodeT6W 4B3
- Style
- Year Built2020
- Price$ 464,900
- Bedrooms3
- Bathrooms2
- Half Bathrooms1
- Sqr Footage1410
Data Source:
Canadian Real Estate Association (CREA)
Property Description
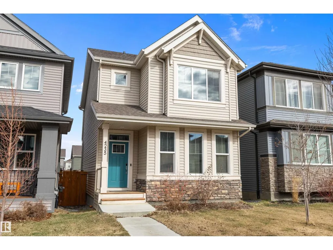
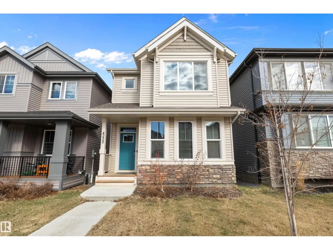
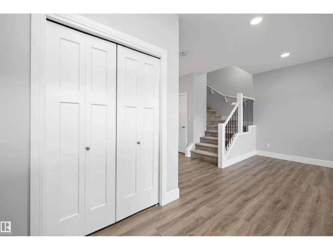
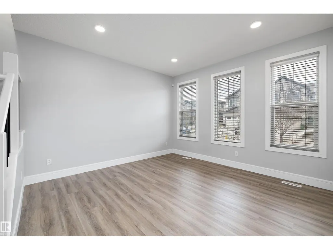
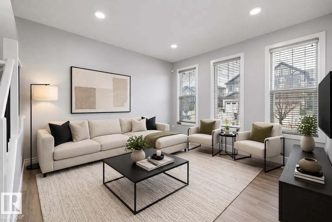
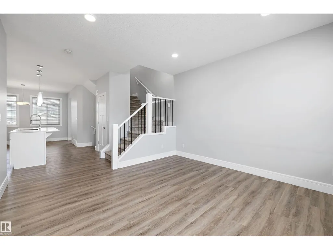
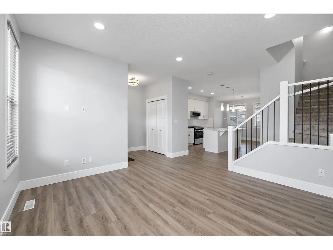
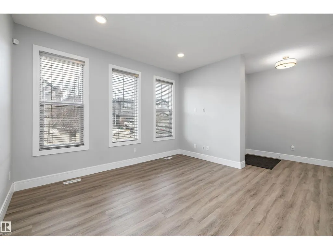
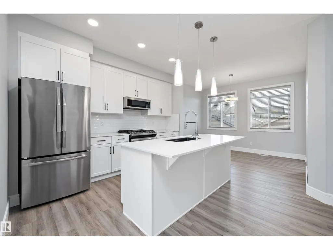
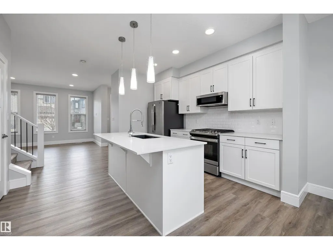
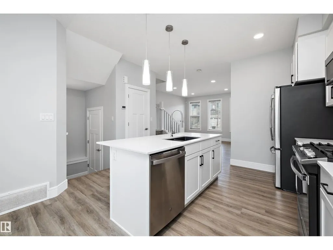
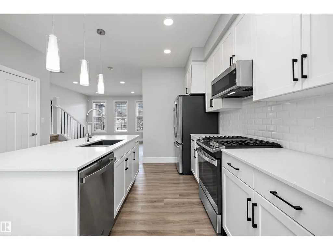
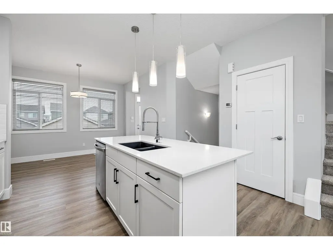
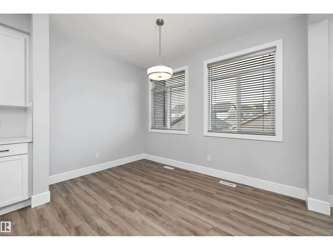
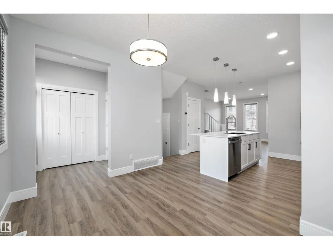
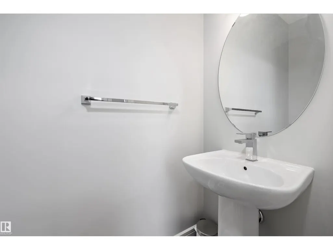
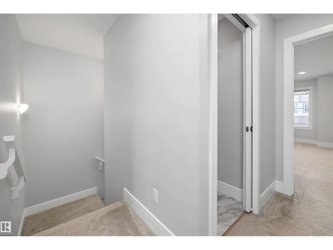
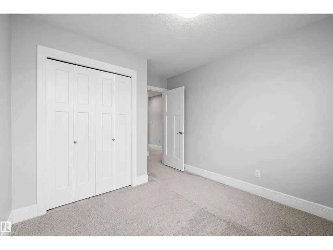
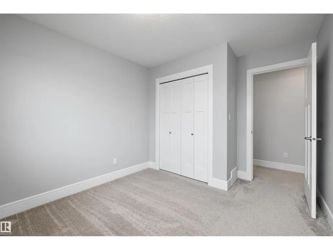
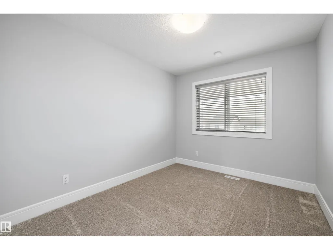
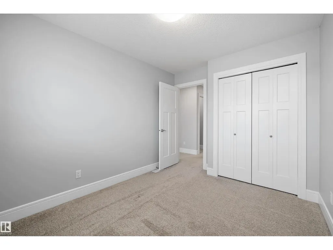
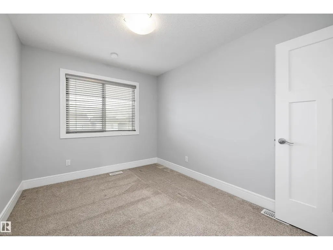
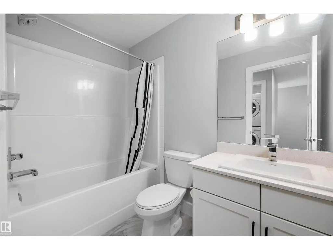
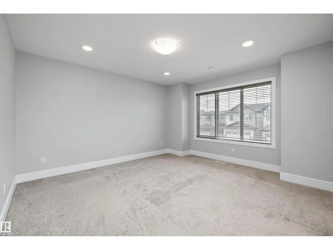
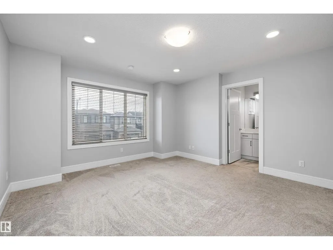
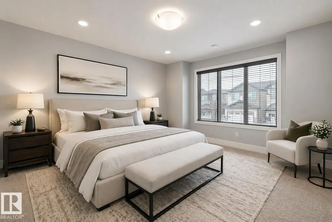
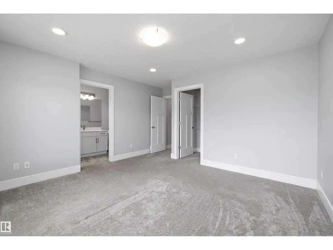
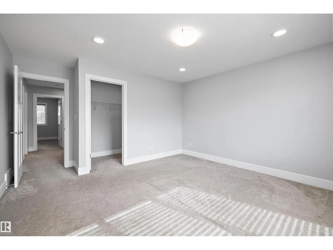
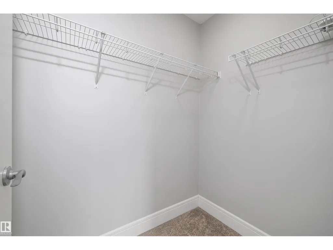
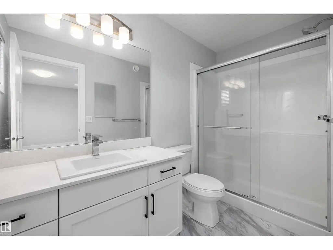
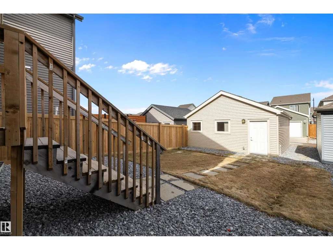
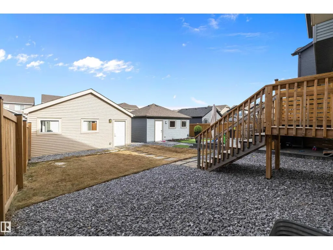
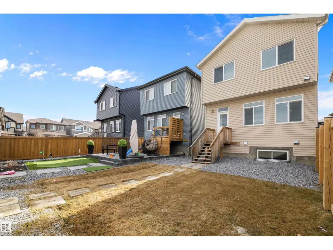
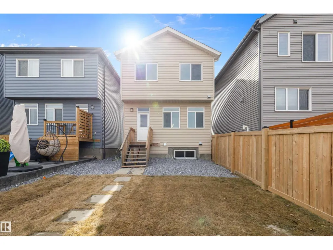
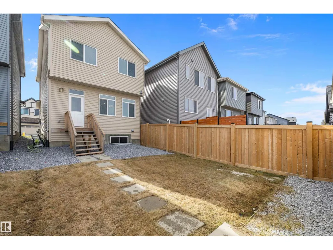
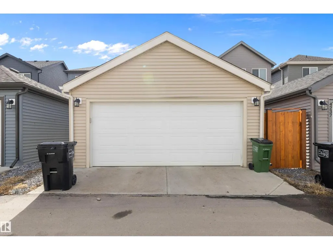
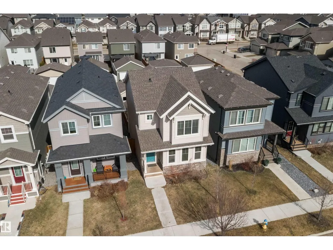
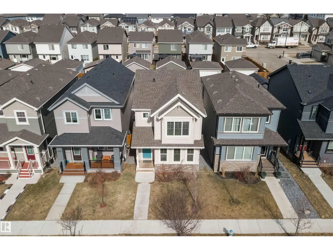
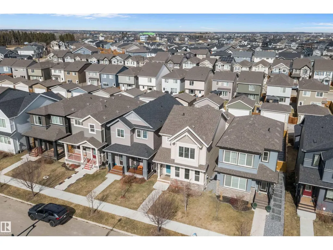
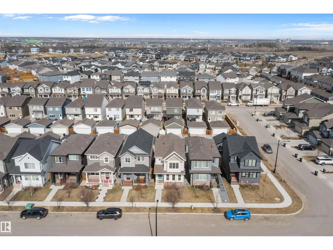
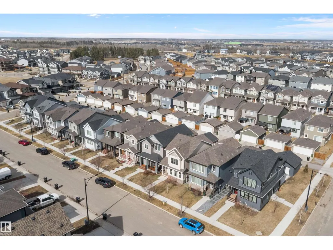
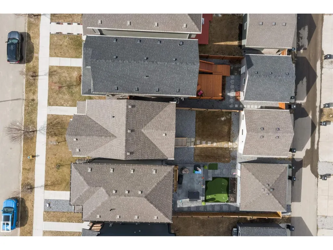
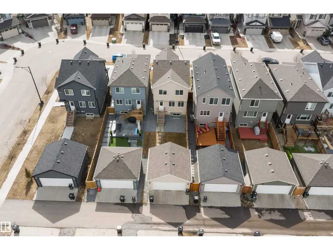
Welcome to this beautiful modern home in the sought-after community of Chapelle! Offering 3 spacious bedrooms and 2.5 bathrooms, this very clean and well-maintained property is perfect for families or first-time buyers. The open-concept main floor features a bright and inviting layout with large windows throughout, allowing for an abundance of natural light. The kitchen flows seamlessly into the dining and living areas, creating the ideal space for entertaining or everyday living. Upstairs, you’ll find comfortable bedrooms, including a generous primary suite complete with its own ensuite. The unfinished basement provides a great opportunity to customize and add your personal touch. Step outside to a great-sized yard, perfect for summer enjoyment, along with a double detached garage offering ample parking and storage. Located close to parks, schools, shopping, and all amenities, this home combines style, functionality, and location. A fantastic opportunity you won’t want to miss! (id:7434)
* Sold date and price as reported on the RAE's MLS® System.
General Features
| Features | See remarks, Lane, No Animal Home, No Smoking Home |
|---|---|
| Property Type | Single Family |
| Neighbourhood | Chappelle Area |
| Amenities | Playground, Public Transit, Schools, Shopping |
| Building Appliances | Dishwasher, Dryer, Garage door opener, Microwave Range Hood Combo, Refrigerator, Gas stove(s), Washer, Window Coverings |
| Building Type | House |
| Ownership Type | Freehold |
| Building.StoriesTotal | 2 |
Interior Features
| Building Fireplace Present | False |
|---|---|
| Building Heating Type | Forced air |
| Basement Development | Unfinished |
| Basement Type | Full (Unfinished) |
| Construction Style Attachment | Detached |
| Living Area Range | 1410 |
| Bedrooms | 3 |
Exterior Features
| Land Amenities | Playground, Public Transit, Schools, Shopping |
|---|
Room Details
| Room | Dimensions | Level | Flooring | Details |
|---|---|---|---|---|
| Bedroom 2 | 3.56 m x 2.71 m | Upper Level | 2.71 m | |
| Bedroom 3 | 3.56 m x 2.95 m | Upper Level | 2.95 m | |
| Dining room | 2.43 m x 3.55 m | Main level | 3.55 m | |
| Kitchen | 3.85 m x 3.94 m | Main level | 3.94 m | |
| Living room | 3.83 m x 3.95 m | Main level | 3.95 m | |
| Primary Bedroom | 5.05 m x 4.13 m | Upper Level | 4.13 m |
Amenities
- Views
- New Construction
- Adult 55+
- Lease To Own
- No Strata Fees
- Furnished
- Primary On Main
- Air Conditioning
- Seller Finance
- Green
- Fixer Upper
- Horse
- Golf
- Fireplace
- Deck
- Garage
- Basement
- Pool

Property vs Single Family Average in T6W 4B3
Price
Year Built
In The Neighbourhood
Just Listed
Edmonton
$ 444,900
- Type
- Single Family
- Size
- 1,177 SqFt
- Rooms
- 4 Beds + 3.5 Baths
LPT Realty
Just Listed
Edmonton
$ 599,900
- Type
- Single Family
- Size
- 1,932 SqFt
- Rooms
- 3 Beds + 2.5 Baths
RE/MAX Elite
Edmonton
$ 499,000
- Type
- Single Family
- Size
- 1,435 SqFt
- Rooms
- 3 Beds + 2.5 Baths
Royal Lepage Arteam Realty
Edmonton
$ 665,000
- Type
- Single Family
- Size
- 2,237 SqFt
- Rooms
- 5 Beds + 3.5 Baths
MaxWell Challenge Realty
Edmonton
$ 529,900
- Type
- Single Family
- Size
- 1,760 SqFt
- Rooms
- 3 Beds + 2.5 Baths
Century 21 All Stars Realty Ltd
Edmonton
$ 799,900
- Type
- Single Family
- Size
- 2,652 SqFt
- Rooms
- 6 Beds + 4 Baths
Century 21 Bravo Realty

 Copyright 2026 by the REALTORS® Association of Edmonton. All rights reserved.
Data is deemed reliable but is not guaranteed accurate by the REALTORS® Association of Edmonton.
The trademarks REALTOR®, REALTORS® and the REALTOR® logo are controlled by The Canadian Real Estate Association (CREA) and identify real estate professionals who are members of CREA. The trademarks MLS®, Multiple Listing Service® and the associated logos are owned by CREA and identify the quality of
Copyright 2026 by the REALTORS® Association of Edmonton. All rights reserved.
Data is deemed reliable but is not guaranteed accurate by the REALTORS® Association of Edmonton.
The trademarks REALTOR®, REALTORS® and the REALTOR® logo are controlled by The Canadian Real Estate Association (CREA) and identify real estate professionals who are members of CREA. The trademarks MLS®, Multiple Listing Service® and the associated logos are owned by CREA and identify the quality of