






Address
7322 Chivers Cr Sw, Edmonton, AB
Price
$ 529,900
Property Attributes
- ID#E4508237
- TypeSingle Family
- Listing Status Active
- MunicipalityEdmonton
- CityEdmonton
- AreaEdmonton
- NeighbourhoodChappelle Area
- Postal CodeT6W 4M1
- Style
- Year Built2020
- Price$ 529,900
- Bedrooms3
- Bathrooms2
- Half Bathrooms1
- Sqr Footage1760
Data Source:
Canadian Real Estate Association (CREA)
Property Description
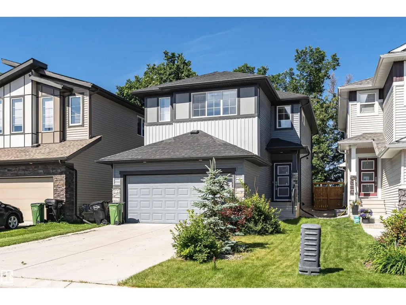
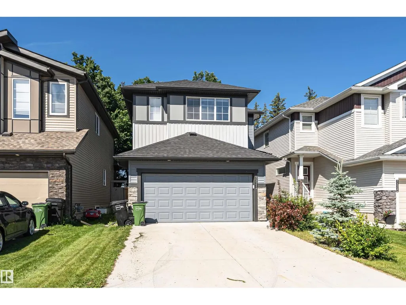
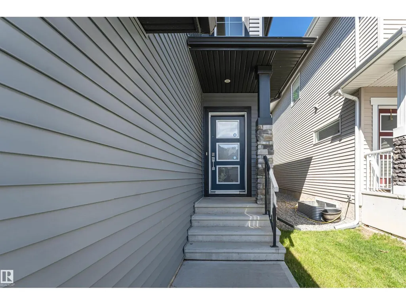
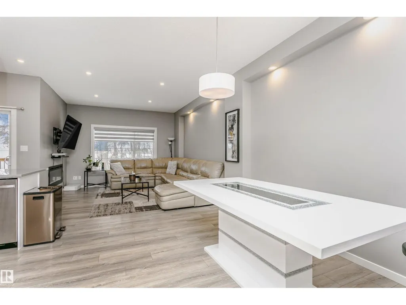
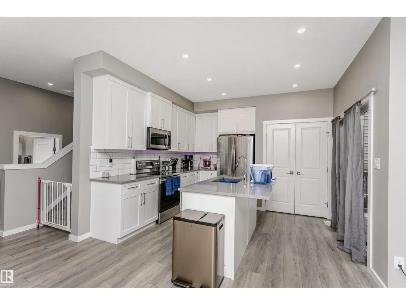
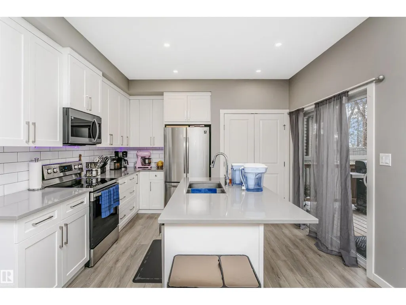
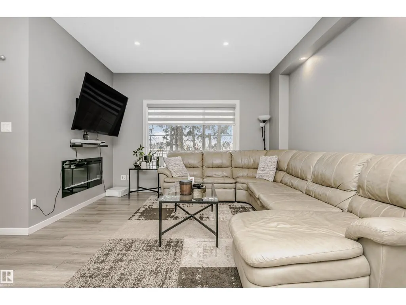
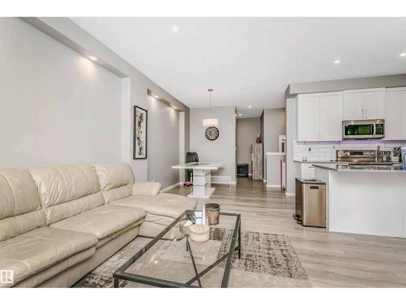
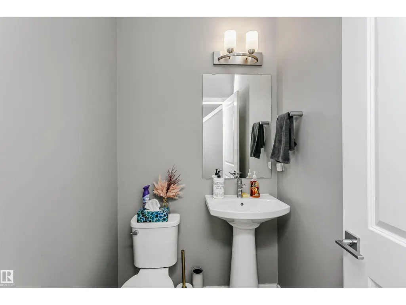
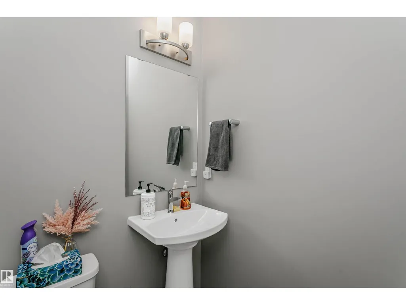
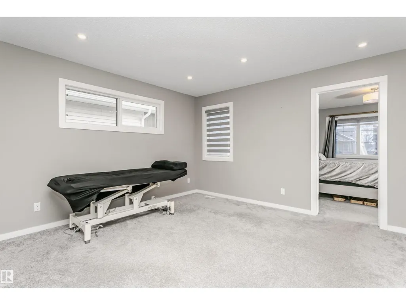
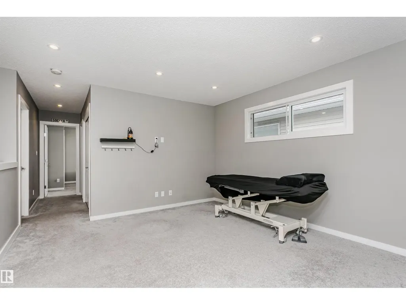
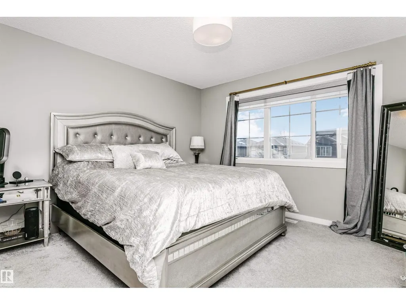
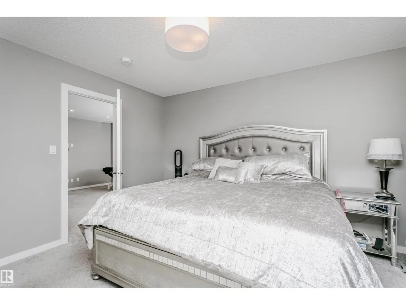
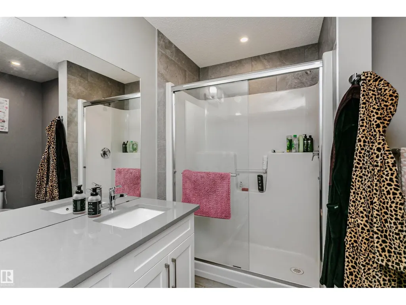
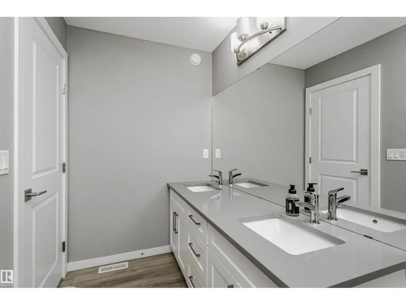
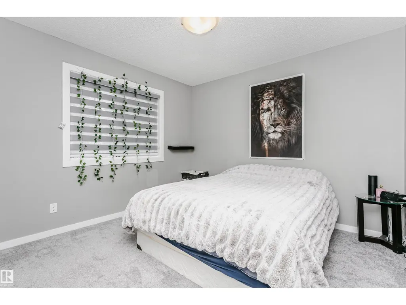
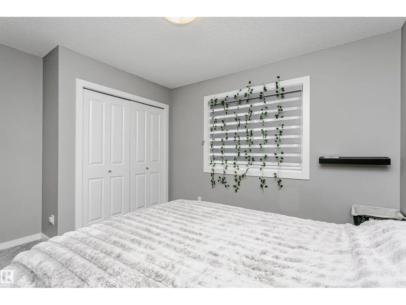
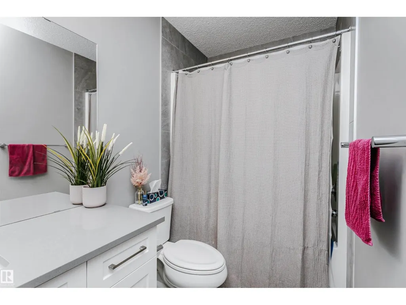
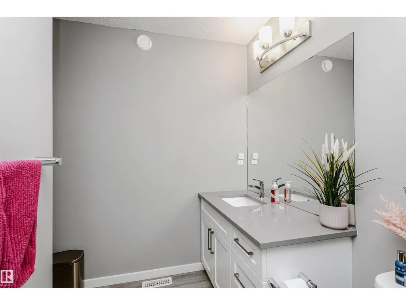
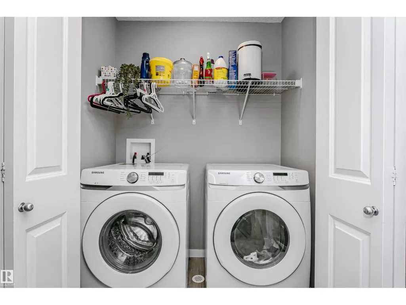
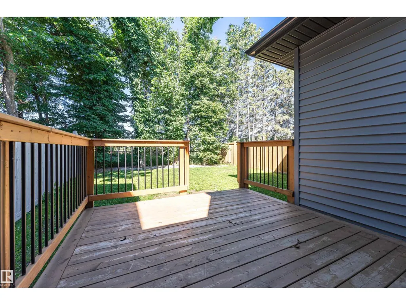
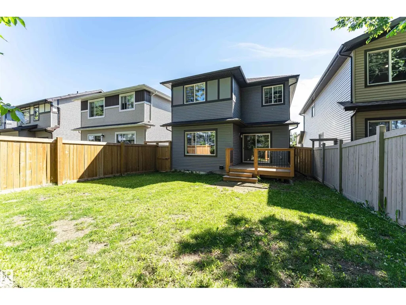
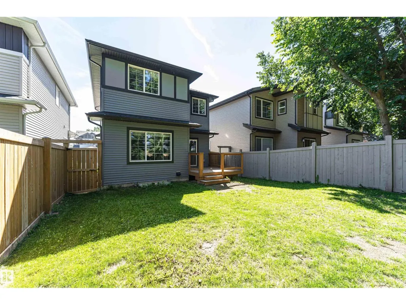
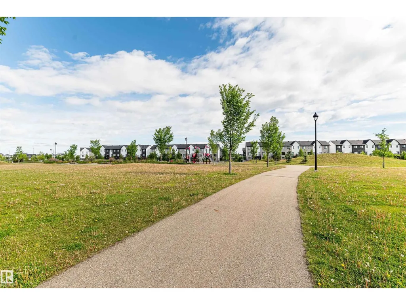
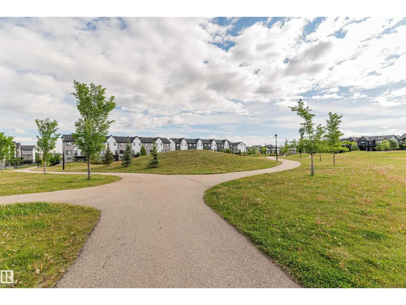
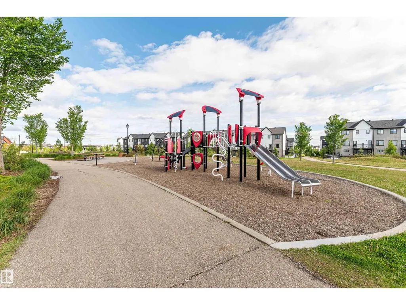
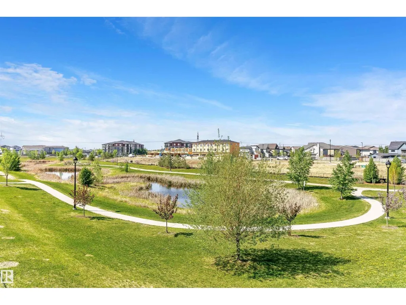
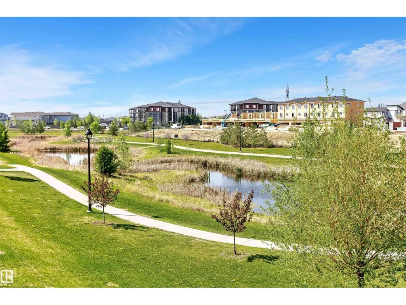
Stunning & Immaculate in Prestigious Chappelle in SW Edmonton. This a charming 2-storey, 3 bedrooms, 2.5 bathroom home, which features a bright & open layout. On the main floor, designed for comfortable living & entertaining, you will find a kitchen w/ tall cabinets and quartz countertops, large island, pantry & S.S appliances. A good-sized dining room can fit 6-8 people table. The great room at the rear of the house has an electric linear fireplace & backs West onto a serene tree-line. It gives you a natural light & privacy abound. Upstairs you'll find a central bonus room separating the owners suite from the additional two bedrooms, main bathroom, & a laundry room. Primary bedroom has a large walk in closet, and ensuite with two sinks and walk-in shower! 9' ceilings on the main floor, triple pane windows, LED pot lights. Step outside to enjoy your fenced backyard, neighboring w/ a green space, and a deck, which is perfect for outdoor living. Double attached garage. Close to shopping, parks & schools (id:7434)
* Sold date and price as reported on the RAE's MLS® System.
General Features
| Features | Cul-de-sac, Flat site, No Smoking Home |
|---|---|
| Property Type | Single Family |
| Neighbourhood | Chappelle Area |
| Amenities | Park, Playground, Public Transit, Schools, Shopping |
| Building Amenities | Ceiling - 9ft |
| Building Appliances | Dishwasher, Dryer, Garage door opener remote(s), Garage door opener, Microwave Range Hood Combo, Refrigerator, Stove, Washer, Window Coverings |
| Building Type | House |
| Ownership Type | Freehold |
| Building.StoriesTotal | 2 |
Interior Features
| Building Fireplace Present | False |
|---|---|
| Building Heating Type | Forced air |
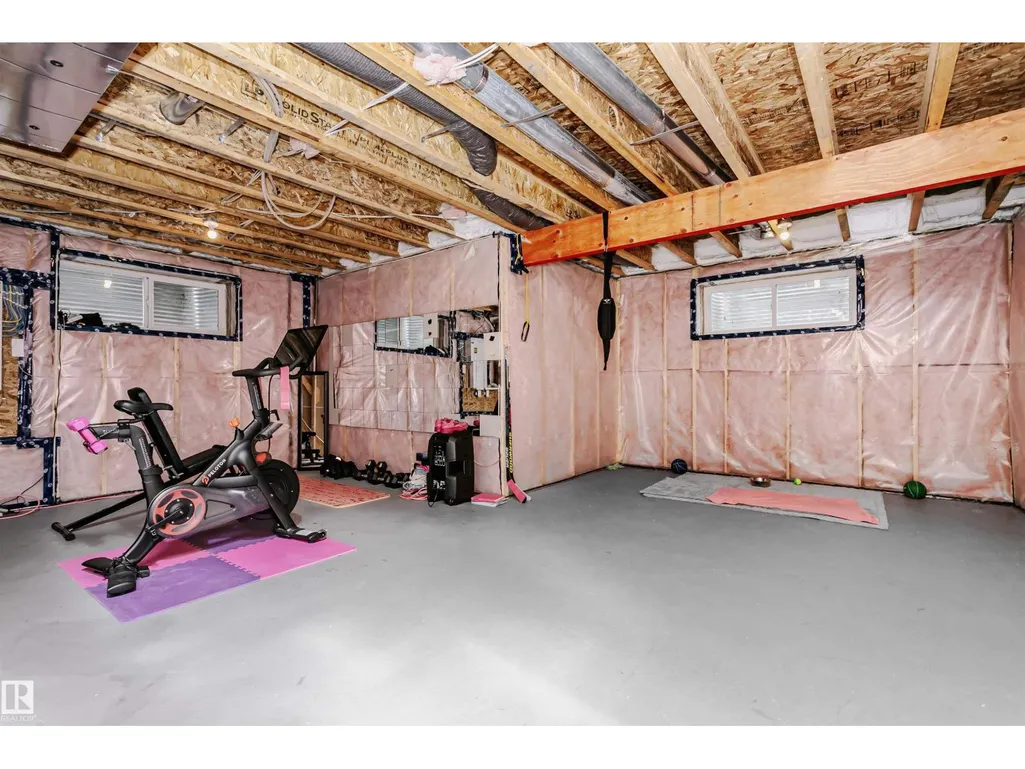
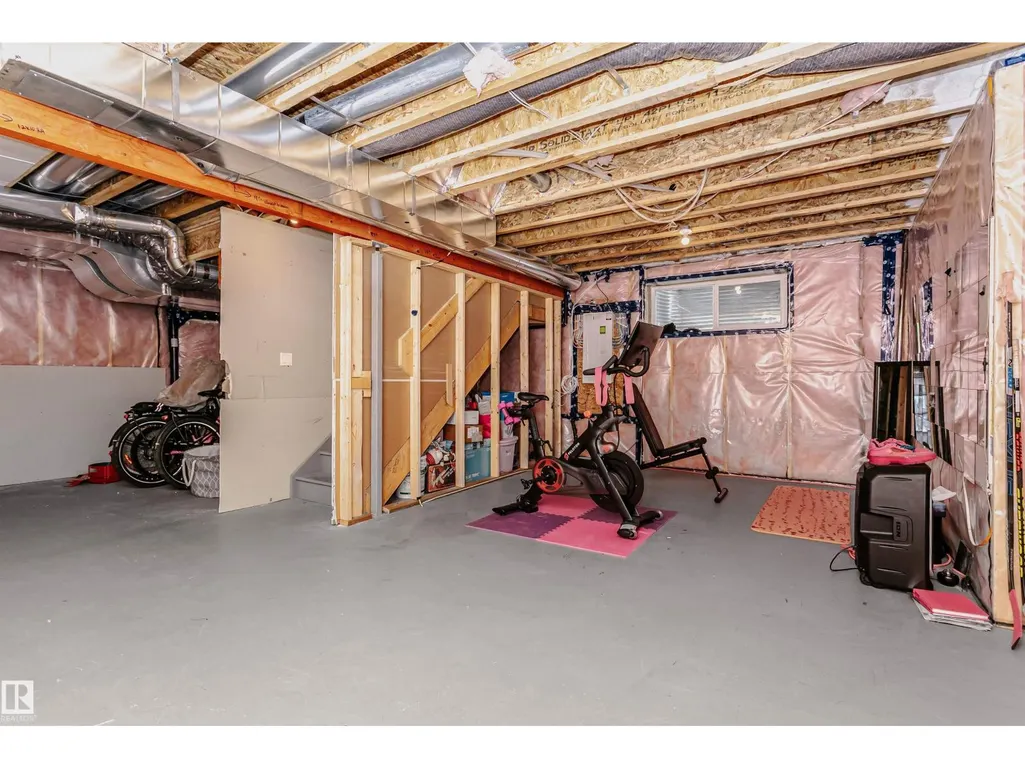
| Basement Development | Unfinished |
| Basement Type | Full (Unfinished) |
| Construction Style Attachment | Detached |
| Living Area Range | 1760 |
| Bedrooms | 3 |
Exterior Features
| Structure | Deck |
|---|---|
| Land Amenities | Park, Playground, Public Transit, Schools, Shopping |
| Fence Type | Fence |
Room Details
| Room | Dimensions | Level | Flooring | Details |
|---|---|---|---|---|
| Bedroom 2 | 3.81 m x 3.26 m | Upper Level | 3.26 m | |
| Bedroom 3 | 3.11 m x 3.77 m | Upper Level | 3.77 m | |
| Bonus Room | 4.12 m x 4.08 m | Upper Level | 4.08 m | |
| Dining room | 3.49 m x 3.19 m | Main level | 3.19 m | |
| Kitchen | 3.69 m x 3.7 m | Main level | 3.7 m | |
| Laundry room | 1.03 m x 1.72 m | Upper Level | 1.72 m | |
| Living room | 3.83 m x 4.5 m | Main level | 4.5 m | |
| Primary Bedroom | 3.77 m x 3.87 m | Upper Level | 3.87 m |
Amenities
- Views
- New Construction
- Adult 55+
- Lease To Own
- No Strata Fees
- Furnished
- Primary On Main
- Air Conditioning
- Seller Finance
- Green
- Fixer Upper
- Horse
- Golf
- Fireplace
- Deck
- Garage
- Basement
- Pool

Property vs Single Family Average in T6W 4M1
Price
Year Built
In The Neighbourhood
Just Listed
Edmonton
$ 444,900
- Type
- Single Family
- Size
- 1,177 SqFt
- Rooms
- 4 Beds + 3.5 Baths
LPT Realty
Just Listed
Edmonton
$ 599,900
- Type
- Single Family
- Size
- 1,932 SqFt
- Rooms
- 3 Beds + 2.5 Baths
RE/MAX Elite
Edmonton
$ 499,000
- Type
- Single Family
- Size
- 1,435 SqFt
- Rooms
- 3 Beds + 2.5 Baths
Royal Lepage Arteam Realty
Edmonton
$ 665,000
- Type
- Single Family
- Size
- 2,237 SqFt
- Rooms
- 5 Beds + 3.5 Baths
MaxWell Challenge Realty
Edmonton
$ 799,900
- Type
- Single Family
- Size
- 2,652 SqFt
- Rooms
- 6 Beds + 4 Baths
Century 21 Bravo Realty

 Copyright 2026 by the REALTORS® Association of Edmonton. All rights reserved.
Data is deemed reliable but is not guaranteed accurate by the REALTORS® Association of Edmonton.
The trademarks REALTOR®, REALTORS® and the REALTOR® logo are controlled by The Canadian Real Estate Association (CREA) and identify real estate professionals who are members of CREA. The trademarks MLS®, Multiple Listing Service® and the associated logos are owned by CREA and identify the quality of
Copyright 2026 by the REALTORS® Association of Edmonton. All rights reserved.
Data is deemed reliable but is not guaranteed accurate by the REALTORS® Association of Edmonton.
The trademarks REALTOR®, REALTORS® and the REALTOR® logo are controlled by The Canadian Real Estate Association (CREA) and identify real estate professionals who are members of CREA. The trademarks MLS®, Multiple Listing Service® and the associated logos are owned by CREA and identify the quality of